

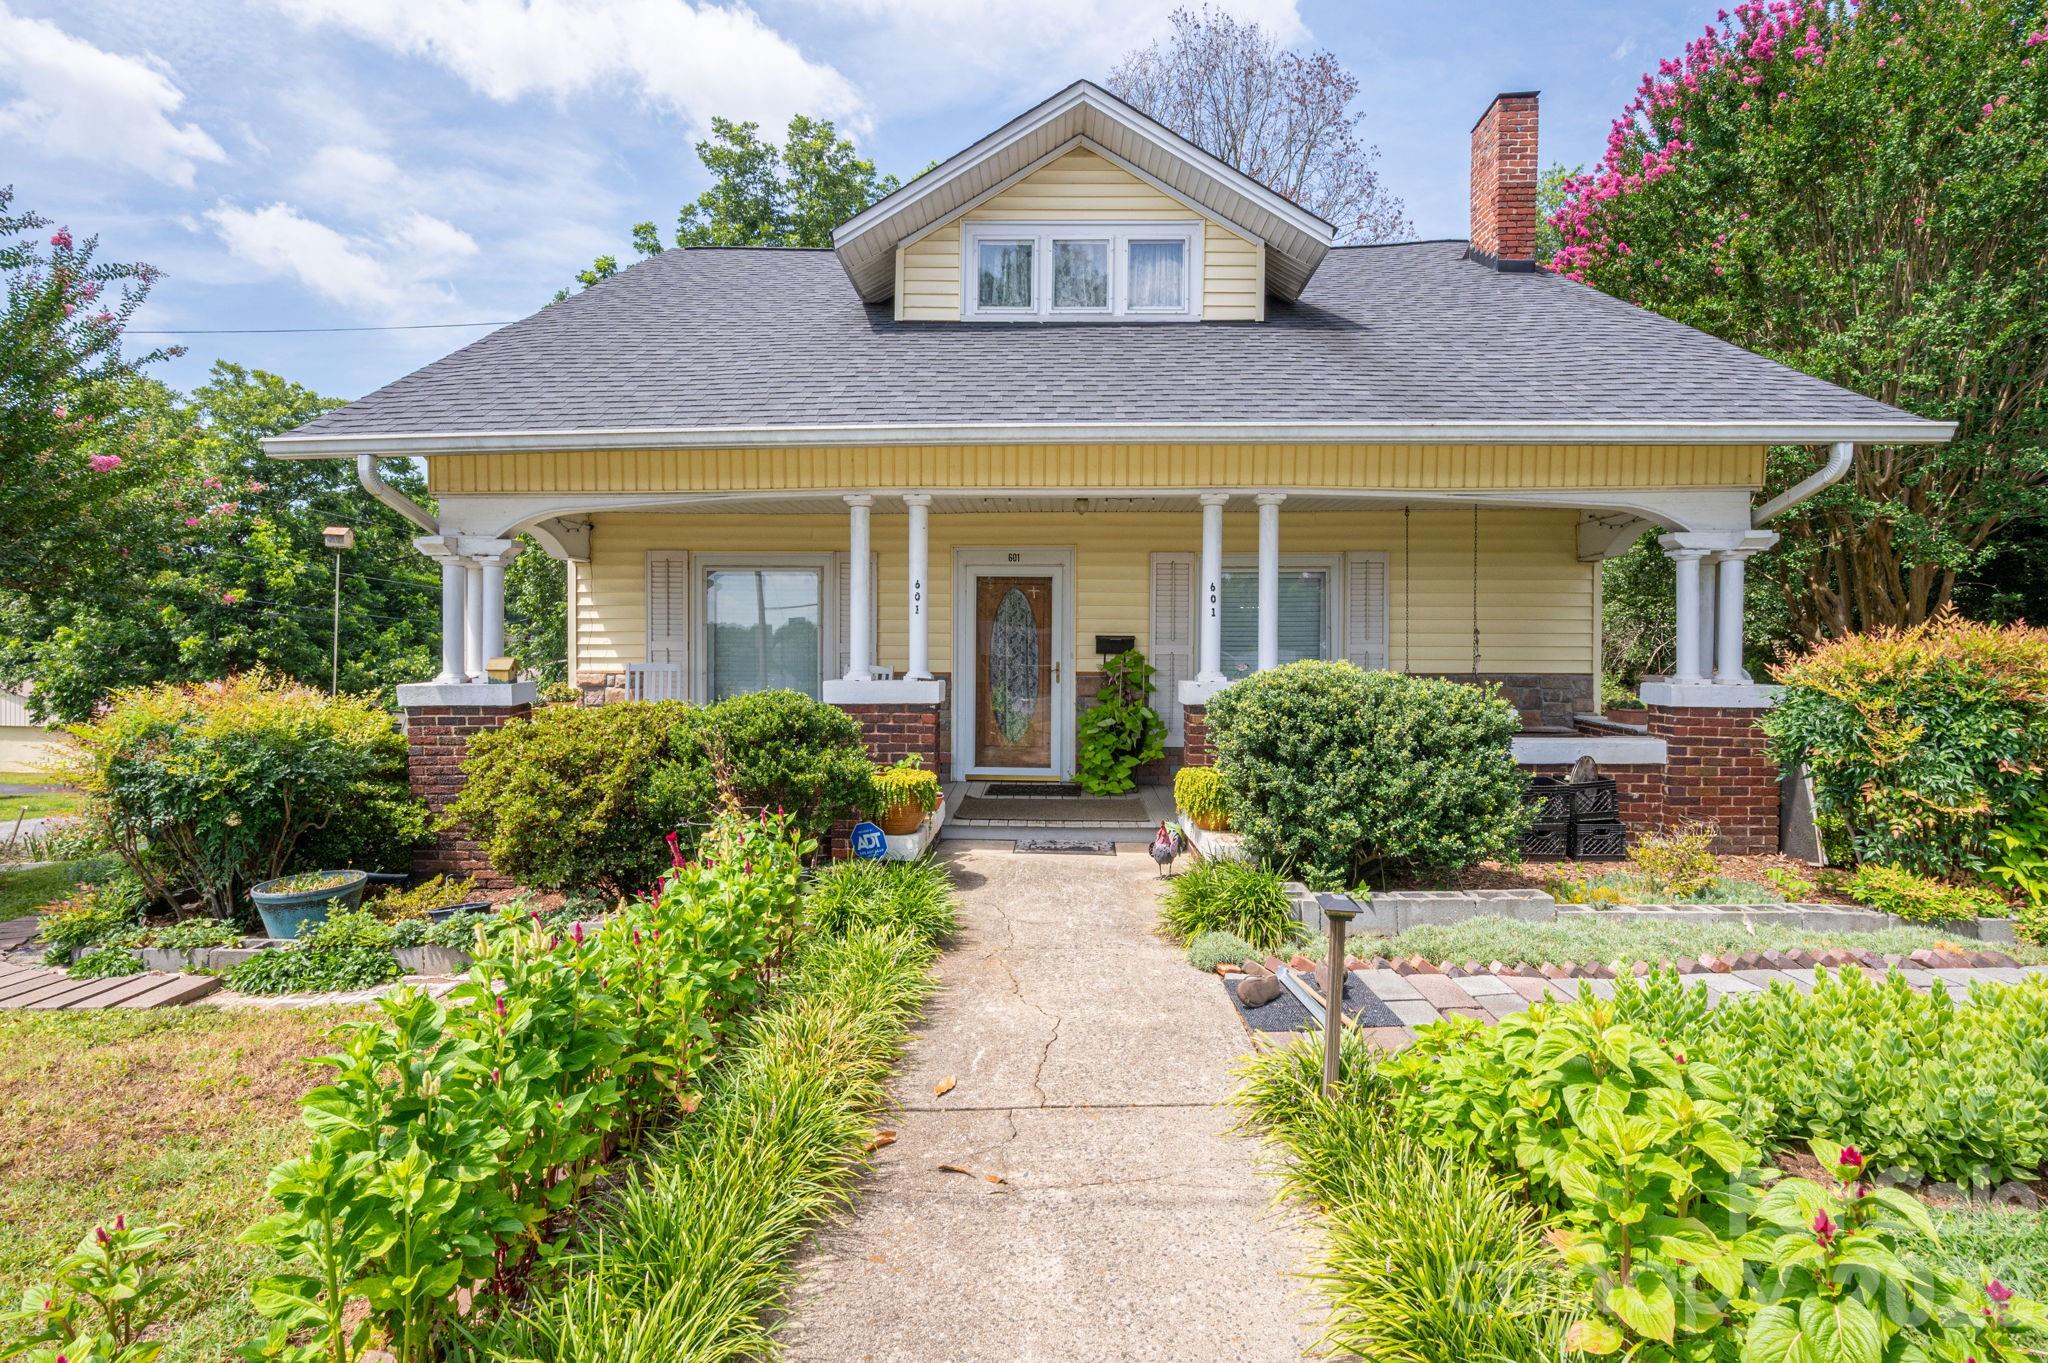
601 Forney Avenue, Lincolnton, NC 28092
None · Lincoln County
Key Facts
Description
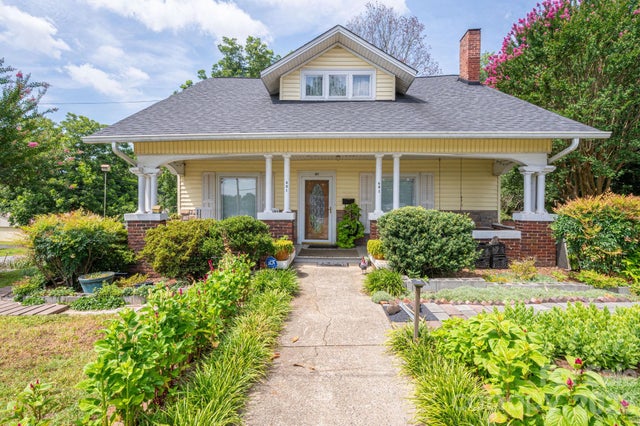
This charming home is filled with character and history. As you step onto the covered front porch, take a moment to relax on the porch swing and enjoy the peaceful setting. Inside, the first floor features a spacious living room, an office/den, and an additional room with a closet added, offering the convenience of a potential first-floor bedroom. Hardwood floors and beadboard ceilings add warmth and timeless charm throughout the main level. Upstairs, you’ll find additional bedrooms and a full bath. A bright sunroom provides flexible space and could easily serve as a playroom, craft room, or extra bedroom. Outside, a detached building/shed with electricity offers excellent storage, workshop, or hobby space. Situated on a large corner lot just outside the downtown area, this property offers both charm and convenience.
Property Information
Property Type
Residential
Sub-Type
Single Family Residence
Style
Cape Cod
Year Built
1917
Living Area
2,270 sq ft
Zoning
R-10
Days on Market
6
MLS® Listing#
4388927
Property Features
Appliances
Cooling
Heating
Flooring
Fireplace
Basement
Parking
Laundry
Patio
Lot Features
Roof
Other Structures
Sewer
Water Source
Schools
- Elementary:
- Unspecified
- Middle:
- Unspecified
- High:
- Unspecified
Financial Details
HOA
None
Assessed Value
$218,702
Parcel Number
22184
Affordability Calculator
$69,000
Estimated monthly payment
$1,836/mo
Principal $276,000 · Est. interest $385,045 over 30 yrs
Neighborhood Market Statistics
How this home compares to active listings in Lincolnton, NC
- $350,000
- Median Listing Price
- 48
- Median Days on Market
- 1,927
- Median Sq Ft
- $192
- Median Price / Sq Ft
- 166
- Active Listings
- This home’s price is 1% below the area median.
- Its price per sq ft is 21% below the area median.
Market statistics compiled from active EXIT Realty® and MLS listings in Lincolnton, NC.
Location

Points of Interest in Lincolnton, NC
Showing the Lincolnton area map.
Nearby Schools
Battleground Elementary
Elementary · 0.4 mi away
Battleground Elementary
Elementary · 0.5 mi away
Lincolnton High School
Secondary · 0.6 mi away
Lincoln County Schools
Elementary · 1.3 mi away
Oaklawn Head Start
School · 1.4 mi away
Lincolnton Charter
Elementary · 1.4 mi away
Lincoln County School
School · 1.5 mi away
G.E. Massey Elementary School
Elementary · 1.6 mi away
Love Memorial Elementary School
Elementary · 1.7 mi away
Support Inc
School · 1.9 mi away
Norris S. Childers Elementary School
Elementary · 2.9 mi away
Lincoln Middle School
Secondary · 3.3 mi away
Long Shoals Wesleyan Academy
School · 4.1 mi away
Iron Station Elementary
Elementary · 5.7 mi away
Union Elementary
Elementary · 6.6 mi away
West Lincoln Middle
Secondary · 6.9 mi away
West Lincoln High School
Secondary · 7.0 mi away
Maiden High School
Secondary · 7.8 mi away
Maiden Elementary School
Elementary · 7.9 mi away
Pumpkin Center Primary School
Elementary · 7.9 mi away
Commute Calculator
Nearby Homes


Similar Homes Nearby

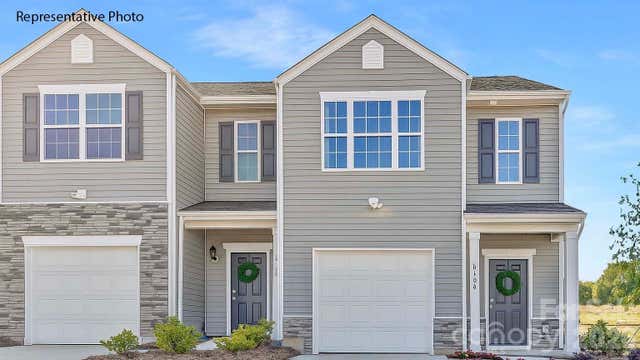

Similar Home Values
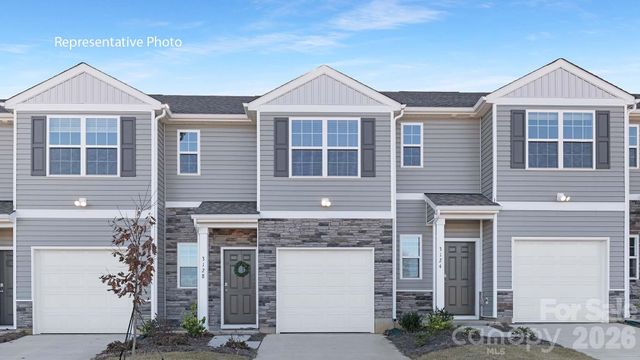
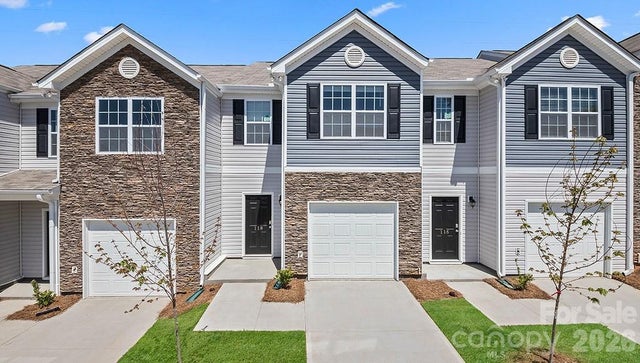
Comparable nearby listings and their asking prices.
| Address | Price | Beds | Baths | Sq Ft |
|---|---|---|---|---|
| 3233 Ora Smith Road, Lincolnton, NC | $245,000 | 3 | 3 | 1,418 |
| 3253 Ora Smith Road, Lincolnton, NC | $245,000 | 3 | 3 | 1,418 |
| 3212 Ora Smith Road, Lincolnton, NC | $245,000 | 3 | 3 | 1,416 |
| 3216 Ora Smith Road, Lincolnton, NC | $245,000 | 3 | 3 | 1,429 |
| 308 W sycamore Street, Lincolnton, NC | $248,400 | 3 | 2 | 1,140 |
| 3208 Ora Smith Road, Lincolnton, NC | $249,000 | 3 | 3 | 1,429 |
Moving Cost Estimate
EXIT Agents in Lincolnton


Listing Courtesy: Dean Carpenters Real Estate Inc. - dena.carpentersrealty@gmail.com
Last Updated: 2026-07-02
1