

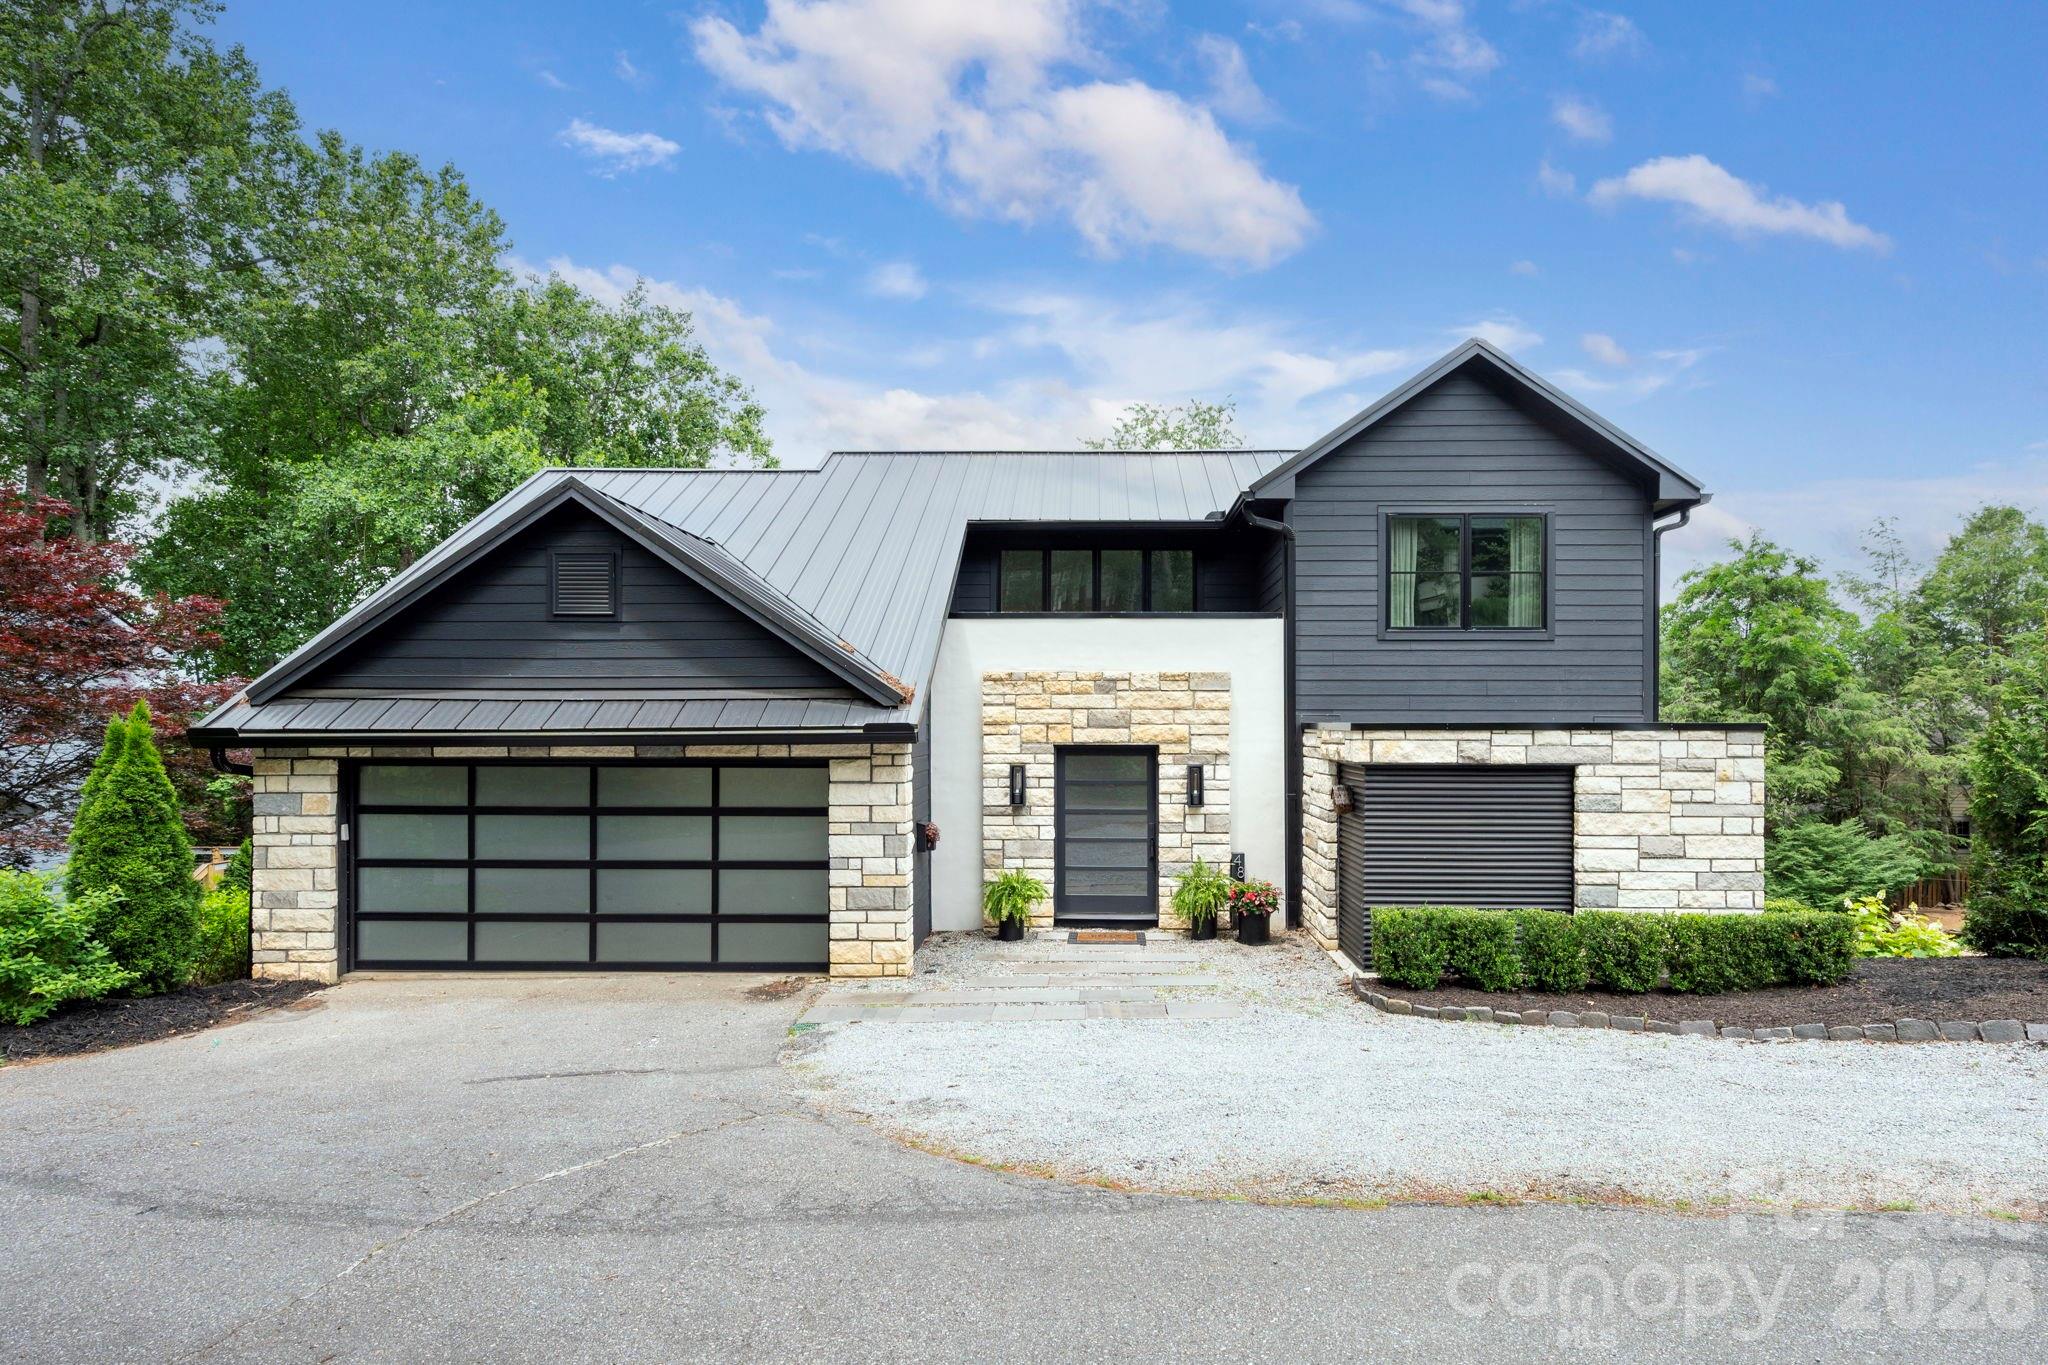
48 Woodvale Avenue, Asheville, NC 28804
Gracelyn · Buncombe County
Key Facts
Description
Sophisticated, luxurious, and strikingly contemporary, this feature-rich mountain retreat sits on a quiet dead-end street in the heart of walkable North Asheville’s beloved Grace neighborhood. Fully renovated (down to the studs) in 2023, the home was designed by internationally recognized designer and architect Kamal Risk and remodeled by Redshed Builders of Marshall, NC. Every detail was thoughtfully reimagined, including a new roof, siding, gutters, flooring, Pella windows and doors, whole-house custom Hunter Douglas Powerblinds, composite decking, fencing, minimalist railings, custom tray ceiling details with modern double skylights, extensive designer backlighting and under-cabinet lighting, custom built-ins, a honed basalt-tiled entryway with hidden storage, European-style ceramic cabinetry, custom imported italian ceramic countertops, a custom ceramic waterfall kitchen island, a built-in dining table and bench, an under-counter wine fridge, a five-burner Fisher & Paykel gas range, an under-counter microwave, a custom Fisher & Paykel refrigerator, and custom closet systems made overseas. Inside, dramatic vaulted ceilings, wood-clad walls, custom wood accents, a linear gas fireplace, and sleek contemporary lines create a sophisticated, yet inviting, atmosphere. Warm wood tones balance the clean modern design, giving the home a refined feel without sacrificing comfort. The primary suite offers a truly elevated retreat with dual custom floating closet systems, a spa-like bath with floating vanities and trough-style sinks, and access to a private courtyard. Outdoor living is equally impressive, with low-maintenance composite decking, a natural gas-powered, built-in fire table, minimalist black powder-coated steel cable railings, and an expansive deck overlooking the peaceful, fenced backyard—perfect for relaxing, entertaining, and enjoying the privacy of the setting. The home is also equipped with an electronic smart pet door, adding everyday convenience for pet owners. Snuggled into a serene private setting, yet just minutes from everything North Asheville residents love, this home offers the best of both worlds. Enjoy close proximity to Mountain Madre, PennyCup Coffee, Beaver Lake, neighborhood parks, playgrounds, walking and biking paths, and a quick drive to downtown—an ideal North Asheville lifestyle that is stylish, walkable, convenient, and beautifully connected to the community.
Property Information
Property Type
Residential
Sub-Type
Single Family Residence
Year Built
1988
Living Area
2,025 sq ft
Garage Spaces
1
Zoning
RM8
Days on Market
25
MLS® Listing#
4387979
Property Features
Interior
Exterior
Appliances
Cooling
Heating
Flooring
Fireplace
Basement
Parking
Laundry
Patio
Fencing
Lot Features
Construction
Roof
Windows
Utilities
Sewer
Water Source
Schools
- Elementary:
- Asheville City
- Middle:
- Asheville
- High:
- Asheville
Financial Details
HOA
None
Assessed Value
$784,800
Parcel Number
9740-40-8528-00000
Directions
From downtown Asheville go north on Broadway St which will turn into Merrimon Ave. Keep going north and turn right on Gracelyn and right on Woodvale. House will be on your right.
Affordability Calculator
$259,000
Estimated monthly payment
$6,893/mo
Principal $1,036,000 · Est. interest $1,445,312 over 30 yrs
Neighborhood Market Statistics
How this home compares to active listings in Asheville, NC
- $592,395
- Median Listing Price
- 74
- Median Days on Market
- 1,883
- Median Sq Ft
- $325
- Median Price / Sq Ft
- 988
- Active Listings
- This home’s price is 119% above the area median.
- Its price per sq ft is 97% above the area median.
Market statistics compiled from active EXIT Realty® and MLS listings in Asheville, NC.
Location

Points of Interest in Asheville, NC
Showing the Asheville area map.
Nearby Schools
Ira B Jones Elementary School
Elementary · 0.5 mi away
Asheville Catholic School
Elementary · 0.6 mi away
Hanger Hall School
Secondary · 0.7 mi away
North Asheville Preschool
School · 0.8 mi away
Claxton Elementary School
Elementary · 1.0 mi away
Asheville Montessori School
Elementary · 1.0 mi away
Blue Ridge Montessori School
Elementary · 1.2 mi away
Literacy Council of Buncombe County
Elementary · 1.7 mi away
Asheville City Schools
School · 1.9 mi away
Woodfin Elementary School
Elementary · 2.0 mi away
Mountain City Public Montessori
Elementary · 2.0 mi away
Central United Methodist Church
School · 2.0 mi away
Asheville City Schools
Elementary · 2.1 mi away
North Asheville Christian School
Secondary · 2.2 mi away
Buncombe County Schools
School · 2.3 mi away
Asheville Middle School
Secondary · 2.6 mi away
Emma Elementary
Elementary · 2.9 mi away
School for Esoteric Studies
School · 2.9 mi away
Nazarene Christian School
Secondary · 3.1 mi away
Temple Baptist Church
School · 3.2 mi away
Commute Calculator
Nearby Homes

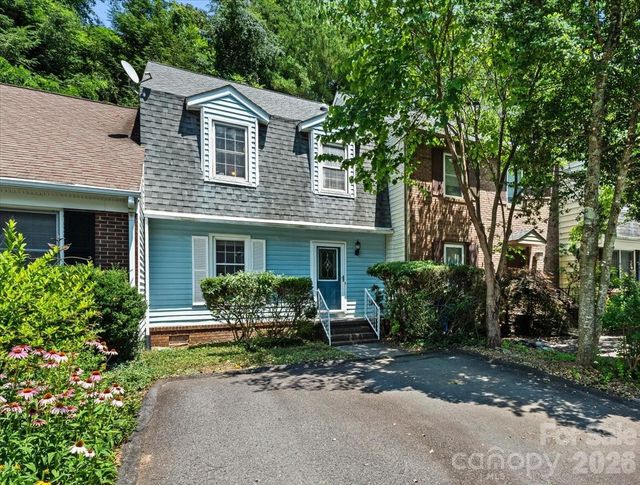

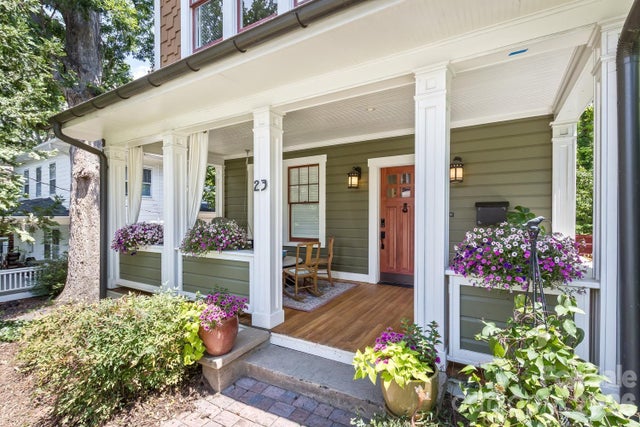
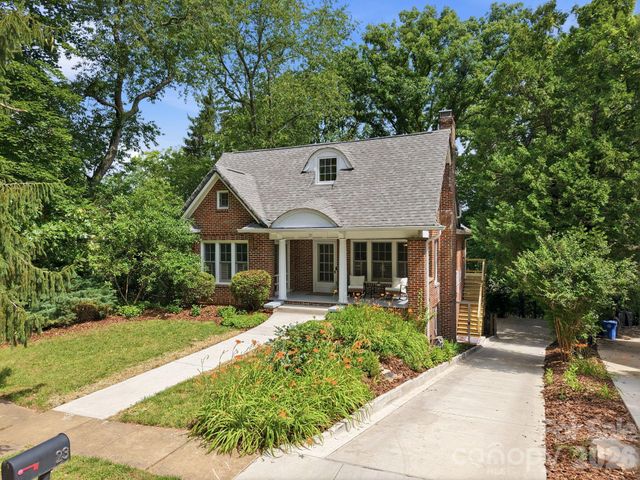

Similar Homes Nearby
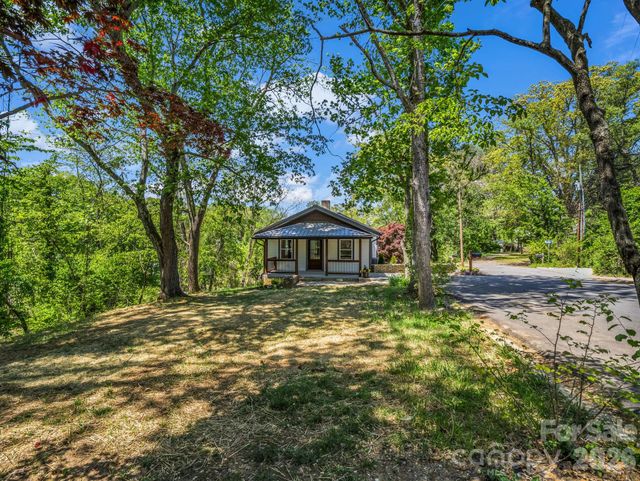

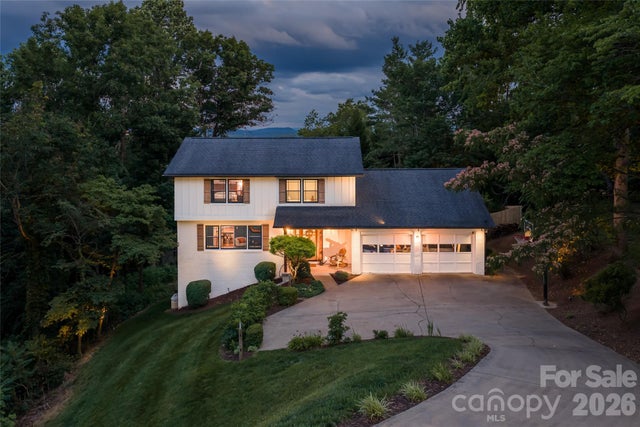

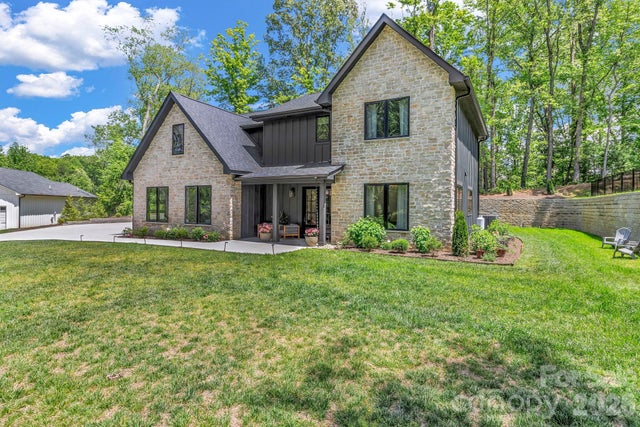

Similar Home Values
Comparable nearby listings and their asking prices.
| Address | Price | Beds | Baths | Sq Ft |
|---|---|---|---|---|
| 18 Worley Place, Asheville, NC | $915,000 | 4 | 3 | 2,566 |
| 9 Houston Street, Asheville, NC | $925,000 | 4 | 3 | 1,769 |
| 24 Audubon Drive, Asheville, NC | $925,000 | 4 | 4 | 2,880 |
| 43 Waynesville Avenue, Asheville, NC | $929,000 | 3 | 4 | 2,458 |
| 108 Poplar Green Way, Asheville, NC | $930,000 | 3 | 3 | 2,981 |
| 14 Ashe Park Circle, Asheville, NC | $939,500 | 3 | 2 | 2,223 |
Moving Cost Estimate
EXIT Agents in Asheville


Listing Courtesy: Mosaic Community Lifestyle Realty - laura@mymosaicrealty.com
Last Updated: 2026-06-12
1