

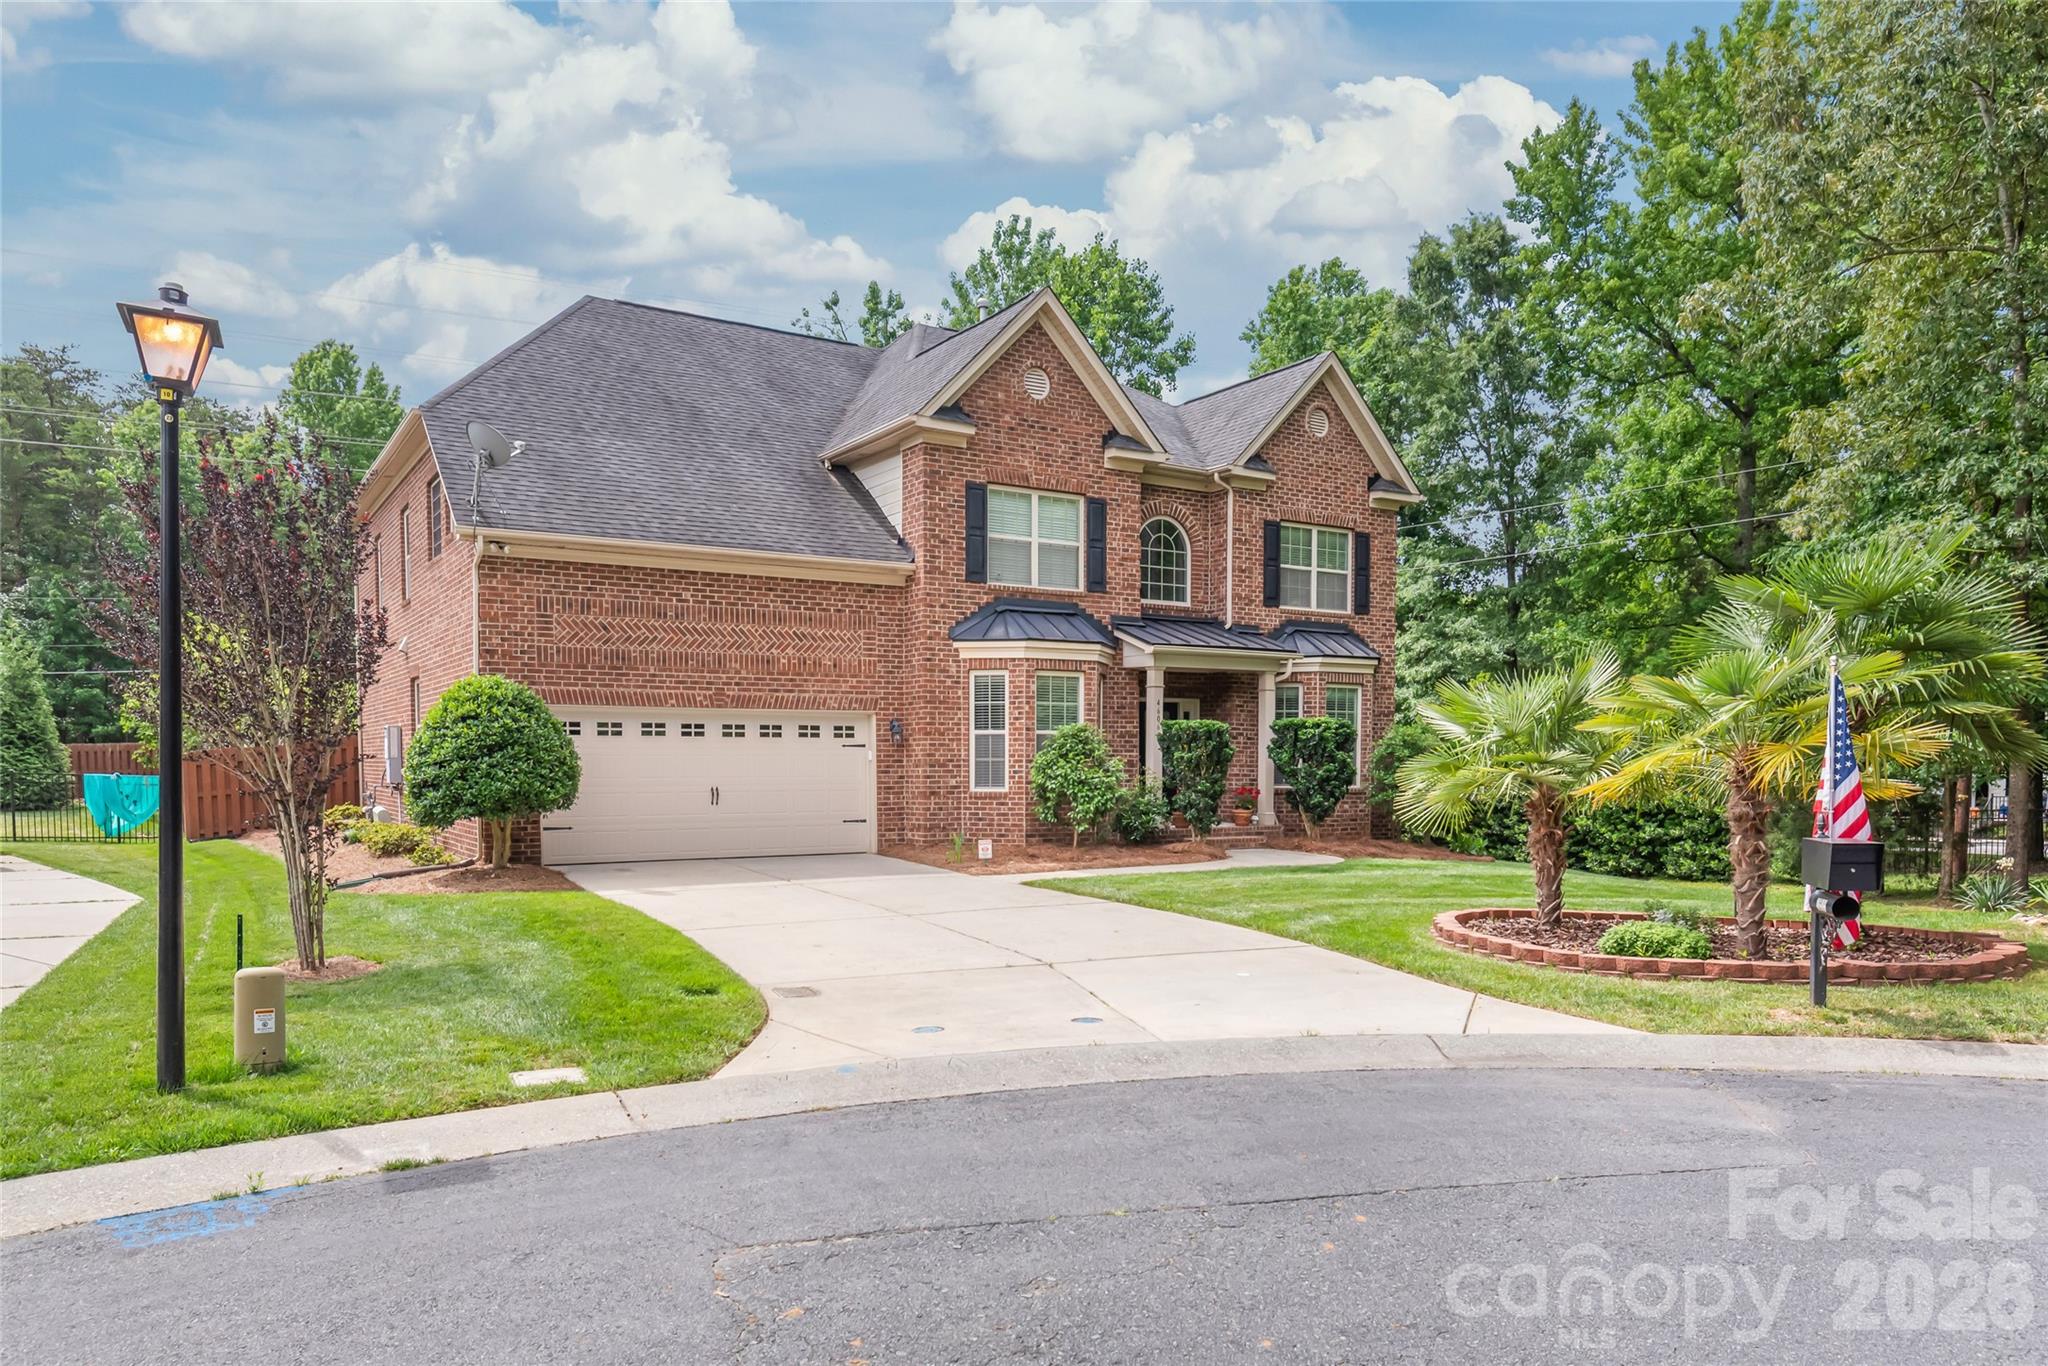
4606 Pebble Run Drive, Matthews, NC 28105
Pebble Run · Mecklenburg County
Key Facts
Description
Rare opportunity to own a beautifully maintained full brick home with over 4,000 square feet of living space in one of the area's most desirable locations. Perfectly positioned at the end of a quiet cul-de-sac, this 5-bedroom, 4.5-bath home offers exceptional privacy with neighbors on only one side and protected wooded areas surrounding the property. Built just 10 years ago, this energy-efficient home features a desirable floor plan with a spacious primary suite on the second level and a guest bedroom with a full bath on the main floor, ideal for visitors, multigenerational living, or a private home office. The two-car garage and flat driveway provide everyday convenience, while the cul-de-sac setting offers a peaceful environment with minimal traffic. Enjoy the privacy of a fenced backyard backing to mature trees, creating a serene outdoor retreat. The beautifully landscaped yard includes established persimmon trees, fig trees, and blueberry bushes, offering seasonal beauty and homegrown enjoyment. One of the property's most unique features is the protected wooded area in front of the home, ensuring lasting privacy and natural views. With no homes directly in front, beside, or behind the property, this setting is truly difficult to find. Conveniently located just minutes from Waverly, The Promenade on Providence, Whole Foods, shopping, dining, and everyday conveniences. Situated in a Top rated school district, this home combines privacy, quality construction, and an unbeatable location. Experience the perfect balance of comfort, convenience, and tranquility. Schedule your private showing today!
Property Information
Property Type
Residential
Sub-Type
Single Family Residence
Year Built
2015
Living Area
4,111 sq ft
Garage Spaces
2
Zoning
N1-A
Days on Market
41
MLS® Listing#
4387948
Property Features
Appliances
Cooling
Heating
Flooring
Fireplace
Parking
Laundry
Patio
Fencing
Lot Features
Construction
Foundation
Roof
Security
Sewer
Water Source
Schools
- Elementary:
- McKee Road
- Middle:
- Jay M. Robinson
- High:
- Providence
Financial Details
HOA
$600 / Annually
Pebble Run HOA
Assessed Value
$867,200
Parcel Number
231-111-63
Affordability Calculator
$189,900
Estimated monthly payment
$5,054/mo
Principal $759,600 · Est. interest $1,059,710 over 30 yrs
Neighborhood Market Statistics
How this home compares to active listings in Matthews, NC
- $553,731
- Median Listing Price
- 49
- Median Days on Market
- 2,337
- Median Sq Ft
- $241
- Median Price / Sq Ft
- 207
- Active Listings
- This home’s price is 71% above the area median.
- Its price per sq ft is 4% below the area median.
Market statistics compiled from active EXIT Realty® and MLS listings in Matthews, NC.
Location

Points of Interest in Matthews, NC
Showing the Matthews area map.
Nearby Schools
Union Day School
Elementary · 0.6 mi away
McKee Road Elementary School
Elementary · 1.1 mi away
Antioch Elementary School
Elementary · 1.2 mi away
Telra Institute - Tuition-Free Advanced Learning in S. Charlotte
Elementary · 1.3 mi away
Russian School of Charlotte
School · 1.3 mi away
Cranfield Academy - Providence
School · 1.4 mi away
Socrates Academy
School · 1.5 mi away
Providence Spring Elementary School
Elementary · 1.9 mi away
Jay M Robinson Middle School
Secondary · 2.3 mi away
Weddington Christian Academy
School · 2.5 mi away
Primrose Schools
Elementary · 2.8 mi away
Polo Ridge Elementary School
Elementary · 2.9 mi away
Ballancrest Academy
School · 3.0 mi away
United Faith Christian Academy
School · 3.0 mi away
Rea View Elementary
Elementary · 3.1 mi away
Grace Academy
School · 3.3 mi away
Weddington Elementary School
Elementary · 3.5 mi away
Weddington Middle School
Secondary · 3.5 mi away
Weddington High
Secondary · 3.6 mi away
Charlotte Touchdown Club
School · 3.7 mi away
Commute Calculator
Nearby Homes
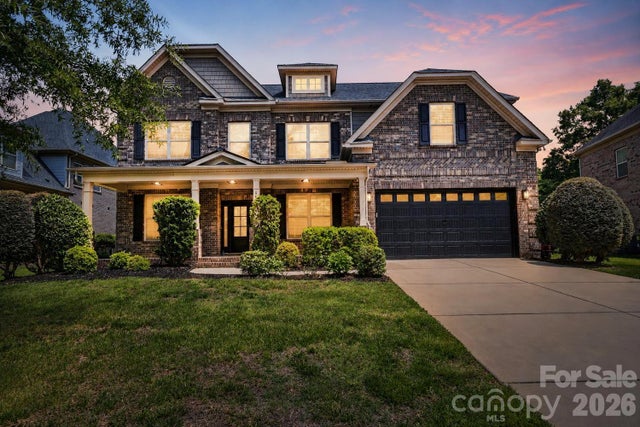
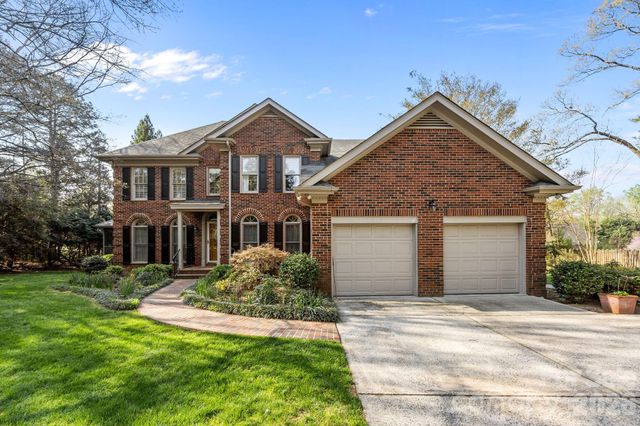
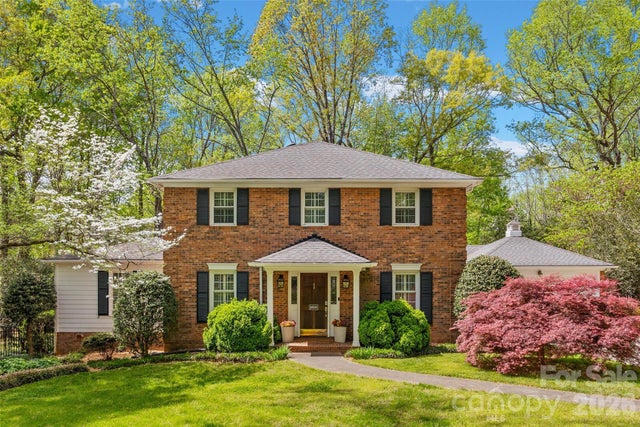
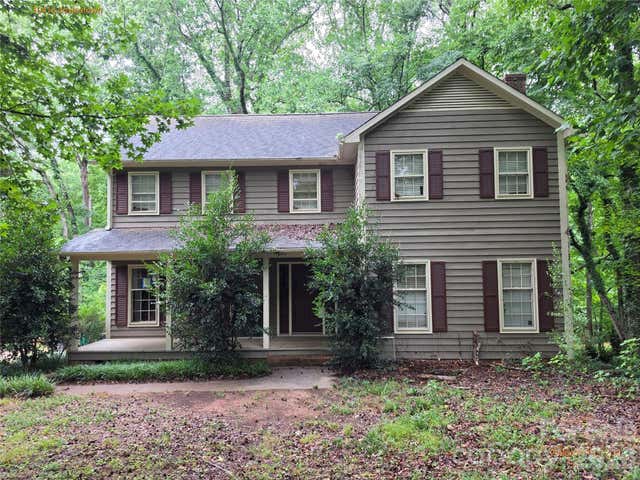
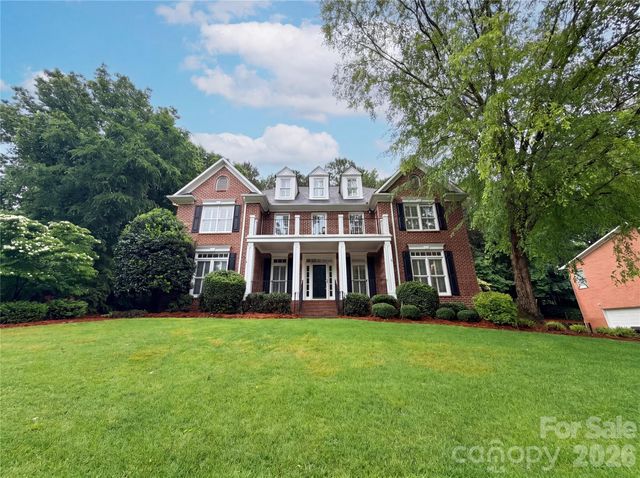
Similar Homes Nearby
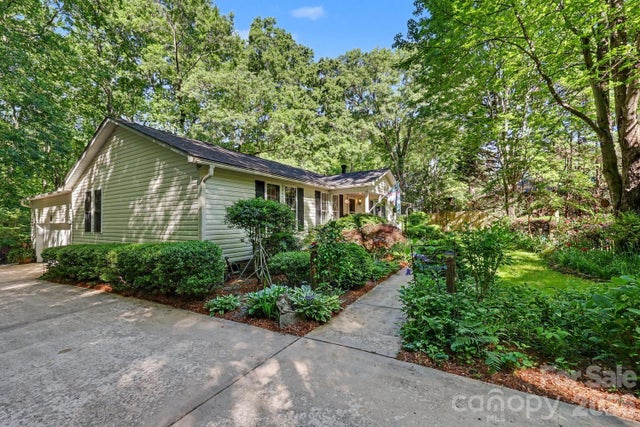
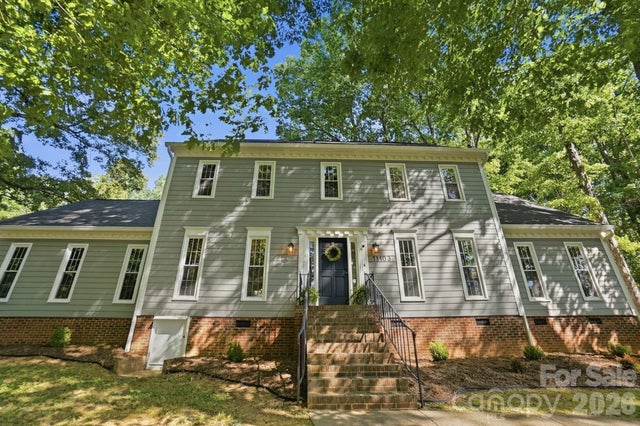
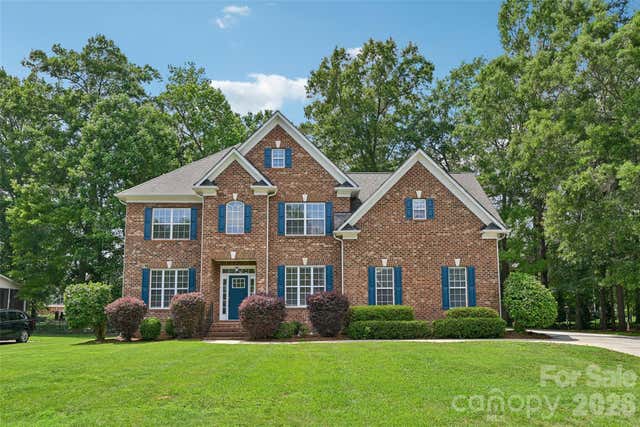
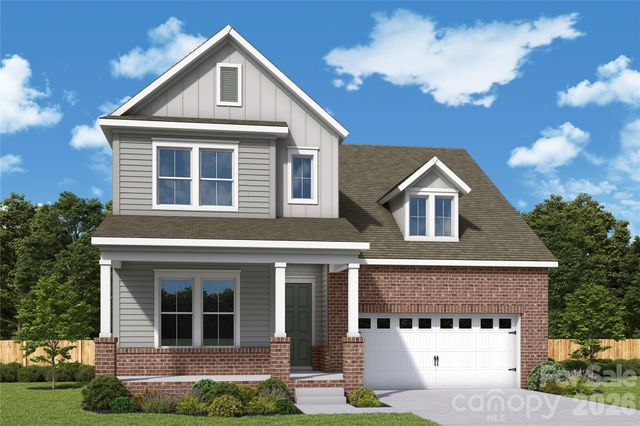
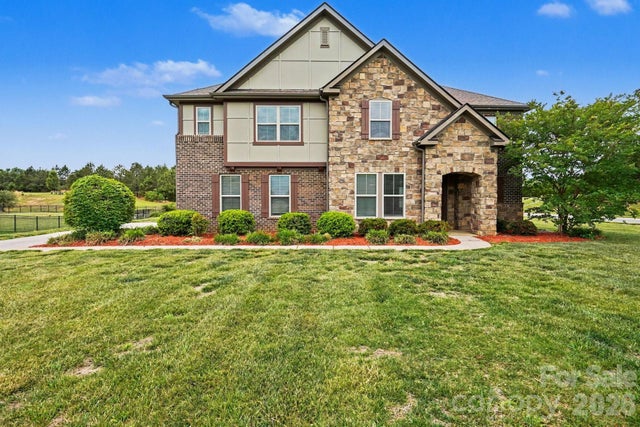
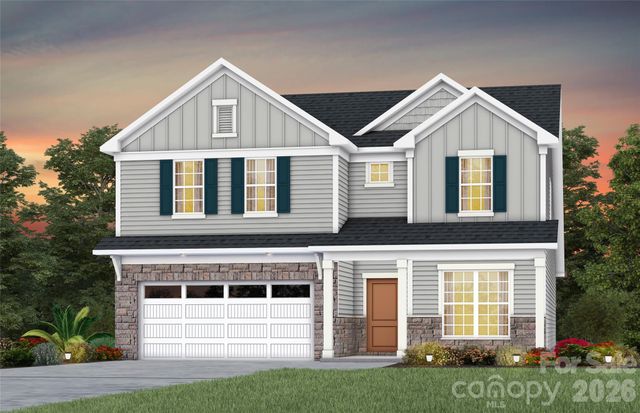
Similar Home Values
Comparable nearby listings and their asking prices.
| Address | Price | Beds | Baths | Sq Ft |
|---|---|---|---|---|
| 10112 Idlewild Road, Matthews, NC | $670,000 | 4 | 2 | 1,842 |
| 11103 Idlewild Road, Matthews, NC | $674,999 | 5 | 4 | 3,104 |
| 2825 Chip Shot Drive, Matthews, NC | $675,000 | 4 | 3 | 2,856 |
| 16019 Cloud Nine Court, Matthews, NC | $676,017 | 4 | 3 | 2,722 |
| 502 Alucio Court, Matthews, NC | $685,000 | 4 | 3 | 3,036 |
| 1228 Chasity Trails Court, Matthews, NC | $689,460 | 5 | 4 | 2,924 |
Moving Cost Estimate
EXIT Agents in Matthews


Listing Courtesy: Keller Williams Ballantyne Area - helenharp@kw.com
Last Updated: 2026-06-04
1