

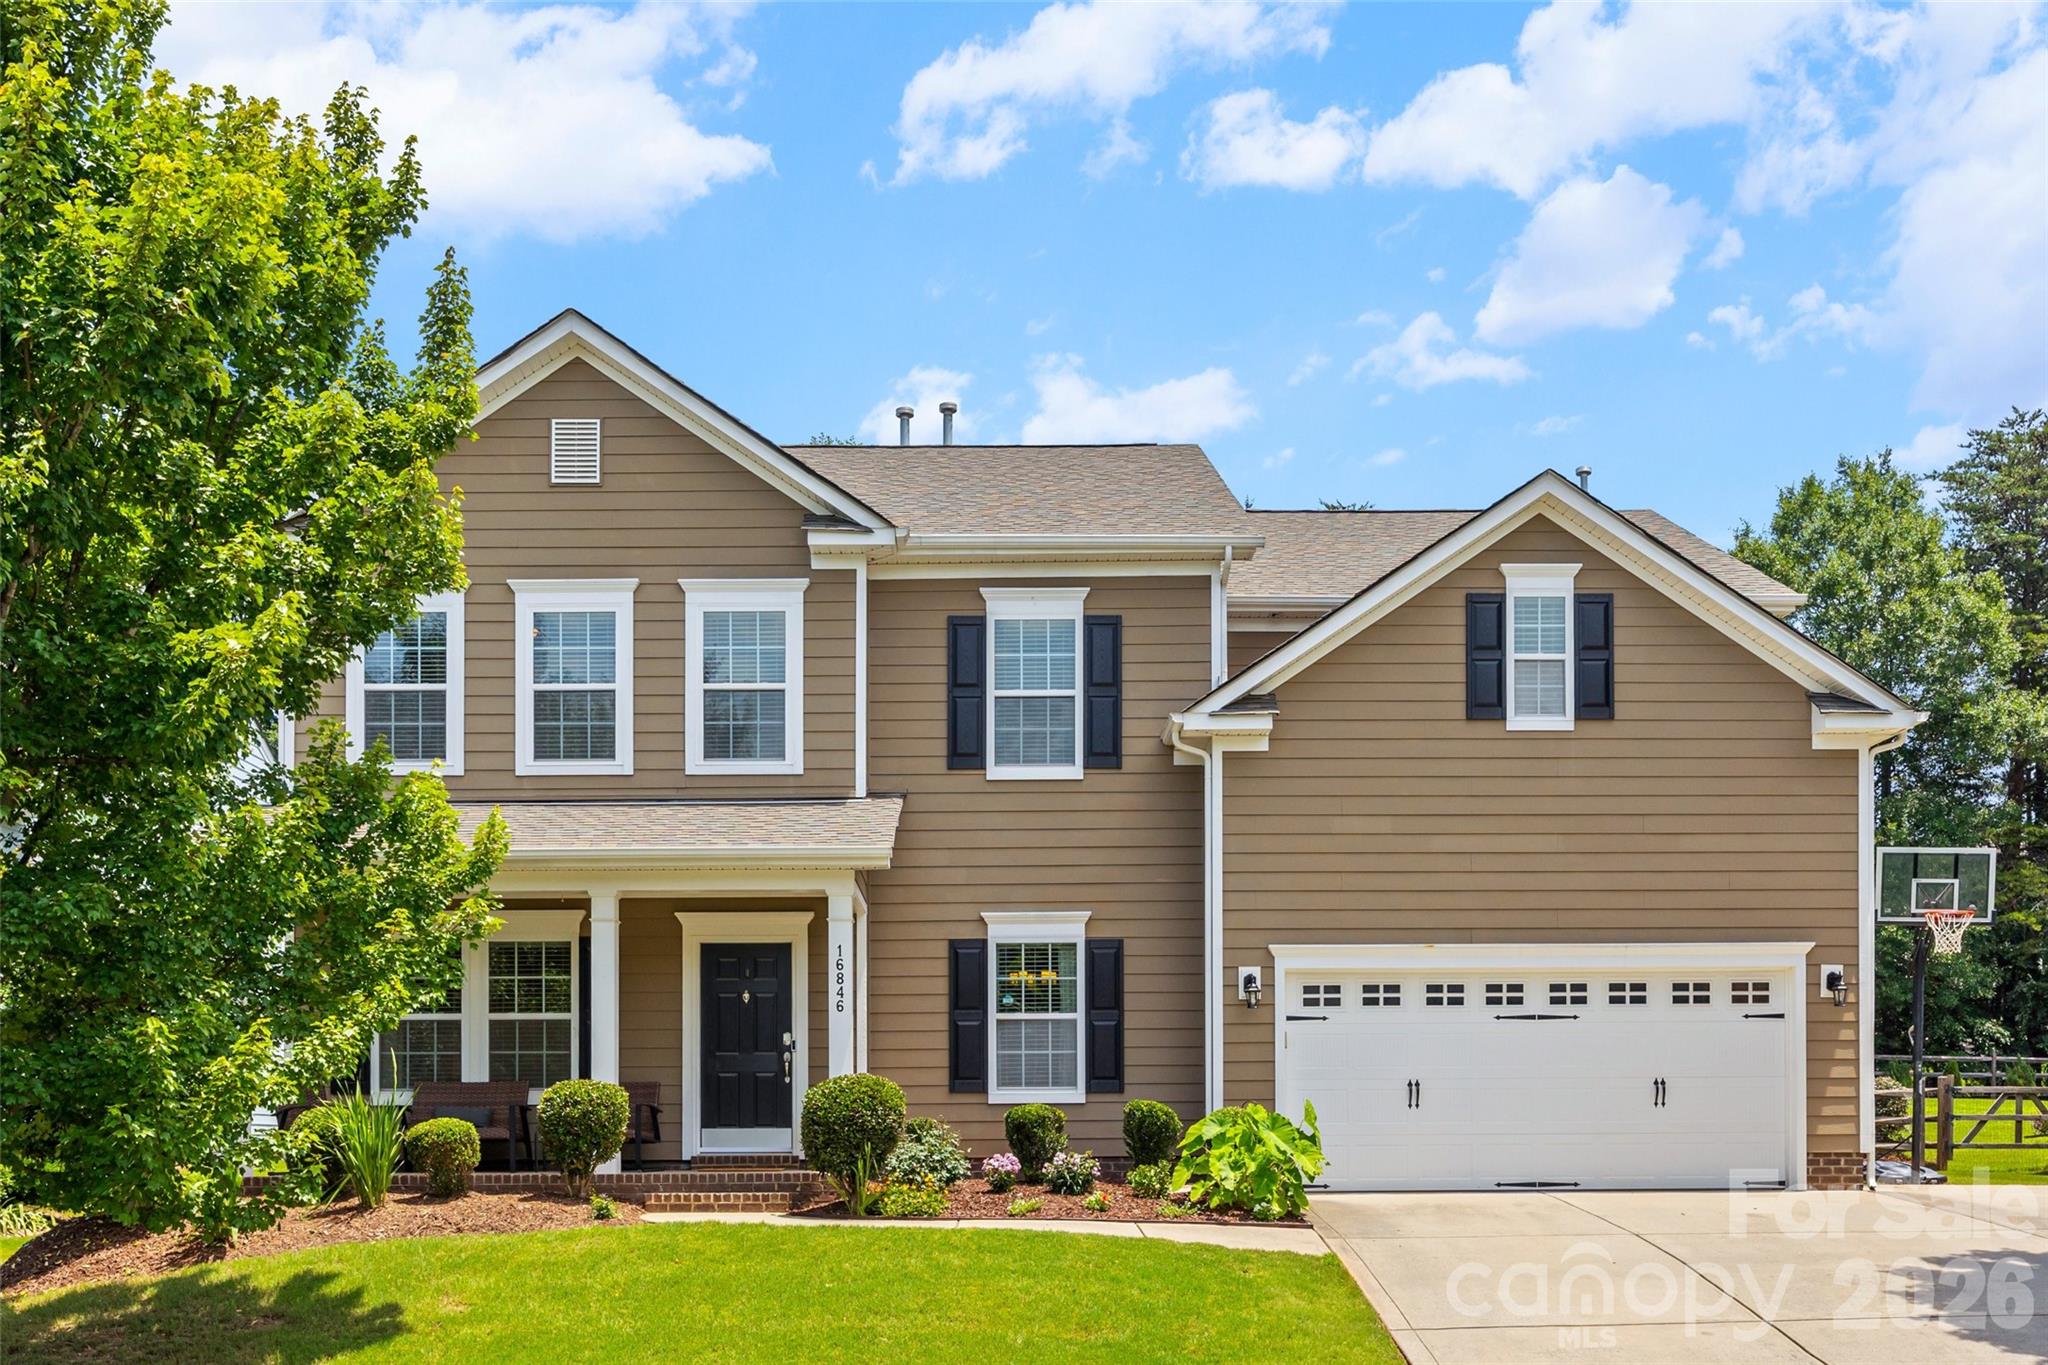
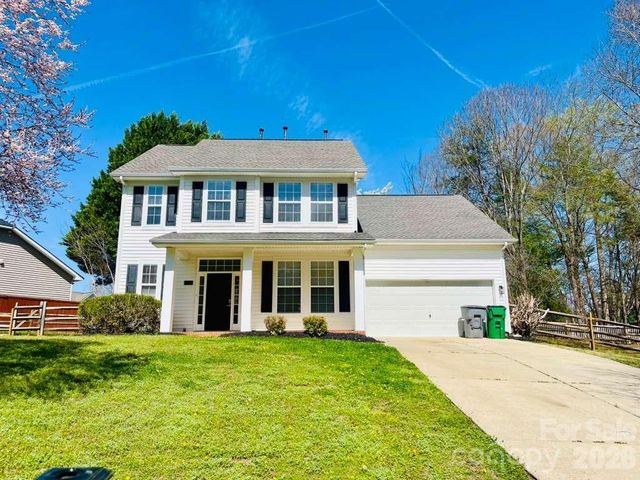
16846 Rudence Court, Charlotte, NC 28278
The Palisades · Mecklenburg County
Key Facts
Description
Welcome to this stunning home in the highly sought-after, amenity-rich community of The Palisades! From the moment you step inside, you'll appreciate the spacious layout and thoughtful design. The main level features a cozy sitting room and an elegant dining room with a tray ceiling, creating the perfect setting for both everyday living and special occasions. The large great room, anchored by a gas fireplace, flows seamlessly into the open-concept kitchen, making entertaining a breeze. The kitchen offers stainless steel appliances, a center island, abundant cabinet space, generous countertops, and plenty of room for gathering. A private office on the main floor provides the ideal work-from-home space, study area, or flex room. Upstairs, the oversized primary suite serves as a true retreat with a spacious en suite bath featuring a garden tub, separate shower, dual vanities, and two walk-in closets. Three additional bedrooms and a huge loft provide ample space for family, guests, a media room, game room, or second living area. Recent improvements include new carpeting upstairs and fresh interior and exterior paint, all completed within the last year, making this home move-in ready. Step outside to enjoy your private backyard oasis. The fully fenced yard offers plenty of room for play and pets, while the covered patio with ceiling fan provides a comfortable place to relax year-round. The extended paver patio and fire pit area create the perfect setting for outdoor entertaining, summer cookouts, and cozy evenings under the stars. As a resident of The Palisades, you'll enjoy access to exceptional community amenities including a clubhouse, resort-style pool, basketball court, walking trails, fitness opportunities, and more. Conveniently located near Lake Wylie, shopping, restaurants, parks, and major highways, this home offers the perfect blend of lifestyle, convenience, and community. Don't miss your opportunity to own this exceptional home in one of the area's premier neighborhoods!
Property Information
Property Type
Residential
Sub-Type
Single Family Residence
Year Built
2013
Living Area
3,276 sq ft
Garage Spaces
2
Zoning
Res
Days on Market
9
MLS® Listing#
4387770
Property Features
Interior
Appliances
Cooling
Heating
Flooring
Fireplace
Parking
Laundry
Patio
Fencing
Foundation
Community
Sewer
Water Source
Schools
- Elementary:
- Palisades Park
- Middle:
- Southwest
- High:
- Palisades
Financial Details
HOA
$316 / Quarterly
Cams
Assessed Value
$527,300
Parcel Number
217-284-15
Affordability Calculator
$120,000
Estimated monthly payment
$3,193/mo
Principal $480,000 · Est. interest $669,643 over 30 yrs
Neighborhood Market Statistics
How this home compares to active listings in Charlotte, NC
- $447,909
- Median Listing Price
- 66
- Median Days on Market
- 1,798
- Median Sq Ft
- $243
- Median Price / Sq Ft
- 3,838
- Active Listings
- This home’s price is 34% above the area median.
- Its price per sq ft is 25% below the area median.
Market statistics compiled from active EXIT Realty® and MLS listings in Charlotte, NC.
Location

Points of Interest in Charlotte, NC
Showing the Charlotte area map.
Nearby Schools
Palisades Episcopal School
School · 1.2 mi away
Palisades Park Elementary
Elementary · 1.5 mi away
Palisades High School
Secondary · 1.5 mi away
Pleasant Hill Preschool
School · 1.6 mi away
Tega Cay Elementary
Elementary · 1.7 mi away
Tega Cay Children's Academy
School · 1.7 mi away
Unity Classical Charter School
Elementary · 2.4 mi away
Primrose Schools
Elementary · 2.8 mi away
River Gate Elementary School
Elementary · 2.8 mi away
Ivybrook Academy
School · 2.9 mi away
Gold Hill Elementary
Elementary · 3.0 mi away
Gold Hill Middle School
Secondary · 3.0 mi away
Southwest Middle School
Secondary · 3.1 mi away
Pleasant Knoll Elementary School
Elementary · 3.4 mi away
Goddard School
School · 3.6 mi away
Walnut Grove Christian School
School · 3.9 mi away
Goddard School
School · 3.9 mi away
Lake Pointe Academy
School · 3.9 mi away
School of Ministry Charlotte
School · 4.2 mi away
Lake Wylie Elementary School
Elementary · 4.2 mi away
Commute Calculator
Nearby Homes

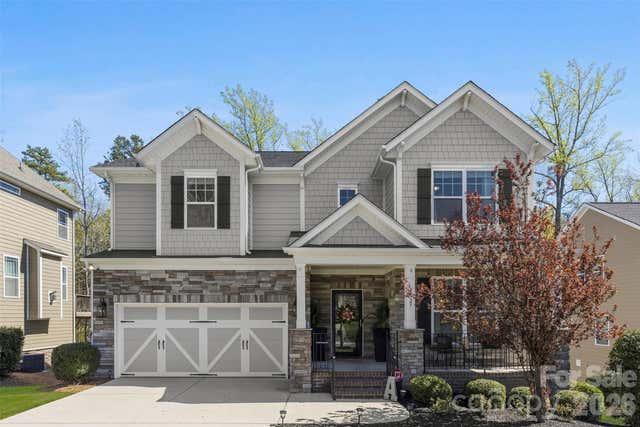
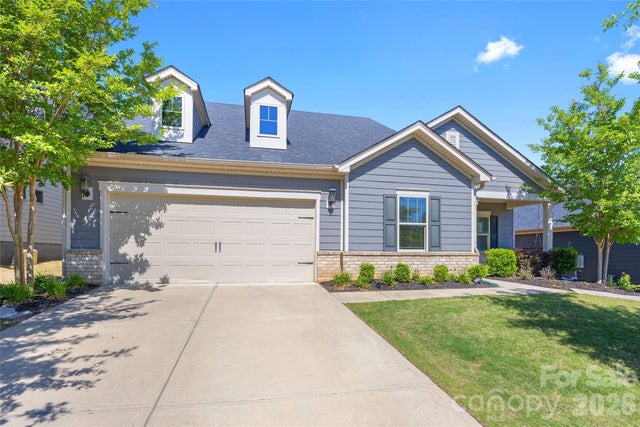

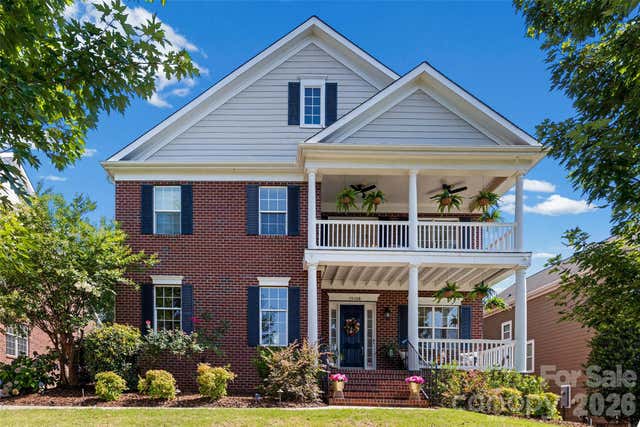
Similar Homes Nearby
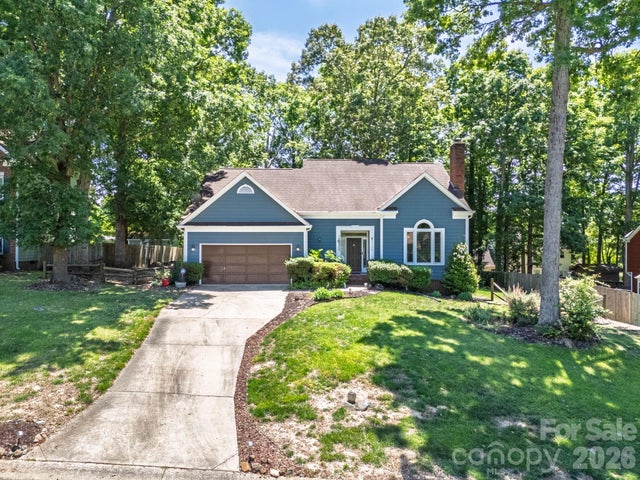
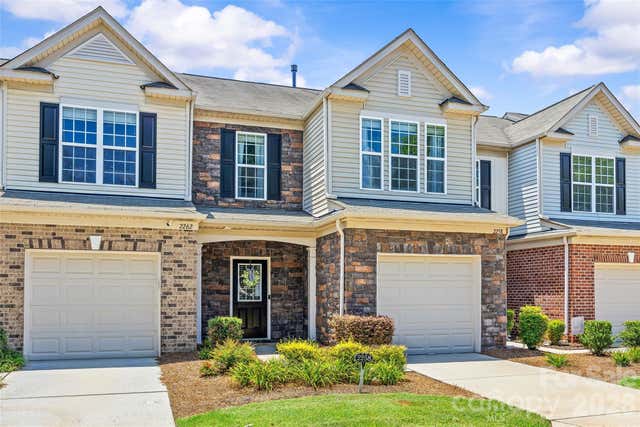

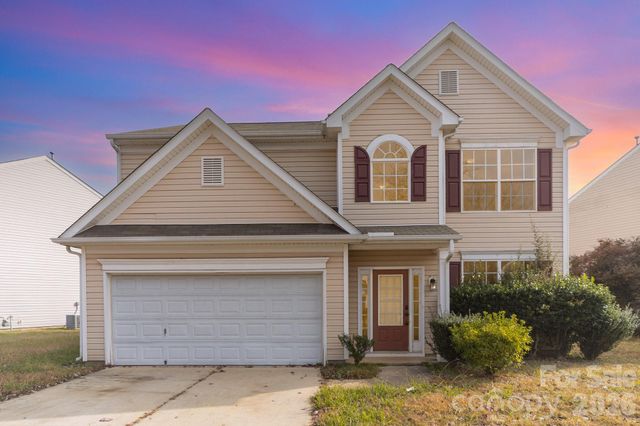

Similar Home Values
Comparable nearby listings and their asking prices.
| Address | Price | Beds | Baths | Sq Ft |
|---|---|---|---|---|
| 2133 Highland View Lane, Charlotte, NC | $420,000 | 4 | 3 | 2,185 |
| 2258 Kensington Station Parkway, Charlotte, NC | $420,000 | 3 | 3 | 1,625 |
| 2419 Impatien Drive, Charlotte, NC | $420,000 | 3 | 3 | 2,103 |
| 14413 Asheton Creek Drive, Charlotte, NC | $420,000 | 4 | 4 | 2,320 |
| 4630 Appley Mead Lane, Charlotte, NC | $420,000 | 4 | 3 | 2,177 |
| 960 Broad River Lane, Charlotte, NC | $420,000 | 3 | 4 | 1,936 |
Moving Cost Estimate
EXIT Agents in Charlotte


Listing Courtesy: Howard Hanna Allen Tate Lake Wylie - kristy.alexander@allentate.com
Last Updated: 2026-06-01
1