

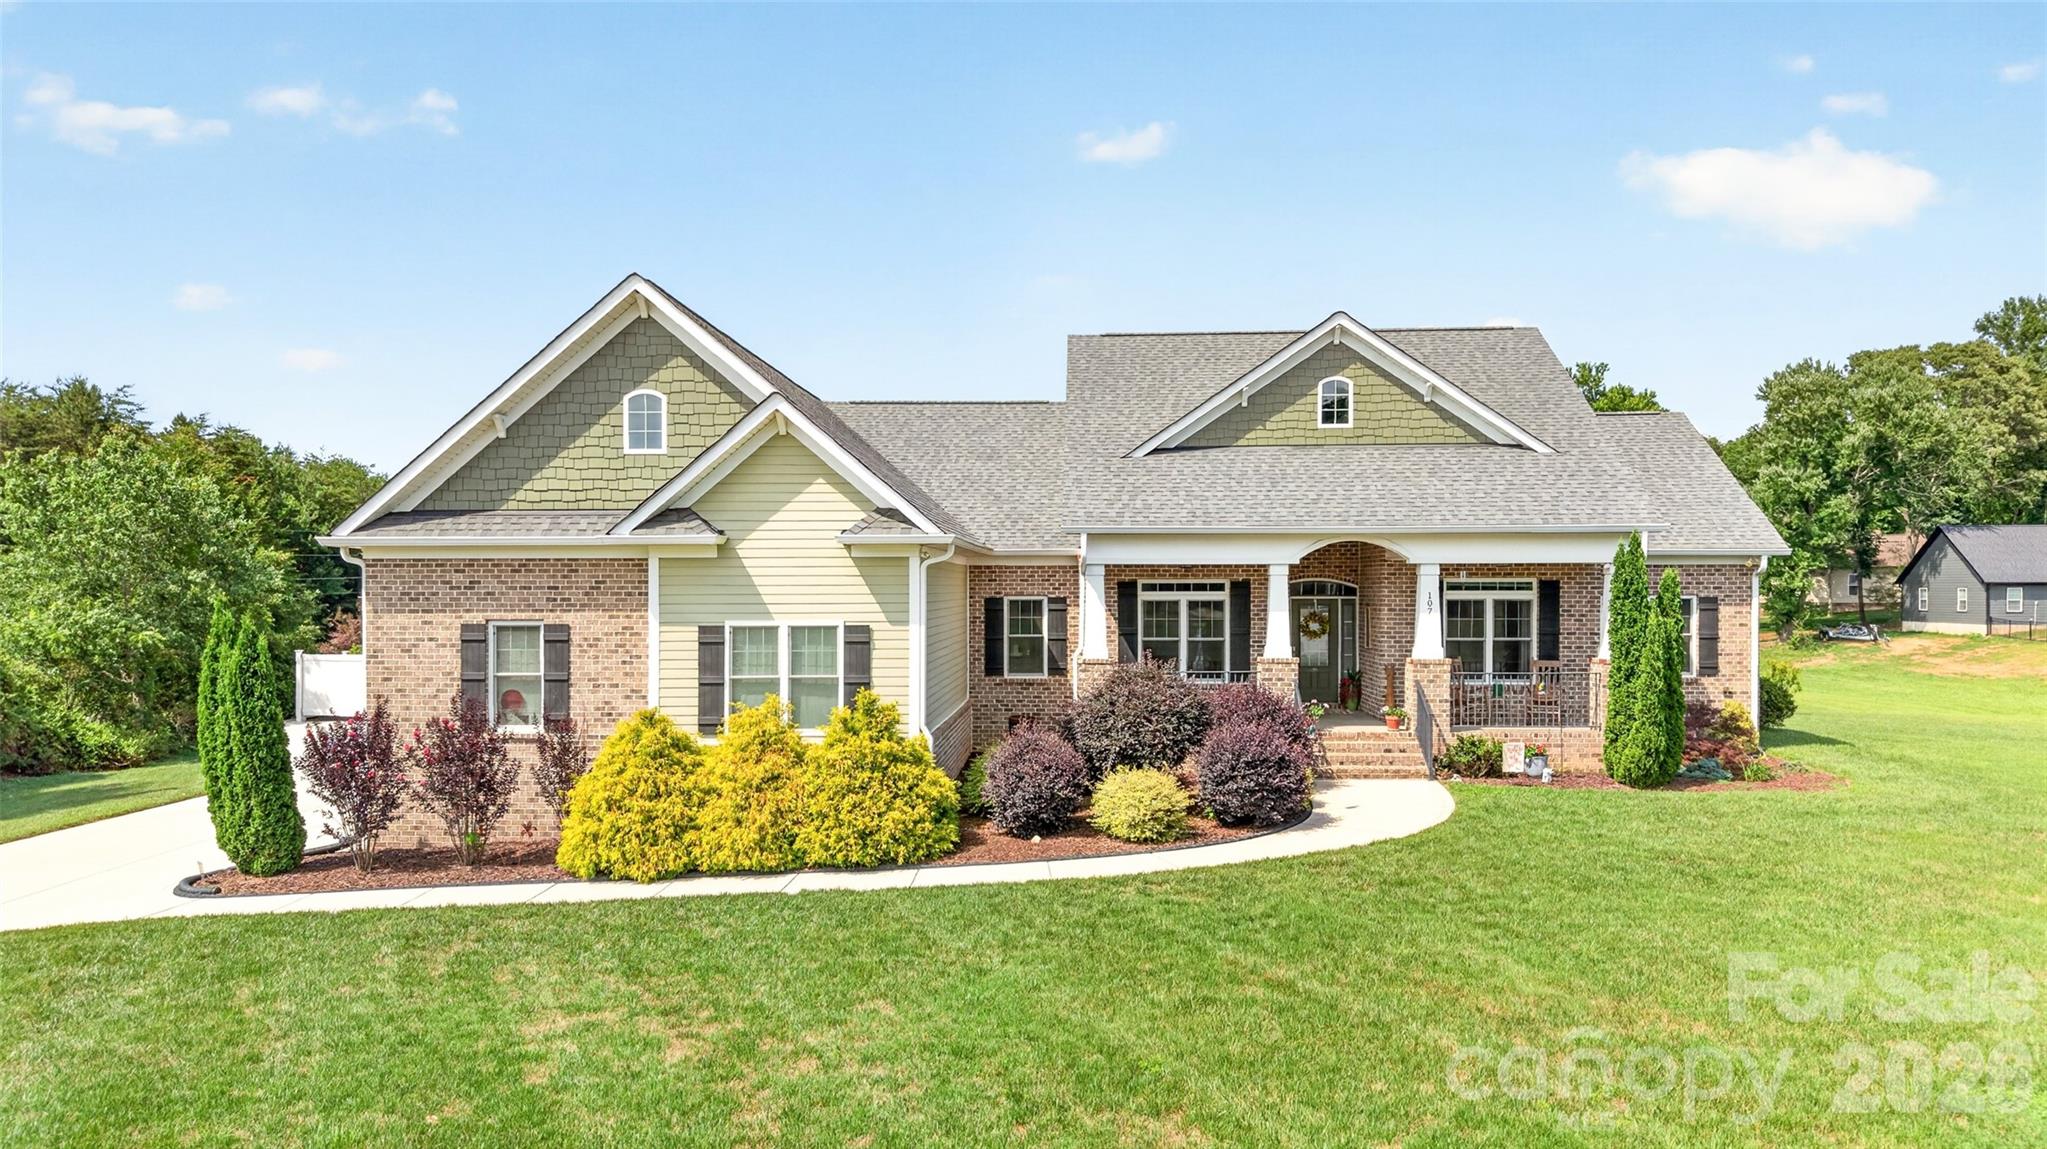
107 Buffalo Creek Drive, Statesville, NC 28677
Buffalo Creek · Iredell County
Key Facts
Description
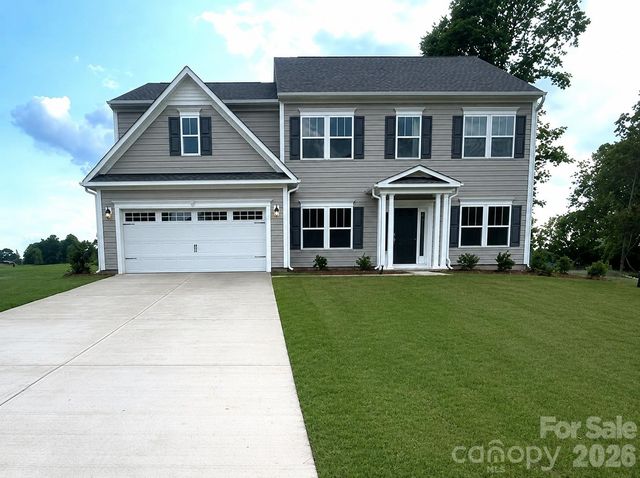
Peace of Mind and Room to Spread Out is what comes to mind for this unique property! This one-owner home sits on over an acre and a half in a quiet subdivision just outside of the quaint town of Troutman, NC. Pre-inspected for your quality assurance, this home was custom-built by a reputable, local builder with too many upgrades to list! The Arts & Craftsman style home is beautifully landscaped with a wonderful outdoor living area and ample parking. The fabulous, split bedroom floor plan has approx. 2,400 sq ft of living space all on One Level, with 3 bedrooms, 3 full bathrooms and a flexible space for Den or Office and great storage throughout. The homeowner upgraded everything in this Kitchen--from the stand alone Sub Zero refrigerator and freezer to the Wolf induction cooktop, double wall ovens and Bosch dishwasher!! You will love the kitchen island prep area w/ beverage refrigerator, walk-in pantry w/ built-ins and huge breakfast bar! The Great Room has hardwood floors and soaring ceilings anchored by a cozy gas logs fireplace! Primary suite has private bathroom with luxury tile shower and two walk-in closets! Convenient flexible space with soundproofing insulation, perfect for a Home Office, Den or child's Playroom! Fully Encapsulated Crawl Space for those with allergen sensitivities. Desirable outdoor living spaces with covered screen porch, open air deck and large paver patio! Room for a pool in the existing garden area with renderings available! Large attached Garage for parking vehicles and storing equipment; attic space above the garage has an area for a future Bonus Room addition. There is also a Detached Single Garage with conditioned Workshop and separate 200-amp electrical panel! RV or Boat parking on the private, fenced a gravel lot with electric RV hook-up on site. Wired for whole house generator with panel switch (generator not included). New garden shed out back! Don't miss your opportunity to get in this great property! Schedule your exclusive showing today!
Property Information
Property Type
Residential
Sub-Type
Single Family Residence
Style
Arts and Crafts
Year Built
2018
Living Area
2,433 sq ft
Lot Dimensions
175' x 360'
Garage Spaces
4
Zoning
R20
Days on Market
13
MLS® Listing#
4387757
Property Features
Interior
Exterior
Appliances
Cooling
Heating
Flooring
Fireplace
Basement
Parking
Laundry
Patio
Fencing
Lot Features
Roof
Windows
Security
Other Structures
Utilities
Sewer
Water Source
Schools
- Elementary:
- Celeste Henkel
- Middle:
- West Iredell
- High:
- West Iredell
Financial Details
HOA
$450 / Annually
Assessed Value
$542,600
Parcel Number
4722-49-8520
Directions
From downtown Troutman on N. Main Street, proceed west to Old Mountain Road and turn Left. Travel approx. 3 miles and turn Right onto Buffalo Shoals Rd. Go about half a mile and turn Right onto Buffalo Creek Dr. Home is first on the Left; see sign.
Affordability Calculator
$140,000
Estimated monthly payment
$3,726/mo
Principal $560,000 · Est. interest $781,250 over 30 yrs
Neighborhood Market Statistics
How this home compares to active listings in Statesville, NC
- $342,222
- Median Listing Price
- 66
- Median Days on Market
- 1,968
- Median Sq Ft
- $183
- Median Price / Sq Ft
- 358
- Active Listings
- This home’s price is 105% above the area median.
- Its price per sq ft is 57% above the area median.
Market statistics compiled from active EXIT Realty® and MLS listings in Statesville, NC.
Location

Points of Interest in Statesville, NC
Showing the Statesville area map.
Nearby Schools
Southview Christian School
School · 1.3 mi away
South Iredell High School
Secondary · 2.2 mi away
Celeste Henkel Elementary School
Elementary · 2.4 mi away
Career Academy Technical School
School · 3.3 mi away
Academy of Excellence
School · 3.6 mi away
NB Mills Elementary School
Elementary · 3.7 mi away
Success Institute Charter School
Elementary · 3.9 mi away
Iredell Statesville Schools
School · 4.0 mi away
Troutman Elementary School
Elementary · 4.0 mi away
CCTL
Secondary · 4.0 mi away
Troutman Middle School
Secondary · 4.1 mi away
Iredell-Statesville Schools
School · 4.1 mi away
Kindermusik with Gina
School · 4.1 mi away
First Presbyterian Preschool
School · 4.1 mi away
West Iredell Middle School
Secondary · 4.2 mi away
American Renaissance Middle School
Elementary · 4.3 mi away
Statesville Senior High School
Secondary · 4.5 mi away
Visual and Performing Arts Center
Elementary · 4.5 mi away
Crossroads Arts & Science Early College
Secondary School · 4.5 mi away
Monticello School
School · 4.5 mi away
Commute Calculator
Nearby Homes

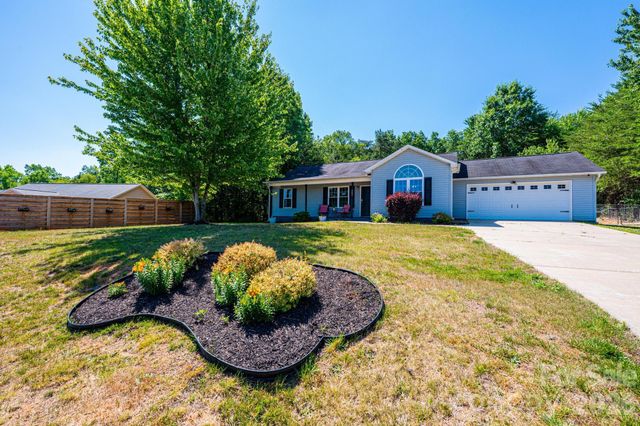

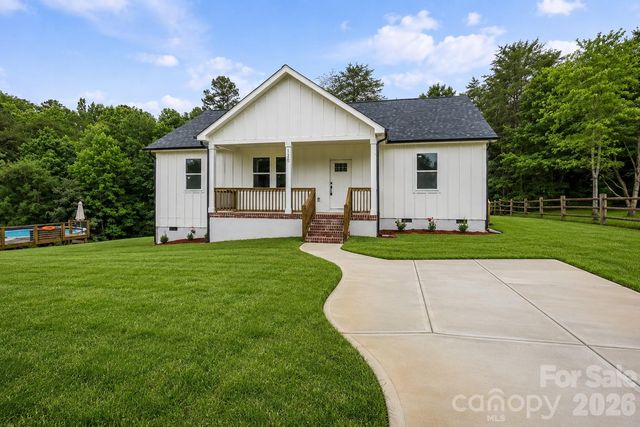
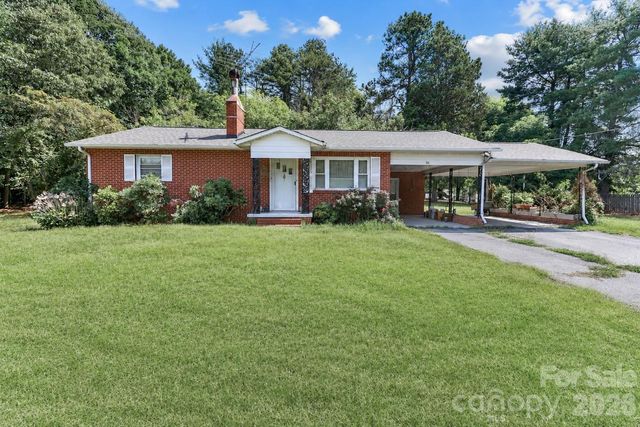

Similar Homes Nearby

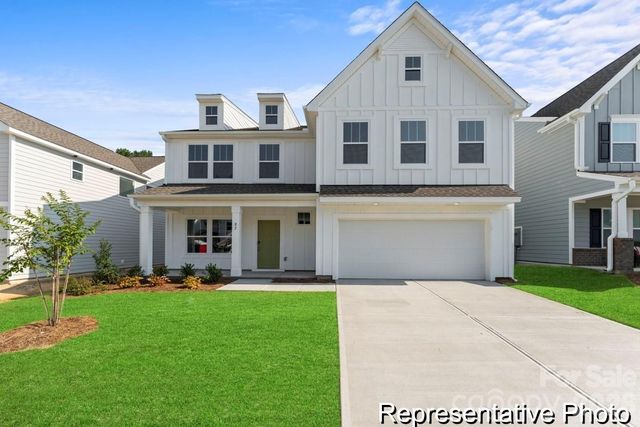
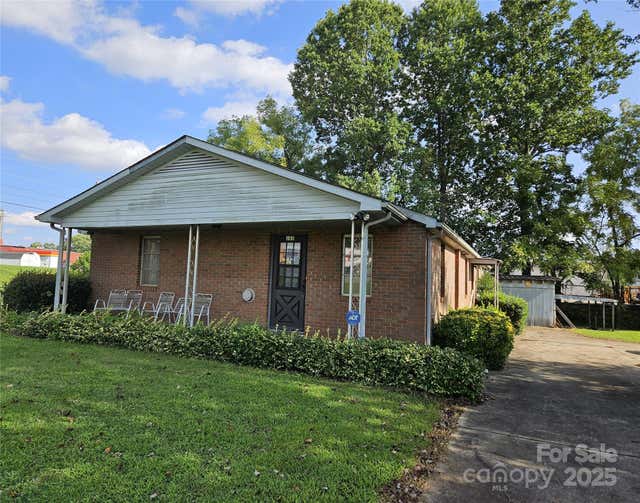
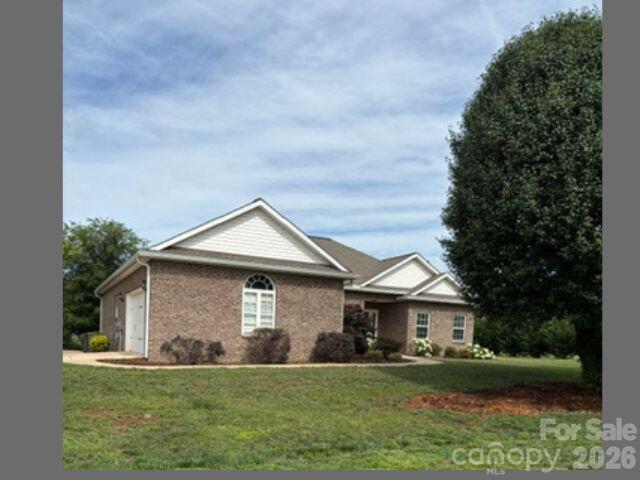
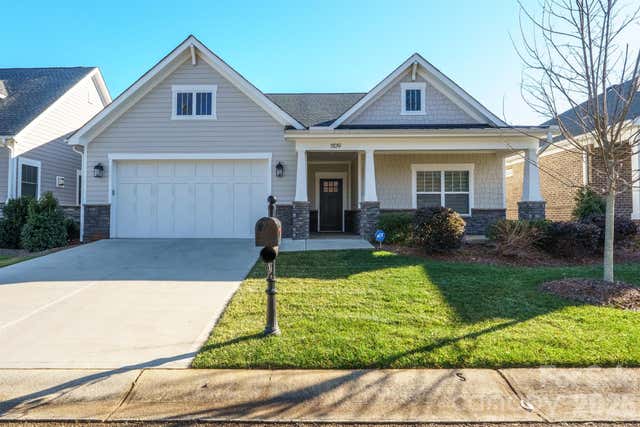
Similar Home Values
Comparable nearby listings and their asking prices.
| Address | Price | Beds | Baths | Sq Ft |
|---|---|---|---|---|
| 112 Robinette Lane, Statesville, NC | $495,000 | 5 | — | 1,221 |
| 122 E Springhouse Court 16p, Statesville, NC | $498,900 | 5 | 4 | 4,052 |
| 105 Marble Road, Statesville, NC | $499,000 | 4 | 2 | 3,059 |
| 317 Thistle Lane, Statesville, NC | $499,000 | 3 | 2 | 2,321 |
| 1109 BUNCH Drive, Statesville, NC | $499,900 | 3 | 3 | 2,201 |
| 117 W Springhouse Court 3, Statesville, NC | $499,900 | 4 | 5 | 3,592 |
Moving Cost Estimate
EXIT Agents in Statesville


Listing Courtesy: Lake Norman Realty, Inc - NikkiR@lakenormanrealty.com
Last Updated: 2026-06-10
1