

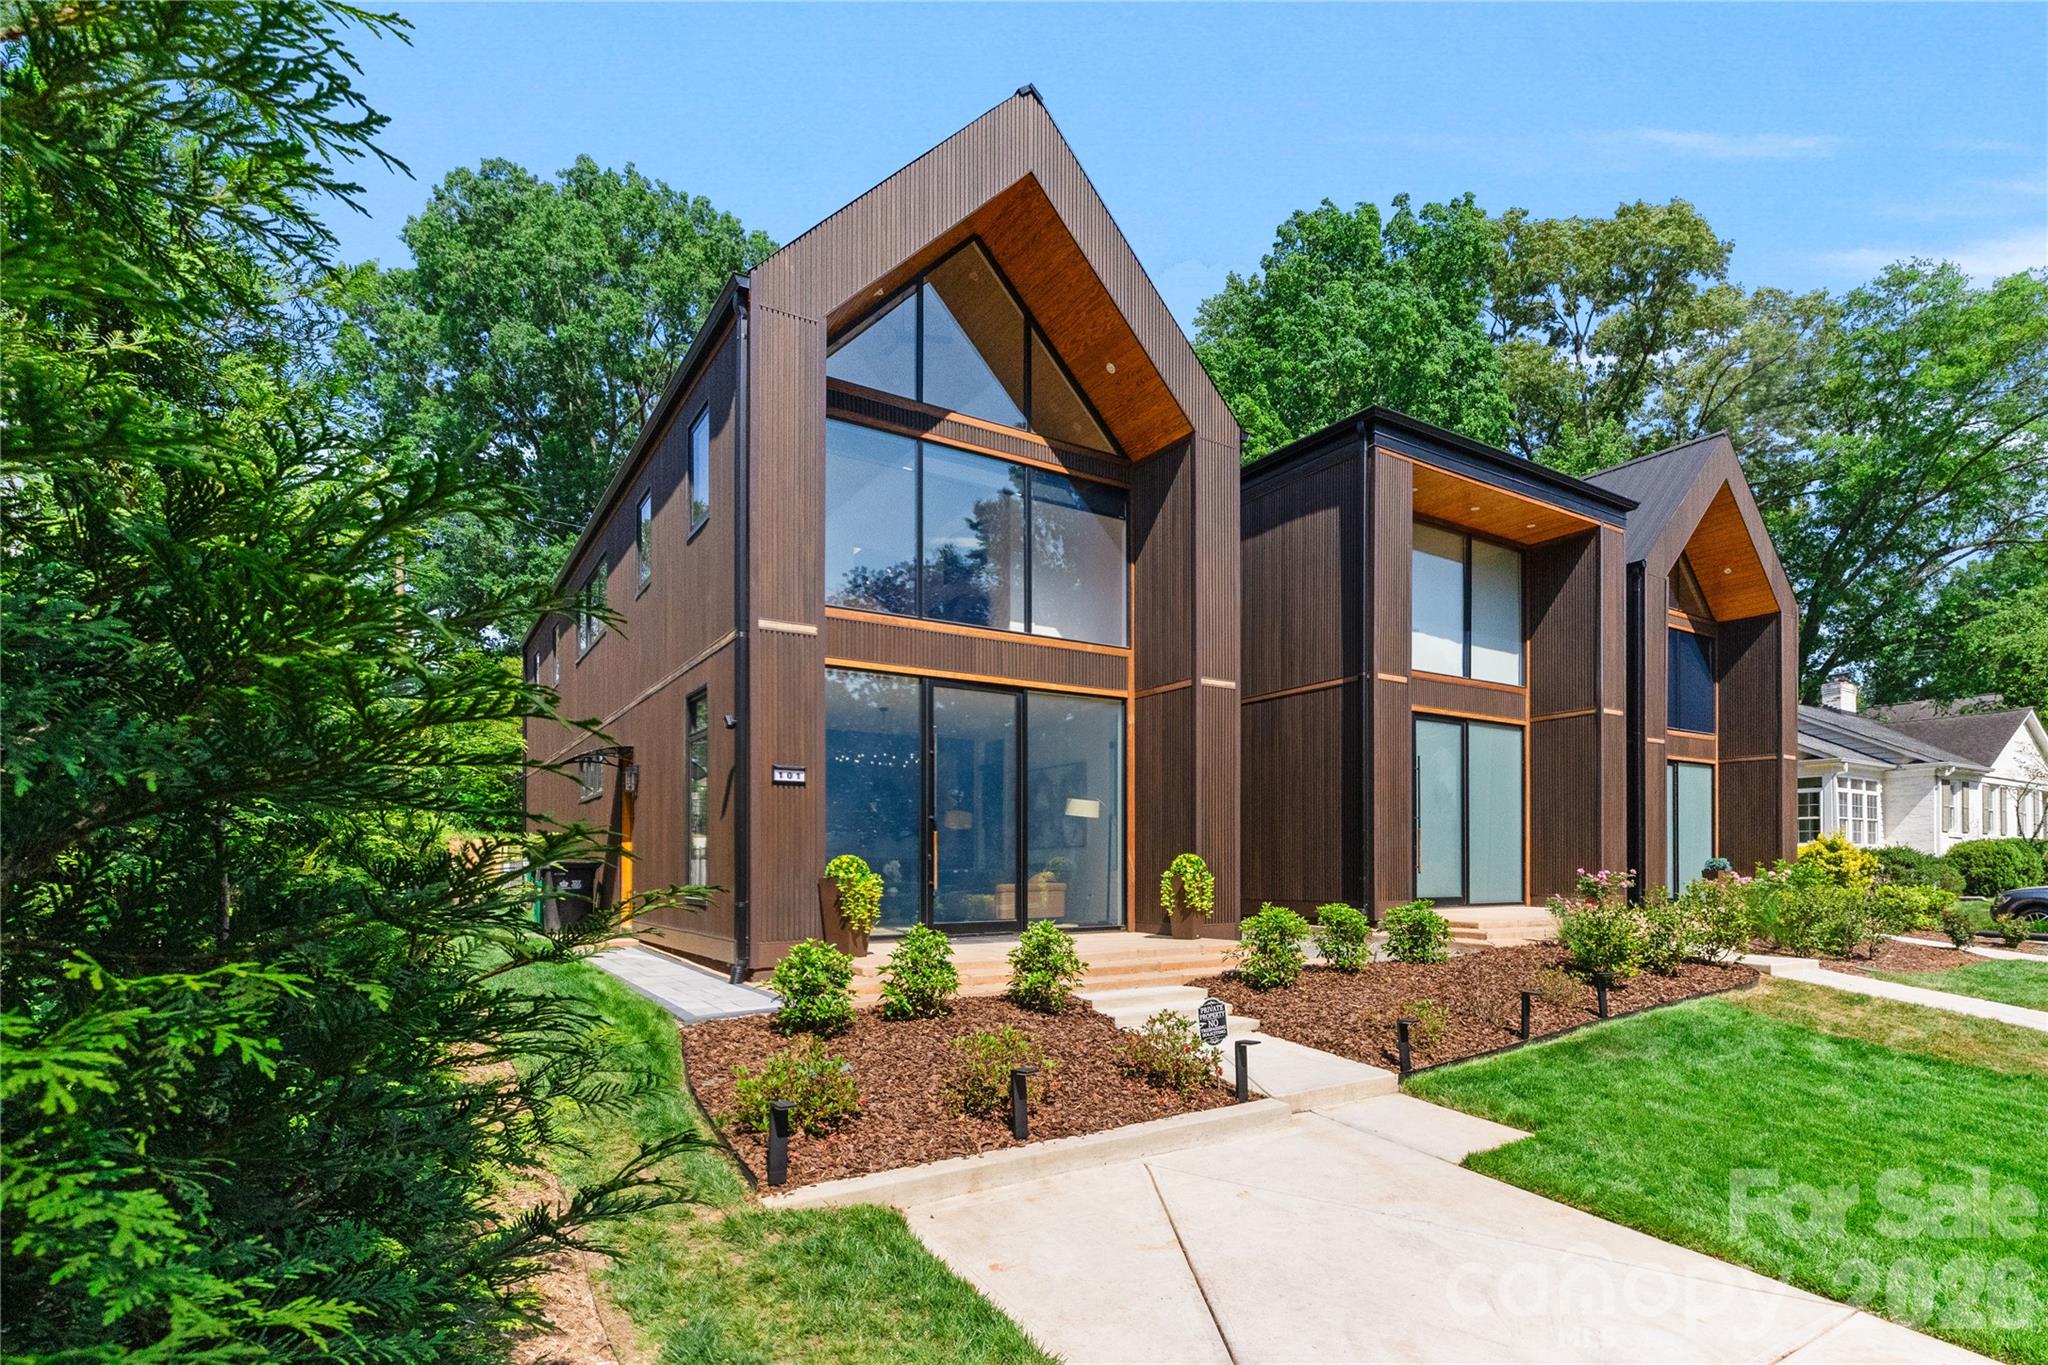
5447 Topping Place 101, Charlotte, NC 28209
Barclay Downs · Mecklenburg County
Key Facts
Description
Located in the heart of SouthPark, this townhome has sophisticated design with everyday comfort and the perfect balance of elegance, convenience, and low-maintenance living. From the moment you enter, you’re welcomed by an open-concept floor plan filled with natural light, soaring ceilings, and upscale finishes throughout including motorized shades. The spacious living area flows seamlessly into a designer kitchen featuring premium stainless-steel appliances, custom cabinetry, quartz countertops, a large center island, with stylish lighting — creating the ideal setting for entertaining for relaxing at home. The luxurious primary suite serves as a private retreat with a spa-inspired bathroom, custom closets, and refined details designed for comfort and tranquility. The spacious secondary bedroom comfortably accommodates family or guests, while a versatile flex space is ideal for a home office, study, or lounge area. A beautifully appointed full bathroom features contemporary fixtures and sophisticated finishes, blending style and functionality throughout the home. Enjoy seamless indoor-outdoor living with a private patio perfect for morning coffee, evening gatherings, or quiet relaxation. Located just moments from SouthPark’s premier shopping, fine dining, entertainment, and business district, this townhome offers unmatched access to everything the area has to offer while still providing the privacy and comfort of an upscale residential community. With convenient proximity to major highways, Uptown, and top-rated schools, this is luxury living at its finest. The owner of this property is entitled to priority membership privileges at the Barclay Downs Swim and Racquet Club.
Property Information
Property Type
Residential
Sub-Type
Townhouse
Year Built
2024
Living Area
2,069 sq ft
Zoning
N1-A
Days on Market
31
MLS® Listing#
4387538
Property Features
Interior
Exterior
Appliances
Cooling
Heating
Flooring
Fireplace
Parking
Laundry
Fencing
Foundation
Roof
Windows
Security
Utilities
Sewer
Water Source
Schools
- Elementary:
- Selwyn
- Middle:
- Alexander Graham
- High:
- Myers Park
Financial Details
HOA
$100 / Monthly
Assessed Value
$888,600
Parcel Number
177-041-22
Directions
From CLT airport. (take Billy graham Pkwy (RTE 4) to Park Rd. Take Park Rd (south/righ) to Scofield Rd. Continue on Scofield Rd. Drive to Topping Pl
Affordability Calculator
$210,000
Estimated monthly payment
$5,589/mo
Principal $840,000 · Est. interest $1,171,875 over 30 yrs
Neighborhood Market Statistics
How this home compares to active listings in Charlotte, NC
- $446,213
- Median Listing Price
- 66
- Median Days on Market
- 1,794
- Median Sq Ft
- $246
- Median Price / Sq Ft
- 3,863
- Active Listings
- This home’s price is 135% above the area median.
- Its price per sq ft is 107% above the area median.
Market statistics compiled from active EXIT Realty® and MLS listings in Charlotte, NC.
Location

Getting Around
Points of Interest in Charlotte, NC
Showing the Charlotte area map.
Nearby Schools
Selwyn Elementary
Elementary · 0.8 mi away
Alexander Graham Middle School
Secondary · 0.8 mi away
Anami Montessori School
Elementary · 1.0 mi away
Myers Park High School
Secondary · 1.1 mi away
Sharon Academy
School · 1.3 mi away
Pinewood Elementary School
Elementary · 1.3 mi away
Park Road Montessori
Elementary · 1.4 mi away
Montclaire Elementary
Elementary · 1.4 mi away
Sharon Elementary School
Elementary · 1.5 mi away
St Ann Catholic School
Elementary · 1.6 mi away
Kids Town Child Enhancement Center
School · 1.8 mi away
Beverly Woods Elementary School
Elementary · 1.9 mi away
Huntingtowne Farms Elementary
Elementary · 2.0 mi away
Starmount Elementary School
Elementary · 2.0 mi away
Charlotte Learning Academy
School · 2.1 mi away
Providence UMC Weekday School
School · 2.1 mi away
St. Gabriel Catholic School
School · 2.1 mi away
Sharon Baptist Weekday School
School · 2.2 mi away
Dore Academy
School · 2.2 mi away
Holy Trinity Catholic Middle School
Secondary · 2.2 mi away
Commute Calculator
Nearby Homes
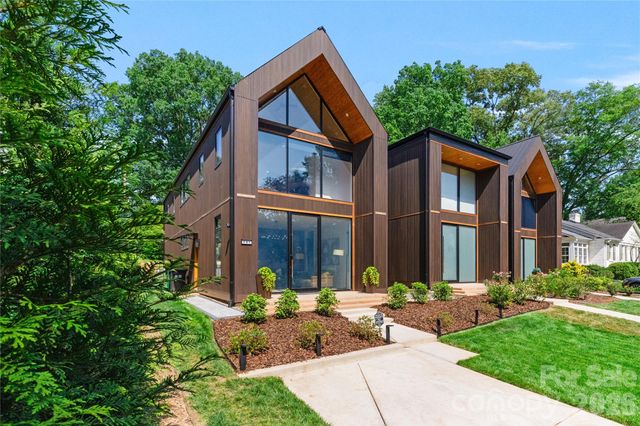

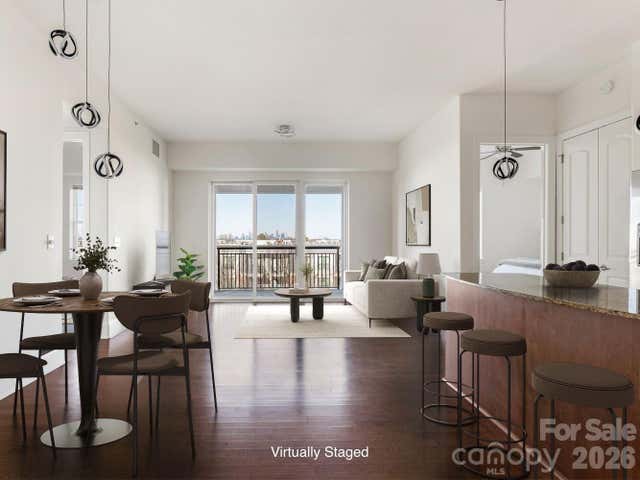

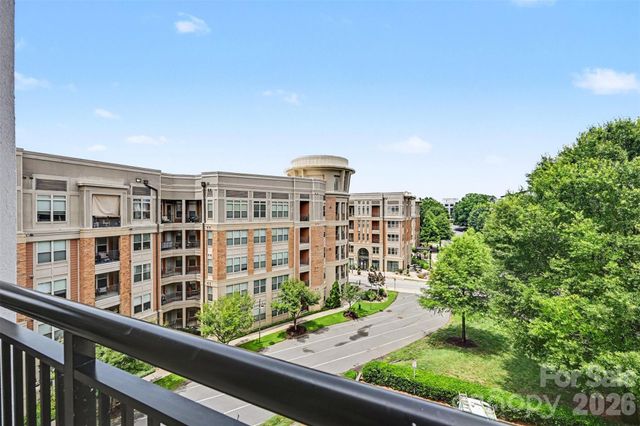
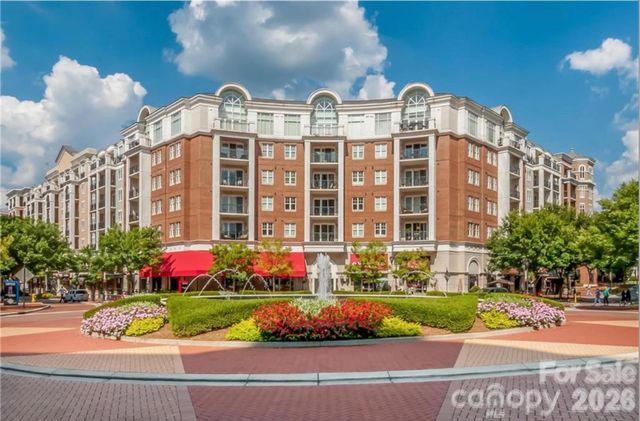
Similar Homes Nearby
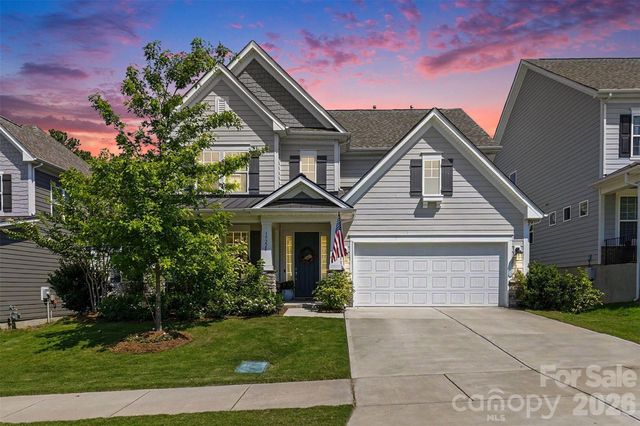
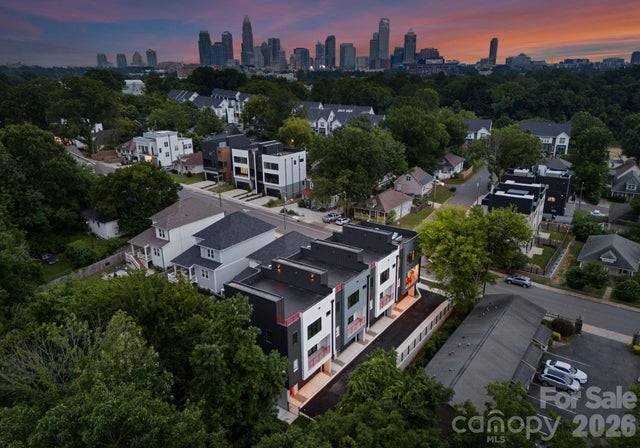
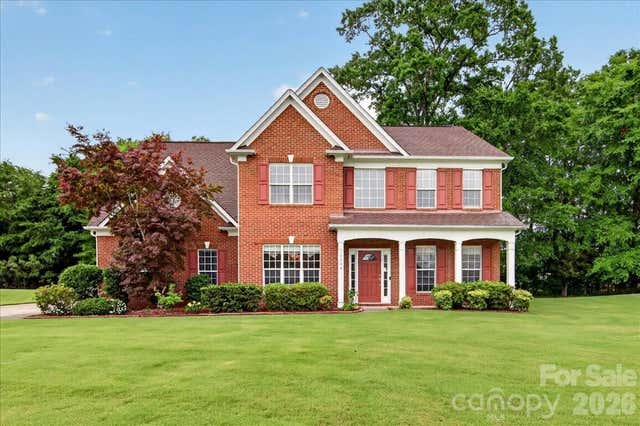


Similar Home Values
Comparable nearby listings and their asking prices.
| Address | Price | Beds | Baths | Sq Ft |
|---|---|---|---|---|
| 15228 Shallow Ridge Road, Charlotte, NC | $735,000 | 4 | 4 | 3,489 |
| 412 State Street, Charlotte, NC | $735,000 | 3 | 4 | 2,367 |
| 10604 Knight Castle Drive 60, Charlotte, NC | $735,000 | 4 | 3 | 2,851 |
| 434 Chadmore Drive, Charlotte, NC | $735,000 | 5 | 3 | 2,488 |
| 1500 Hawthorne Lane A, Charlotte, NC | $735,000 | 3 | 4 | 2,105 |
| 13033 Cinnamon Fern Lane, Charlotte, NC | $735,000 | 5 | 5 | 3,389 |
Moving Cost Estimate
EXIT Agents in Charlotte


Listing Courtesy: Costello Real Estate and Investments LLC - kirkdcohen@costellorei.com
Last Updated: 2026-06-11
1