

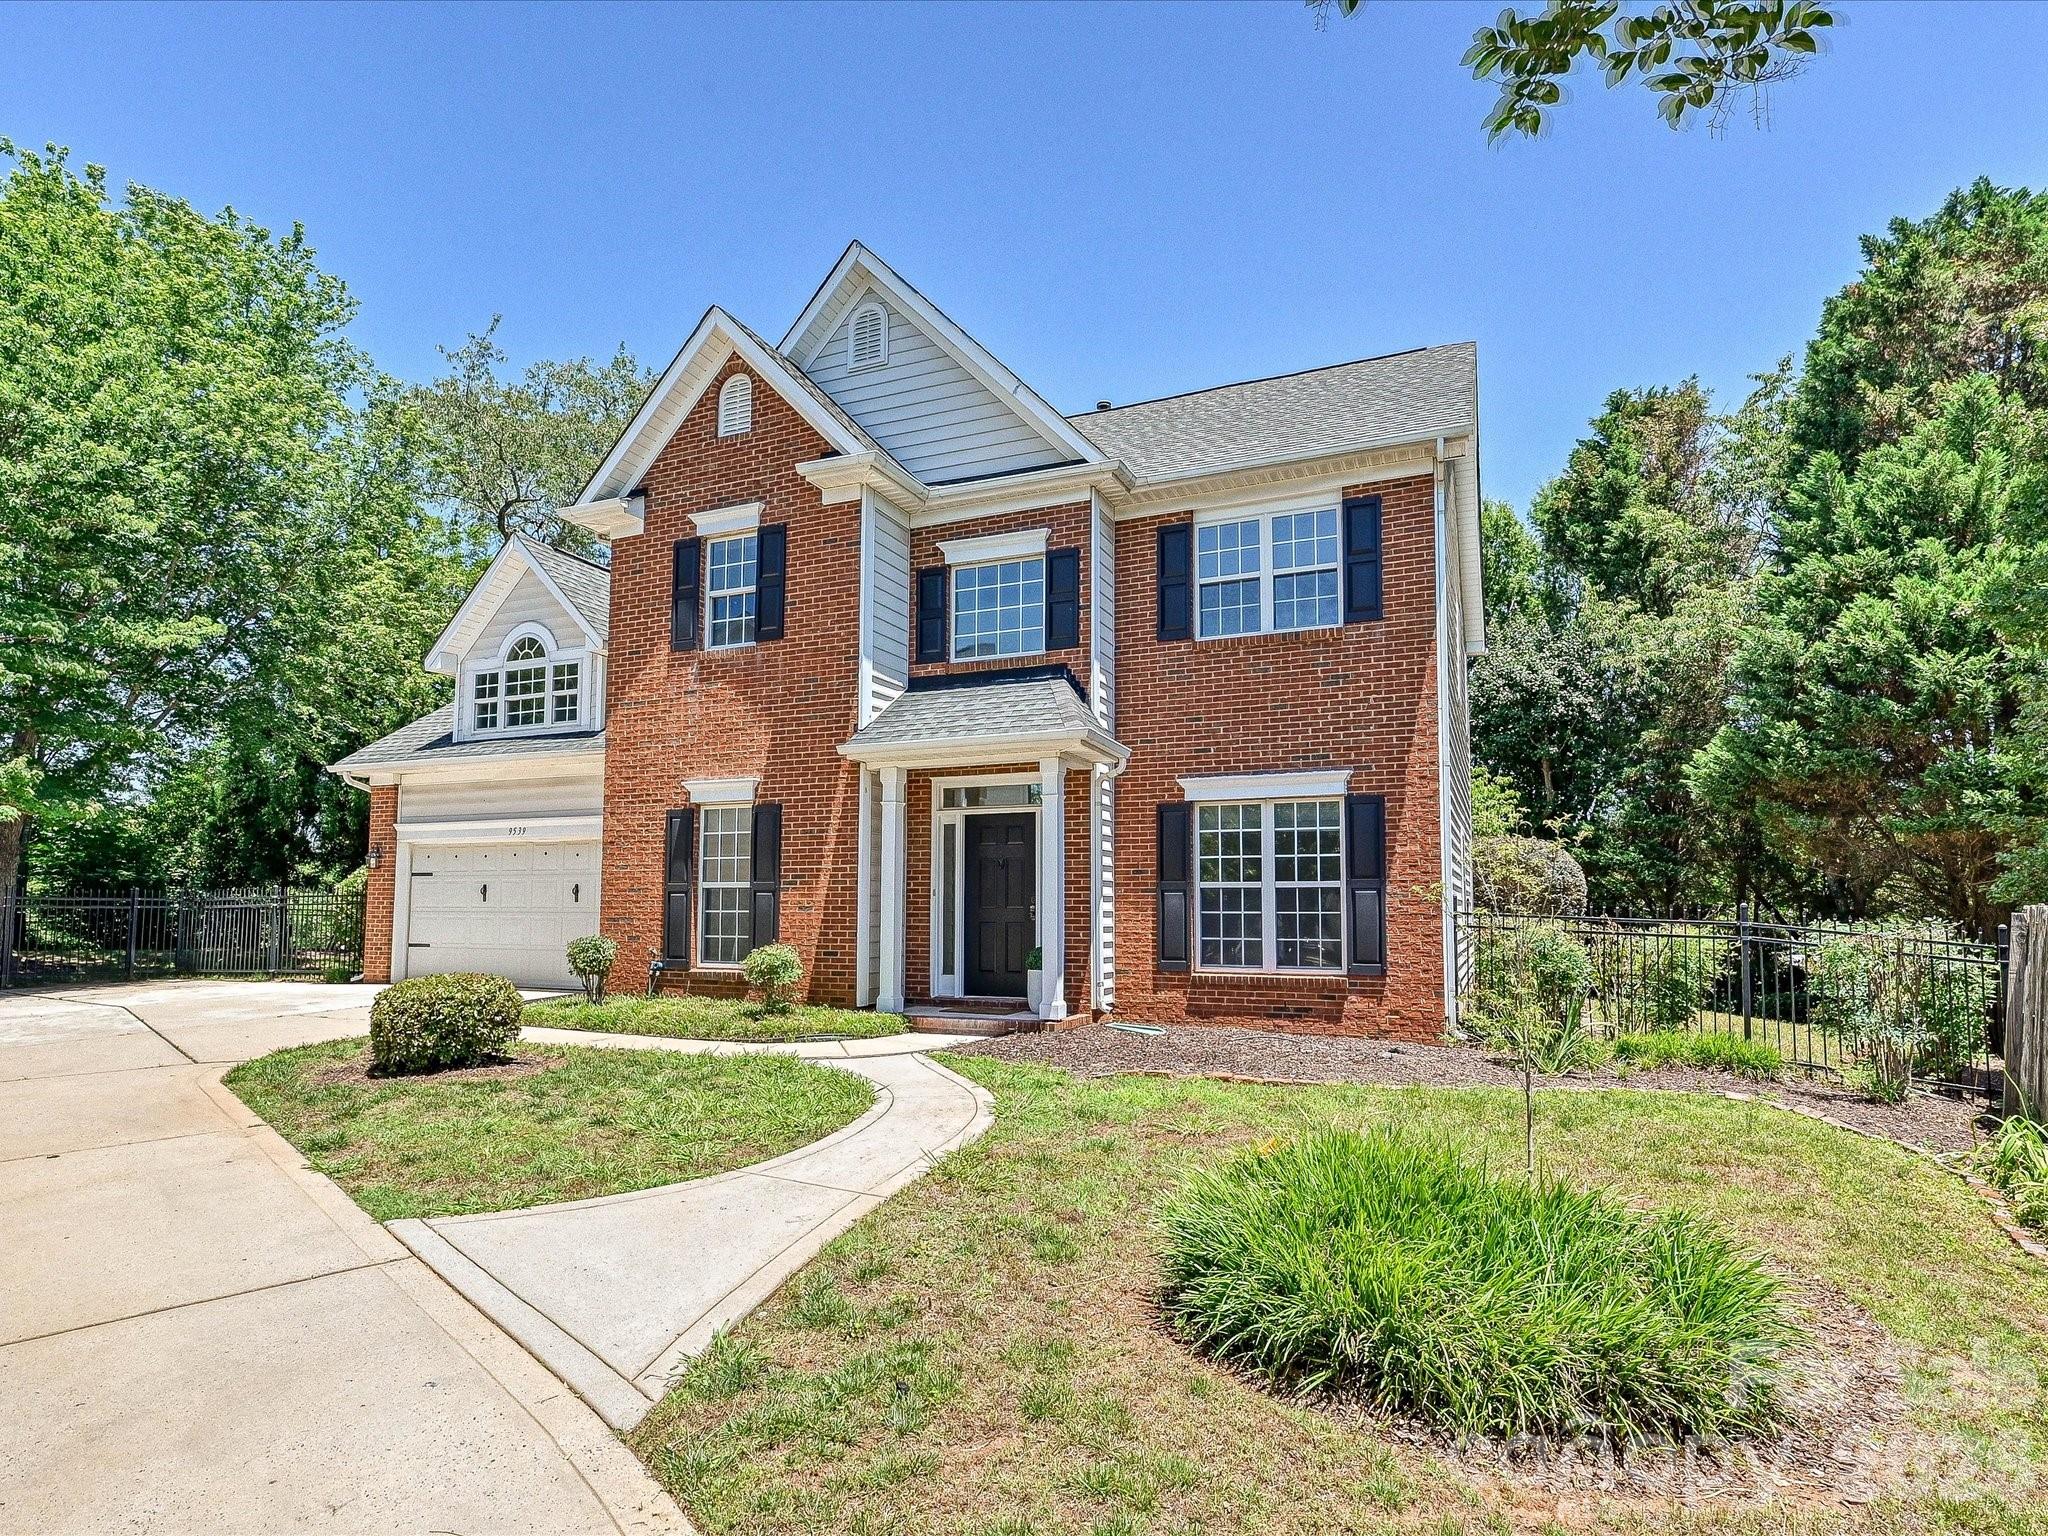
9539 Stawell Drive, Huntersville, NC 28078
Melbourne · Mecklenburg County
Key Facts
Description
Welcome to this well maintained, brick front home, nestled in a desirable community offering exceptional amenities and unbeatable convenience. **Fresh paint** Thoughtfully designed for both everyday living and entertaining, this spacious residence features a bright, open layout with multiple living spaces including a bright open kitchen with stainless steel appliances, granite counters, convenient center island & more as well as a great room bathed in natural light featuring a cozy gas fireplace. The primary suite serves as a private retreat, complete with a spacious en-suite bath featuring dual vanities, a garden tub, separate shower, and a large walk-in closet. Additional secondary bedrooms provide flexibility for family, guests, or home office needs, while a well-appointed full bath offers convenience and style. A standout feature of the home is the expansive bonus room, offering endless possibilities as a media room, playroom, fitness space, home office, or guest retreat. Just off the bonus room, a private elevated deck overlooks the backyard and creates the perfect spot to enjoy morning coffee or unwind while taking in the peaceful wooded surroundings. The backyard offers a blend of privacy and functionality with mature landscaping, a spacious patio area beneath the deck, and a storage shed providing additional space for tools, equipment, and seasonal items. Located just moments from shopping, dining, and everyday conveniences, this home also enjoys access to outstanding community amenities including a clubhouse, swimming pool, tennis courts, basketball court, and playground. Another unique neighborhood perk: a private staircase leads you directly to the Rosedale shopping center. Combining generous living space, outdoor enjoyment, and an exceptional location, this home offers the perfect balance of comfort, convenience, and community living.
Property Information
Property Type
Residential
Sub-Type
Single Family Residence
Style
Transitional
Year Built
1998
Living Area
2,225 sq ft
Garage Spaces
2
Zoning
TND-U(CD)
Days on Market
33
MLS® Listing#
4387348
Property Features
Interior
Appliances
Cooling
Heating
Flooring
Fireplace
Parking
Laundry
Patio
Fencing
Lot Features
Foundation
Security
Community
Utilities
Sewer
Water Source
Schools
- Elementary:
- Torrence Creek
- Middle:
- Francis Bradley
- High:
- Hopewell
Financial Details
HOA
$263 / Annually
Sentry Management
Assessed Value
$387,900
Parcel Number
017-471-19
Affordability Calculator
$95,980
Estimated monthly payment
$2,554/mo
Principal $383,920 · Est. interest $535,603 over 30 yrs
Neighborhood Market Statistics
How this home compares to active listings in Huntersville, NC
- $564,516
- Median Listing Price
- 59
- Median Days on Market
- 2,532
- Median Sq Ft
- $230
- Median Price / Sq Ft
- 357
- Active Listings
- This home’s price is 15% below the area median.
- Its price per sq ft is 6% below the area median.
Market statistics compiled from active EXIT Realty® and MLS listings in Huntersville, NC.
Location

Points of Interest in Huntersville, NC
Showing the Huntersville area map.
Nearby Schools
Forrestal Academy
School · 0.2 mi away
Primrose Schools
Elementary · 0.2 mi away
Goddard School
School · 0.3 mi away
Torrence Creek Elementary
Elementary · 0.5 mi away
The Learning Tree
School · 0.9 mi away
St Mark Catholic School
School · 1.1 mi away
Huntersville Elementary School
Elementary · 1.2 mi away
Christian Montessori School
Elementary · 1.3 mi away
Center for Montessori Teacher Education North Carolina
Elementary · 1.3 mi away
Lakeside Preparatory
School · 1.3 mi away
Grand Oak Elementary
Elementary · 1.4 mi away
Lake Norman Charter Elementary School
Elementary · 1.8 mi away
Lake Norman Charter School
Secondary · 2.1 mi away
Christian Huntersville Academy
School · 2.3 mi away
Playwise Preschool Academy
School · 2.5 mi away
J.M. Alexander Middle School
Elementary · 2.6 mi away
J. M. Alexander Middle
Secondary · 2.7 mi away
Blythe Elementary
Elementary · 2.7 mi away
North Mecklenburg High School
Secondary · 3.0 mi away
Hopewell High School
Secondary · 3.0 mi away
Commute Calculator
Nearby Homes

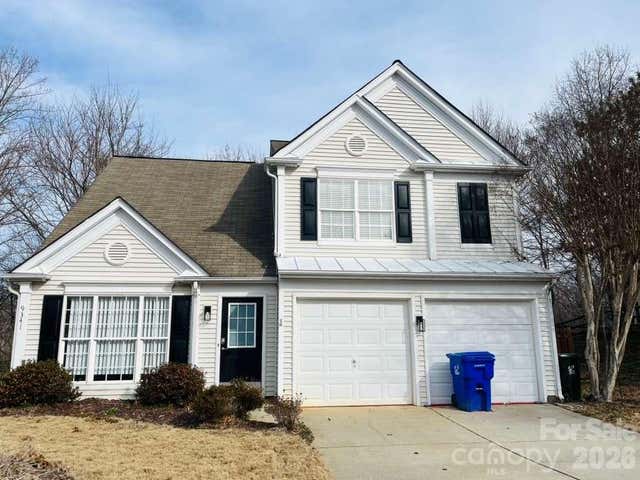

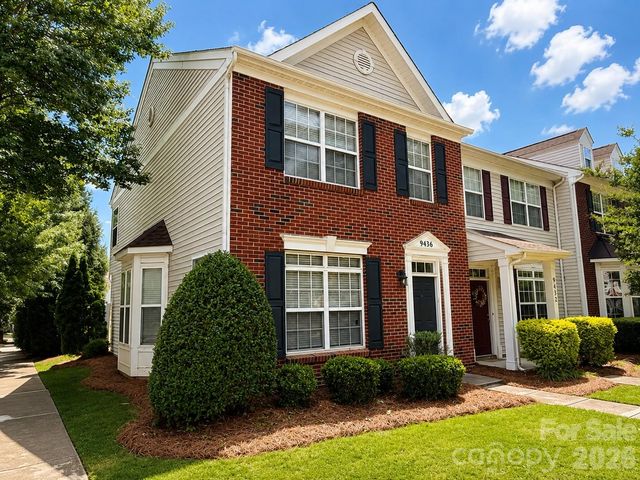
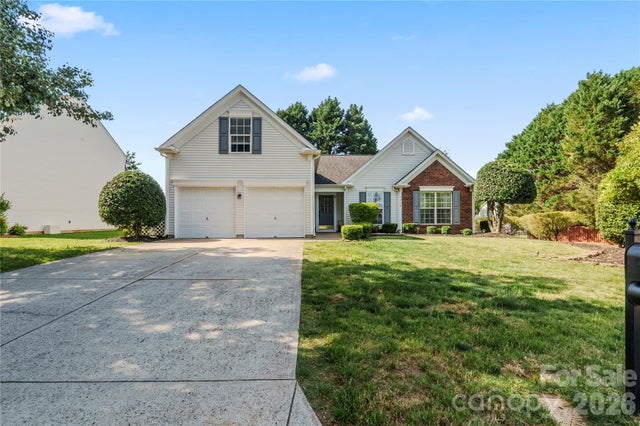

Similar Homes Nearby
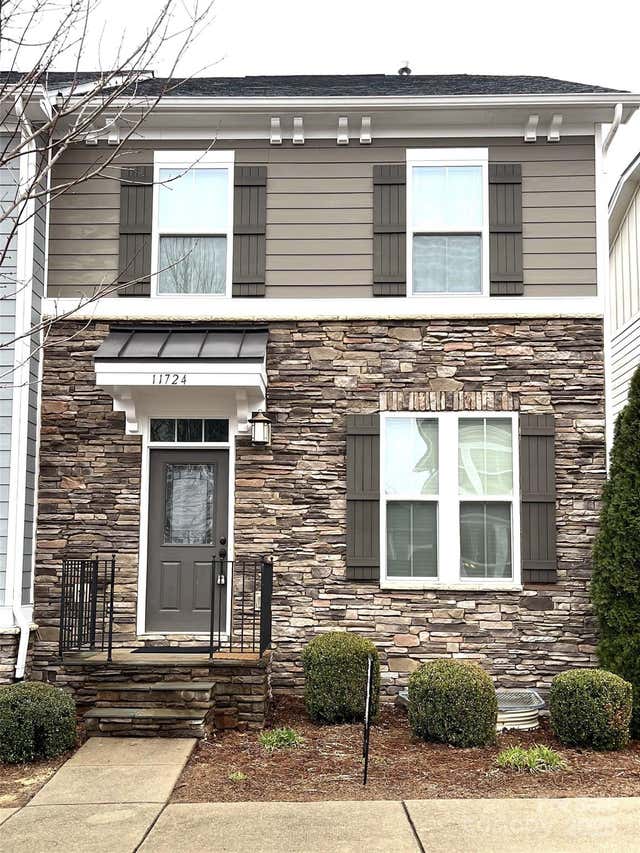

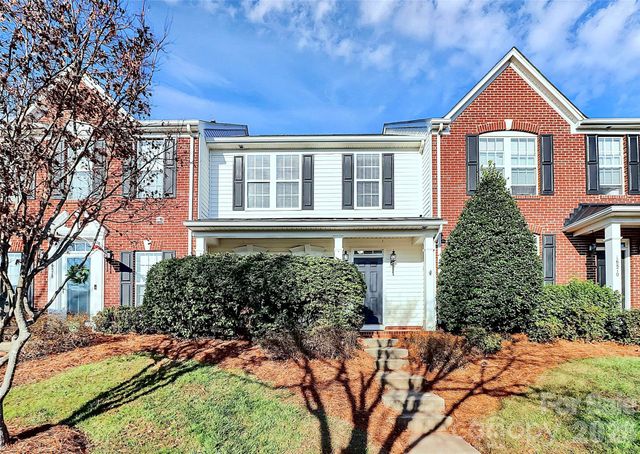
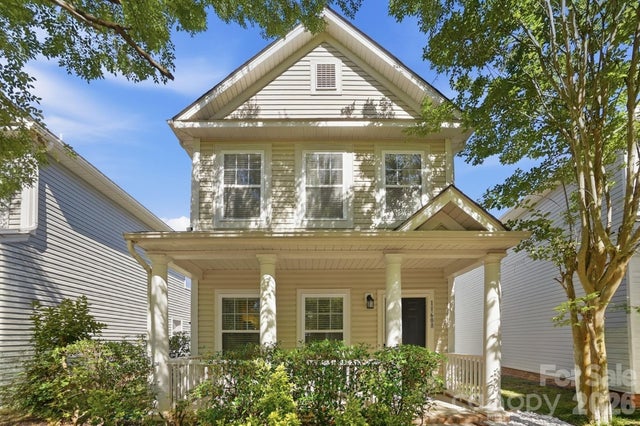
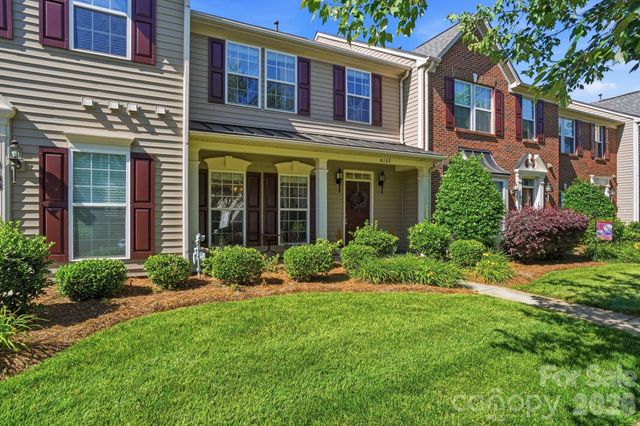

Similar Home Values
Comparable nearby listings and their asking prices.
| Address | Price | Beds | Baths | Sq Ft |
|---|---|---|---|---|
| 11724 Blessington Road, Huntersville, NC | $339,000 | 3 | 4 | 1,760 |
| 11913 Platon Avenue, Huntersville, NC | $340,000 | 3 | 2 | 1,700 |
| 16874 Hugh Torance Parkway, Huntersville, NC | $342,400 | 3 | 3 | 1,863 |
| 11608 Galashiels Drive, Huntersville, NC | $345,000 | 3 | 3 | 1,495 |
| 8157 Bridgegate Drive, Huntersville, NC | $345,999 | 3 | 3 | 1,805 |
| 11753 Blessington Road, Huntersville, NC | $349,900 | 3 | 4 | 1,778 |
Moving Cost Estimate
EXIT Agents in Huntersville


Listing Courtesy: Keller Williams Lake Norman - Matt@TheSarverGroup.com
Last Updated: 2026-06-05
1