

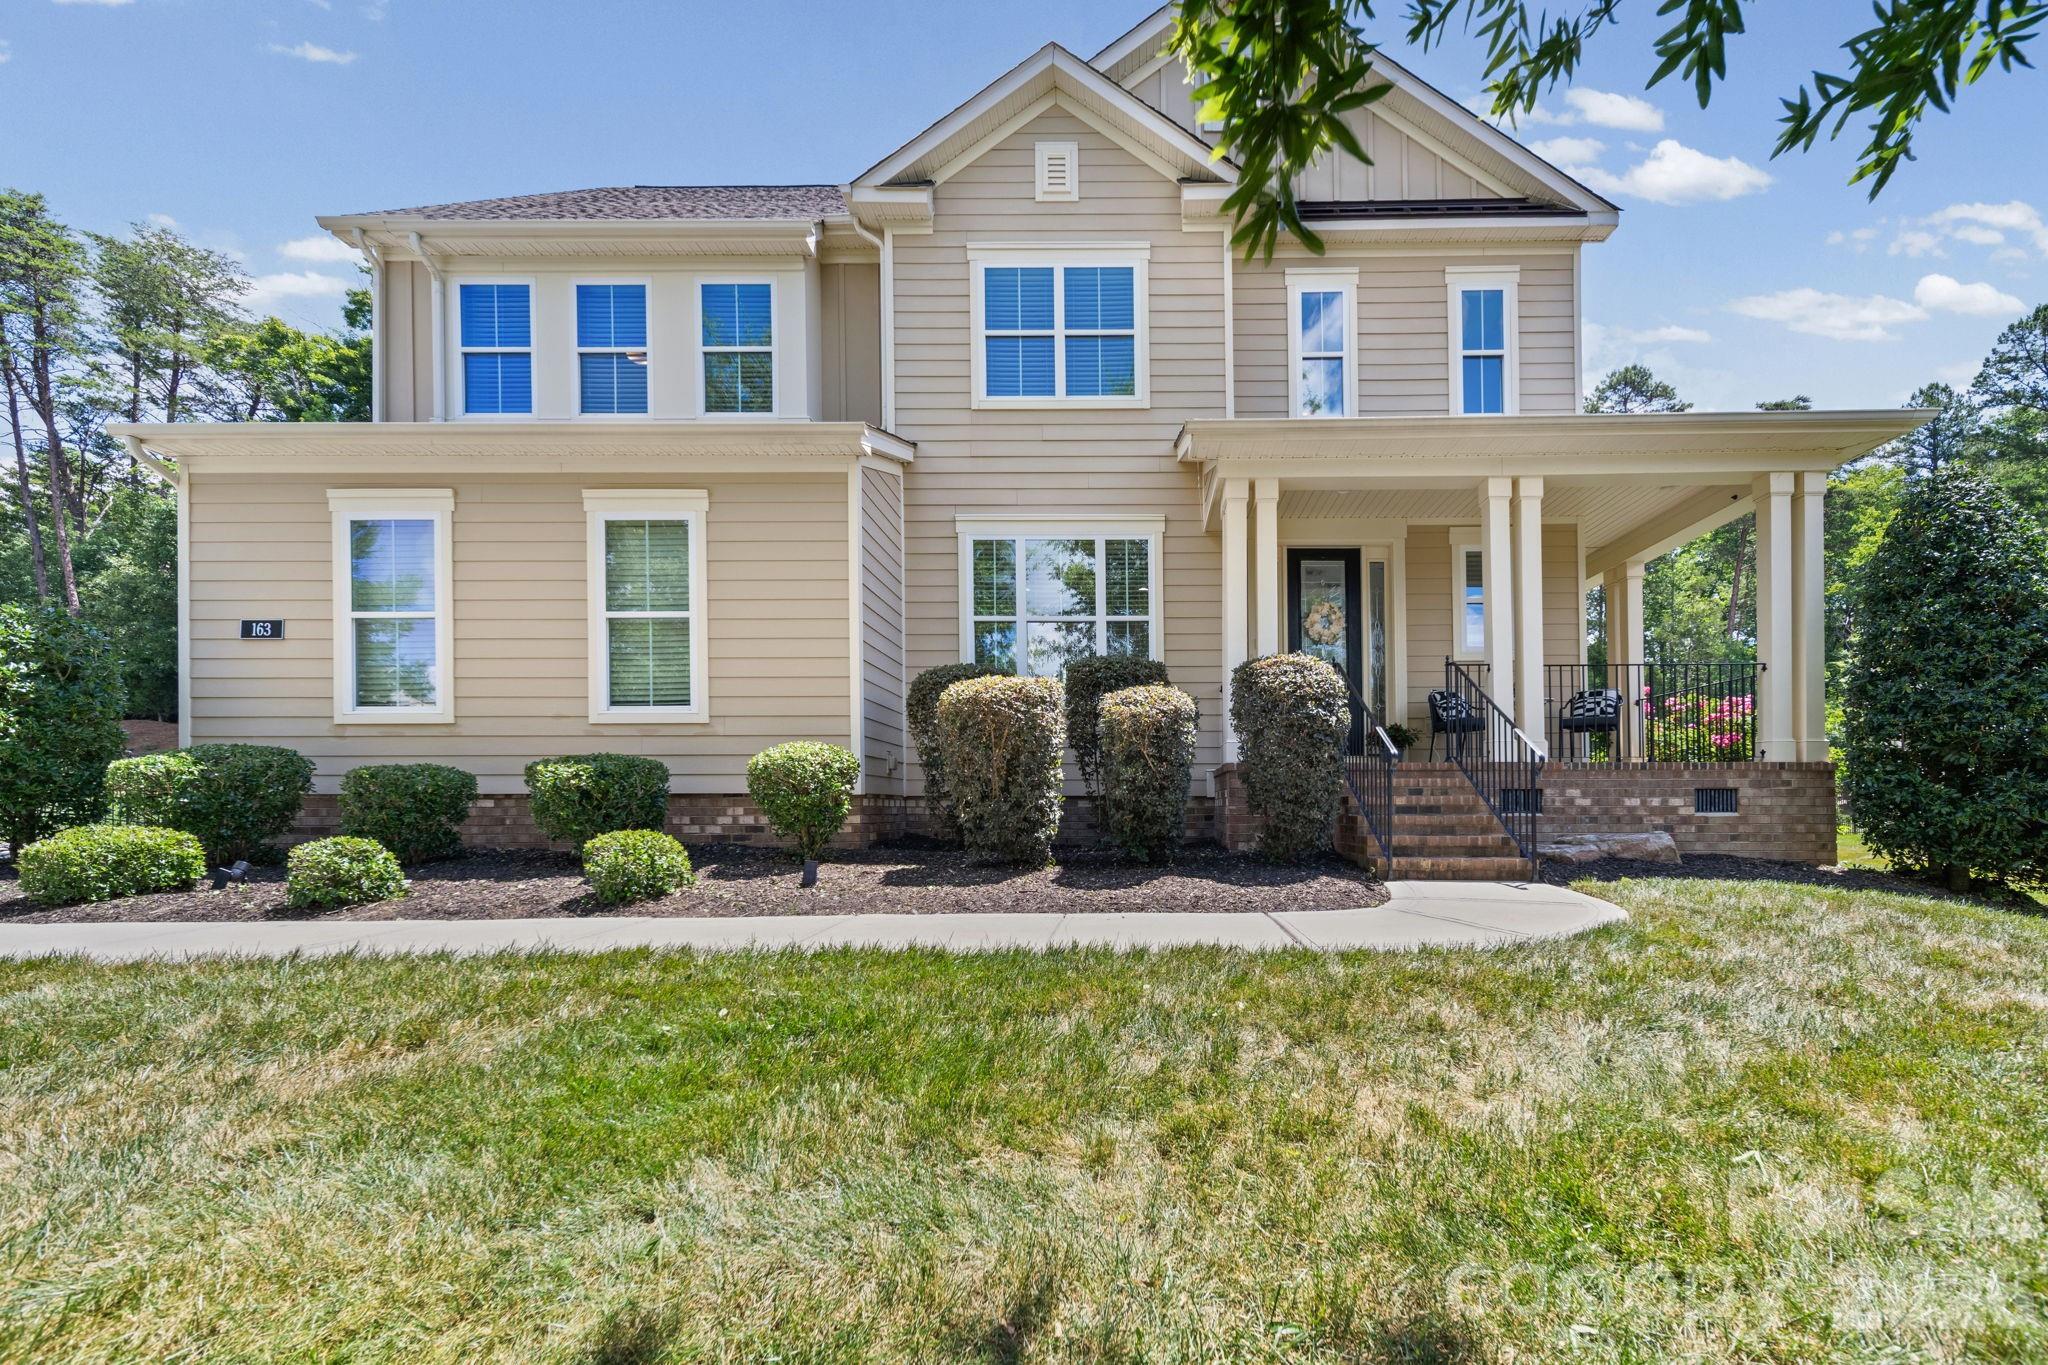
163 Monteray Oaks Circle, Fort Mill, SC 29715
The Forest At Fort Mill · York County
Key Facts
Description
Located on a private half-acre homesite in highly desirable Forest at Fort Mill, this beautifully updated home blends modern comfort with exceptional indoor and outdoor living. Recent improvements—including fresh interior paint, new carpeting, a widened driveway, added walkway, enhanced landscaping, and newly planted privacy trees—complement an inviting, light-filled floor plan designed for today's lifestyle. The main level features a private guest bedroom with a full bath, a dedicated home office, and a spacious dining area filled with natural light. At the heart of the home is a well-appointed chef's kitchen with a large granite island, abundant cabinetry, gas cooktop, double ovens, and generous workspace that flows seamlessly into the main living area. Upstairs, the spacious primary suite offers a peaceful retreat with a luxurious en-suite bath and an oversized custom walk-in closet. Two additional bedrooms, a generously sized loft, and a hall bath with dual vanities provide flexible space for family, guests, hobbies, or a second living area. Step outside to your own backyard oasis. The fully fenced yard showcases a custom heated saltwater pool with an attached spa, expansive paver patio, fire pit, and screened porch—creating the perfect setting for relaxing or entertaining year-round. The oversized three-car garage offers 2 EV charging stations. Located in one of Fort Mill's most desirable communities, this home offers the perfect blend of comfort, functionality, and resort-style outdoor living.
Property Information
Property Type
Residential
Sub-Type
Single Family Residence
Style
Farmhouse
Year Built
2016
Living Area
2,811 sq ft
Lot Dimensions
175 X 101 X 51 X 212 X 43 X 43
Garage Spaces
3
Zoning
R15
Days on Market
30
MLS® Listing#
4386895
Property Features
Appliances
Cooling
Heating
Flooring
Fireplace
Basement
Pool
Parking
Laundry
Patio
Fencing
Lot Features
Construction
Community
Utilities
Sewer
Water Source
Schools
- Elementary:
- Dobys Bridge
- Middle:
- Forest Creek
- High:
- Catawba Ridge
Financial Details
HOA
$730 / Annually
Cusick Management
Assessed Value
$736,500
Parcel Number
020-12-03-084
Directions
FROM UPTOWN: I-77 to Exit 88/Gold Hill Rd. and head East on Gold Hill. Continue on Gold Hill/Springfield Pkwy. Stay on Springfield Pkwy cross over Hwy 160 onto the NEW Fort Mill By-Pass. Turn left on Doby's Bridge, approx. 1.5 miles on the right is The Forest at Fort Mill at Majestic Peaks Dr. FROM BALLANTYNE: Travel south on 521/Lancaster Hwy, turn right on Doby's Bridge Rd. continue approx. 4.5 miles, the Forest at Fort Mill will be in the left at Majestic Peaks Dr.
Affordability Calculator
$160,000
Estimated monthly payment
$4,258/mo
Principal $639,999 · Est. interest $892,856 over 30 yrs
Neighborhood Market Statistics
How this home compares to active listings in Fort Mill, SC
- $509,574
- Median Listing Price
- 57
- Median Days on Market
- 2,244
- Median Sq Ft
- $220
- Median Price / Sq Ft
- 550
- Active Listings
- This home’s price is 57% above the area median.
- Its price per sq ft is 29% above the area median.
Market statistics compiled from active EXIT Realty® and MLS listings in Fort Mill, SC.
Location

Points of Interest in Fort Mill, SC
Showing the Fort Mill area map.
Nearby Schools
Doby's Bridge Elementary
Elementary · 0.9 mi away
Forest Creek Middle
Secondary · 1.0 mi away
Goddard School
School · 1.3 mi away
Catawba Ridge High School
Secondary · 1.4 mi away
River Trail Elementary School
Elementary · 1.8 mi away
Banks Trail Middle School
Secondary · 2.2 mi away
Indian Land Elementary
Elementary · 3.3 mi away
Fort Mill Elementary School
Elementary · 3.3 mi away
Fort Mill Middle School
Secondary · 3.3 mi away
Riverview Elementary School
Elementary · 3.4 mi away
Indian Land High School
Secondary · 3.5 mi away
Indian Land Middle School
Secondary · 3.5 mi away
Indian Land Intermediate
Secondary · 3.5 mi away
Goddard School
School · 3.7 mi away
Fort Mill Elementary School
Elementary · 4.3 mi away
Fort Mill High School
Secondary · 4.3 mi away
Harrisburg Elementary
Elementary · 4.4 mi away
St Anne's Catholic School
School · 4.6 mi away
Sunbeam Day School
School · 4.6 mi away
Kings Town Elementary
Elementary · 4.7 mi away
Commute Calculator
Nearby Homes
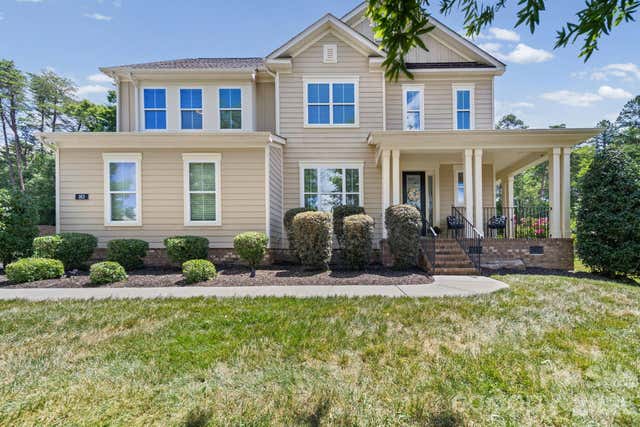
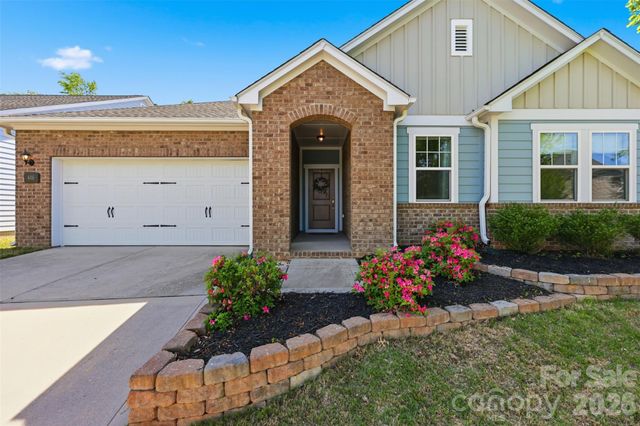
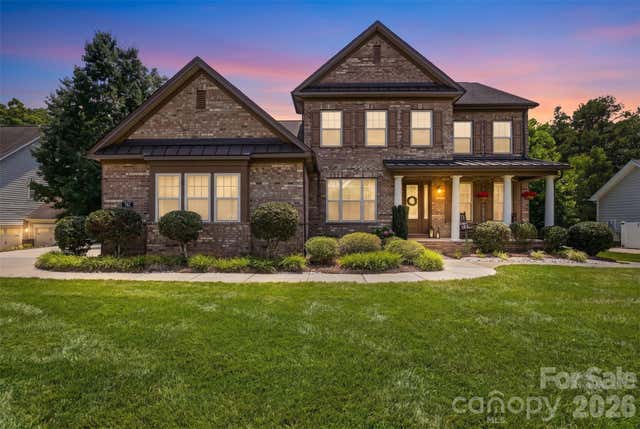

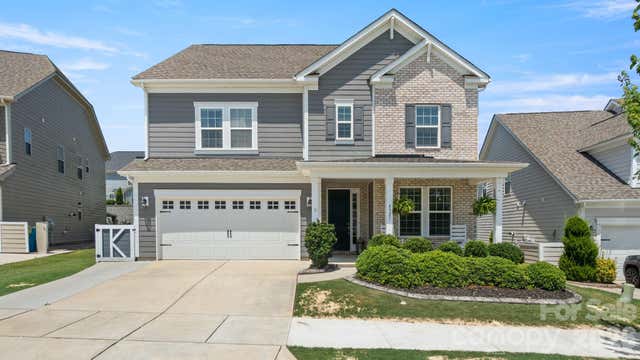
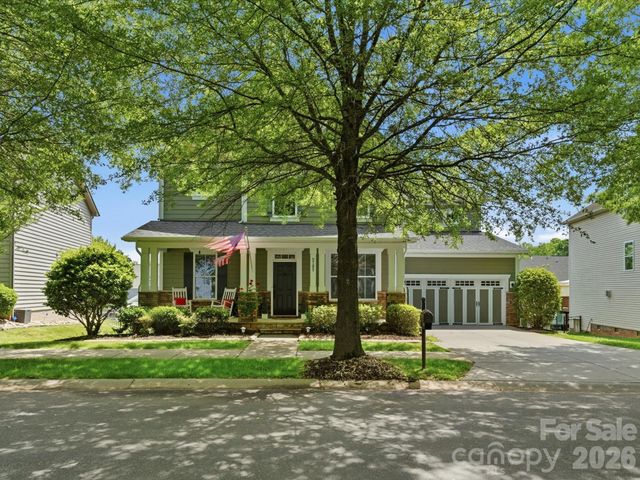
Similar Homes Nearby
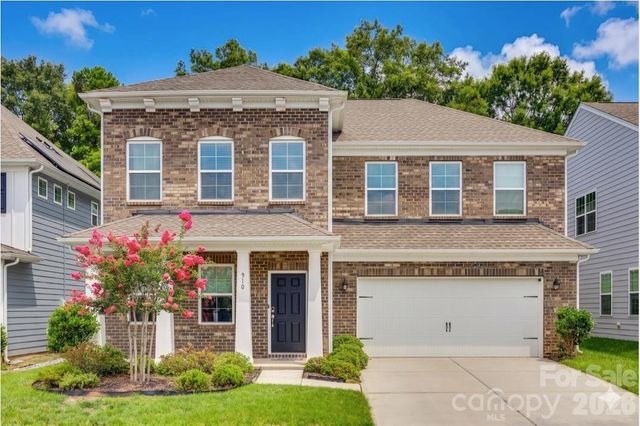
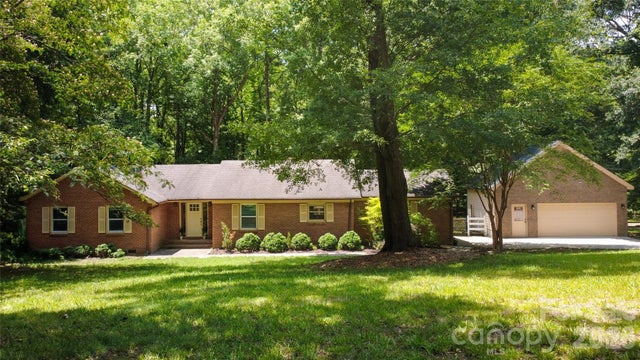
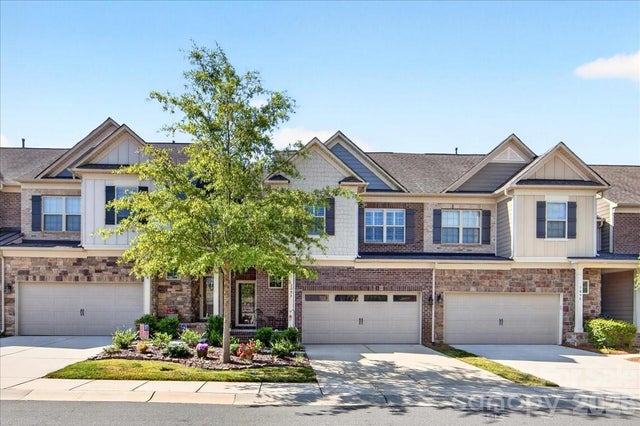
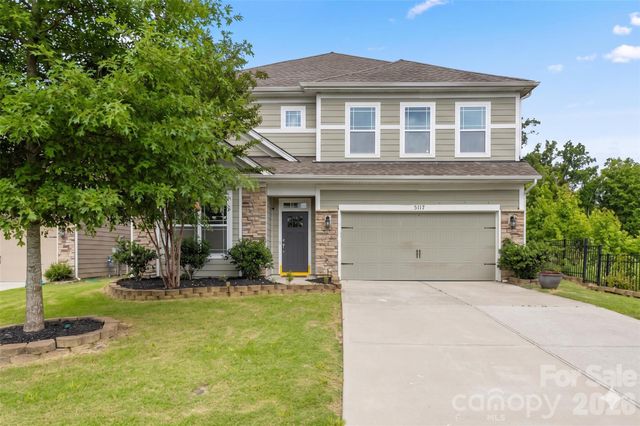
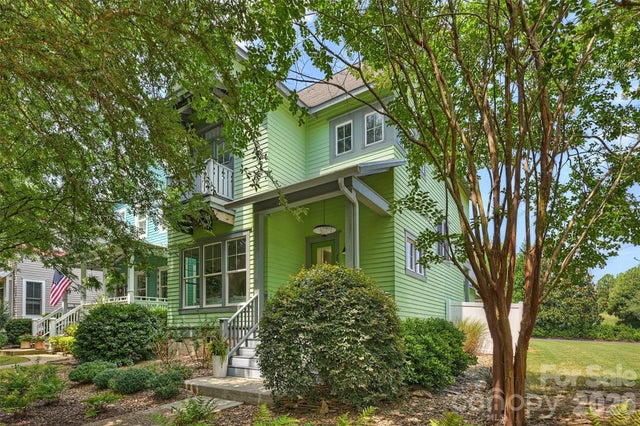
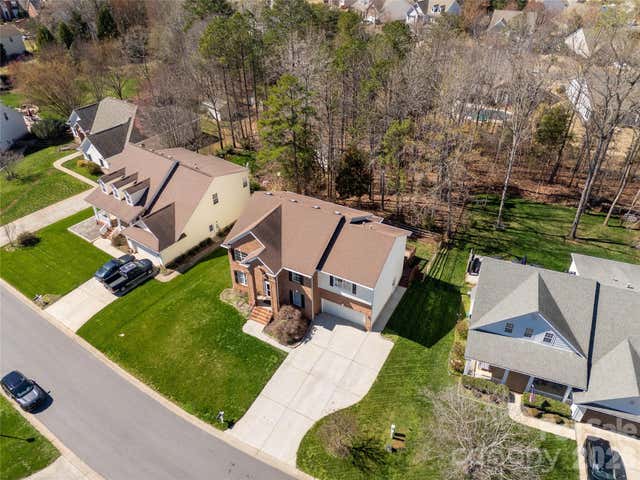
Similar Home Values
Comparable nearby listings and their asking prices.
| Address | Price | Beds | Baths | Sq Ft |
|---|---|---|---|---|
| 910 Ashton Oak Court, Fort Mill, SC | $565,000 | 5 | 4 | 3,465 |
| 292 Canonero Place, Fort Mill, SC | $565,000 | 3 | 2 | 2,288 |
| 3093 Hartson Pointe Drive, Fort Mill, SC | $565,000 | 4 | 4 | 2,922 |
| 1042 DINA Drive, Fort Mill, SC | $570,000 | 5 | 4 | 2,947 |
| 232 Coneflower Place, Fort Mill, SC | $570,000 | 3 | 3 | 1,811 |
| 1644 Spandril Lane, Fort Mill, SC | $575,000 | 4 | 3 | 3,172 |
Moving Cost Estimate
EXIT Agents in Fort Mill


Listing Courtesy: Helen Adams Realty - mdemartino@helenadamsrealty.com
Last Updated: 2026-06-18
1