

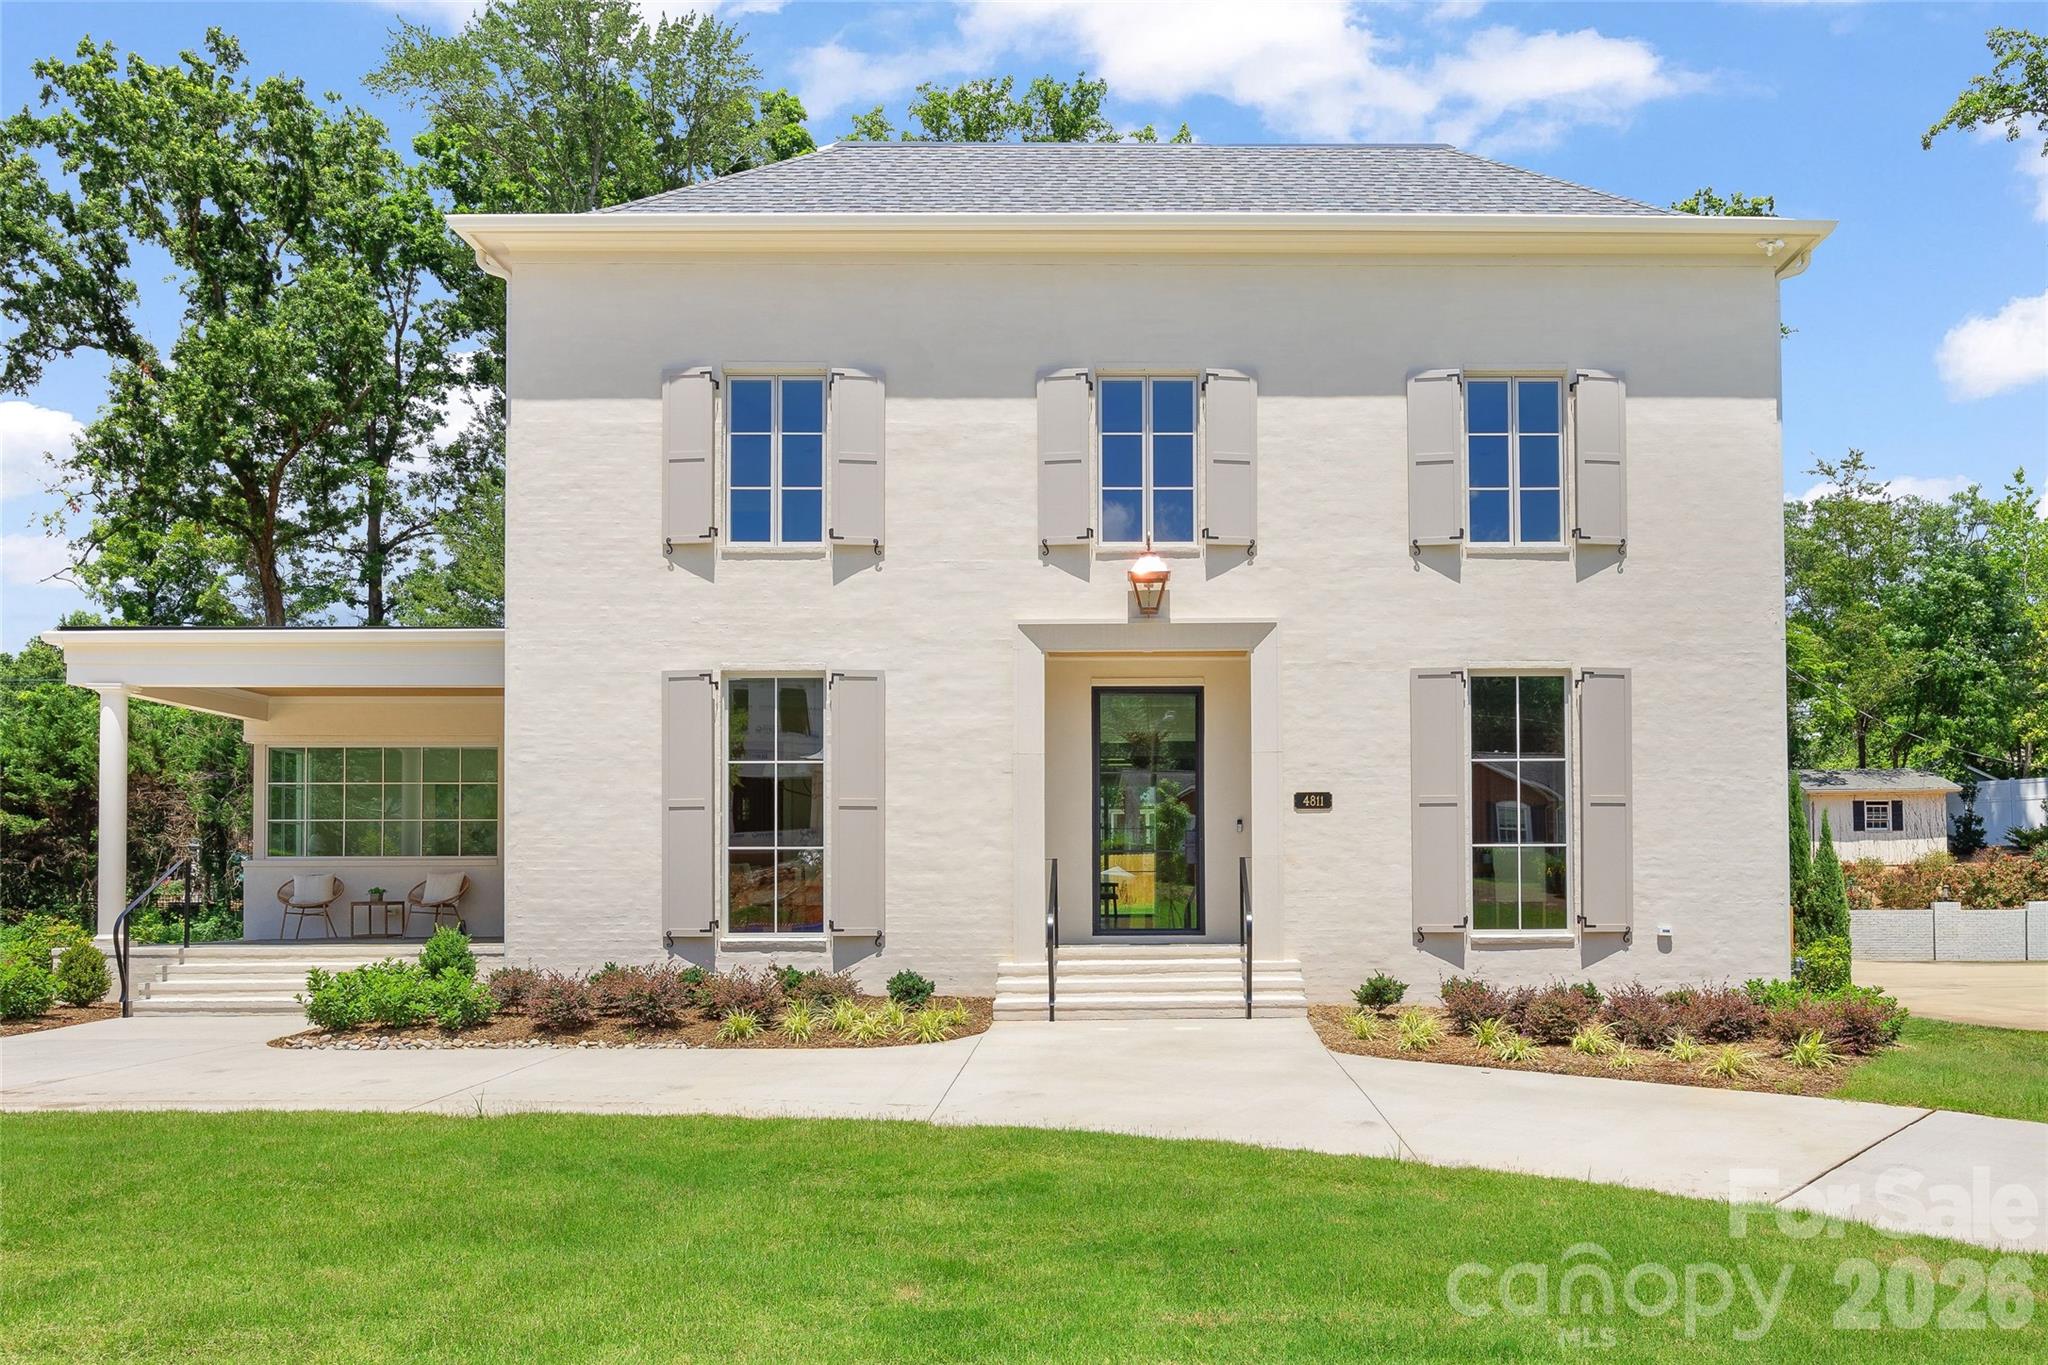
4811 Gaynor Road, Charlotte, NC 28211
Randolph Park · Mecklenburg County
Key Facts
Description
Exceptional new construction in desirable Randolph Park is complete and move in ready! Built by Joyce Building Co and thoughtfully designed by Greg Perry, this home offers 5,445 square feet of refined living space on a spacious .41-acre lot. This stunning residence features 6 bedrooms and 6 full bathrooms with designer finishes and high-end craftsmanship throughout. The chef’s kitchen is beautifully appointed with Thermador appliances, quartzite surfaces, scullery with custom cabinetry, and wet bar, and opens seamlessly to the breakfast area and inviting family room with fireplace. Guest suite or private study on the main. Upstairs, the luxurious primary suite features a spa-like bath and two custom walk-in closets, alongside three secondary bedrooms, each with a private en-suite bath. Finished third floor includes a recreation room, full bath, and optional sixth bedroom. Covered rear patio with fireplace and heaters can be enjoyed year round. Attached 2-car garage and circular drive provide ample parking. A rare opportunity to own a beautifully crafted new construction home with exceptional attention to detail and timeless design!
Property Information
Property Type
Residential
Sub-Type
Single Family Residence
Style
Traditional
Year Built
2026
Living Area
5,445 sq ft
Lot Dimensions
100x180
Garage Spaces
2
Zoning
N1-A
Days on Market
54
MLS® Listing#
4385993
Property Features
Interior
Appliances
Cooling
Heating
Flooring
Fireplace
Basement
Parking
Laundry
Patio
Fencing
Lot Features
Construction
Roof
Sewer
Water Source
Schools
- Elementary:
- Billingsville Cotswold
- Middle:
- Alexander Graham
- High:
- Myers Park
Financial Details
HOA
None
Assessed Value
$892,900
Parcel Number
185-037-18
Directions
Randolph Road to Gaynor
Affordability Calculator
$579,000
Estimated monthly payment
$15,408/mo
Principal $2,316,000 · Est. interest $3,231,026 over 30 yrs
Neighborhood Market Statistics
How this home compares to active listings in Charlotte, NC
- $448,429
- Median Listing Price
- 65
- Median Days on Market
- 1,786
- Median Sq Ft
- $242
- Median Price / Sq Ft
- 3,845
- Active Listings
- This home’s price is 546% above the area median.
- Its price per sq ft is 119% above the area median.
Market statistics compiled from active EXIT Realty® and MLS listings in Charlotte, NC.
Location

Points of Interest in Charlotte, NC
Showing the Charlotte area map.
Nearby Schools
Open Door School
School · 0.2 mi away
Adventist Christian Academy
School · 0.4 mi away
Cotswold Elementary School
Elementary · 0.4 mi away
Randolph Middle School
Secondary · 0.6 mi away
Philips Academy
School · 0.8 mi away
Presbyterian Church
School · 0.8 mi away
Providence Preparatory School
School · 0.9 mi away
St. Gabriel Catholic School
School · 1.0 mi away
Providence UMC Weekday School
School · 1.0 mi away
Rama Road Elementary
Elementary · 1.2 mi away
Providence Day School
Secondary · 1.2 mi away
McClintock Middle School
Secondary · 1.4 mi away
Oakhurst Elementary School
Elementary · 1.4 mi away
Charlotte-Mecklenburg Schools
Secondary · 1.4 mi away
Oakhurst Steam Academy
School · 1.5 mi away
Dore Academy
School · 1.7 mi away
Billingsville Elementary School
Elementary · 1.8 mi away
Alc Mosaic
School · 1.8 mi away
East Mecklenburg High School
Secondary · 1.9 mi away
Charlotte Jewish Day School
Secondary · 2.0 mi away
Commute Calculator
Nearby Homes
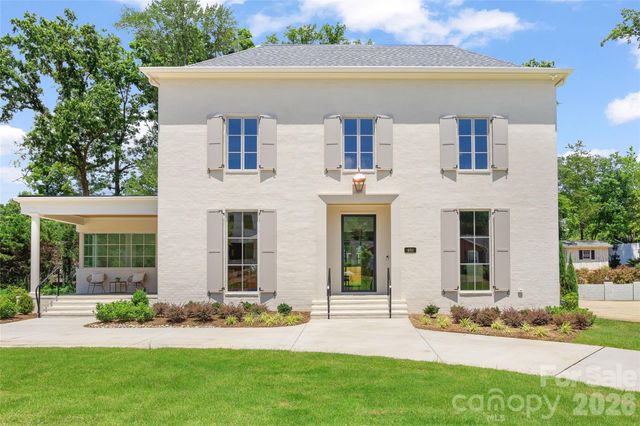


Similar Homes Nearby

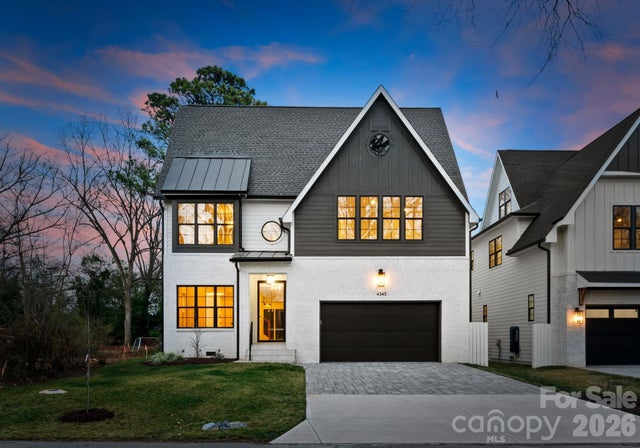

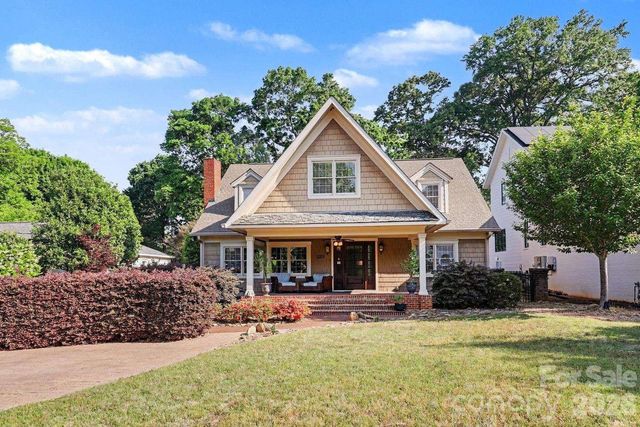


Similar Home Values
Comparable nearby listings and their asking prices.
| Address | Price | Beds | Baths | Sq Ft |
|---|---|---|---|---|
| 8124 Greencastle Drive, Charlotte, NC | $2,050,000 | 5 | 5 | 4,920 |
| 4345 Castleton Road, Charlotte, NC | $2,050,000 | 6 | 5 | 4,825 |
| 6006 Old Providence Lane, Charlotte, NC | $2,099,000 | 5 | 6 | 5,194 |
| 2215 Hassell Place, Charlotte, NC | $2,100,000 | 5 | 3 | 4,084 |
| 3133 Country Club Drive, Charlotte, NC | $2,101,445 | 6 | 6 | 4,664 |
| 2021 Dilworth Road W, Charlotte, NC | $2,149,900 | 5 | 5 | 2,494 |
Moving Cost Estimate
EXIT Agents in Charlotte


Listing Courtesy: Helen Adams Realty - abell@helenadamsrealty.com
Last Updated: 2026-05-26
1