

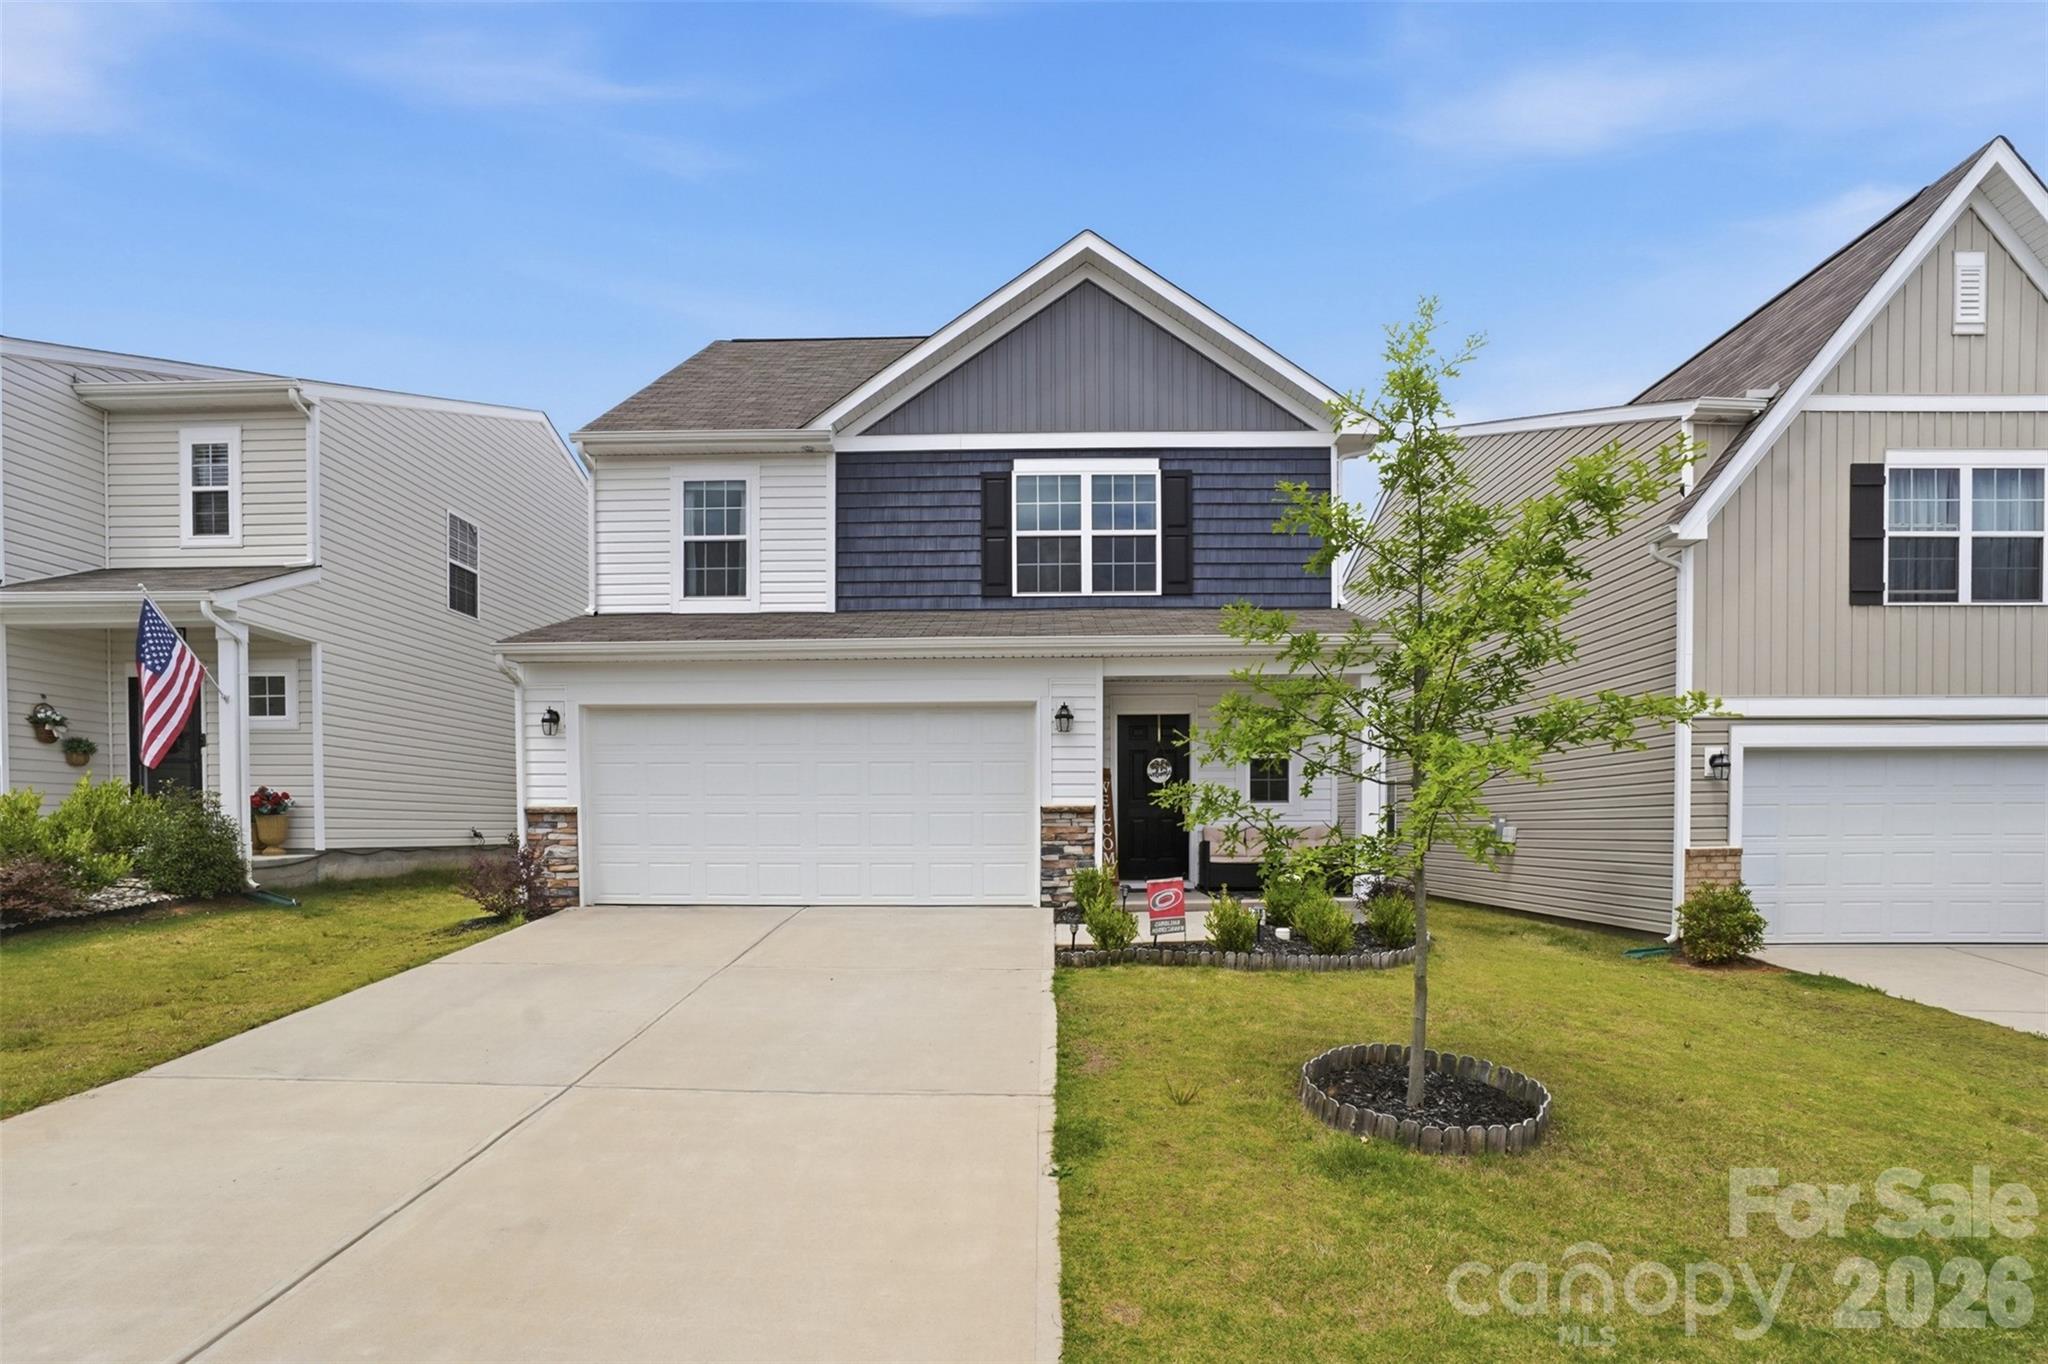
2404 Trollinger Drive 132, Catawba, NC 28609
LEGACY RIDGE · Catawba County
Key Facts
Description
This beautifully maintained 2-story home is located in the highly sought after "Legacy Ridge" neighborhood. It offers a spacious, functional layout with modern finishes throughout. This move-in ready home includes all major appliances—refrigerator, range/oven, microwave, dishwasher, washer, and dryer—so you can settle in with ease. You'll also enjoy the benefits of an established, fully completed neighborhood with no ongoing new-home construction within the community, allowing you to immediately enjoy the finished streetscape and neighborhood amenities. The main level welcomes you with an expansive entry hallway leading to an open-concept living area. The kitchen is the centerpiece of the home, showcasing a large island, white countertops, gray cabinetry, walk-in pantry, and seamless flow into the living room—ideal for everyday living and entertaining. The primary suite is conveniently located on the main floor and features a double vanity, walk-in shower, and oversized walk-in closet. Also on the main level are a half bath, laundry room, and access to the attached 2-car garage. Upstairs, you'll find four additional bedrooms, a full bath, and a generously sized loft/flex space that can be used as a second living area, office, playroom, or media room. Featuring a desirable color palette of soft blues, crisp whites, and elegant grays throughtout, the home feels fresh, bright, and move-in ready. Situated on a 0.13-acre lot, the backyard provides a comfortable outdoor space for relaxing, grilling, or enjoying time with family and friends. Located in a desirable HOA community with amenities including a pool, playground, cabanas, and sidewalks. Beyond the amenities, residents enjoy a welcoming, close-knit neighborhood atmosphere. The community comes alive throughout the year with festive fall fun and winter holiday decorations, and a vibrant summertime energy centered around the pool and outdoor amenities. Whether you're enjoying an evening walk, meeting neighbors at the playground, or spending sunny afternoons poolside, this community offers a lifestyle that feels connected, active, and inviting. Minutes from downtown Catawba featuring local dining & entertainment! Built in 2024 and gently lived in, this home offers the opportunity to enjoy like-new construction without the wait. Public sewer and city water. Built by Lennar. The "Emerson Floor Plan". Schools: Catawba Elementary, River Bend Middle, Bunker Hill High.
Property Information
Property Type
Residential
Sub-Type
Single Family Residence
Year Built
2024
Living Area
2,413 sq ft
Garage Spaces
2
Zoning
R-1
Days on Market
39
MLS® Listing#
4385749
Property Features
Interior
Appliances
Cooling
Heating
Laundry
Patio
Foundation
Community
Utilities
Schools
- Elementary:
- Catawba
- Middle:
- River Bend
- High:
- Bunker Hill
Financial Details
HOA
$215 / Quarterly
CAMS
Assessed Value
$339,100
Parcel Number
3781-10-26-7281
Affordability Calculator
$65,100
Estimated monthly payment
$1,732/mo
Principal $260,400 · Est. interest $363,281 over 30 yrs
Neighborhood Market Statistics
How this home compares to active listings in Catawba, NC
- $445,455
- Median Listing Price
- 58
- Median Days on Market
- 2,387
- Median Sq Ft
- $198
- Median Price / Sq Ft
- 47
- Active Listings
- This home’s price is 27% below the area median.
- Its price per sq ft is 32% below the area median.
Market statistics compiled from active EXIT Realty® and MLS listings in Catawba, NC.
Location

Points of Interest in Catawba, NC
Showing the Catawba area map.
Nearby Schools
Catawba Elementary School
Elementary · 0.4 mi away
Catawba County Schools
Secondary · 3.5 mi away
Claremont Elementary
Elementary · 3.8 mi away
Bandy's High School
Secondary · 3.9 mi away
River Bend Middle
Secondary · 4.2 mi away
Bunker Hill High School
Secondary · 4.3 mi away
Sharon Elementary School
Elementary · 5.0 mi away
Balls Creek Elementary
Elementary · 5.6 mi away
Oxford Elementary School
Elementary · 6.7 mi away
Shuford Elementary School
Elementary · 6.9 mi away
Celeste Henkel Elementary School
Elementary · 7.0 mi away
Tri-City Christian School
School · 7.4 mi away
Montessori Children's House
Elementary · 7.4 mi away
Sherrills Ford Elementary School
Elementary · 7.5 mi away
Lyle Creek Elementary School
Elementary · 7.6 mi away
Concordia Christian Day School
School · 7.7 mi away
The Children's School of Trinity
Secondary · 7.7 mi away
Catawba County Schools
School · 7.8 mi away
West Iredell Middle School
Secondary · 7.9 mi away
Conover Special Education
School · 8.0 mi away
Commute Calculator
Nearby Homes


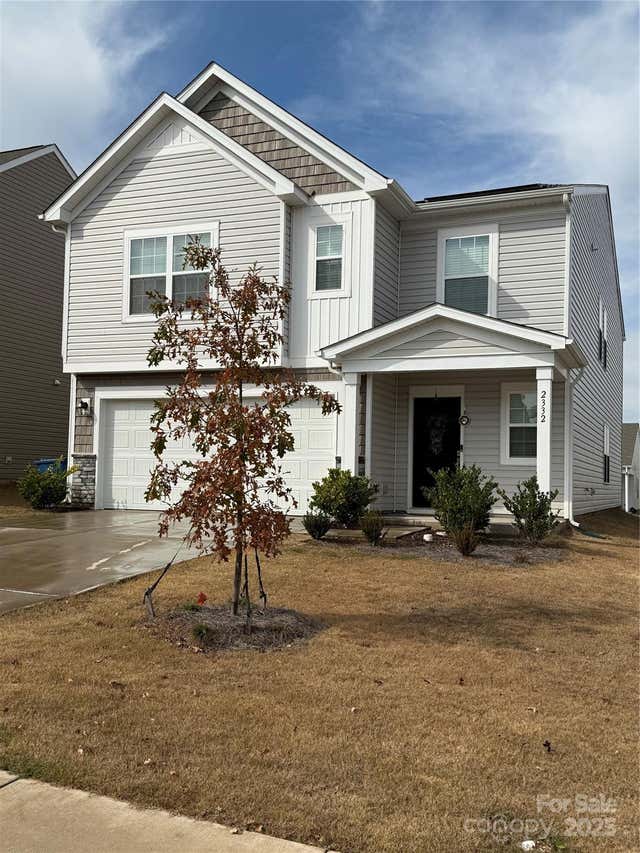
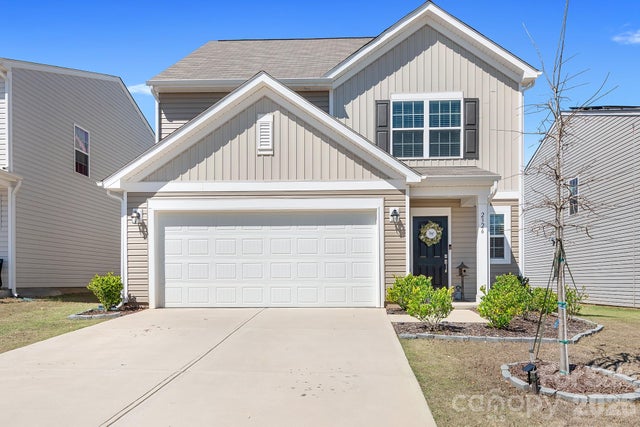
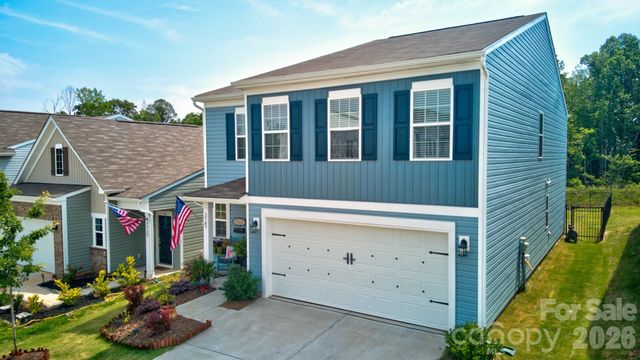
Similar Homes Nearby
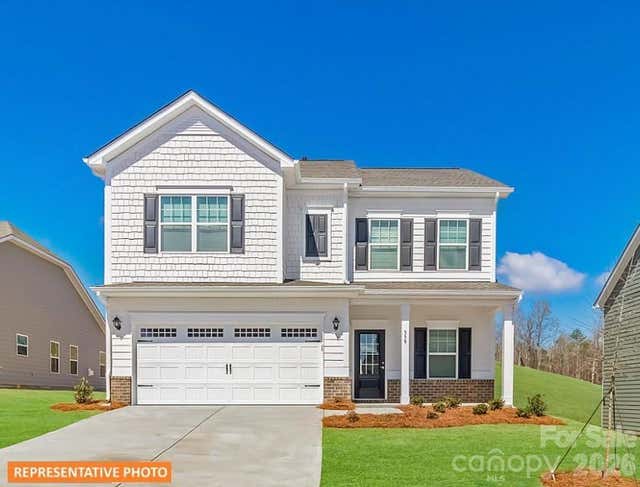

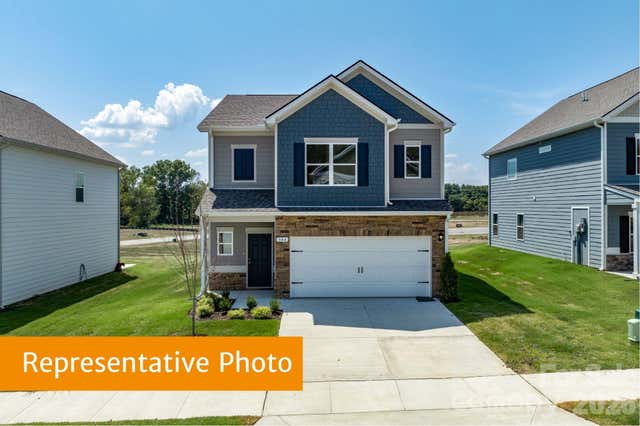
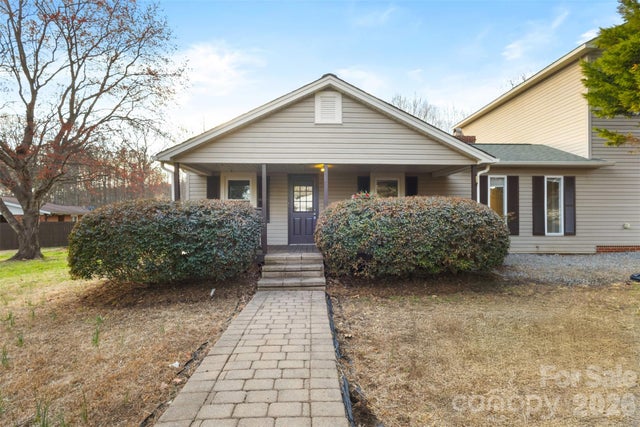
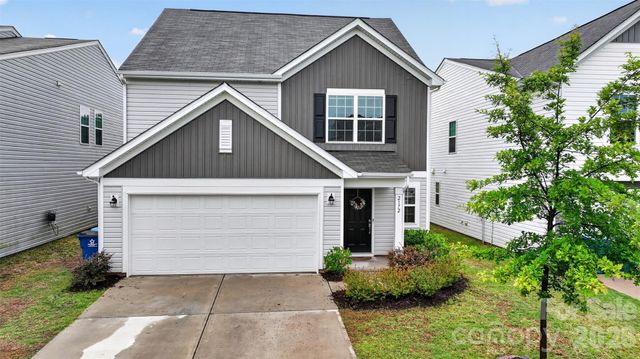

Similar Home Values
Comparable nearby listings and their asking prices.
| Address | Price | Beds | Baths | Sq Ft |
|---|---|---|---|---|
| 5674 Hagler Loop, Catawba, NC | $299,090 | 4 | 3 | 2,053 |
| 2324 Painted Trail, Catawba, NC | $306,920 | 4 | 3 | 1,933 |
| 2320 Painted Trail, Catawba, NC | $314,920 | 4 | 3 | 1,933 |
| 1751 Robert Martin Road, Catawba, NC | $334,900 | 4 | 2 | 1,853 |
| 2172 Trollinger Drive, Catawba, NC | $334,990 | 5 | 3 | 2,376 |
| 2311 Painted Trail, Catawba, NC | $337,390 | 4 | 3 | 2,231 |
Moving Cost Estimate
EXIT Agents in Catawba


Listing Courtesy: True North Realty - ariel@nctruenorthrealty.com
Last Updated: 2026-06-03
1