

1629 Unison Drive, Charlotte, NC 28262
Aria at the Park · Mecklenburg County
Key Facts
Description
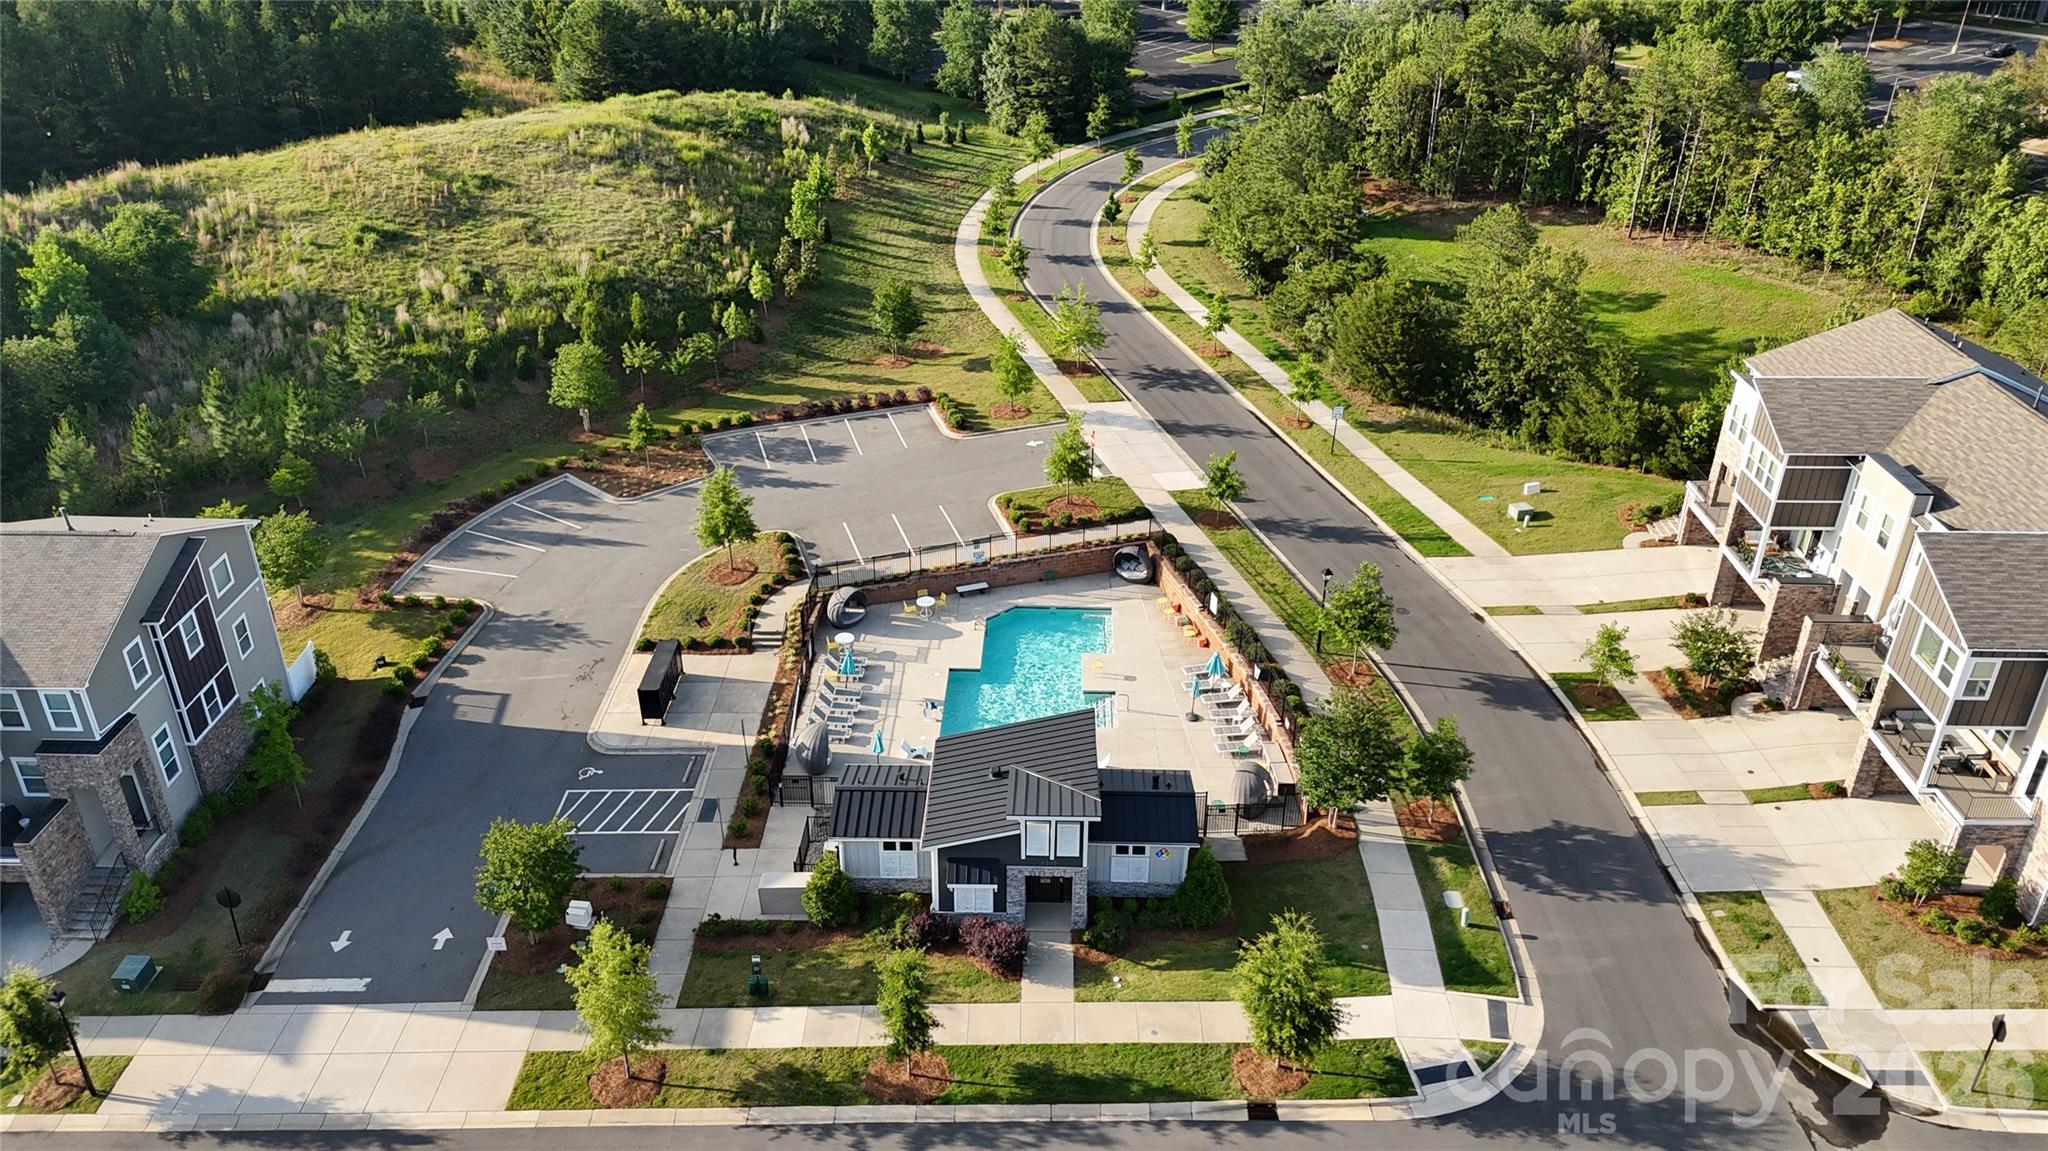
POOL COMMUNITY Featuring Three Levels of Modern Living in the Heart of Charlotte!! Welcome to a striking contemporary townhome close to Uptown Charlotte and 56 plus miles of Greenway access! Featuring a thoughtfully designed living space across three levels — built in 2022 with clean urban lines, stone veneer accents, and an oversized two-car garage. The first floor welcomes you with a gracious foyer and a private guest suite — a full bedroom with its own full bath and a covered porch — ideal for visitors, a home office, or multigenerational living. The main living level is where this home opens up. A spacious open-concept design connects a generous dining area, a massive living room stretching nearly 23 feet wide, and a stunning kitchen anchored by an oversized island with seating. Built for entertaining, the kitchen offers abundant cabinetry, a gas cooktop, microwave, dishwasher, disposal, and a dedicated walk-in pantry. Sliding glass doors open onto a large private balcony for morning coffee or evening gatherings, and a convenient powder room completes the level. The top floor is a true private retreat. The primary suite features a spacious bedroom, a spa-style bath with dual vanities, a separate soaking tub and walk-in shower, and a large walk-in closet. Two additional generously sized bedrooms, full baths, and an upper-level laundry room round out the floor — no hauling baskets up and down stairs. Additional highlights include an energy-efficient heat pump system, central heating, electric water heater, electric dryer hookups, and a level entry for easy accessibility. Perfectly positioned just minutes from Uptown Charlotte, the airport, and the major employers of University Research Park. 4 Bedrooms · 3.5 Baths · 2-Car Garage · ~2,398 Sq Ft · Built 2022
Property Information
Property Type
Residential
Sub-Type
Townhouse
Year Built
2022
Living Area
2,398 sq ft
Garage Spaces
2
Zoning
UR-2(CD)
Days on Market
9
MLS® Listing#
4385597
Property Features
Interior
Appliances
Cooling
Heating
Flooring
Parking
Laundry
Patio
Construction
Foundation
Utilities
Sewer
Water Source
Schools
- Elementary:
- Unspecified
- Middle:
- Unspecified
- High:
- Unspecified
Financial Details
HOA
$270 / Monthly
PMI Queen City
Assessed Value
$441,500
Parcel Number
047-157-11
Affordability Calculator
$100,000
Estimated monthly payment
$2,661/mo
Principal $400,000 · Est. interest $558,036 over 30 yrs
Neighborhood Market Statistics
How this home compares to active listings in Charlotte, NC
- $450,043
- Median Listing Price
- 65
- Median Days on Market
- 1,796
- Median Sq Ft
- $243
- Median Price / Sq Ft
- 3,964
- Active Listings
- This home’s price is 11% above the area median.
- Its price per sq ft is 14% below the area median.
Market statistics compiled from active EXIT Realty® and MLS listings in Charlotte, NC.
Location

Points of Interest in Charlotte, NC
Showing the Charlotte area map.
Nearby Schools
Mallard Creek Elementary School
Elementary · 0.5 mi away
Queen City Stem School
Secondary · 0.7 mi away
Chesterbrook Academy Preschool
School · 0.9 mi away
Corvian Community School
School · 0.9 mi away
Goddard School
School · 1.0 mi away
James Martin Middle
Elementary · 1.8 mi away
David Cox Road Elementary Asep
Elementary · 1.9 mi away
Char Eng Early College-Uncc
Secondary School · 2.0 mi away
Parkside Elementary School
Elementary · 2.1 mi away
Zebulon B Vance High School
Secondary · 2.1 mi away
Julius L. Chambers High School
Secondary · 2.1 mi away
Charlotte-Mecklenburg Schools
Secondary · 2.2 mi away
James Martin Middle School
Secondary · 2.2 mi away
Countryside Montessori School
Elementary · 2.2 mi away
Corvian Community School
Secondary · 2.3 mi away
Croft Community School
Elementary · 2.3 mi away
Mallard Creek High School
Secondary · 2.4 mi away
Charlotte Mecklenburg County School District
Secondary · 2.4 mi away
Stoney Creek Elementary School
Elementary · 2.7 mi away
Bradford Preparatory School
School · 2.8 mi away
Commute Calculator
Nearby Homes
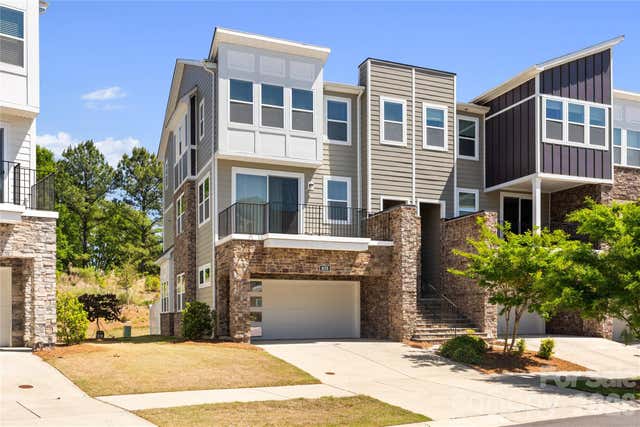
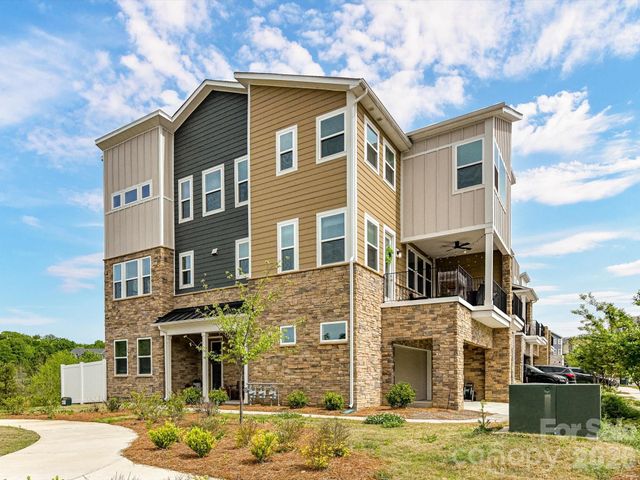
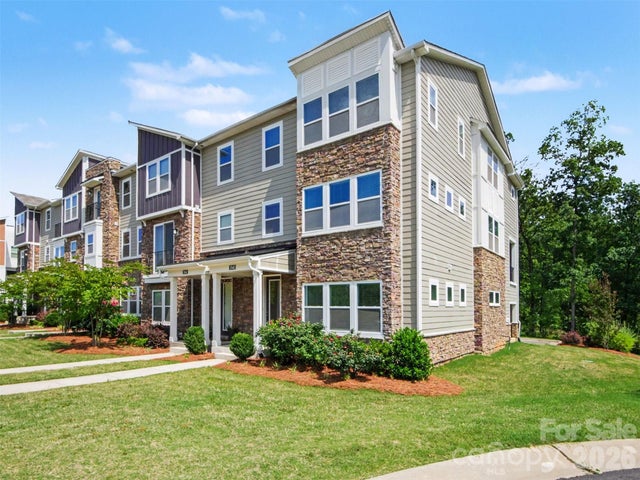
Similar Homes Nearby
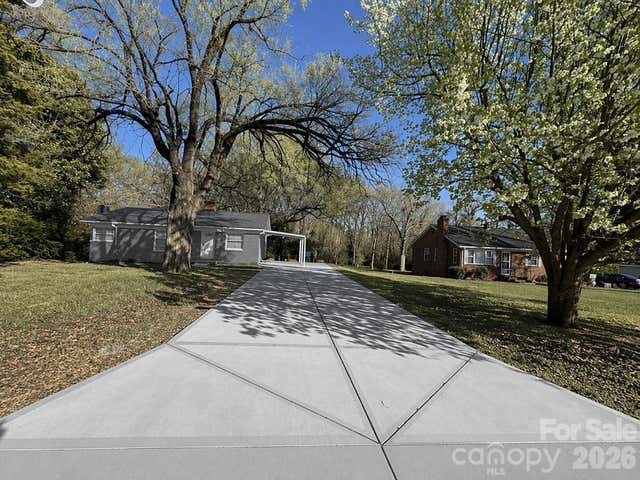

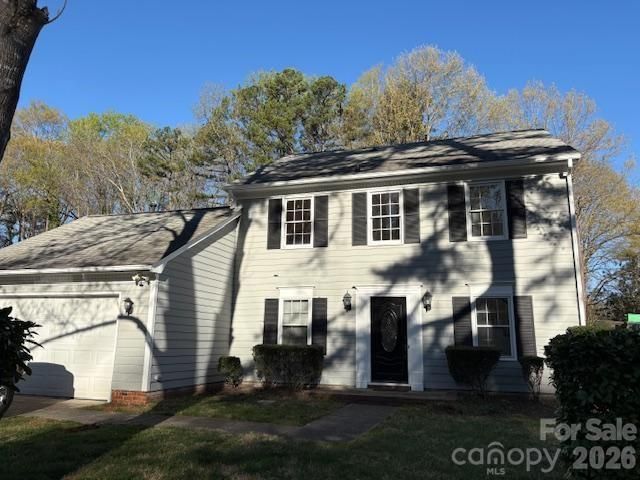
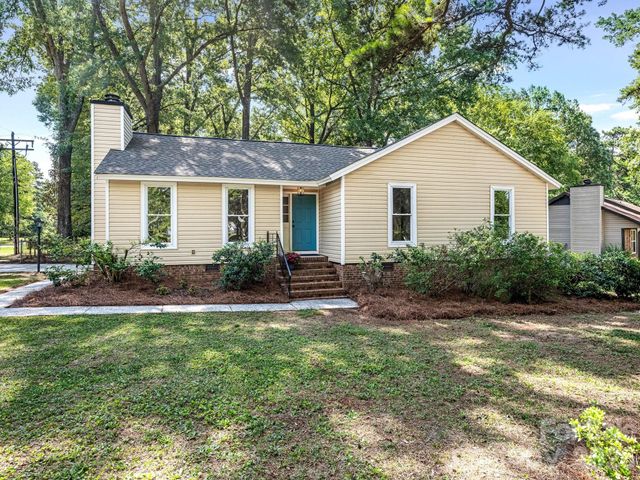

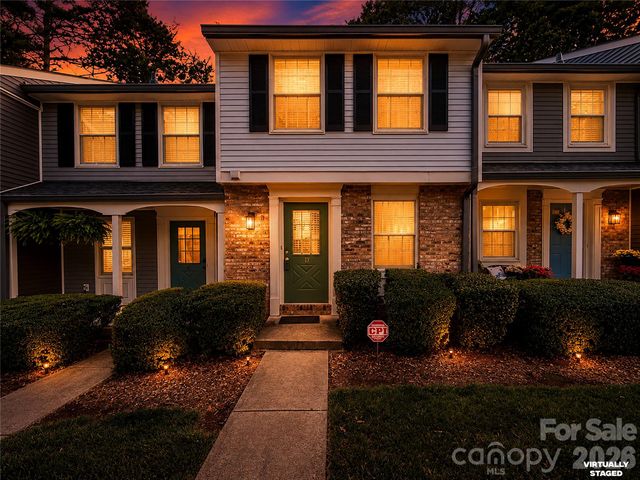
Similar Home Values
Comparable nearby listings and their asking prices.
| Address | Price | Beds | Baths | Sq Ft |
|---|---|---|---|---|
| 1713 Browns Avenue, Charlotte, NC | $350,000 | 4 | 2 | 1,506 |
| 717 Tennyson Drive, Charlotte, NC | $350,000 | 3 | 1 | 1,103 |
| 5324 Donnefield Drive, Charlotte, NC | $350,000 | 4 | 3 | 1,865 |
| 9501 Buckskin Lane, Charlotte, NC | $350,000 | 3 | 2 | 1,357 |
| 6126 Eagle Peak Drive, Charlotte, NC | $350,000 | 5 | 3 | 1,847 |
| 1231 Scaleybark Road, Charlotte, NC | $350,000 | 3 | 3 | 1,359 |
Moving Cost Estimate
EXIT Agents in Charlotte


Listing Courtesy: Lifestyle International Realty - shawn@shawngerald.com
Last Updated: 2026-05-28
1