

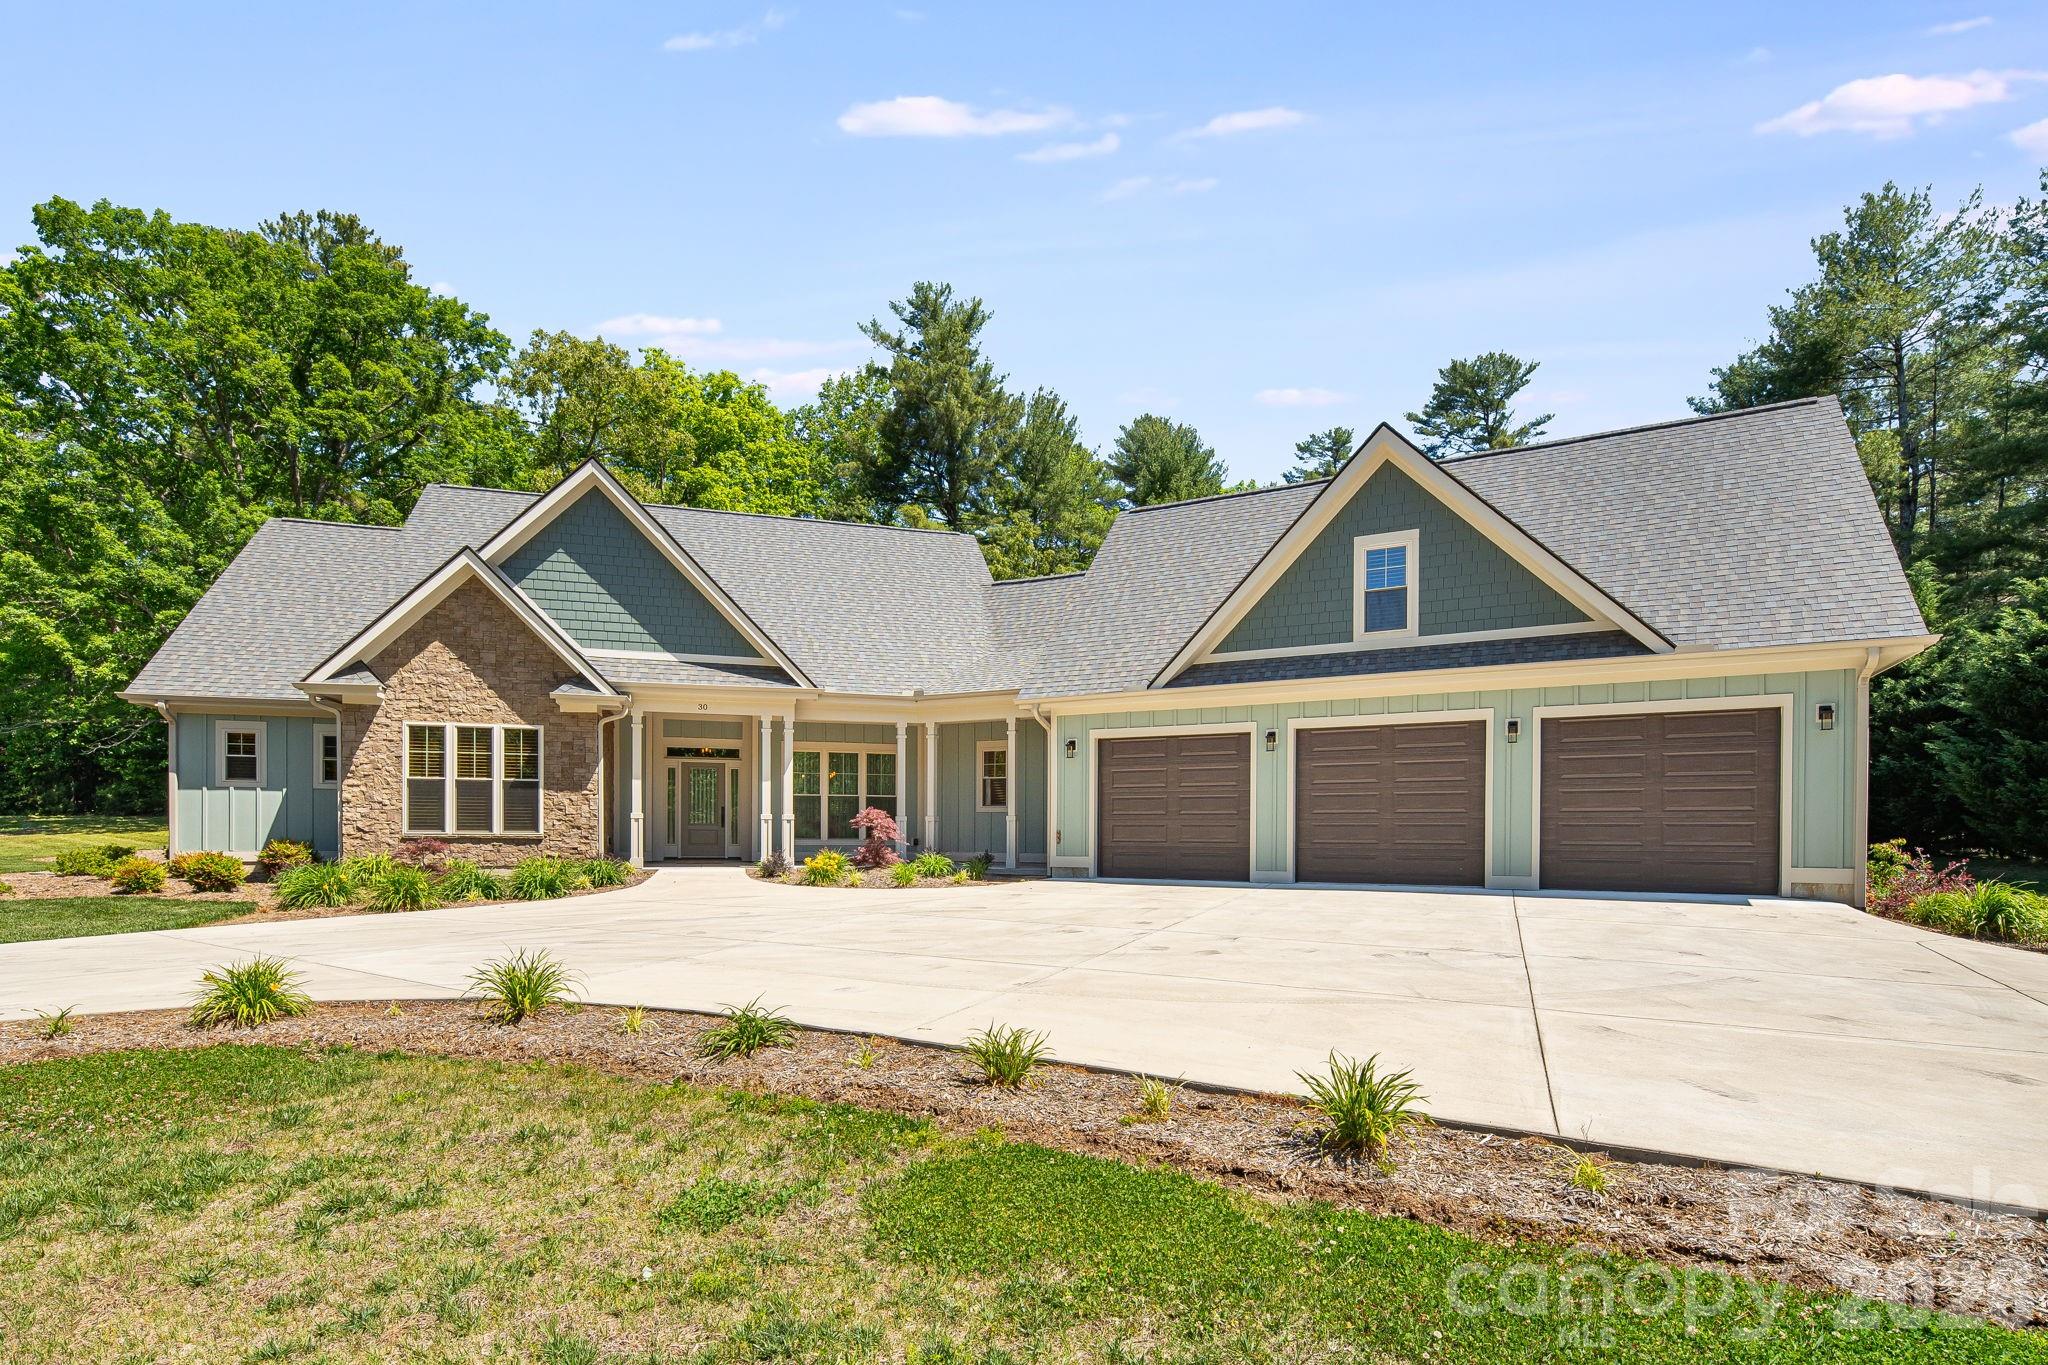
30 Shipman Parkway, Flat Rock, NC 28731
Berwick Downs · Henderson County
Key Facts
Description
Welcome to luxury living in desirable Berwick Downs. Situated on a beautifully landscaped 0.75-acre lot, this exceptional custom-built home offers 5 bedrooms, 4 full baths, and 3,340 square feet of thoughtfully designed living space. From the moment you arrive, the circular concrete driveway and stunning curb appeal set the tone for the quality and craftsmanship found throughout. Inside you'll find wide plank Hickory hardwood flooring, vaulted and tray ceilings, custom built-ins, quartz countertops, and a spacious open-concept layout designed for both everyday living and entertaining. The living room features a cozy gas log fireplace and flows seamlessly into the chef's kitchen complete with KitchenAid appliances, an island, and generous prep space with two sinks. The private primary suite offers a true retreat with a spa-inspired bath featuring a spacious soaking tub, tiled walk-in shower, and walk-in closet. There are three additional bedrooms on the main level and two full baths. Upstairs, there is an oversized bedroom that provides a flexible space for guests, a home office, media room, or multigenerational living with its own private full bath. Additional highlights include a 3-car garage, tankless water heater with recirculation system, generator hookup, covered front and rear porches, and premium finishes throughout. Residents also have the opportunity to enjoy neighboring Kenmure's golf, dining, social, and recreational amenities through optional membership access, with convenient golf path connectivity directly from Berwick Downs to the Kenmure Community. This custom home offers the perfect blend of elegance, comfort, lifestyle, and location in one of Flat Rock's most sought-after communities.
Property Information
Property Type
Residential
Sub-Type
Single Family Residence
Year Built
2024
Living Area
3,340 sq ft
Garage Spaces
3
Zoning
R-40
Days on Market
34
MLS® Listing#
4384469
Property Features
Interior
Appliances
Cooling
Heating
Flooring
Fireplace
Parking
Laundry
Lot Features
Construction
Foundation
Roof
Security
Community
Utilities
Sewer
Water Source
Schools
- Elementary:
- Unspecified
- Middle:
- Unspecified
- High:
- Unspecified
Financial Details
HOA
$2,486 / Annually
Berwick Downs Homeowners Association
Assessed Value
$1,561,000
Parcel Number
1010175
Directions
From Hendersonville, take Greenville Hwy towards Flat Rock, turn Right onto Shipman Parkway (before Kenmure). Gate code required. First house on the Right.
Affordability Calculator
$300,000
Estimated monthly payment
$7,984/mo
Principal $1,200,000 · Est. interest $1,674,107 over 30 yrs
Neighborhood Market Statistics
How this home compares to active listings in Flat Rock, NC
- $661,905
- Median Listing Price
- 82
- Median Days on Market
- 2,464
- Median Sq Ft
- $281
- Median Price / Sq Ft
- 113
- Active Listings
- This home’s price is 127% above the area median.
- Its price per sq ft is 60% above the area median.
Market statistics compiled from active EXIT Realty® and MLS listings in Flat Rock, NC.
Location

Points of Interest in Flat Rock, NC
Showing the Flat Rock area map.
Nearby Schools
Flat Rock Middle School
Secondary · 0.8 mi away
Hillandale Elementary School
Elementary · 1.0 mi away
Mud Creek Christian School
School · 2.2 mi away
Little Red School
Elementary · 2.7 mi away
East Henderson High School
Secondary · 2.8 mi away
Heritage Hall International School
School · 3.3 mi away
Henderson County Early College
Secondary School · 3.4 mi away
Atkinson Elementary School
Elementary · 3.4 mi away
Hendersonville Christian School
School · 3.5 mi away
Upward Elementary School
Elementary · 3.5 mi away
Mountain Community School
Elementary · 3.7 mi away
Upward Adventist School
School · 3.8 mi away
Faith-Covenant Christian Academy
School · 3.9 mi away
Foster Circle Head Start
School · 3.9 mi away
Henderson County Public Schools
School · 4.1 mi away
Hendersonville Presbyterian Church
Elementary · 4.2 mi away
Immaculata Catholic School
School · 4.3 mi away
St James Episcopal Church
School · 4.3 mi away
Hendersonville High School
Secondary · 4.4 mi away
Bruce Drysdale Elementary School
Elementary · 4.4 mi away
Commute Calculator
Nearby Homes

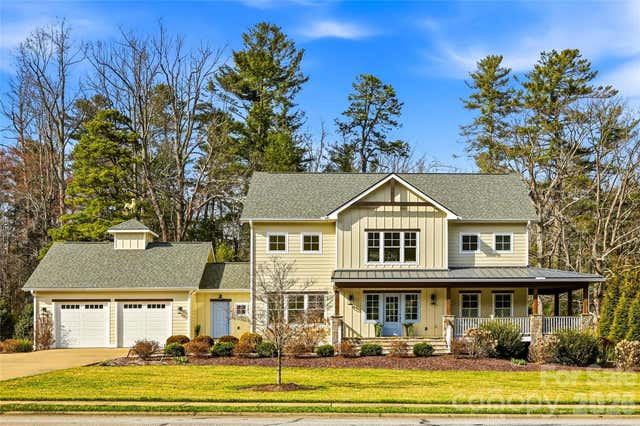
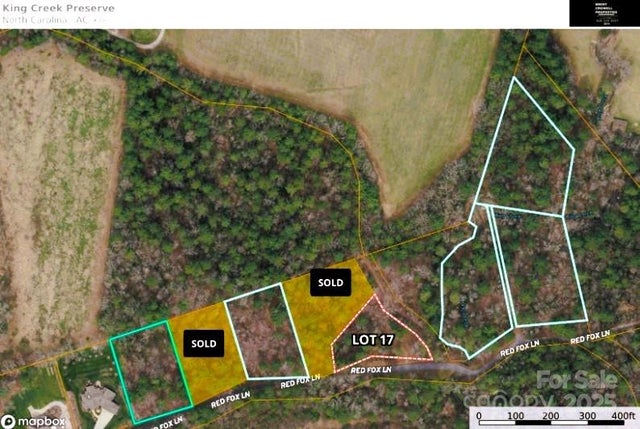


Similar Homes Nearby
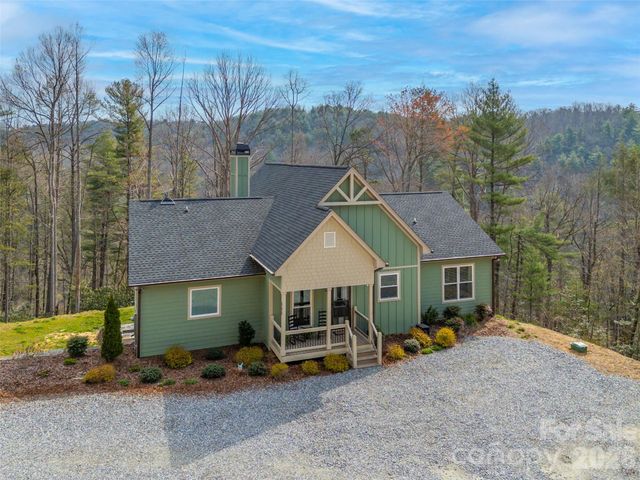
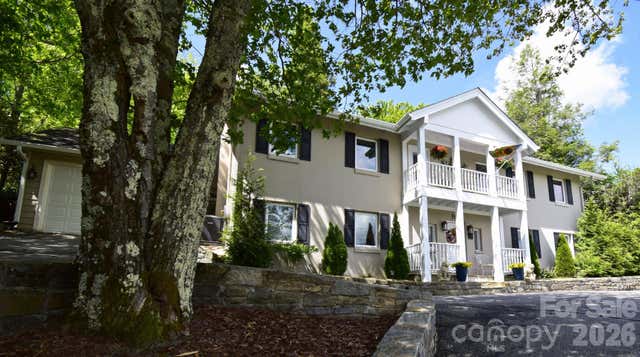
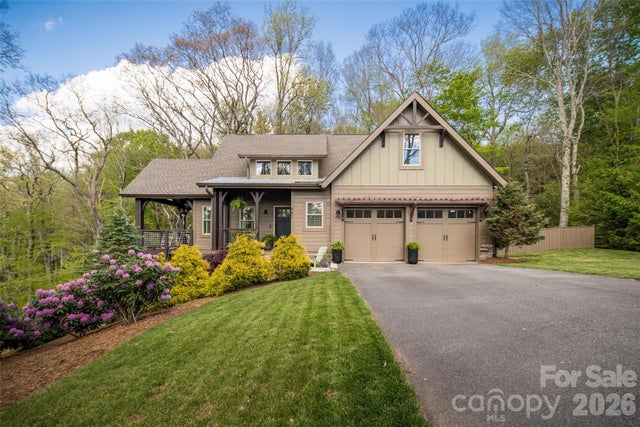


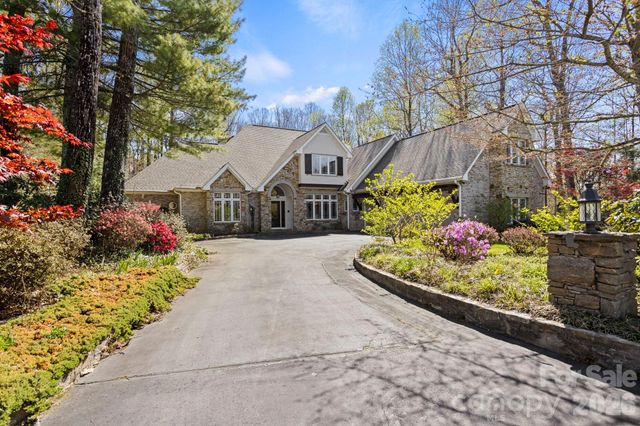
Similar Home Values
Comparable nearby listings and their asking prices.
| Address | Price | Beds | Baths | Sq Ft |
|---|---|---|---|---|
| 666 Never Blue Road, Flat Rock, NC | $1,095,000 | 4 | 3 | 3,478 |
| 195 Fairway Lane, Blowing Rock, NC | $1,250,000 | 5 | 4 | 2,744 |
| 497 Black Locust Circle, Blowing Rock, NC | $1,499,000 | 4 | 4 | 3,248 |
| 0 Red Fox Lane 17, Flat Rock, NC | $1,600,000 | 4 | 4 | 3,137 |
| 0 Red Fox Lane 18, Flat Rock, NC | $1,600,000 | 4 | 4 | 3,137 |
| 106 Farwood Court, Flat Rock, NC | $1,847,500 | 5 | 7 | 6,627 |
Moving Cost Estimate
EXIT Agents in Flat Rock


Listing Courtesy: We Sell WNC, LLC - chris@wesellwncteam.com
Last Updated: 2026-05-22
1