

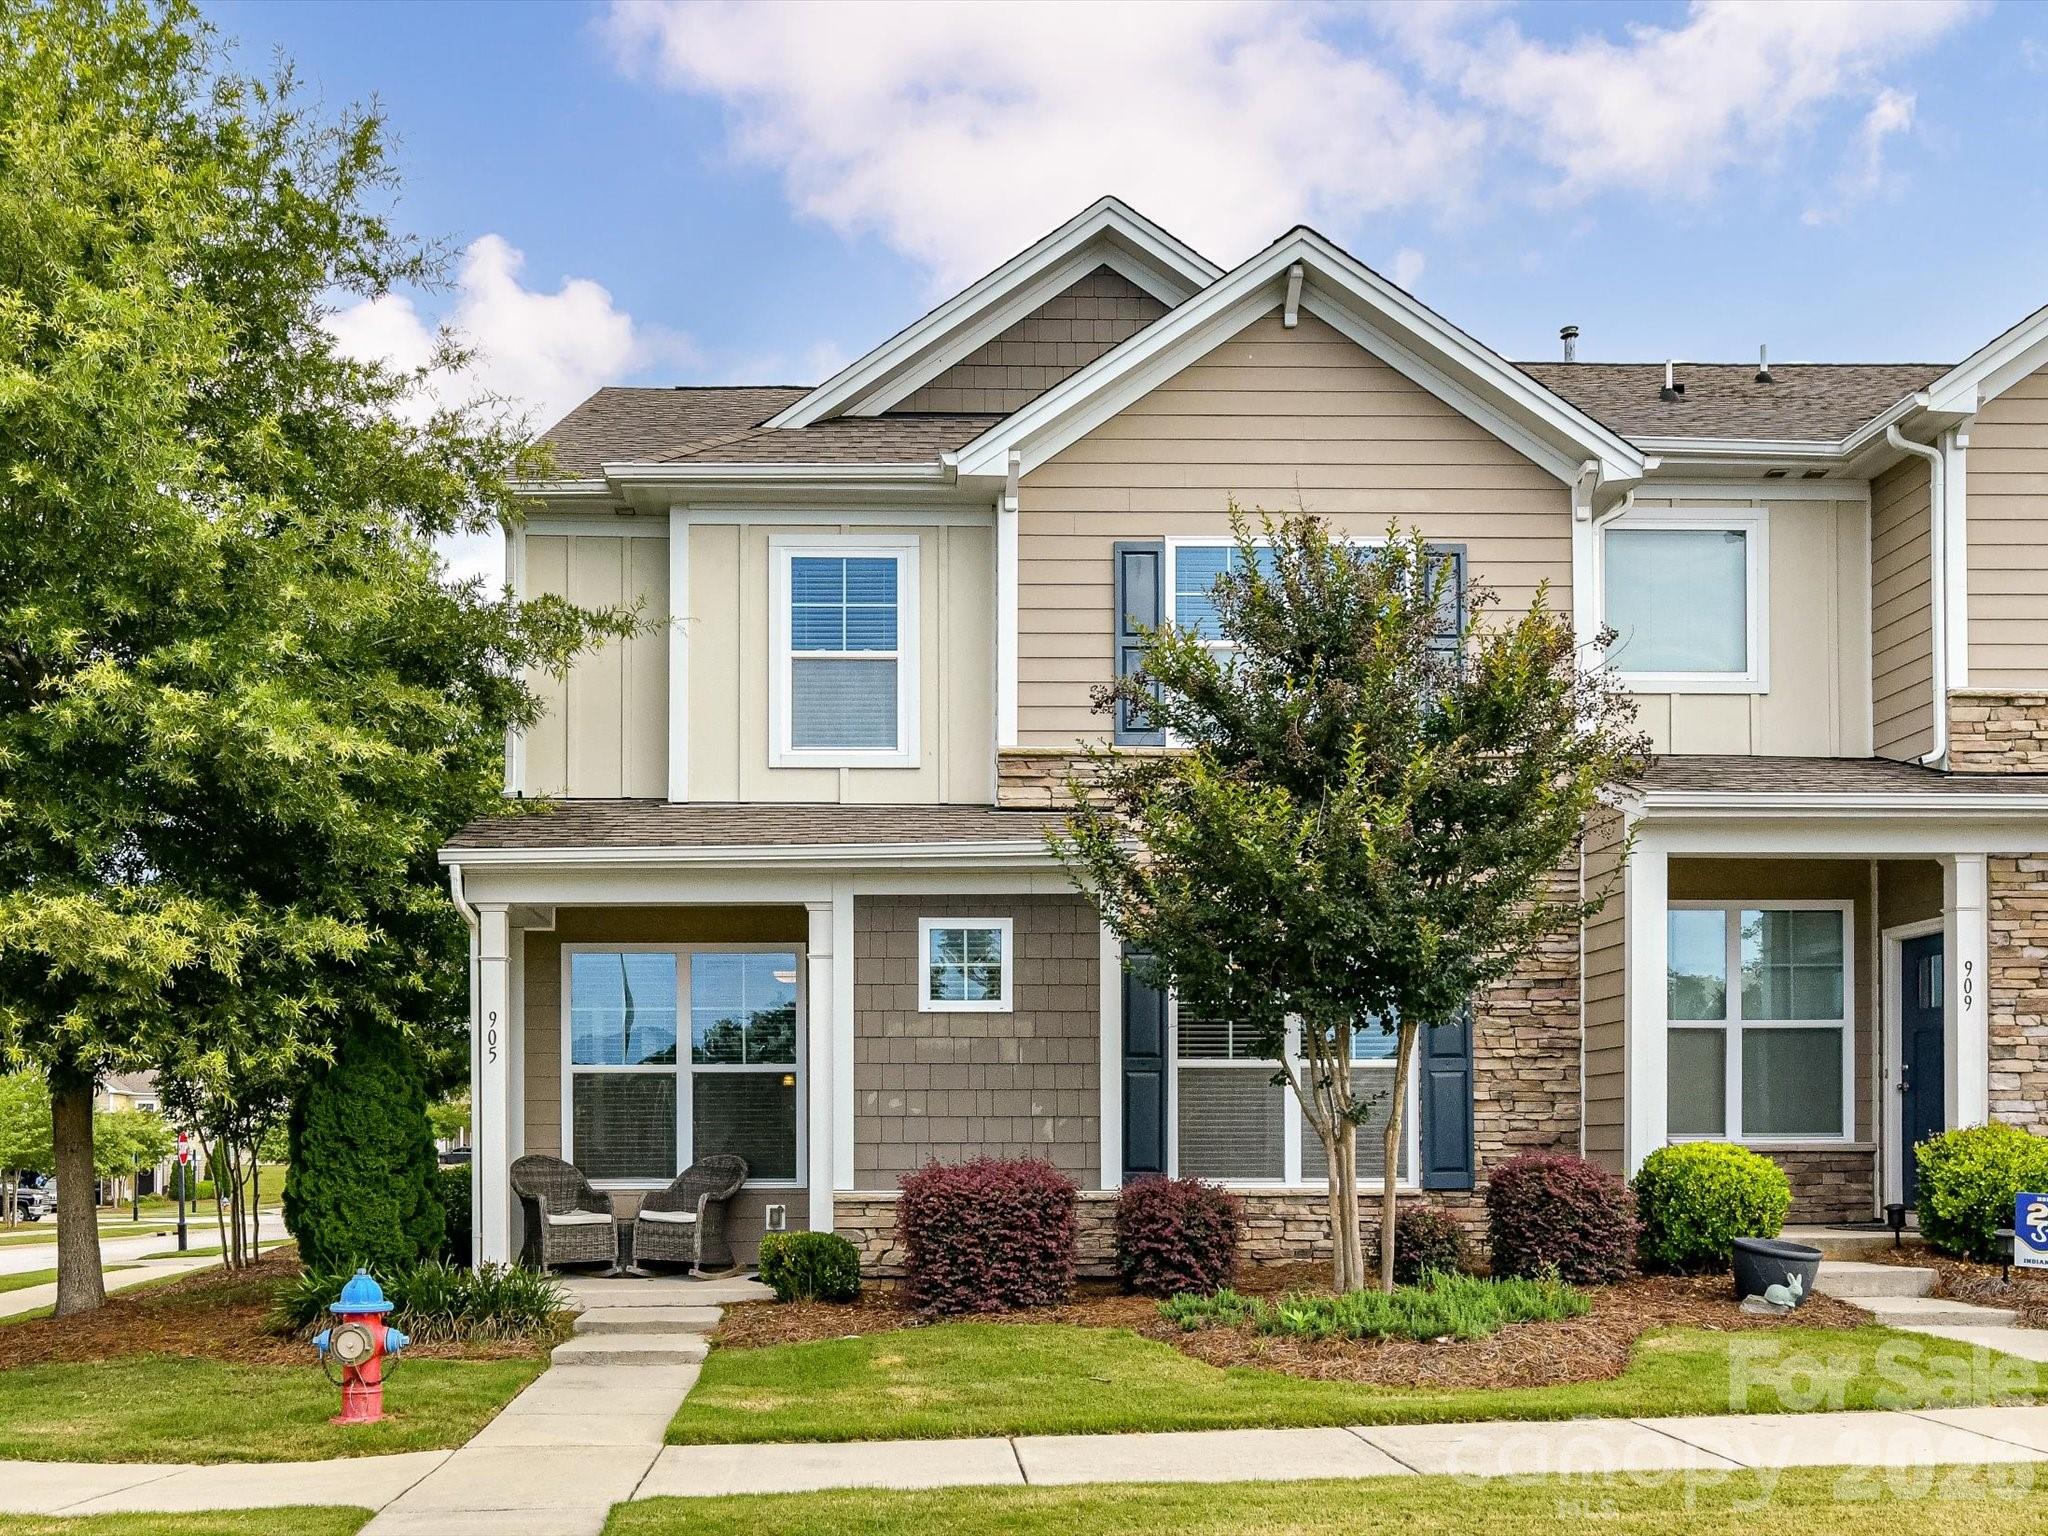
905 Pennington Drive, Lancaster, SC 29720
Walnut Creek · Lancaster County
Key Facts
Description
Premium corner lot end-unit in the sought-after Walnut Creek community, perfectly located by the serene community pond. The open floor plan includes a primary bedroom suite on the main floor and a charming kitchen with white Shaker cabinets, granite countertops, custom-tiled backsplash, a large pantry, and stainless-steel appliances, including a gas range. Upstairs, you will find three spacious bedrooms with large closets, a generous bonus/loft area, and plenty of storage. The two-car attached garage houses a brand-new water heater and is complemented by ample guest parking. Enjoy resort-style amenities like a clubhouse, two pools, fitness center, tennis and basketball courts, sport courts, and pocket parks—something for everyone.
Property Information
Property Type
Residential
Sub-Type
Townhouse
Year Built
2018
Living Area
2,504 sq ft
Garage Spaces
2
Zoning
SFR
Days on Market
39
MLS® Listing#
4384423
Property Features
Appliances
Cooling
Heating
Flooring
Fireplace
Parking
Laundry
Patio
Construction
Foundation
Roof
Community
Schools
- Elementary:
- Van Wyck
- Middle:
- Indian Land
- High:
- Indian Land
Financial Details
HOA
$274 / Monthly
William Douglas Management
Assessed Value
$408,200
Parcel Number
0015O-0M-001.00
Affordability Calculator
$75,000
Estimated monthly payment
$1,996/mo
Principal $300,000 · Est. interest $418,527 over 30 yrs
Neighborhood Market Statistics
How this home compares to active listings in Lancaster, SC
- $375,439
- Median Listing Price
- 59
- Median Days on Market
- 1,993
- Median Sq Ft
- $195
- Median Price / Sq Ft
- 350
- Active Listings
- This home’s price is right around the area median.
- Its price per sq ft is 23% below the area median.
Market statistics compiled from active EXIT Realty® and MLS listings in Lancaster, SC.
Location
- 905 Pennington Drive, Lancaster, SC 29720
Points of Interest in Lancaster, SC
Showing the Lancaster area map.
Nearby Schools
Indian Land High School
Secondary · 1.9 mi away
Kensington Elementary School
Elementary · 2.3 mi away
Sandy Ridge Elementary
Elementary · 3.3 mi away
South Providence School
Secondary · 3.5 mi away
Goddard School
School · 3.6 mi away
Indian Land High School
Secondary · 3.6 mi away
Indian Land Middle School
Secondary · 3.6 mi away
Indian Land Intermediate
Secondary · 3.6 mi away
Marvin Ridge Middle School
Secondary · 3.7 mi away
Marvin Ridge High School
Secondary · 3.8 mi away
Primrose School of Waxhaw
School · 3.8 mi away
Indian Land Elementary
Elementary · 3.9 mi away
Waxhaw Elementary School
Elementary · 4.0 mi away
Van Wyck Elementary
Elementary · 4.4 mi away
Iswa Head Start
School · 4.7 mi away
Goddard School
School · 5.1 mi away
Cuthbertson Middle School
Secondary · 5.2 mi away
Cuthbertson High School
Secondary · 5.3 mi away
Thales Academy Waxhaw
School · 5.5 mi away
Marvin Elementary School
Elementary · 5.5 mi away
Commute Calculator
Nearby Homes
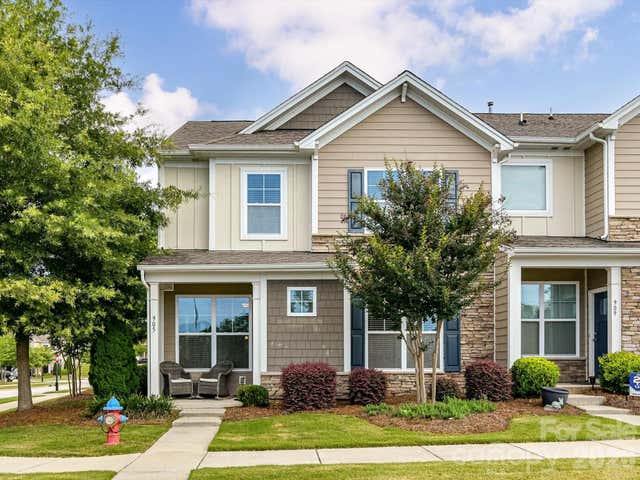

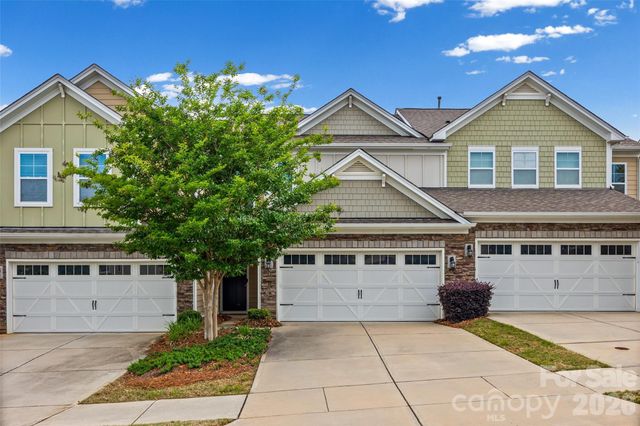
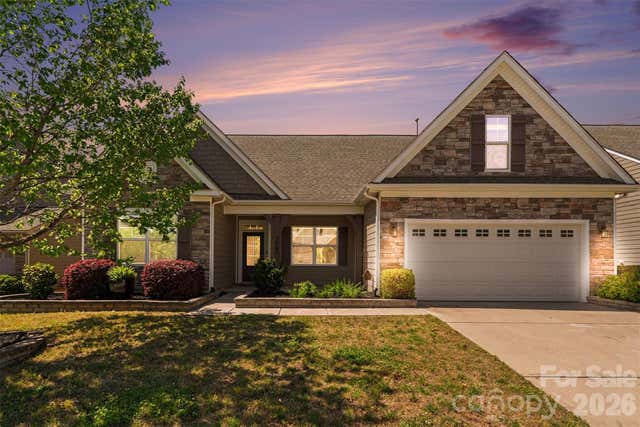
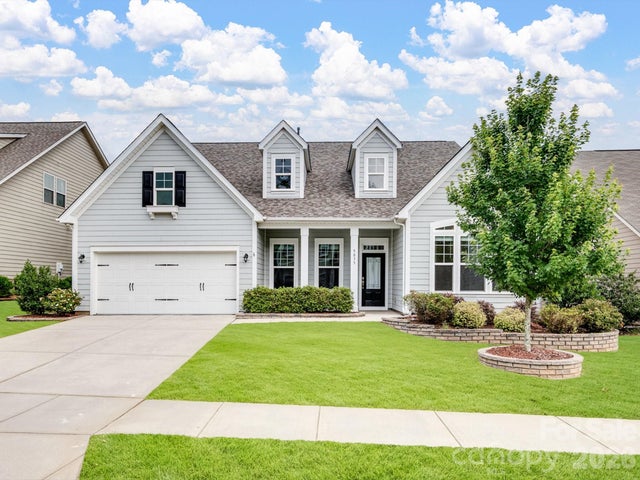

Similar Homes Nearby
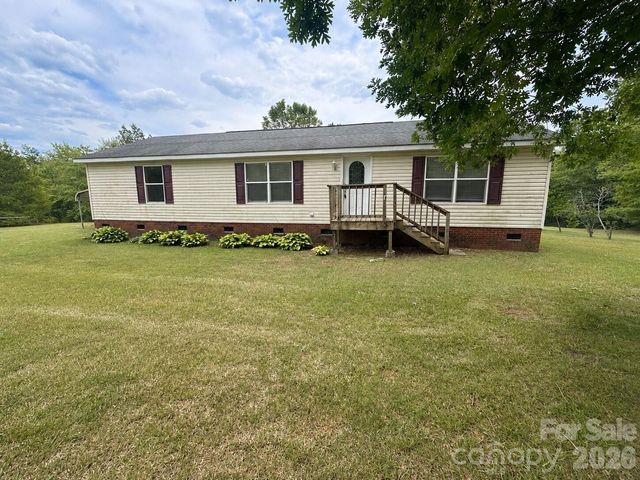

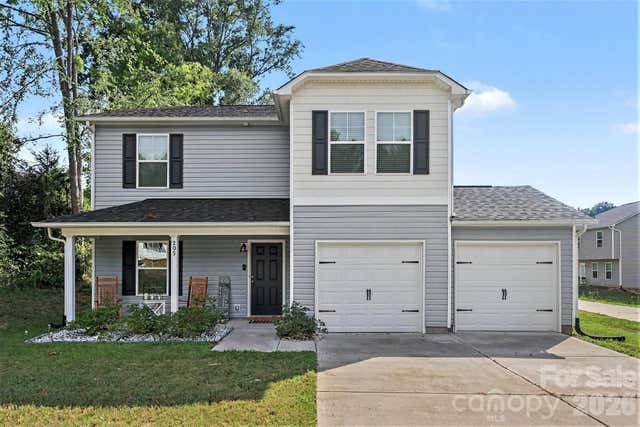
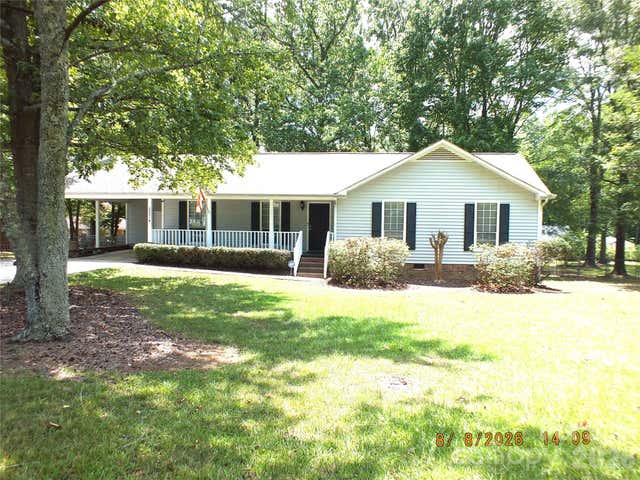
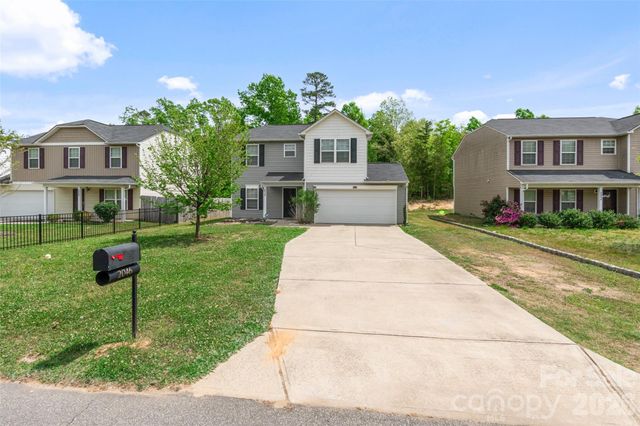
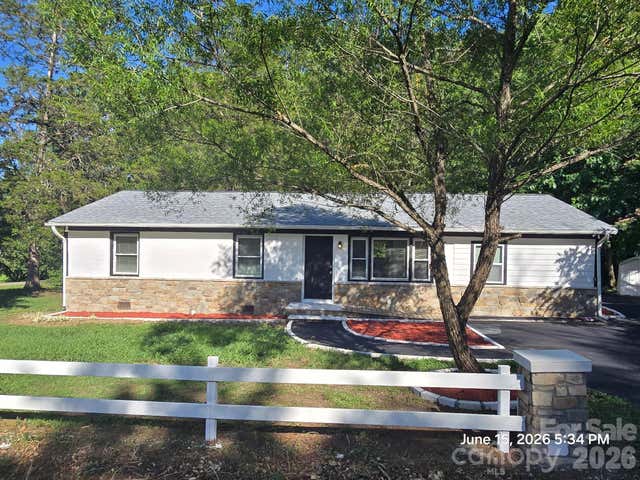
Similar Home Values
Comparable nearby listings and their asking prices.
| Address | Price | Beds | Baths | Sq Ft |
|---|---|---|---|---|
| 4506 Logging Road, Lancaster, SC | $264,900 | 3 | 2 | 1,600 |
| 104 Penny Street, Lancaster, SC | $264,900 | 4 | 3 | 1,620 |
| 205 Prince Lane, Lancaster, SC | $265,000 | 4 | 3 | 1,706 |
| 2274 White Pine Court, Lancaster, SC | $269,900 | 3 | 2 | 1,227 |
| 2046 E Park Drive, Lancaster, SC | $270,000 | 3 | 3 | 1,724 |
| 1050 South Lake Drive, Lancaster, SC | $270,000 | 3 | 2 | 1,485 |
Moving Cost Estimate
EXIT Agents in Lancaster


Listing Courtesy: Helen Adams Realty - khensel@helenadamsrealty.com
Last Updated: 2026-06-03
1