

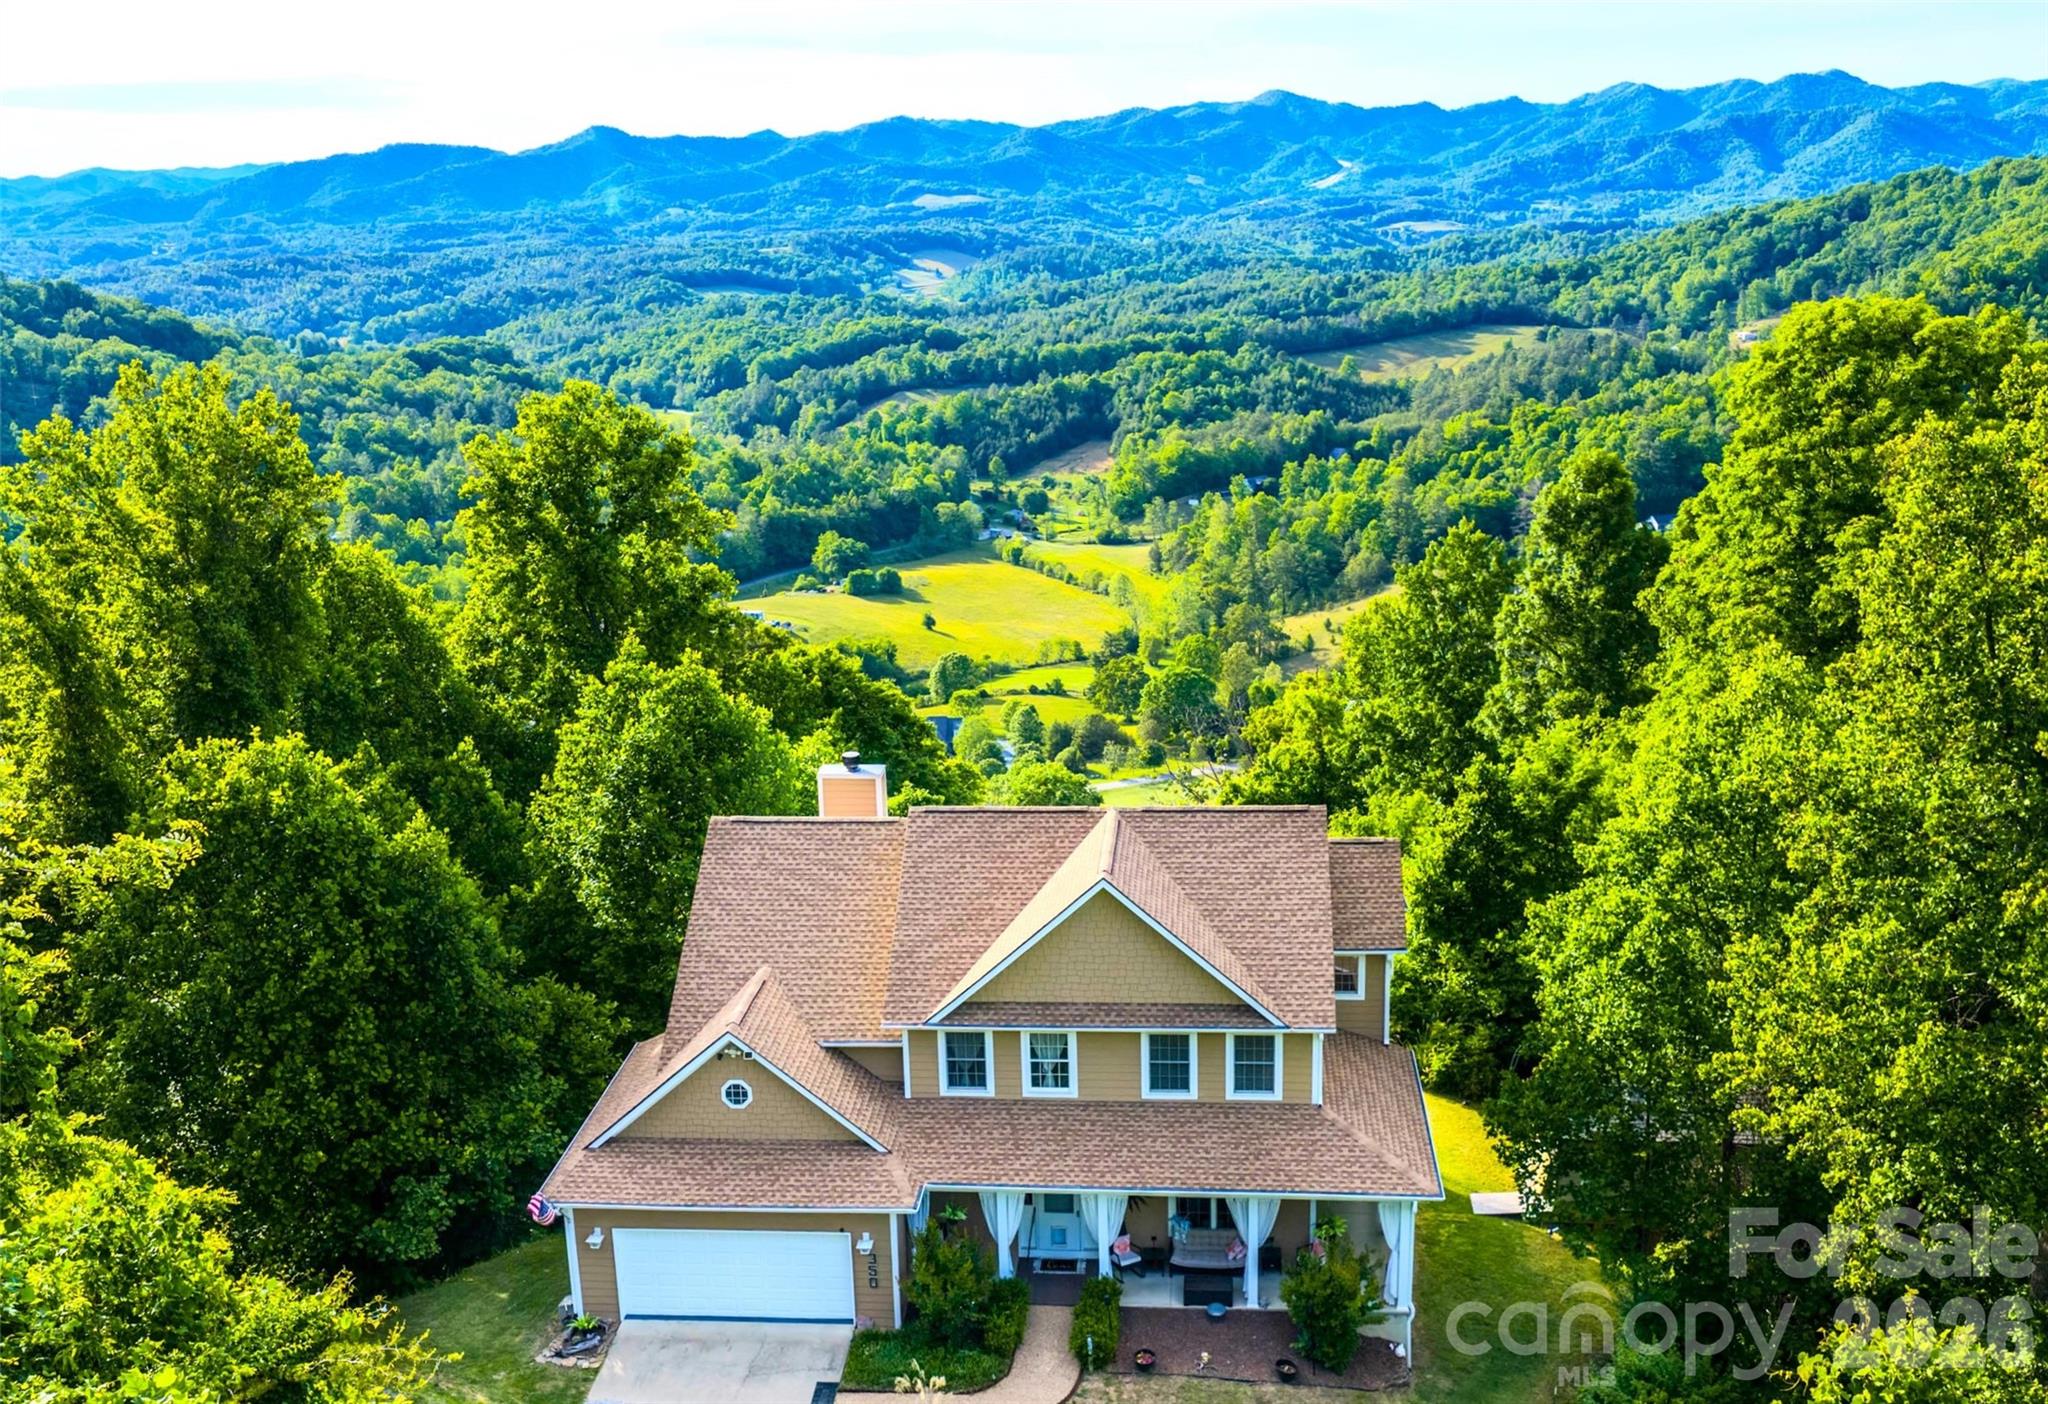
350 Vista Point Drive, Weaverville, NC 28787
Seven Glens · Madison County
Key Facts
Description
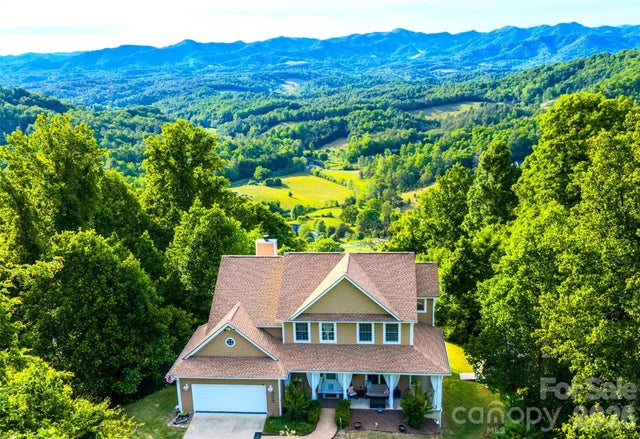
This property offers the luxury mountain lifestyle buyers dream about. This home delivers long-range Blue Ridge Mountain views that truly stop you in your tracks. Whether you're enjoying quiet mornings or hosting guests, this thoughtfully updated home is designed for both comfort and entertaining. Inside, you’ll find inviting living spaces filled with natural light and Brazilian cherry hardwood flooring. A finished lower level features radiant floor heating, expansive family room and a private lounge perfect for unforgettable evenings with family and friends. Lounge can easily convert to kitchen and dining area, with a bonus room and full bath, creating the flexibility to offer potential for a private guest suite or multi-generational living space. Recent updates include a new roof, fresh exterior paint, granite countertops and Trex composite decking designed to maximize outdoor living while taking in the breathtaking mountain scenery that surrounds the home. Located just outside of downtown Weaverville and a short drive to Asheville, this exceptional home offers the perfect balance of privacy, luxury, and convenience. Only a few short minutes to grocery, dining and convenience stores. To make your transition into this mountain retreat even more seamless; furnishing are negotiable, home warranty provided and buyer bonus if closed by August 9th.
Property Information
Property Type
Residential
Sub-Type
Single Family Residence
Year Built
2006
Living Area
4,369 sq ft
Garage Spaces
2
Zoning
R-A
Days on Market
51
MLS® Listing#
4384418
Property Features
Exterior
Appliances
Cooling
Heating
Basement
Laundry
Construction
Utilities
Sewer
Water Source
Schools
- Elementary:
- Unspecified
- Middle:
- Unspecified
- High:
- Unspecified
Financial Details
HOA
$600 / Annually
Seven Glens HOA
Assessed Value
$870,020
Parcel Number
9766-74-7581
Directions
Take I-26 to Exit 15, Jupiter/Barnardsville. Turn right onto NC-197/Barnardsville Highway and go about 4 miles. Turn left onto Holcombe Branch Road, directional sign at road and go 1.6 miles. Turn right into the Seven Glens Development. Stay on the main subdivision road until you reach Vista Point Drive and turn right. Sign at beginning of property. Road turns to gravel, flags at driveway entrance.
Affordability Calculator
$210,000
Estimated monthly payment
$5,589/mo
Principal $840,000 · Est. interest $1,171,875 over 30 yrs
Neighborhood Market Statistics
How this home compares to active listings in Weaverville, NC
- $592,857
- Median Listing Price
- 73
- Median Days on Market
- 2,194
- Median Sq Ft
- $285
- Median Price / Sq Ft
- 143
- Active Listings
- This home’s price is 77% above the area median.
- Its price per sq ft is 16% below the area median.
Market statistics compiled from active EXIT Realty® and MLS listings in Weaverville, NC.
Location

Points of Interest in Weaverville, NC
Showing the Weaverville area map.
Nearby Schools
Barnardsville Elementary School
Elementary · 2.1 mi away
Little Ivy Baptist Academy
School · 3.3 mi away
Mars Hill Elementary School
Elementary · 4.6 mi away
Madison Early College High
School · 4.6 mi away
North Buncombe High School
Secondary · 6.0 mi away
North Buncombe Elementary
Elementary · 6.2 mi away
North Windy Ridge
Secondary · 6.5 mi away
North Buncombe Middle School
Secondary · 7.2 mi away
Bald Creek Elementary Preschool
Elementary · 8.4 mi away
Weaverville Primary School
Elementary · 8.5 mi away
Weaverville Elementary School
Elementary · 8.9 mi away
Cane River Middle
Secondary · 9.7 mi away
Wolf Creek Academy
School · 10.1 mi away
Madison High School
Secondary · 10.9 mi away
Mountain Heritage High School
Secondary · 11.1 mi away
Terra Sylva School of Botanical Medicine
School · 11.5 mi away
Blue Ridge Montessori School
Elementary · 11.6 mi away
North Asheville Christian School
Secondary · 11.9 mi away
North Asheville Preschool
School · 12.1 mi away
Asheville Catholic School
Elementary · 12.3 mi away
Commute Calculator
Nearby Homes



Similar Homes Nearby


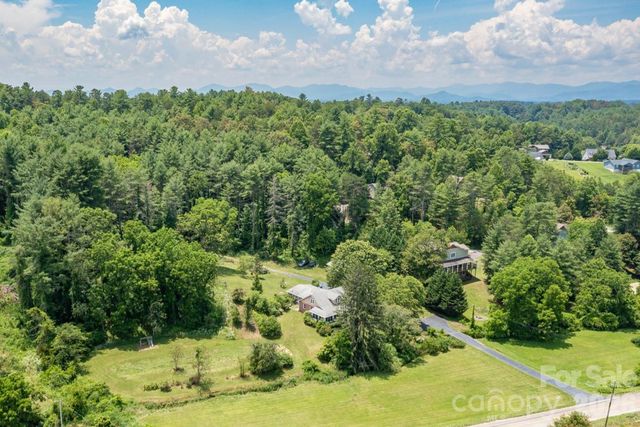
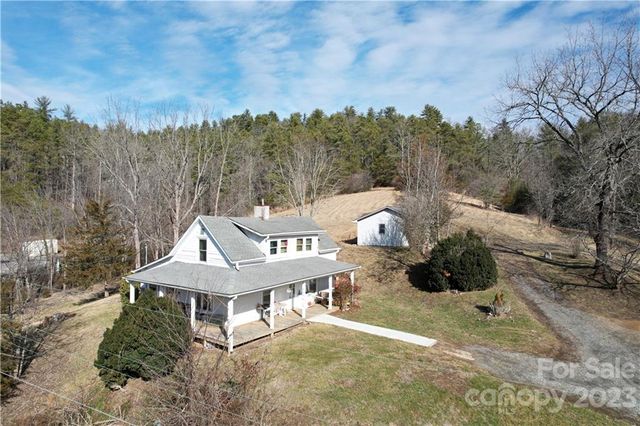


Similar Home Values
Comparable nearby listings and their asking prices.
| Address | Price | Beds | Baths | Sq Ft |
|---|---|---|---|---|
| 40 Hope Road, Weaverville, NC | $735,000 | 3 | 3 | 2,196 |
| 9 Double Eagle Drive, Weaverville, NC | $749,000 | 4 | 3 | 2,601 |
| 160 Mclean Road, Weaverville, NC | $749,000 | 4 | 2 | 2,310 |
| 36 Stockton Branch Road, Weaverville, NC | $749,500 | 2 | 1 | 1,300 |
| 33 Church Street, Weaverville, NC | $750,000 | 4 | 3 | 2,139 |
| 5 Gemini Heights, Weaverville, NC | $759,000 | 4 | 4 | 3,653 |
Moving Cost Estimate
EXIT Agents in Weaverville


Listing Courtesy: Keller Williams Professionals - tpridgen@kw.com
Last Updated: 2026-05-22
1