

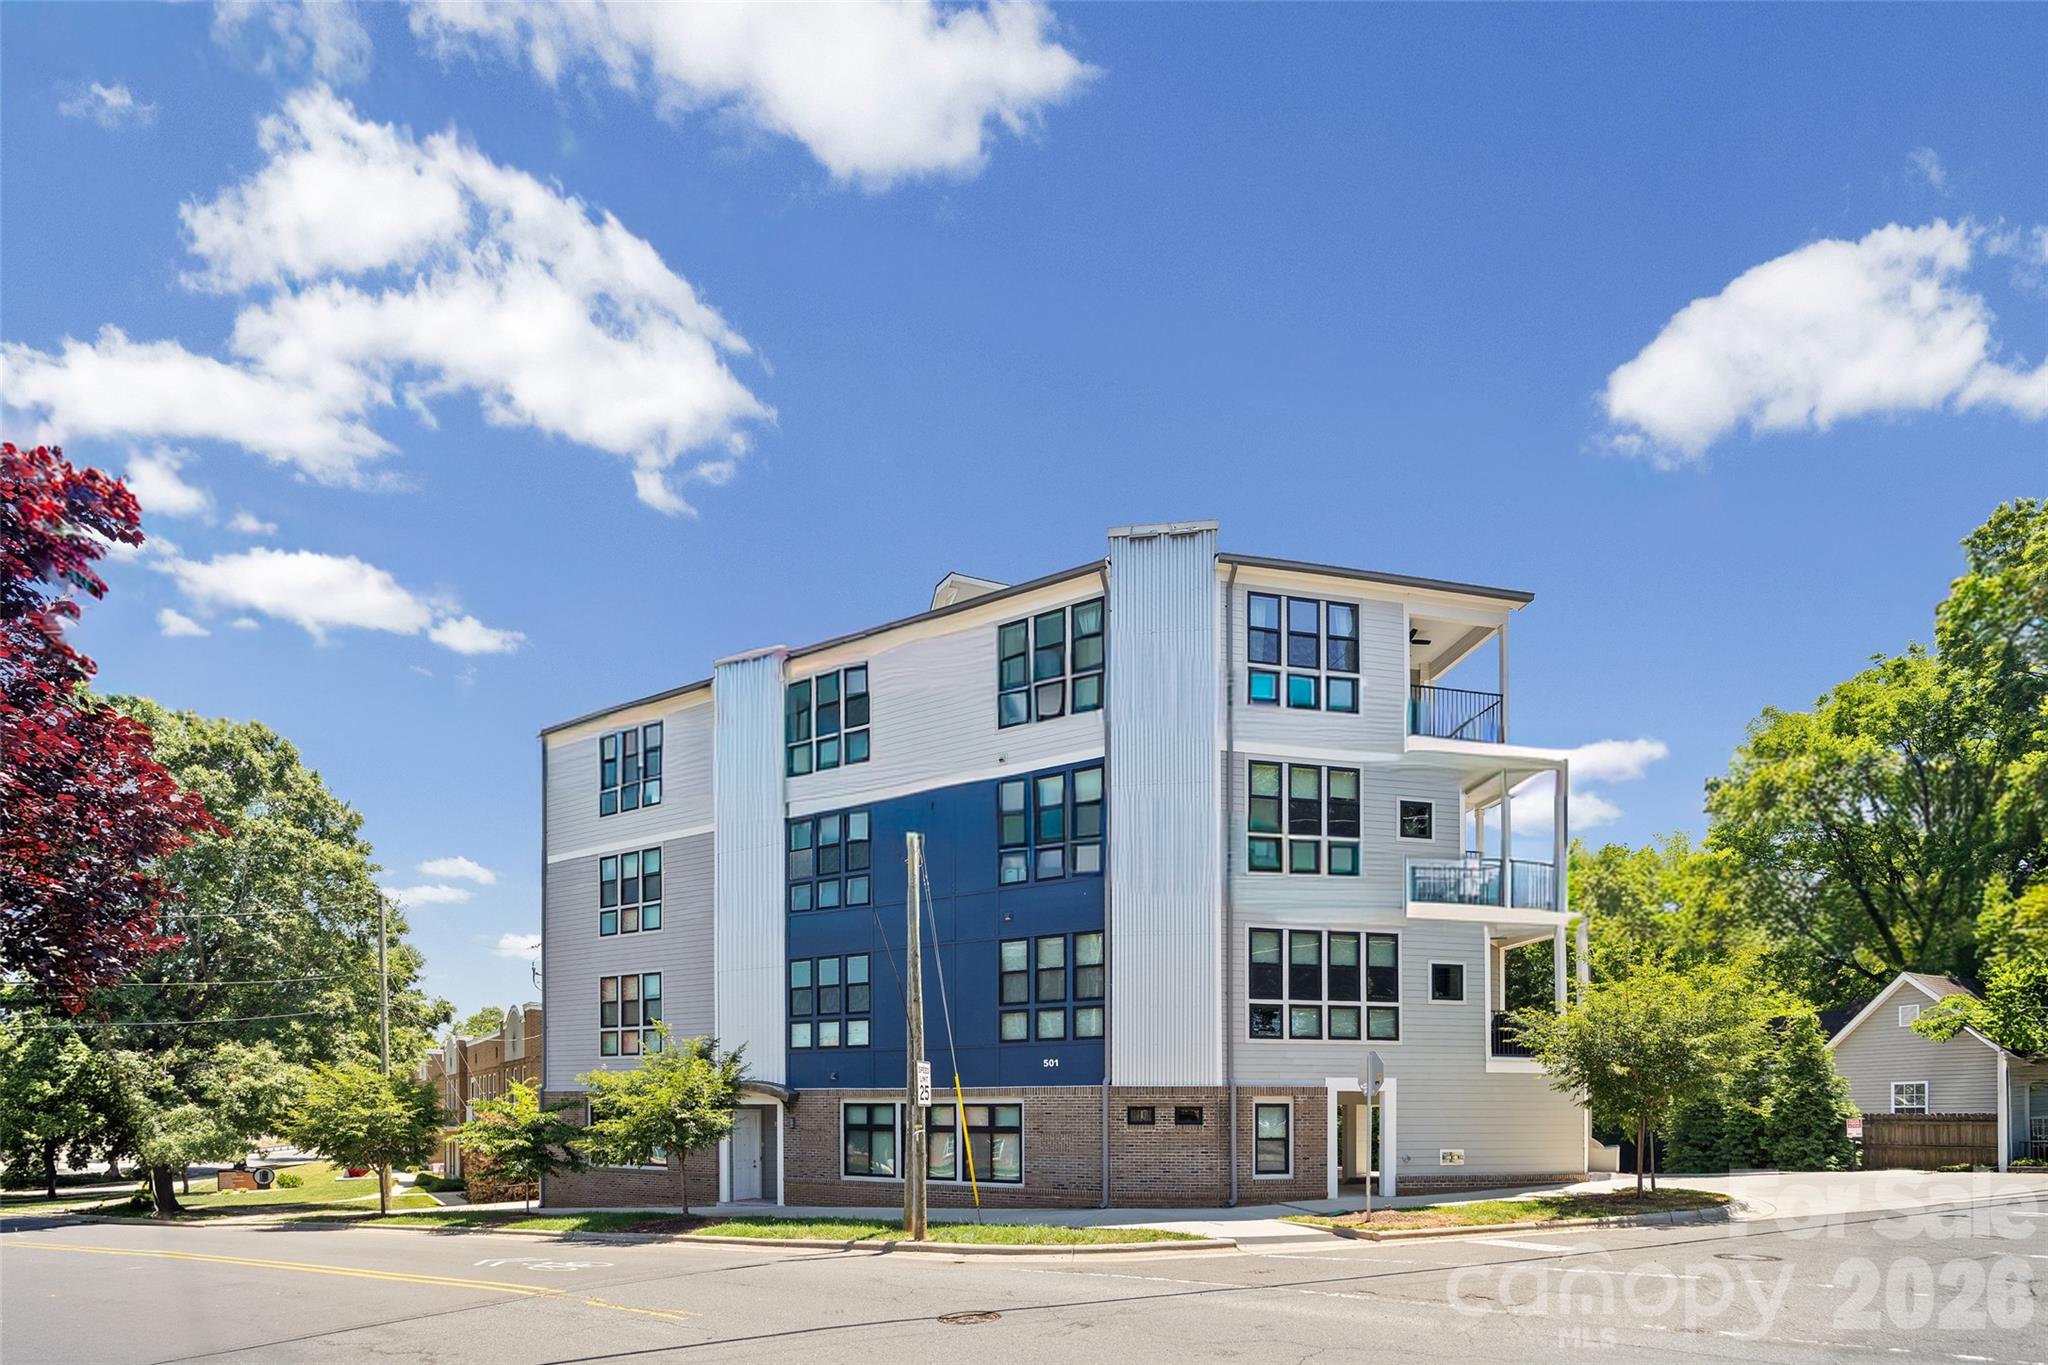
501 E 37th Street H, Charlotte, NC 28205
The Arts District · Mecklenburg County
Key Facts
Description
Imagine Penthouse Living in the Heartbeat of Charlotte’s Vibrant Arts District! Discover Modern Luxury and Livability in this Unique Top-Floor Residence with Private Elevator Access and Open Concept Design. It's a Showcase of Urban Architecture, Featuring 10ft Ceilings, Elevated Finishes, Quartz Countertops and Sleek Kitchen Appliances. A Serene Covered Terrace Blends with the Expansive Wall of Windows to Paint a Canvas of Natural Light. Creativity Flows Through the Residence, Leading to a One-Of-A-Kind Primary Suite with a Cozy Reading Niche, Panoramic Views and a Refined En-Suite Bath with Walk-In Closet. Additional Features Include a Versatile Study/Bonus Area, a Secondary Bedroom with Full Bath and In-Unit Laundry. Immersed in Noda's Historic Character and Thriving Arts Scene, this Prime Location is Just Steps Away from Eclectic Shops, Colorful Murals, Live Music Venues and Unique Eateries - Offers Easy Access to the Light Rail, Uptown Charlotte and the Queen City's Top Cultural Destinations. This Condo Exudes Style and Masterful Utilization of Space. Remarkable Pride of Ownership Shines in Every Detail - It Truly Shows Like a Contemporary Art Gallery in the Sky!
Property Information
Property Type
Residential
Sub-Type
Condominium
Style
Contemporary / Modern
Year Built
2022
Living Area
1,185 sq ft
Zoning
UR3CD
MLS® Listing#
4382804
Property Features
Interior
Appliances
Cooling
Heating
Flooring
Parking
Laundry
Patio
Lot Features
Construction
Foundation
Security
Utilities
Sewer
Water Source
Schools
- Elementary:
- Villa Heights
- Middle:
- Eastway
- High:
- Garinger
Financial Details
HOA
$336 / Monthly
NoDa Terrace Condo Association
Assessed Value
$473,698
Parcel Number
091-106-82
Directions
From Uptown and Points North: Take N Tryon Street towards East 36th Street. (R) on East 36th Street, (L) on North Davidson Street, (R) on East 37th Street. From Points South: Travel North on I-77. Take 277/Brookshire Freeway to North Davidson Street. (R) on North Davidson Street. (R) on East 37th Street.
Affordability Calculator
$99,000
Estimated monthly payment
$2,635/mo
Principal $396,000 · Est. interest $552,455 over 30 yrs
Neighborhood Market Statistics
How this home compares to active listings in Charlotte, NC
- $447,909
- Median Listing Price
- 66
- Median Days on Market
- 1,798
- Median Sq Ft
- $243
- Median Price / Sq Ft
- 3,838
- Active Listings
- This home’s price is 11% above the area median.
- Its price per sq ft is 72% above the area median.
Market statistics compiled from active EXIT Realty® and MLS listings in Charlotte, NC.
Location

Points of Interest in Charlotte, NC
Showing the Charlotte area map.
Nearby Schools
Highland Mill Montessori
Elementary · 0.4 mi away
Charlotte-Mecklenburg Schools
Secondary · 0.5 mi away
Sugar Creek Charter School
School · 0.7 mi away
Omitt Trade School
School · 0.8 mi away
Charlotte-Mecklenburg Schools
Elementary · 1.0 mi away
Tryon Hills Pre K School
School · 1.1 mi away
Veritas Community Charter School
Elementary · 1.1 mi away
Garinger High School
Secondary · 1.3 mi away
Shamrock Gardens Elementary Pta - Public Page
Elementary · 1.3 mi away
smart Kids' Child Development Center
School · 1.4 mi away
Druid Hills Academy
School · 1.4 mi away
Druid Hills Elementary School
Elementary · 1.4 mi away
Charlotte-Mecklenburg Schools
School · 1.6 mi away
Martin Luther King, Junior Middle School
Secondary · 1.6 mi away
Hidden Valley Elementary School
Elementary · 1.7 mi away
Crossroads Charter High School
Secondary · 1.8 mi away
Charlotte-Mecklenburg Schools
School · 1.9 mi away
Kipp Academy of Charlotte
Elementary · 2.0 mi away
Briarwood Elementary
Elementary · 2.0 mi away
Double Oaks Pre-K Academic Center
School · 2.1 mi away
Commute Calculator
Nearby Homes


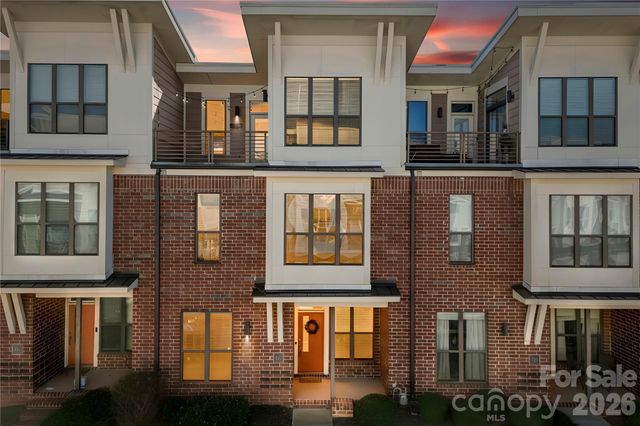
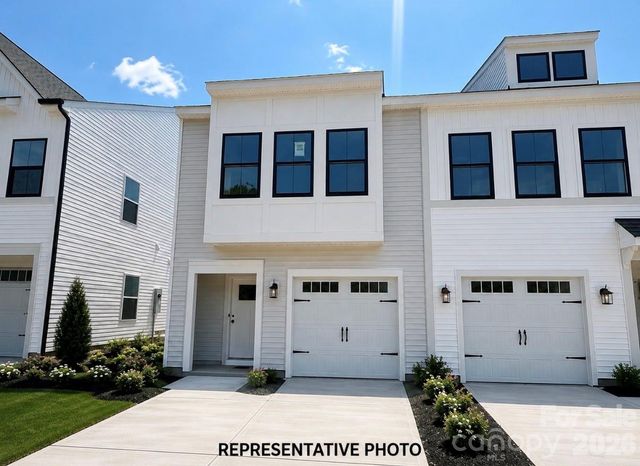
Similar Homes Nearby


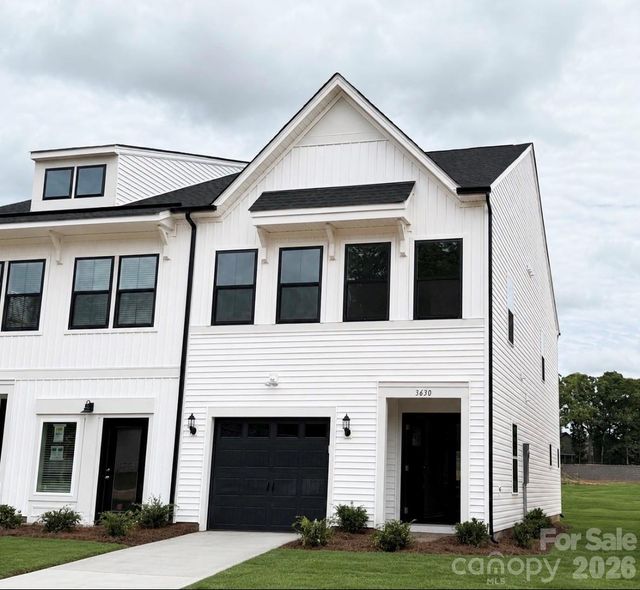
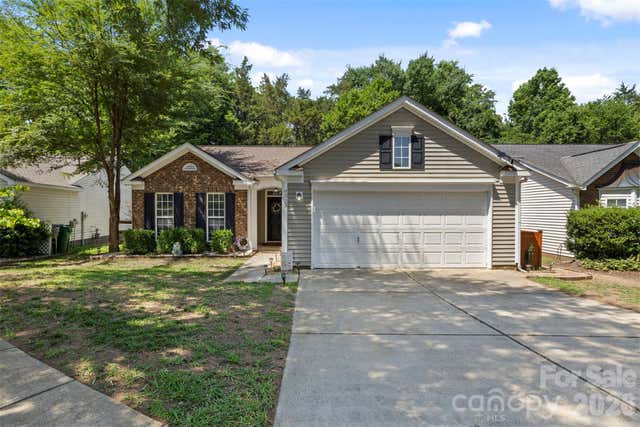
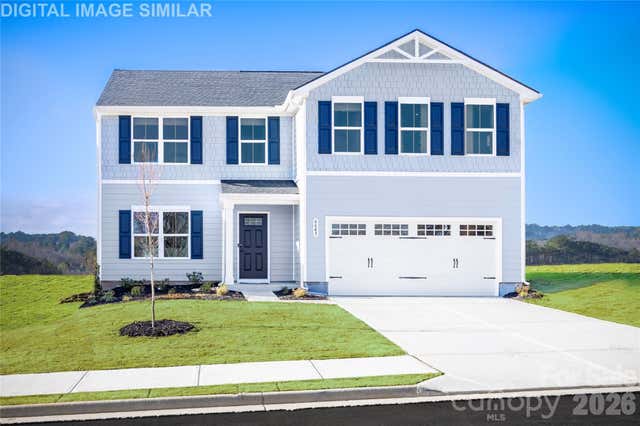
Similar Home Values
Comparable nearby listings and their asking prices.
| Address | Price | Beds | Baths | Sq Ft |
|---|---|---|---|---|
| 5228 McCallum Meadows Drive, Charlotte, NC | $346,990 | 3 | 2 | 1,308 |
| 3616 Teslow Drive 35, Charlotte, NC | $346,996 | 3 | 3 | 1,672 |
| 3630 Teslow Drive 39, Charlotte, NC | $347,042 | 3 | 3 | 1,672 |
| 4313 Bubbling Brook Court, Charlotte, NC | $347,400 | 3 | 2 | 1,209 |
| 11014 Rococo Lane, Charlotte, NC | $347,490 | 3 | 2 | 1,296 |
| 3626 Teslow Drive 38, Charlotte, NC | $347,906 | 3 | 3 | 1,671 |
Moving Cost Estimate
EXIT Agents in Charlotte


Listing Courtesy: Howard Hanna Allen Tate SouthPark - ashley.ginn@allentate.com
Last Updated: 2026-05-29
1