


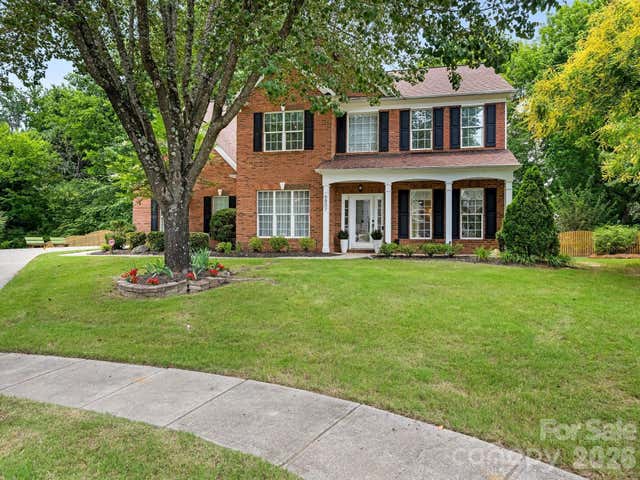
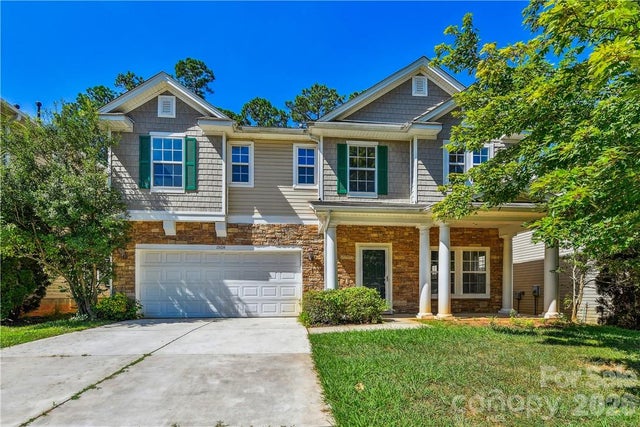
5110 Dragonfly Lane, Charlotte, NC 28277
Stone Creek Ranch · Mecklenburg County
Key Facts
Description
Welcome to 5110 Dragonfly Lane in desirable Stone Creek Ranch, a well-loved South Charlotte community known for its convenient location near Ballantyne, Rea Farms, Waverly, shopping, dining, and everyday conveniences. This home offers a comfortable and functional layout with thoughtful updates throughout, including fresh interior paint, new tile flooring in the kitchen and breakfast area, and brand-new carpet on the upper level, stairs, and study. The main level features an open floor plan with a spacious family room, fireplace, formal dining area, eat-in kitchen, and a versatile study/flex room ideal for a home office, playroom, or sitting area. The kitchen offers 42-inch cabinets, granite countertops, generous workspace, and a natural flow into the breakfast area and living space, making daily living and entertaining easy. Upstairs, the primary suite features a tray ceiling, dual vanities, and a private bath, along with three additional bedrooms that provide comfortable space for family, guests, or hobbies. Enjoy the fenced backyard with garden beds and mature fruit trees, including fig, peach, and pear trees - a rare outdoor feature for those who enjoy gardening, fresh fruit, or relaxing outside. Stone Creek Ranch offers neighborhood amenities such as pools, playgrounds, and tennis courts, with excellent access to South Charlotte and Ballantyne-area destinations. A move-in-ready home with updates, flexibility, outdoor charm, and a sought-after location.
Property Information
Property Type
Residential
Sub-Type
Single Family Residence
Year Built
2005
Living Area
2,646 sq ft
Lot Dimensions
133.12 x 54
Garage Spaces
2
Zoning
MX-1(INNOV)
Days on Market
58
MLS® Listing#
4382717
Property Features
Interior
Appliances
Cooling
Heating
Flooring
Fireplace
Parking
Laundry
Patio
Fencing
Lot Features
Foundation
Roof
Utilities
Sewer
Water Source
Schools
- Elementary:
- Polo Ridge
- Middle:
- Jay M. Robinson
- High:
- Ballantyne Ridge
Financial Details
HOA
$268 / Quarterly
CAMS
Assessed Value
$567,100
Parcel Number
229-157-66
Affordability Calculator
$132,000
Estimated monthly payment
$3,513/mo
Principal $528,000 · Est. interest $736,607 over 30 yrs
Neighborhood Market Statistics
How this home compares to active listings in Charlotte, NC
- $448,429
- Median Listing Price
- 65
- Median Days on Market
- 1,786
- Median Sq Ft
- $242
- Median Price / Sq Ft
- 3,845
- Active Listings
- This home’s price is 47% above the area median.
- Its price per sq ft is 3% above the area median.
Market statistics compiled from active EXIT Realty® and MLS listings in Charlotte, NC.
Location

Points of Interest in Charlotte, NC
Showing the Charlotte area map.
Nearby Schools
Jay M Robinson Middle School
Secondary · 0.5 mi away
Polo Ridge Elementary School
Elementary · 0.8 mi away
Charlotte Touchdown Club
School · 1.1 mi away
Cranfield Academy - Providence
School · 1.3 mi away
Ballancrest Academy
School · 1.4 mi away
St. Matthew Catholic School
School · 1.4 mi away
Providence Spring Elementary School
Elementary · 1.5 mi away
Russian School of Charlotte
School · 1.9 mi away
Omni Montessori School
Elementary · 1.9 mi away
Telra Institute - Tuition-Free Advanced Learning in S. Charlotte
Elementary · 2.1 mi away
McKee Road Elementary School
Elementary · 2.1 mi away
Hawk Ridge Elementary
Elementary · 2.2 mi away
South Charlotte Middle
Secondary · 2.3 mi away
United Faith Christian Academy
School · 2.4 mi away
Cadence Academy Preschool
School · 2.4 mi away
Community House Middle School
Secondary · 2.4 mi away
Leafspring School at Ballantyne
School · 2.6 mi away
Endhaven Elementary School
Elementary · 2.7 mi away
McAlpine Elementary School
Elementary · 2.7 mi away
Ardrey Kell High School
Secondary · 2.8 mi away
Commute Calculator
Nearby Homes




Similar Homes Nearby

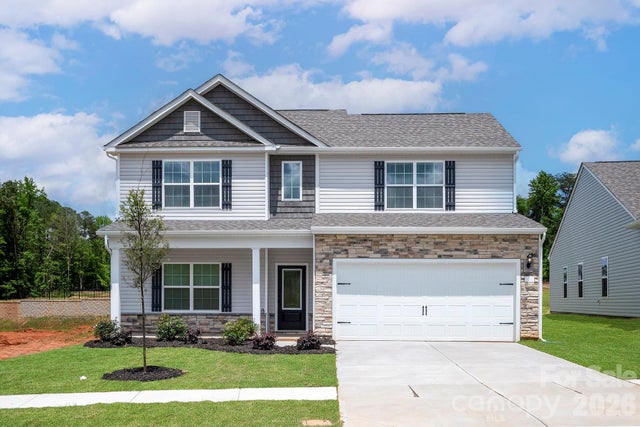
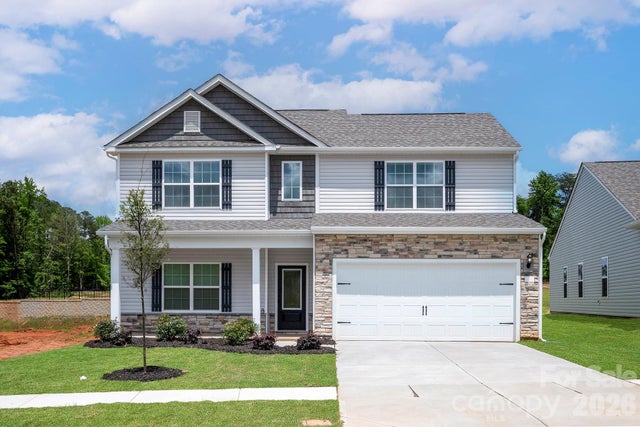
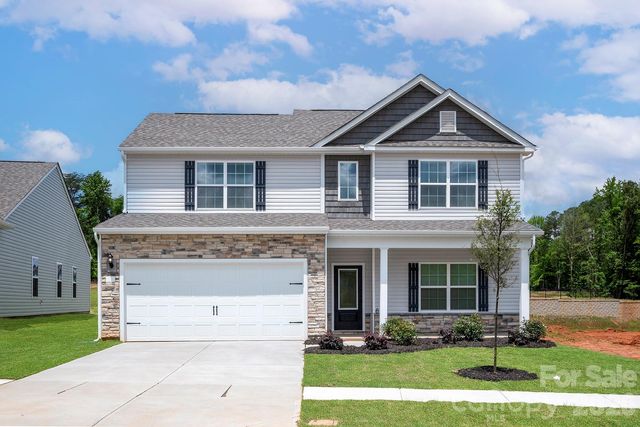

Similar Home Values
Comparable nearby listings and their asking prices.
| Address | Price | Beds | Baths | Sq Ft |
|---|---|---|---|---|
| 6710 Fairford Drive, Charlotte, NC | $462,900 | 4 | 3 | 2,218 |
| 6626 Fairford Drive, Charlotte, NC | $462,900 | 4 | 3 | 2,218 |
| 6611 Fairford Drive, Charlotte, NC | $462,900 | 4 | 3 | 2,218 |
| 6734 Fairford Drive, Charlotte, NC | $462,900 | 4 | 3 | 2,218 |
| 9063 Maybry Park Street Lot 109, Charlotte, NC | $463,900 | 3 | 4 | 2,073 |
| 15614 Normans Landing Drive, Charlotte, NC | $464,900 | 4 | 3 | 3,137 |
Moving Cost Estimate
EXIT Agents in Charlotte


Listing Courtesy: Ram Realty LLC - chirag@sanvista-realty.com
Last Updated: 2026-05-22
1