

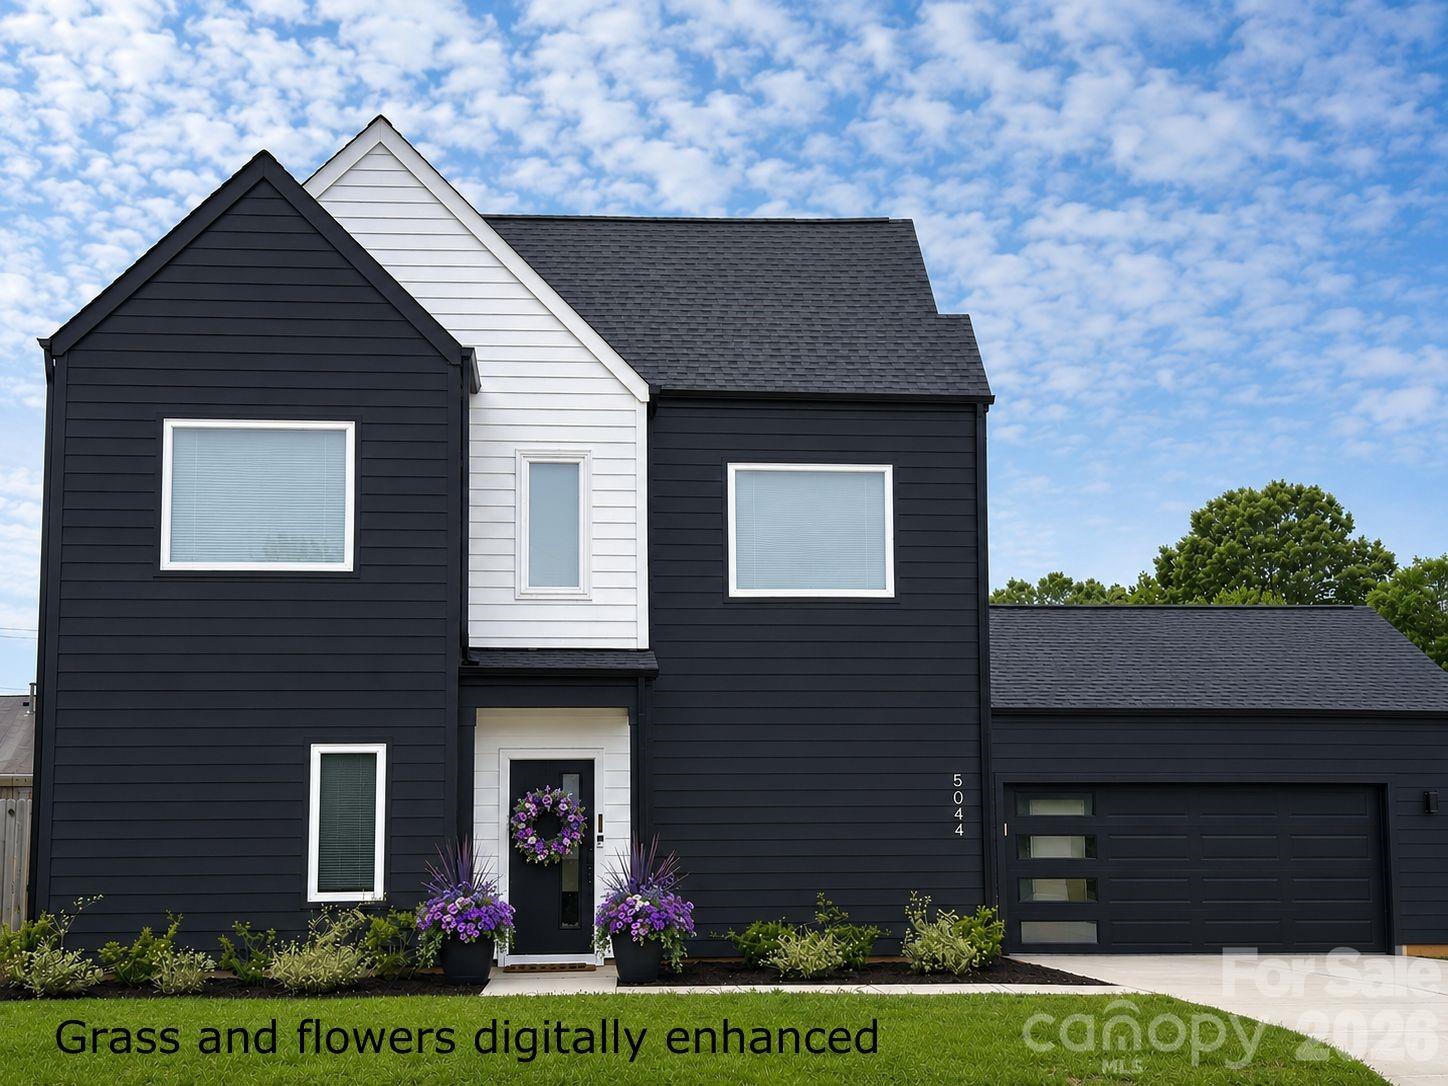
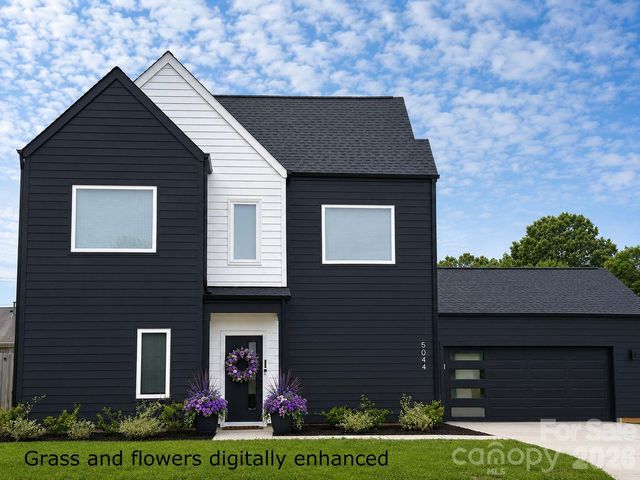
5044 Double Lakes Drive, Charlotte, NC 28212
Lake Mist · Mecklenburg County
Key Facts
Description
Ideally located in a tranquil cul-de-sac within a private enclave of modern residences, just 15 minutes from uptown Charlotte. Built only five years ago, this stunning property combines contemporary design and luxurious living without the constraints of an HOA. The versatile floor plan features a full bedroom and bath on the main level, perfect for guests or multi-generational living. Upstairs, you'll find three additional bedrooms along with a cozy loft that can serve as a recreation area, gym, or home office. The heart of the home boasts an impressive 8-foot quartz island with a breakfast bar, ideal for casual dining or entertaining, complemented by a fantastic walk-in pantry that provides ample storage for all your culinary needs. Enjoy the seamless flow from the kitchen to the living area, designed for effortless entertaining, with sliders leading to a covered patio and a beautifully fenced backyard, perfect for outdoor gatherings or quiet evenings. This home is equipped with modern amenities, including high speed ethernet networking throughout the home, a tankless water heater for endless hot water and an electric car charger for your convenience in the oversized two car garage. Additionally, a Ring security system ensures peace of mind. Experience the perfect blend of comfort, style, and convenience in this exceptional home. Schedule your private showing today and discover your new sanctuary just minutes from Plaza Midwood, NoDa, the the Eastland Yards redevelopment, plus shopping, dining, and entertainment in the vibrant heart of Charlotte! Plus enjoy a $3,000 lender credit with our preferred lender. Contact me to schedule your private showing today!
Property Information
Property Type
Residential
Sub-Type
Single Family Residence
Style
Modern
Year Built
2021
Living Area
2,081 sq ft
Garage Spaces
2
Zoning
N1-A
Days on Market
64
MLS® Listing#
4381424
Property Features
Interior
Appliances
Cooling
Heating
Flooring
Fireplace
Parking
Laundry
Patio
Fencing
Lot Features
Construction
Foundation
Roof
Security
Utilities
Sewer
Water Source
Schools
- Elementary:
- Unspecified
- Middle:
- Unspecified
- High:
- Unspecified
Financial Details
HOA
None
Assessed Value
$501,000
Parcel Number
103-091-80
Affordability Calculator
$120,000
Estimated monthly payment
$3,193/mo
Principal $480,000 · Est. interest $669,643 over 30 yrs
Neighborhood Market Statistics
How this home compares to active listings in Charlotte, NC
- $448,429
- Median Listing Price
- 65
- Median Days on Market
- 1,786
- Median Sq Ft
- $242
- Median Price / Sq Ft
- 3,845
- Active Listings
- This home’s price is 34% above the area median.
- Its price per sq ft is 19% above the area median.
Market statistics compiled from active EXIT Realty® and MLS listings in Charlotte, NC.
Location

Points of Interest in Charlotte, NC
Showing the Charlotte area map.
Nearby Schools
Lawrence Orr Elementary School
Elementary · 0.5 mi away
Movement School Eastland
Elementary · 0.7 mi away
Windsor Park Elementary School
Elementary · 0.8 mi away
Intellicor International Academy
School · 0.8 mi away
Ola Catholic School
Elementary · 0.9 mi away
Commonwealth High School
Secondary · 0.9 mi away
Bethlehem Center of Charlotte
School · 1.2 mi away
Hickory Grove Christian School
School · 1.2 mi away
The Learning Tree Academy
School · 1.2 mi away
Charlotte Choice Charter School
School · 1.3 mi away
Winterfield Elementary School
Elementary · 1.4 mi away
Albemarle Road Presbyterian Weekday School
School · 1.5 mi away
Albemarle Road Elementary School
Elementary · 1.7 mi away
Eastway Middle School
Secondary · 1.8 mi away
Hickory Grove Elementary
Elementary · 1.8 mi away
Devonshire Elementary School
Elementary · 1.9 mi away
Cochrane Collegiate Academy
Secondary · 2.0 mi away
Merry Oaks Elementary School
Secondary · 2.1 mi away
Idlewild Elementary School
Elementary · 2.2 mi away
ABC Academy - Charlotte
School · 2.2 mi away
Commute Calculator
Nearby Homes


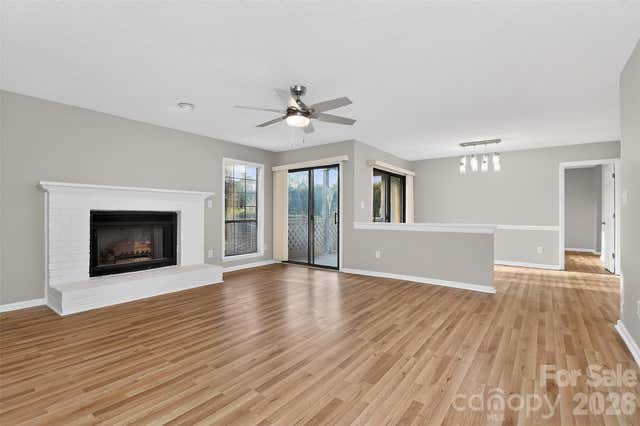
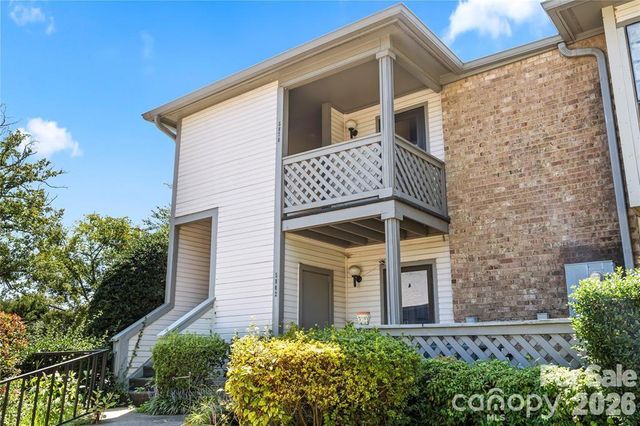

Similar Homes Nearby
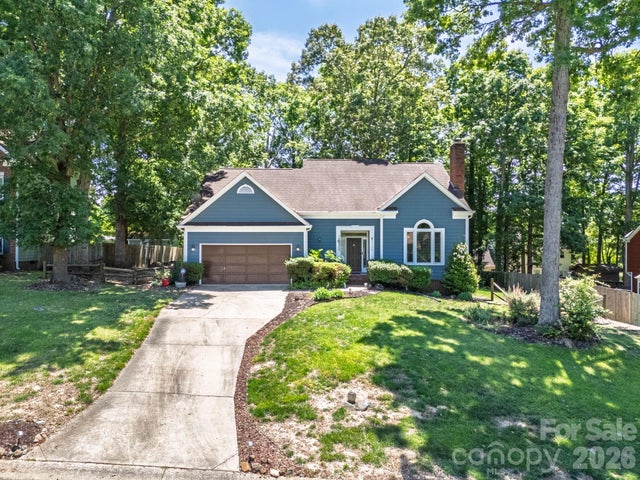

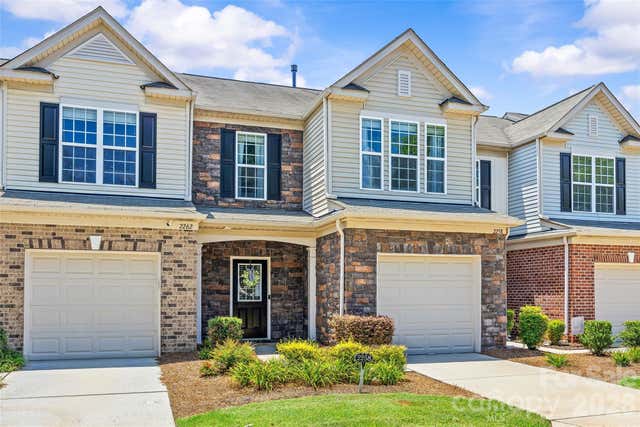
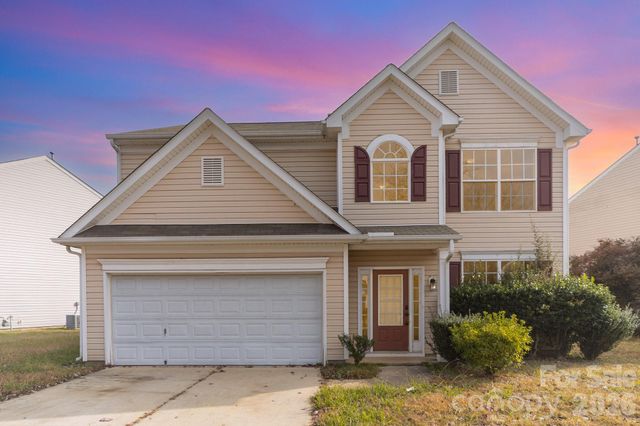
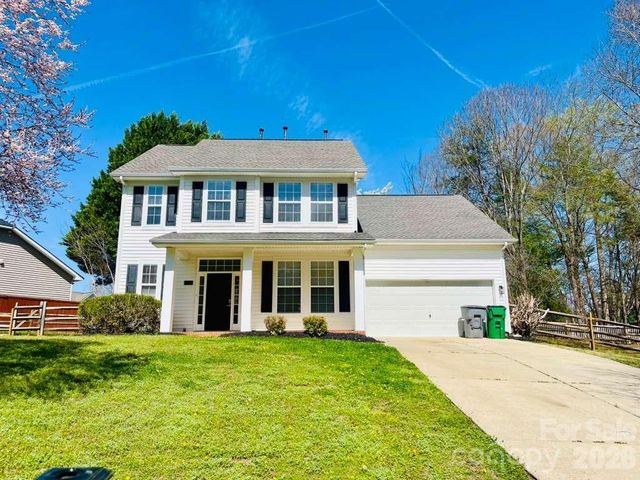

Similar Home Values
Comparable nearby listings and their asking prices.
| Address | Price | Beds | Baths | Sq Ft |
|---|---|---|---|---|
| 2133 Highland View Lane, Charlotte, NC | $420,000 | 4 | 3 | 2,185 |
| 2419 Impatien Drive, Charlotte, NC | $420,000 | 3 | 3 | 2,103 |
| 2258 Kensington Station Parkway, Charlotte, NC | $420,000 | 3 | 3 | 1,625 |
| 14413 Asheton Creek Drive, Charlotte, NC | $420,000 | 4 | 4 | 2,320 |
| 4630 Appley Mead Lane, Charlotte, NC | $420,000 | 4 | 3 | 2,177 |
| 960 Broad River Lane, Charlotte, NC | $420,000 | 3 | 4 | 1,936 |
Moving Cost Estimate
EXIT Agents in Charlotte


Listing Courtesy: Howard Hanna Allen Tate Mooresville/LKN - Allyson.Burns@howardhannatate.com
Last Updated: 2026-05-15
1