

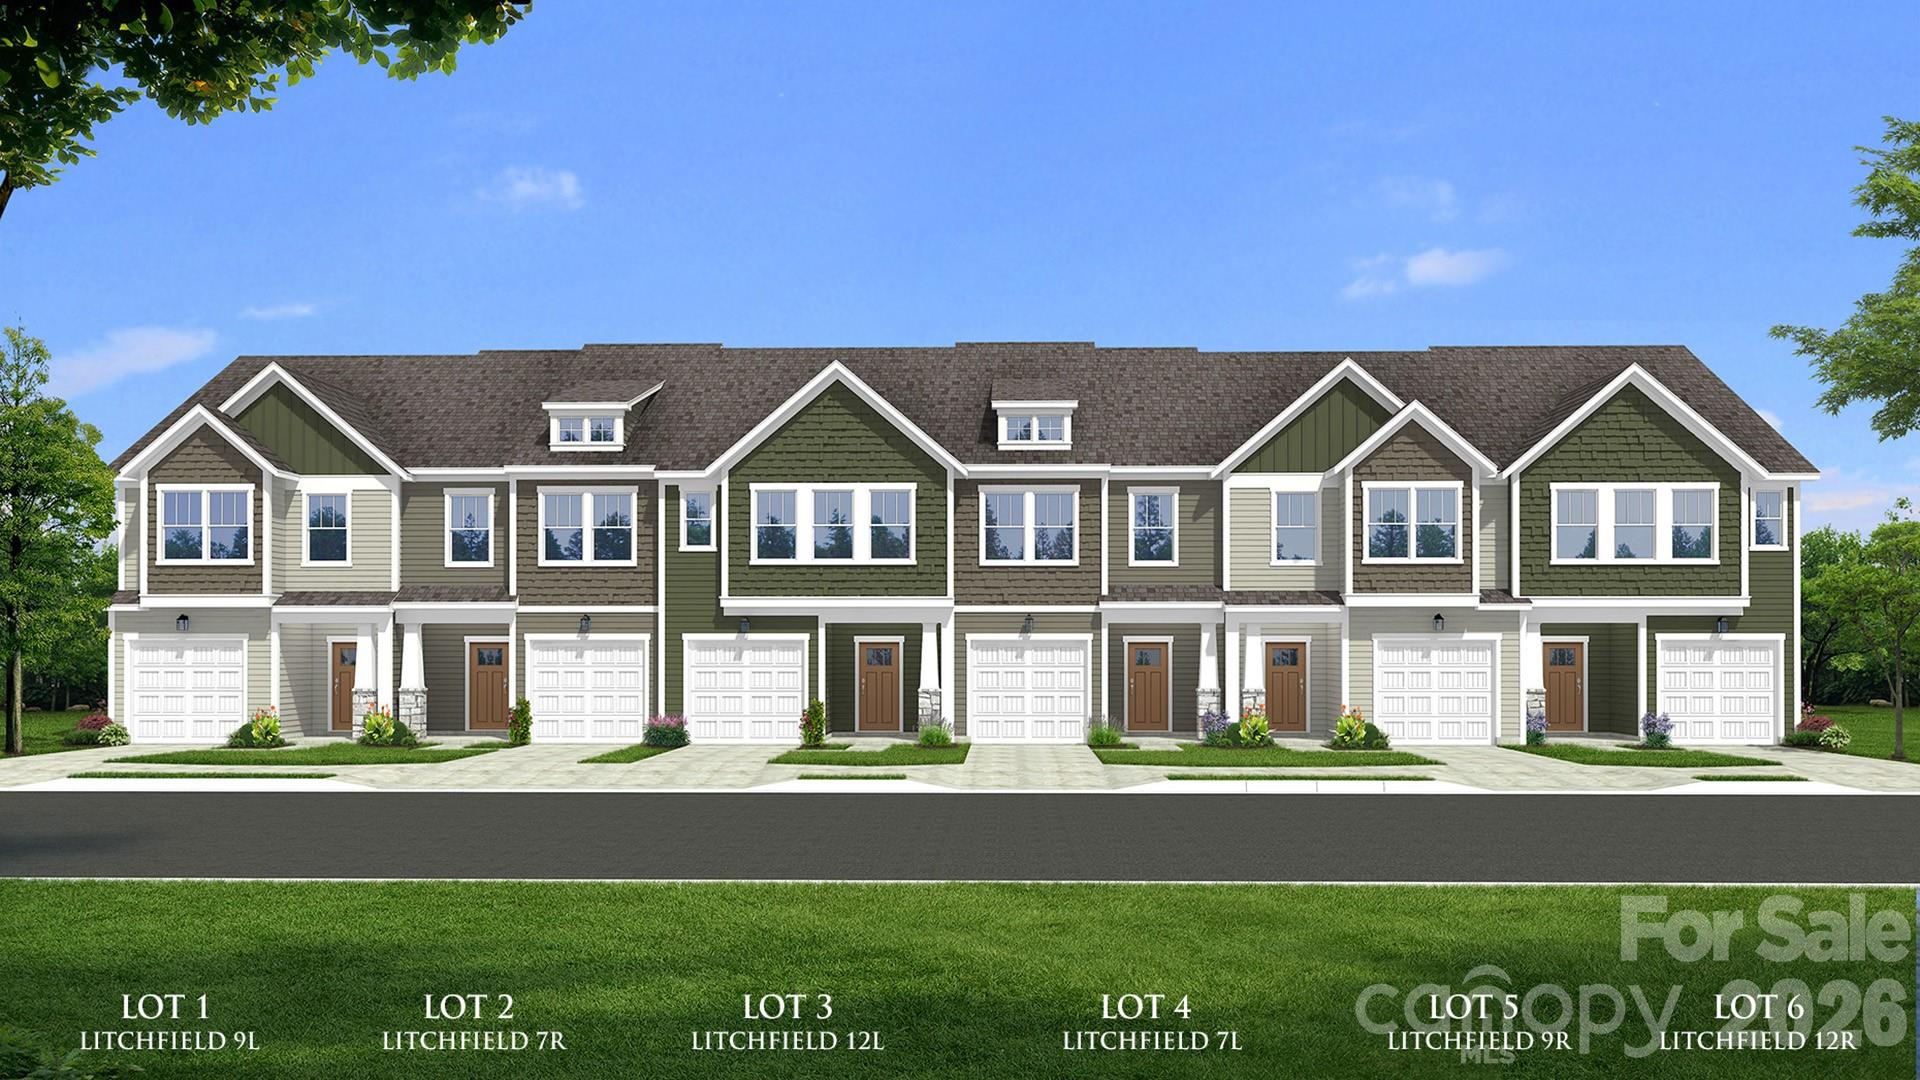
79 Moon Haven Way, Arden, NC 28704
Clayton Crossing · Buncombe County
Key Facts
Description
Welcome to Clayton Crossing! The only maintenance free craftsman style townhomes, minutes from Asheville, NC, Asheville Regional Airport, and The Biltmore Estate, Our thoughtfully crafted townhomes are designed to suit your lifestyle. The open concept main floor features a spacious living room that flows seamlessly into the kitchen and breakfast area. Highlights of the chefs kitchen include soft white cabinetry, a 9 ft island for additional prep space and seating, Quartz countertops, tiled backsplash, and full stainless steel appliance package including an electric range and refrigerator. The patio off the kitchen allows for outdoor living and entertaining. The oak staircase leads to the second floor where you will find 3 generous bedrooms and 2 baths, including a luxurious Primary suite with walk-in closet and spa-like bath with double sinks and tiled shower with seat and glass door. Practical touches include upstairs laundry with washer/dryer included, linen storage, and thoughtful split bedroom design. Blinds are also included throughout the home! The 1 car garage and double parking pad give a convenient and versatile combination for car storage and parking. Lawn maintenance is included and smart home features are standard, keeping your home efficient, safe, and connected. This vibrant community blends timeless craftsman-style architecture with mountain character and everyday convenience. These expertly crafted townhomes feature first-rate included features and floorplans designed for style and functionality. From the scenic surroundings to the ease of low-maintenance living, every detail supports a lifestyle of simplicity and comfort. Discover the ease of a lock-and-leave lifestyle in one of Arden’s most sought-after new home communities. This home will be complete this Fall so come by today and make Clayton Crossing your new home. Closing cost credit of $10,000 with the use of our preferred Lender.
Property Information
Property Type
Residential
Sub-Type
Townhouse
Year Built
2026
Living Area
1,587 sq ft
Garage Spaces
1
Zoning
R2
Days on Market
68
MLS® Listing#
4380937
Property Features
Interior
Appliances
Cooling
Heating
Flooring
Parking
Laundry
Foundation
Roof
Community
Utilities
Sewer
Water Source
Schools
- Elementary:
- Avery's Creek/Koontz
- Middle:
- Valley Springs
- High:
- T.C. Roberson
Financial Details
HOA
$350 / Monthly
Parcel Number
963455654500000
Directions
From Asheville: Take I-26 E to NC-146 W/Long Shoals Rd. Take exit 37 from I-26 E. Follow NC-146 W/Long Shoals Rd to Moon Hvn Wy. Model address: 6 Moon Haven Way.
Affordability Calculator
$63,398
Estimated monthly payment
$1,687/mo
Principal $253,592 · Est. interest $353,783 over 30 yrs
Neighborhood Market Statistics
How this home compares to active listings in Arden, NC
- $687,097
- Median Listing Price
- 80
- Median Days on Market
- 2,330
- Median Sq Ft
- $299
- Median Price / Sq Ft
- 167
- Active Listings
- This home’s price is 54% below the area median.
- Its price per sq ft is 33% below the area median.
Market statistics compiled from active EXIT Realty® and MLS listings in Arden, NC.
Location

Points of Interest in Arden, NC
Showing the Arden area map.
Nearby Schools
Avery's Creek Elementary
Elementary · 0.5 mi away
Valley Springs Middle School
Secondary · 2.2 mi away
Charles T. Koontz Intermediate School
Secondary · 2.3 mi away
William W. Estes Elementary
Elementary · 2.4 mi away
TCR Band Room
School · 2.5 mi away
TC Roberson High School
Secondary · 2.6 mi away
Around the Son Pre-School
School · 3.2 mi away
Nativity Preschool & Kindergarten
School · 3.6 mi away
Your Montessori School
Elementary · 3.8 mi away
Canongate Catholic High School
Secondary · 3.9 mi away
Arden Christian School
School · 4.0 mi away
Discovery Montessori School
Elementary · 4.1 mi away
Carolina Day School
Secondary · 4.4 mi away
Key School
School · 4.5 mi away
Glen Arden Elementary
Elementary · 4.5 mi away
Glenn C Marlow Elementary
Elementary · 4.7 mi away
Veritas Christian Academy
School · 5.0 mi away
Seventh-Day Adventist Church
School · 5.0 mi away
Christ School
Secondary · 5.0 mi away
Fernleaf Community Charter School
Elementary · 5.3 mi away
Commute Calculator
Nearby Homes


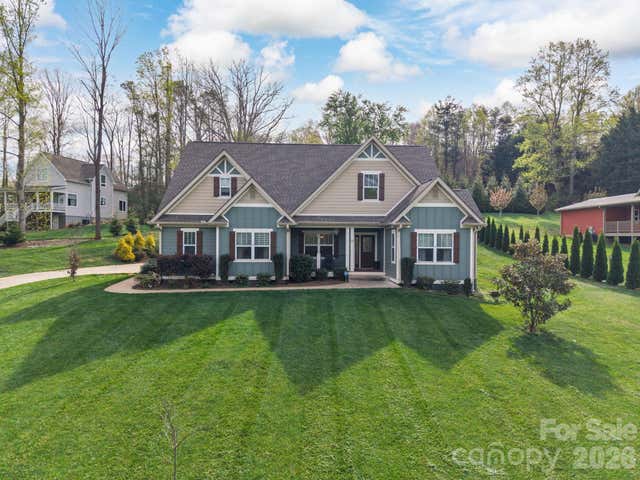

Similar Homes Nearby
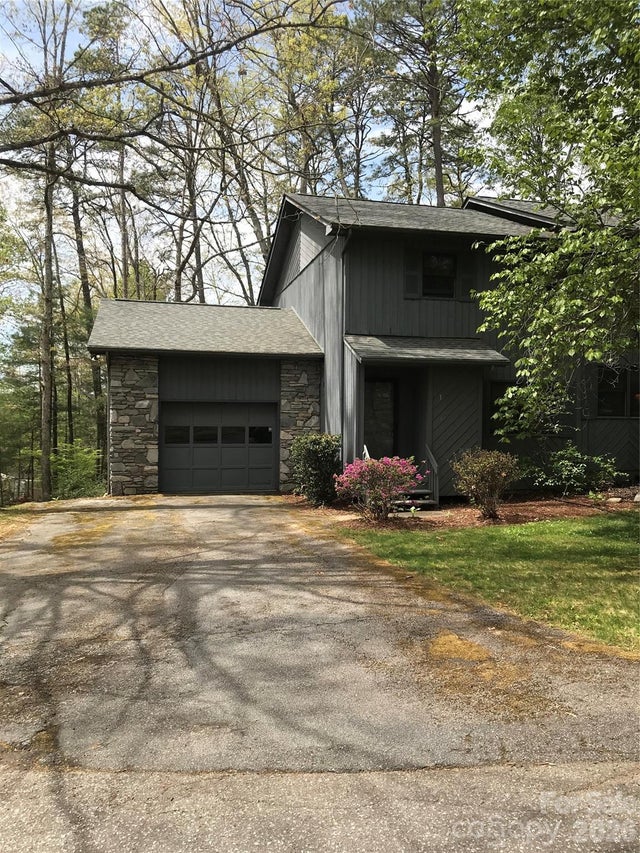

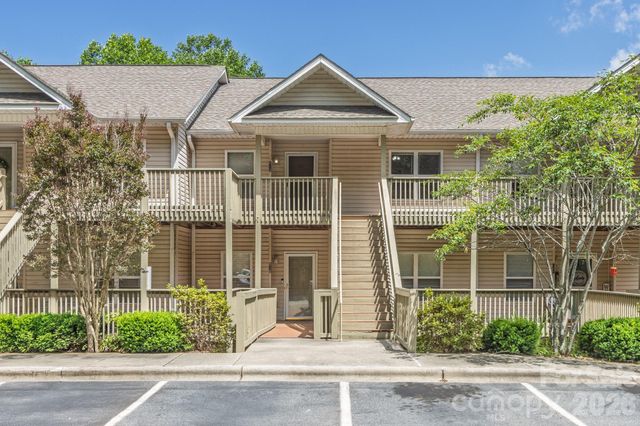
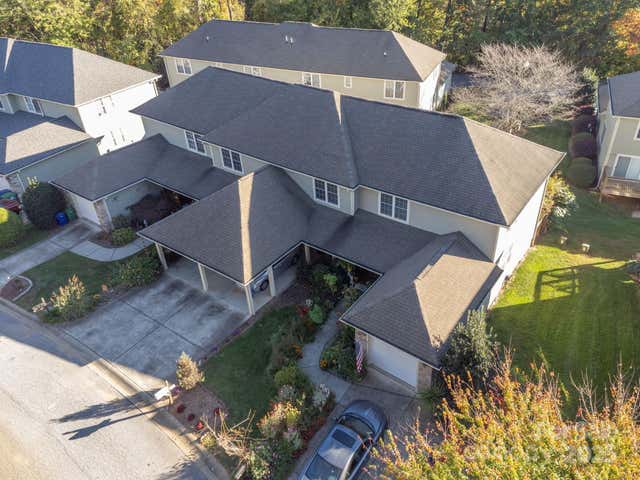


Similar Home Values
Comparable nearby listings and their asking prices.
| Address | Price | Beds | Baths | Sq Ft |
|---|---|---|---|---|
| 1 Pensacola Heights, Arden, NC | $239,000 | 2 | 2 | 1,700 |
| 509 Carrington Place, Arden, NC | $239,900 | 2 | 2 | 1,198 |
| 515 Carrington Place 515, Arden, NC | $250,000 | 2 | 2 | 1,160 |
| 16 Aberdeen Drive, Arden, NC | $257,000 | 2 | 2 | 1,064 |
| 203 Rocky Mountain Way, Arden, NC | $275,000 | 2 | 2 | 973 |
| 606 Olde Covington Way, Arden, NC | $289,900 | 3 | 3 | 1,338 |
Moving Cost Estimate
EXIT Agents in Arden


Listing Courtesy: DRB Group South Carolina, LLC - CCathcart@drbgroup.com
Last Updated: 2026-05-12
1