

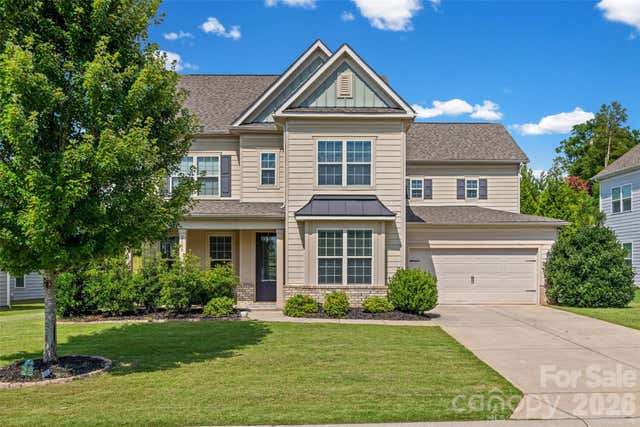
1074 Weir Court, Fort Mill, SC 29708
Masons Bend · York County
Key Facts
Description
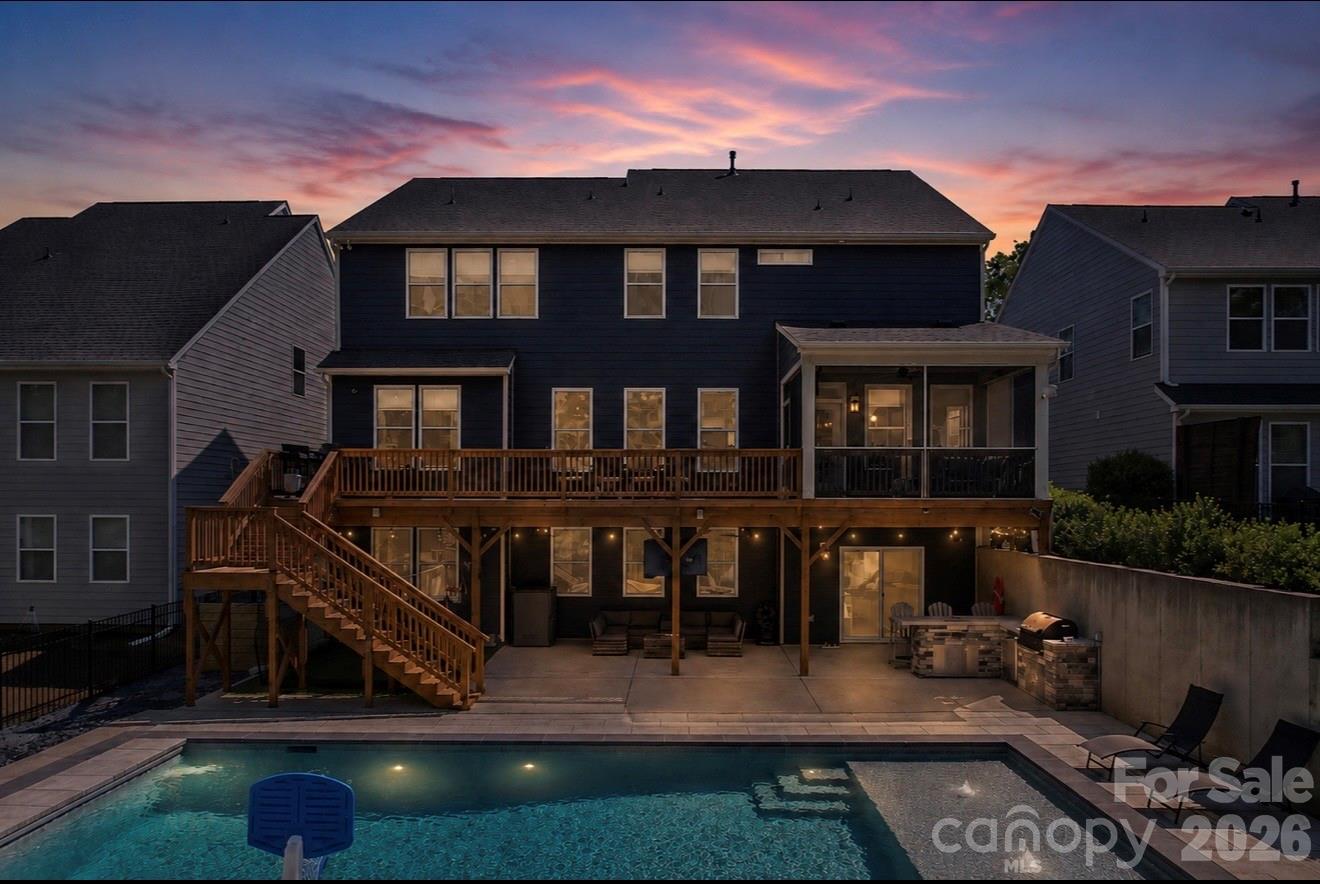
The one you have been waiting for! Stunning 2-story home with a fully finished walk-out basement featuring 6 bedrooms and 5 full bathrooms, perfectly positioned at the end of a cul-de-sac with no neighbors in front or behind for ultimate privacy. Enjoy direct access to the neighborhood trailhead entrance creating a peaceful setting. The gourmet chef’s kitchen features quartz countertops, a designer tile backsplash, butler’s pantry, under-cabinet lighting, stainless steel appliances, gas cook-top, and upgraded lighting. The spacious primary suite offers a true retreat with dual walk-in closets and a luxurious ensuite bath featuring separate his-and-her vanities, a large garden tub, and an oversized walk-in shower. Guest suite on main level with full bath. Built for entertaining, the backyard showcases an incredible heated saltwater pool installed in September 2025 featuring a CoverMatic automatic pool cover with lock and key, over 30 feet in length, and an oversized 7’ x 15’ tanning ledge. The outdoor entertaining area includes a bar area, refrigerator, gas grill space and custom under-deck ceiling with built-in draining, allowing you to enjoy the outdoor rain or shine. This rare combination of luxury, privacy, and outdoor living is hard to find. Additional upgrades include a tankless water heater and separate HVAC units for each level — basement, main floor, and second floor — providing enhanced comfort and efficiency throughout the home. Prime Fort Mill location is just minutes from I-77, Charlotte, Ballantyne, and Uptown. Situated in a top-rated school district and close to shopping, dining, and parks. This amenity-rich community features a clubhouse, fitness center, playground, two outdoor pools, walking trails, paddle sport launch, Catawba River access, and so much more!
Property Information
Property Type
Residential
Sub-Type
Single Family Residence
Style
Traditional
Year Built
2021
Living Area
5,474 sq ft
Garage Spaces
2
Zoning
Res
Days on Market
66
MLS® Listing#
4379381
Property Features
Interior
Appliances
Cooling
Heating
Flooring
Fireplace
Basement
Pool
Parking
Laundry
Patio
Fencing
Lot Features
Construction
Roof
Community
Sewer
Water Source
Schools
- Elementary:
- Kings Town
- Middle:
- Banks Trail
- High:
- Catawba Ridge
Financial Details
HOA
$385 / Quarterly
CAMS
Assessed Value
$890,000
Parcel Number
020-30-01-401
Affordability Calculator
$225,000
Estimated monthly payment
$5,988/mo
Principal $900,000 · Est. interest $1,255,580 over 30 yrs
Neighborhood Market Statistics
How this home compares to active listings in Fort Mill, SC
- $511,236
- Median Listing Price
- 58
- Median Days on Market
- 2,244
- Median Sq Ft
- $222
- Median Price / Sq Ft
- 530
- Active Listings
- This home’s price is 120% above the area median.
- Its price per sq ft is 7% below the area median.
Market statistics compiled from active EXIT Realty® and MLS listings in Fort Mill, SC.
Location

Points of Interest in Fort Mill, SC
Showing the Fort Mill area map.
Nearby Schools
Kings Town Elementary
Elementary · 0.6 mi away
Carolina Academy CDC
School · 1.3 mi away
Riverview Elementary School
Elementary · 1.4 mi away
Fort Mill Elementary School
Elementary · 1.7 mi away
Beacons Child Development Center
School · 1.8 mi away
Fort Mill High School
Secondary · 1.9 mi away
St Anne's Catholic School
School · 2.0 mi away
India Hook Elementary School
Elementary · 2.2 mi away
Westminster Catawba Christian School
Elementary · 2.3 mi away
Orchard Park Elementary School
Elementary · 2.3 mi away
Banks Trail Middle School
Secondary · 2.4 mi away
Cherry Park Elementary School of Language Immersion
Elementary · 2.5 mi away
Sullivan Middle School
Secondary · 2.6 mi away
River Trail Elementary School
Elementary · 2.7 mi away
Ebinport Elementary School
Elementary · 3.0 mi away
Catawba Ridge High School
Secondary · 3.1 mi away
Gold Hill Middle School
Secondary · 3.1 mi away
Gold Hill Elementary
Elementary · 3.2 mi away
Ivybrook Academy
School · 3.5 mi away
Richmond Drive Elementary School
Elementary · 3.5 mi away
Commute Calculator
Nearby Homes



Similar Homes Nearby
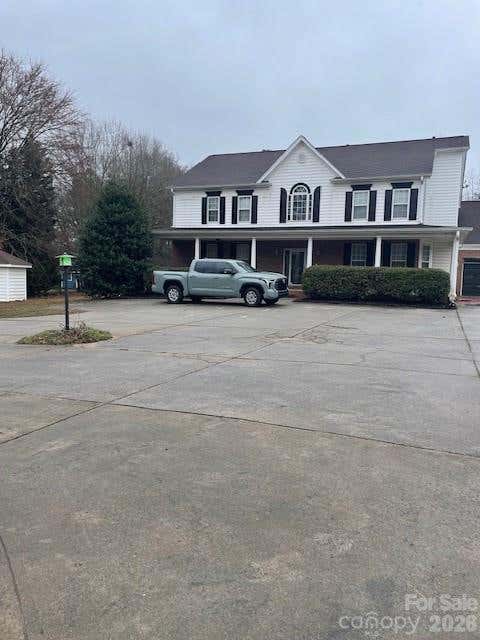
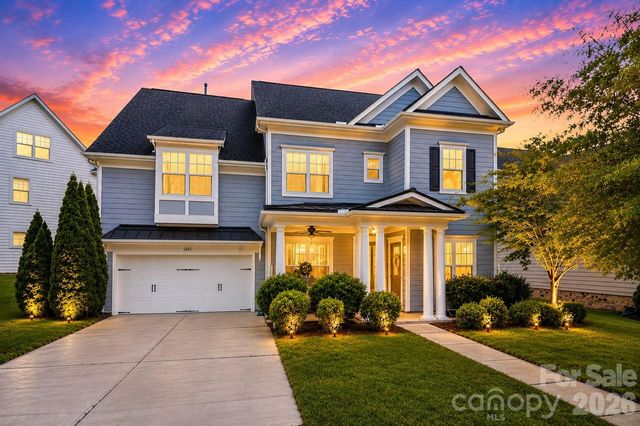
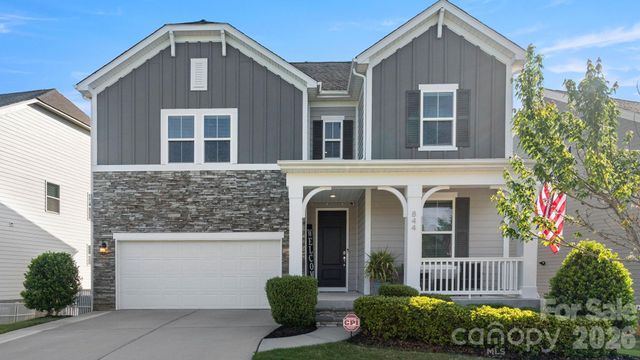
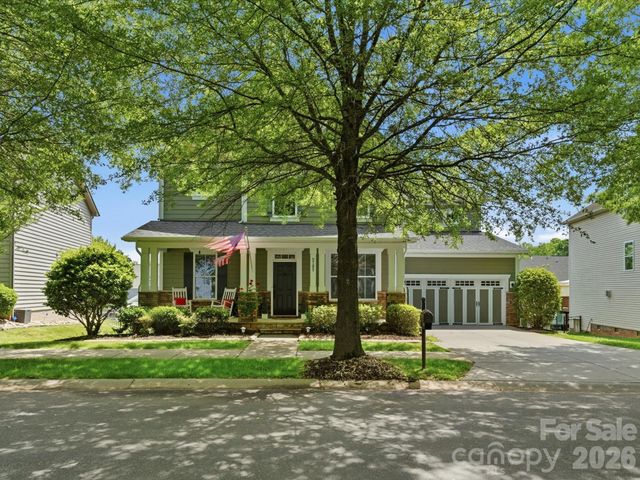
Similar Home Values
Comparable nearby listings and their asking prices.
| Address | Price | Beds | Baths | Sq Ft |
|---|---|---|---|---|
| 1491 Hwy 160 Highway, Fort Mill, SC | $799,000 | 5 | 5 | 4,323 |
| 5401 Meadowcroft Way, Fort Mill, SC | $799,000 | 6 | 5 | 3,865 |
| 844 Neff Court, Fort Mill, SC | $799,999 | 6 | 5 | 4,081 |
| 419 Rocking Chair Lane, Fort Mill, SC | $824,000 | 5 | 3 | 2,973 |
| 5105 Saint Clair Street, Fort Mill, SC | $825,000 | 5 | 4 | 3,740 |
| 2180 Hanging Rock Road, Fort Mill, SC | $825,000 | 5 | 5 | 3,589 |
Moving Cost Estimate
EXIT Agents in Fort Mill


Listing Courtesy: The Agency - Charlotte - Rachael.Bryant@theagencyre.com
Last Updated: 2026-05-15
1