

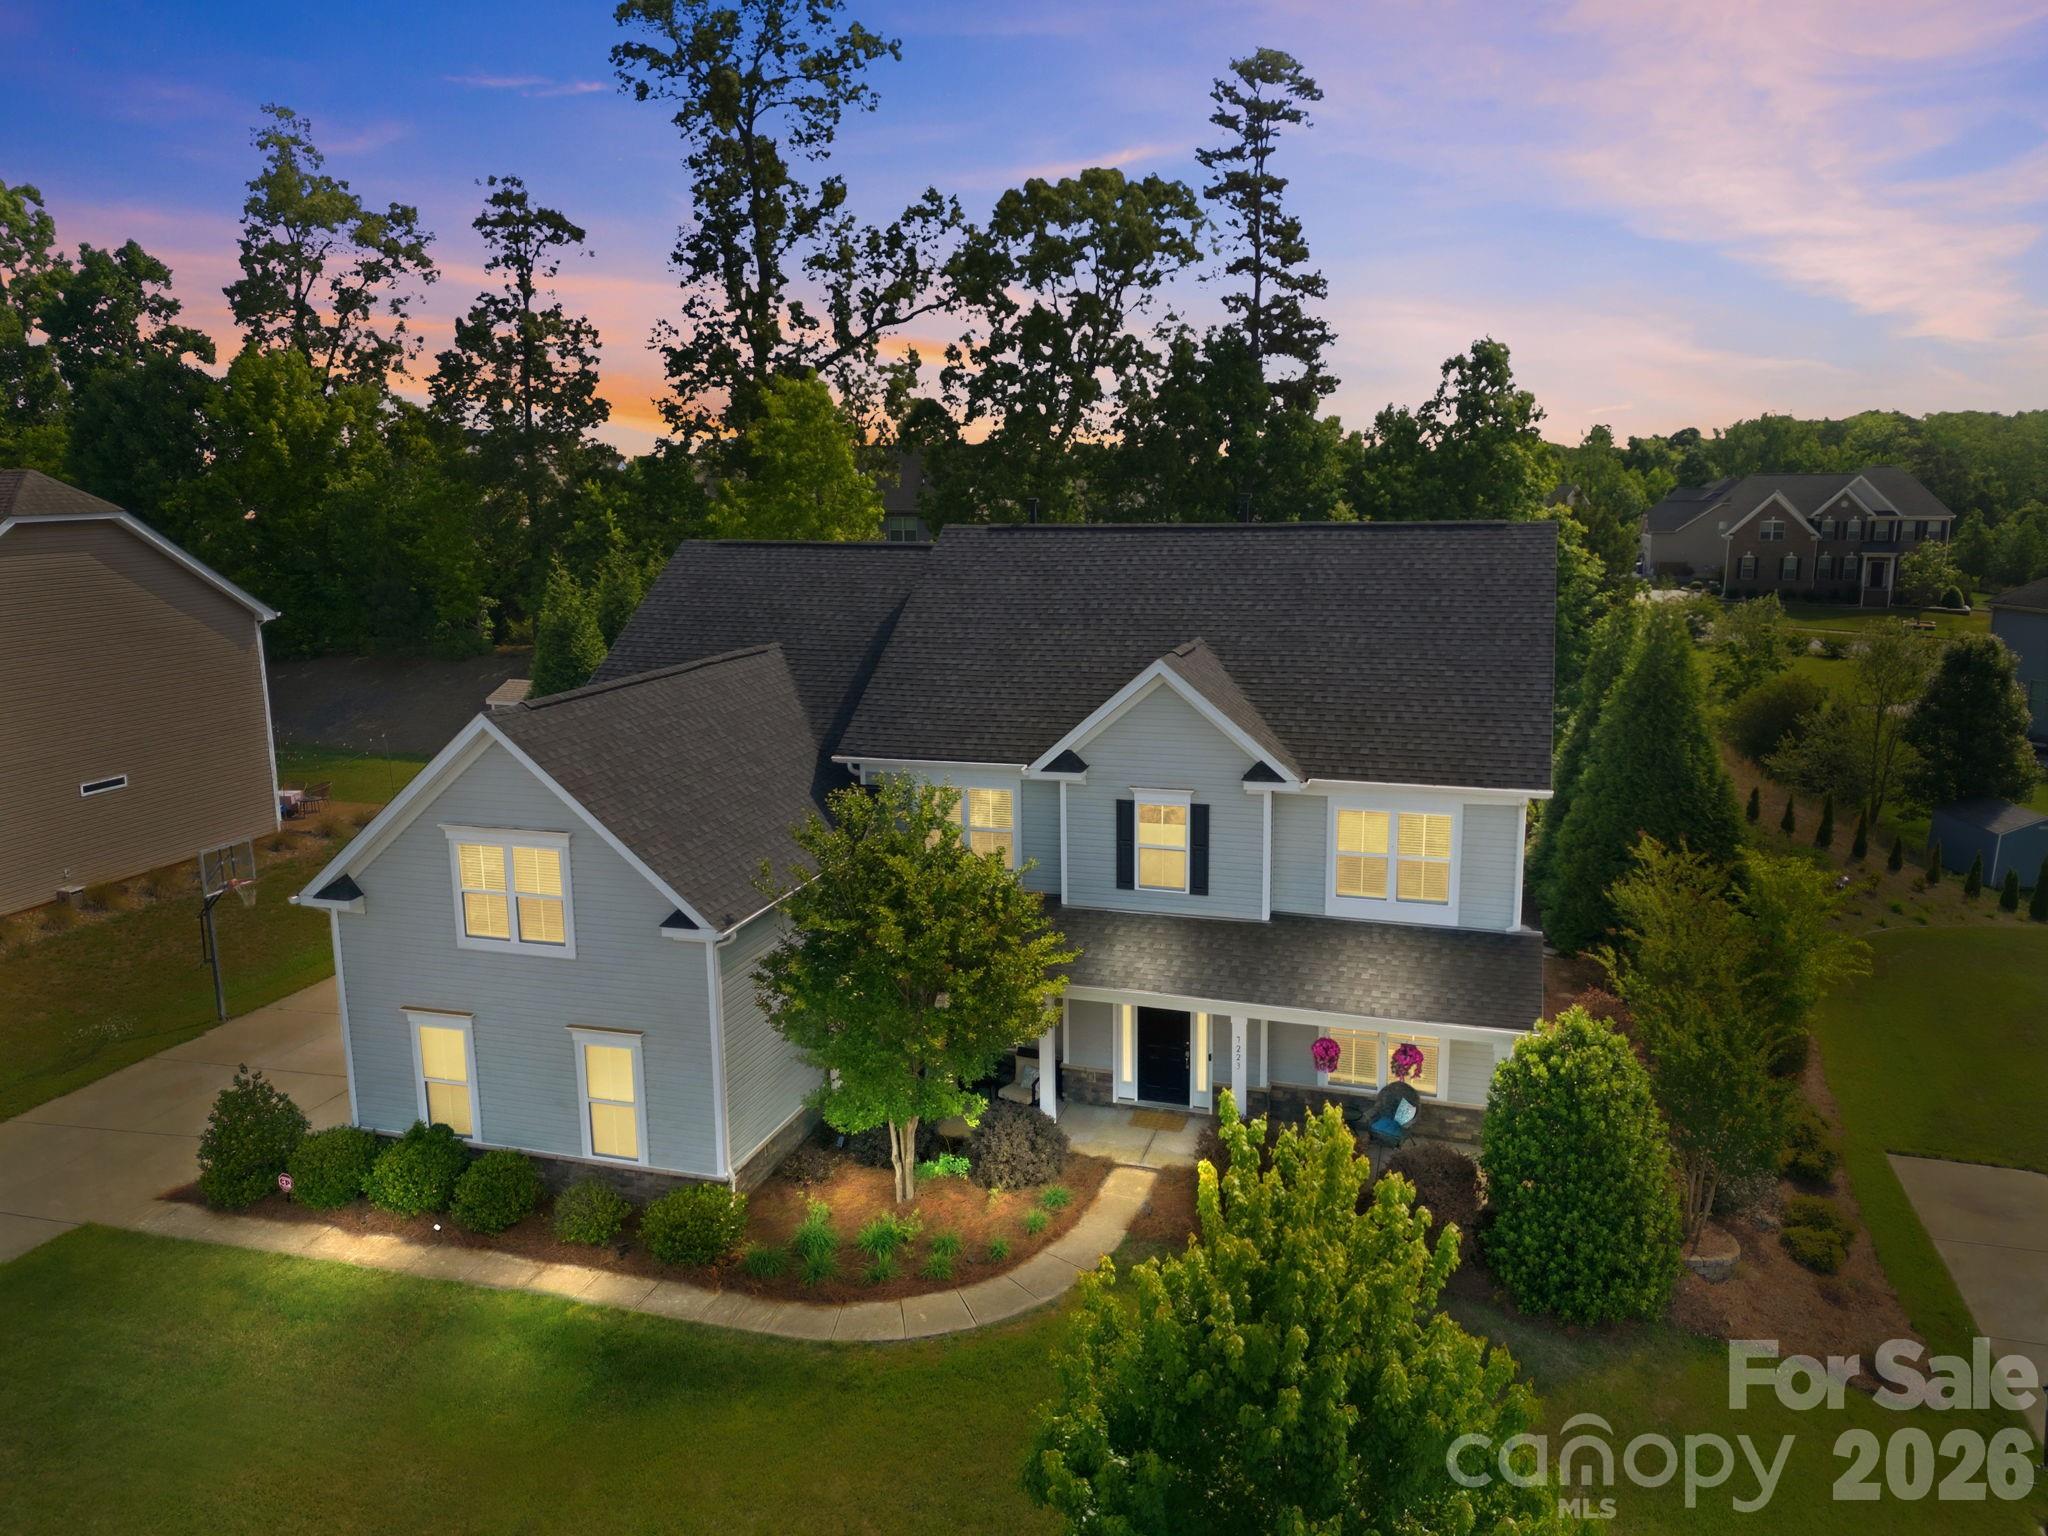
7223 Old Valley Way, Harrisburg, NC 28075
Bridge Pointe · Cabarrus County
Key Facts
Description
Spanning nearly 4,200 square feet of meticulously designed living space, this 5-bedroom, 4.5-bathroom residence offers a stunning open floor plan and significant functional versatility. The main level features a spacious foyer, a dedicated office behind French doors, a formal dining room, and a large breakfast area. The natural light-filled family room centers on a fireplace with a stone surround and includes in-house ceiling speakers that extend to portions of the second floor. The gourmet kitchen is anchored by a large island with a sit-up bar, a wall oven, a walk-in pantry, and tons of counter and cabinet space. For convenience, the main floor provides a guest room with a full bathroom, an additional half bath for guests, and a laundry room equipped with a built-in sink and dedicated space for a refrigerator. Beautiful engineered hardwood wood floors run throughout the main living areas and the hall upstairs. A dual staircase leads to the second floor, which houses a media room with French doors and a large bonus room; both rooms, along with the office, are sized to serve as additional guest rooms if needed. The spacious primary bedroom features a trey ceiling and two large walk-in closets. The primary bath features two separate sinks with vanities, a corner garden tub, a separate shower with a frameless glass door, and a separate water closet room. The remaining upstairs accommodations include two guest rooms sharing a Jack & Jill style bathroom and another guest room with a private full bathroom. The exterior features a covered front porch and a private yard with a sitting patio and a dedicated place for a hot tub. Shed in the backyard has electricity and great for storage or the perfect workshop. An in-ground basketball hoop sits off the extended driveway leading to the 3-car side-entry garages. A private well for irrigation serves the lawn and saves you money while maintaining your beautiful yard, a vital feature for the North Carolina heat. Located in a top-desired school district, the community amenities include a large lap pool, wading pool, playground, tennis court, two pickleball courts, and a half basketball court.
Property Information
Property Type
Residential
Sub-Type
Single Family Residence
Style
Traditional
Year Built
2015
Living Area
4,198 sq ft
Garage Spaces
3
Zoning
RM
Days on Market
68
MLS® Listing#
4378364
Property Features
Interior
Appliances
Cooling
Heating
Flooring
Fireplace
Basement
Parking
Laundry
Patio
Construction
Foundation
Roof
Security
Utilities
Sewer
Water Source
Schools
- Elementary:
- Harrisburg
- Middle:
- Hickory Ridge
- High:
- Hickory Ridge
Financial Details
HOA
$830 / Annually
CAMS Community Association Managment Services
Assessed Value
$694,040
Parcel Number
5507-70-1367-0000
Affordability Calculator
$140,000
Estimated monthly payment
$3,726/mo
Principal $560,000 · Est. interest $781,250 over 30 yrs
Neighborhood Market Statistics
How this home compares to active listings in Harrisburg, NC
- $554,348
- Median Listing Price
- 75
- Median Days on Market
- 2,748
- Median Sq Ft
- $210
- Median Price / Sq Ft
- 99
- Active Listings
- This home’s price is 26% above the area median.
- Its price per sq ft is 21% below the area median.
Market statistics compiled from active EXIT Realty® and MLS listings in Harrisburg, NC.
Location

Points of Interest in Harrisburg, NC
Showing the Harrisburg area map.
Nearby Schools
Hickory Ridge Middle School
Secondary · 0.6 mi away
Hickory Ridge High School
Secondary · 0.9 mi away
Cabarrus County Schools
School · 1.1 mi away
Providence Preschool
School · 1.2 mi away
Ace Academy Public Charter School
School · 1.2 mi away
Carolina International School
School · 1.6 mi away
Hickory Ridge Elementary
Elementary · 2.1 mi away
Grace Church
School · 2.4 mi away
Pitts Schools Road Elementary
Elementary · 2.6 mi away
Roberta Road Middle School
Secondary · 3.1 mi away
University Meadows Elementary School
Primary School · 3.6 mi away
C.C. Griffin Middle School
Secondary · 3.6 mi away
Reedy Creek Elementary
Elementary · 3.7 mi away
Patriots Elementary
Elementary · 3.8 mi away
Jay M Robbinson High School
Secondary · 3.9 mi away
Rocky River Elementary
Elementary · 4.0 mi away
Tas Academy
School · 4.3 mi away
United Community School
Elementary · 4.4 mi away
Bradford Preparatory School
School · 4.7 mi away
Newell Elementary School
Elementary · 4.8 mi away
Commute Calculator
Nearby Homes

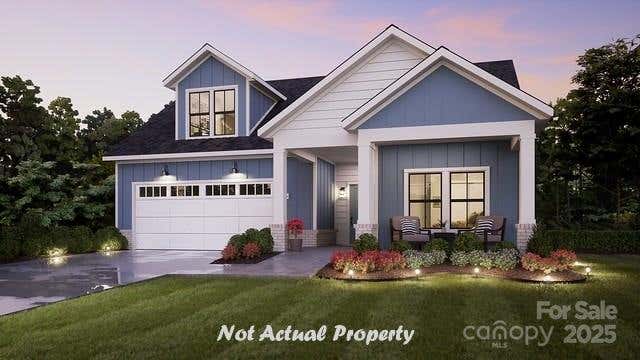



Similar Homes Nearby
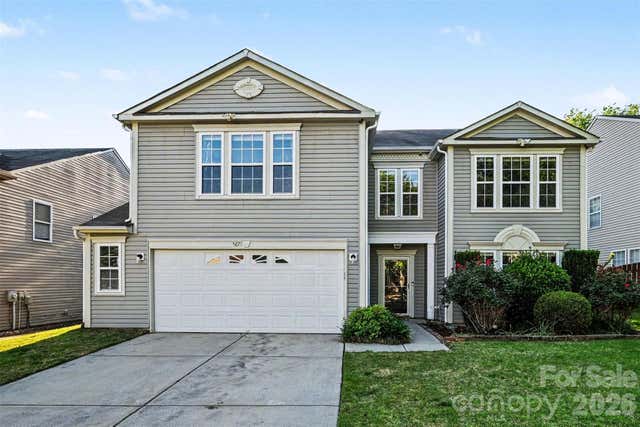

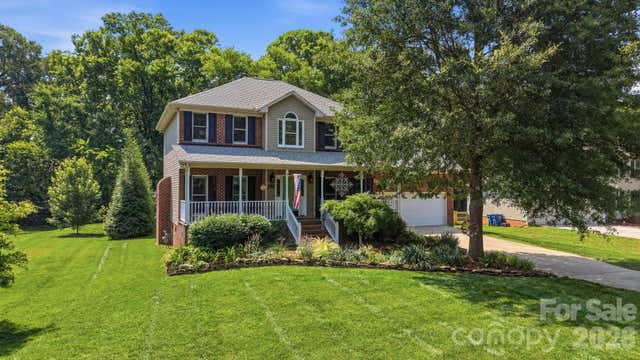


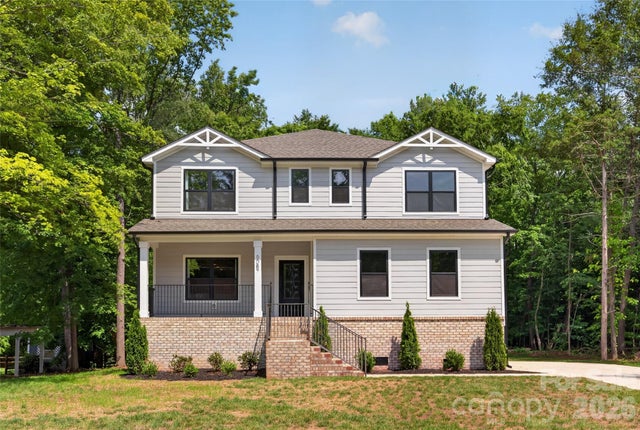
Similar Home Values
Comparable nearby listings and their asking prices.
| Address | Price | Beds | Baths | Sq Ft |
|---|---|---|---|---|
| 5671 Hammermill Drive, Harrisburg, NC | $490,000 | 4 | 3 | 3,736 |
| 5899 Crimson Oak Court, Harrisburg, NC | $515,000 | 5 | 3 | 2,748 |
| 8513 Middleton Circle, Harrisburg, NC | $525,000 | 4 | 3 | 2,260 |
| 5597 Hammermill Drive, Harrisburg, NC | $534,900 | 5 | 3 | 4,126 |
| 5302 Fairgrove Lane, Harrisburg, NC | $545,000 | 4 | 3 | 2,621 |
| 6087 Cambridge Drive, Harrisburg, NC | $550,000 | 5 | 4 | 2,604 |
Moving Cost Estimate
EXIT Agents in Harrisburg


Listing Courtesy: Keller Williams Lake Norman - katrina@rockelgrouphome.com
Last Updated: 2026-05-08
1