

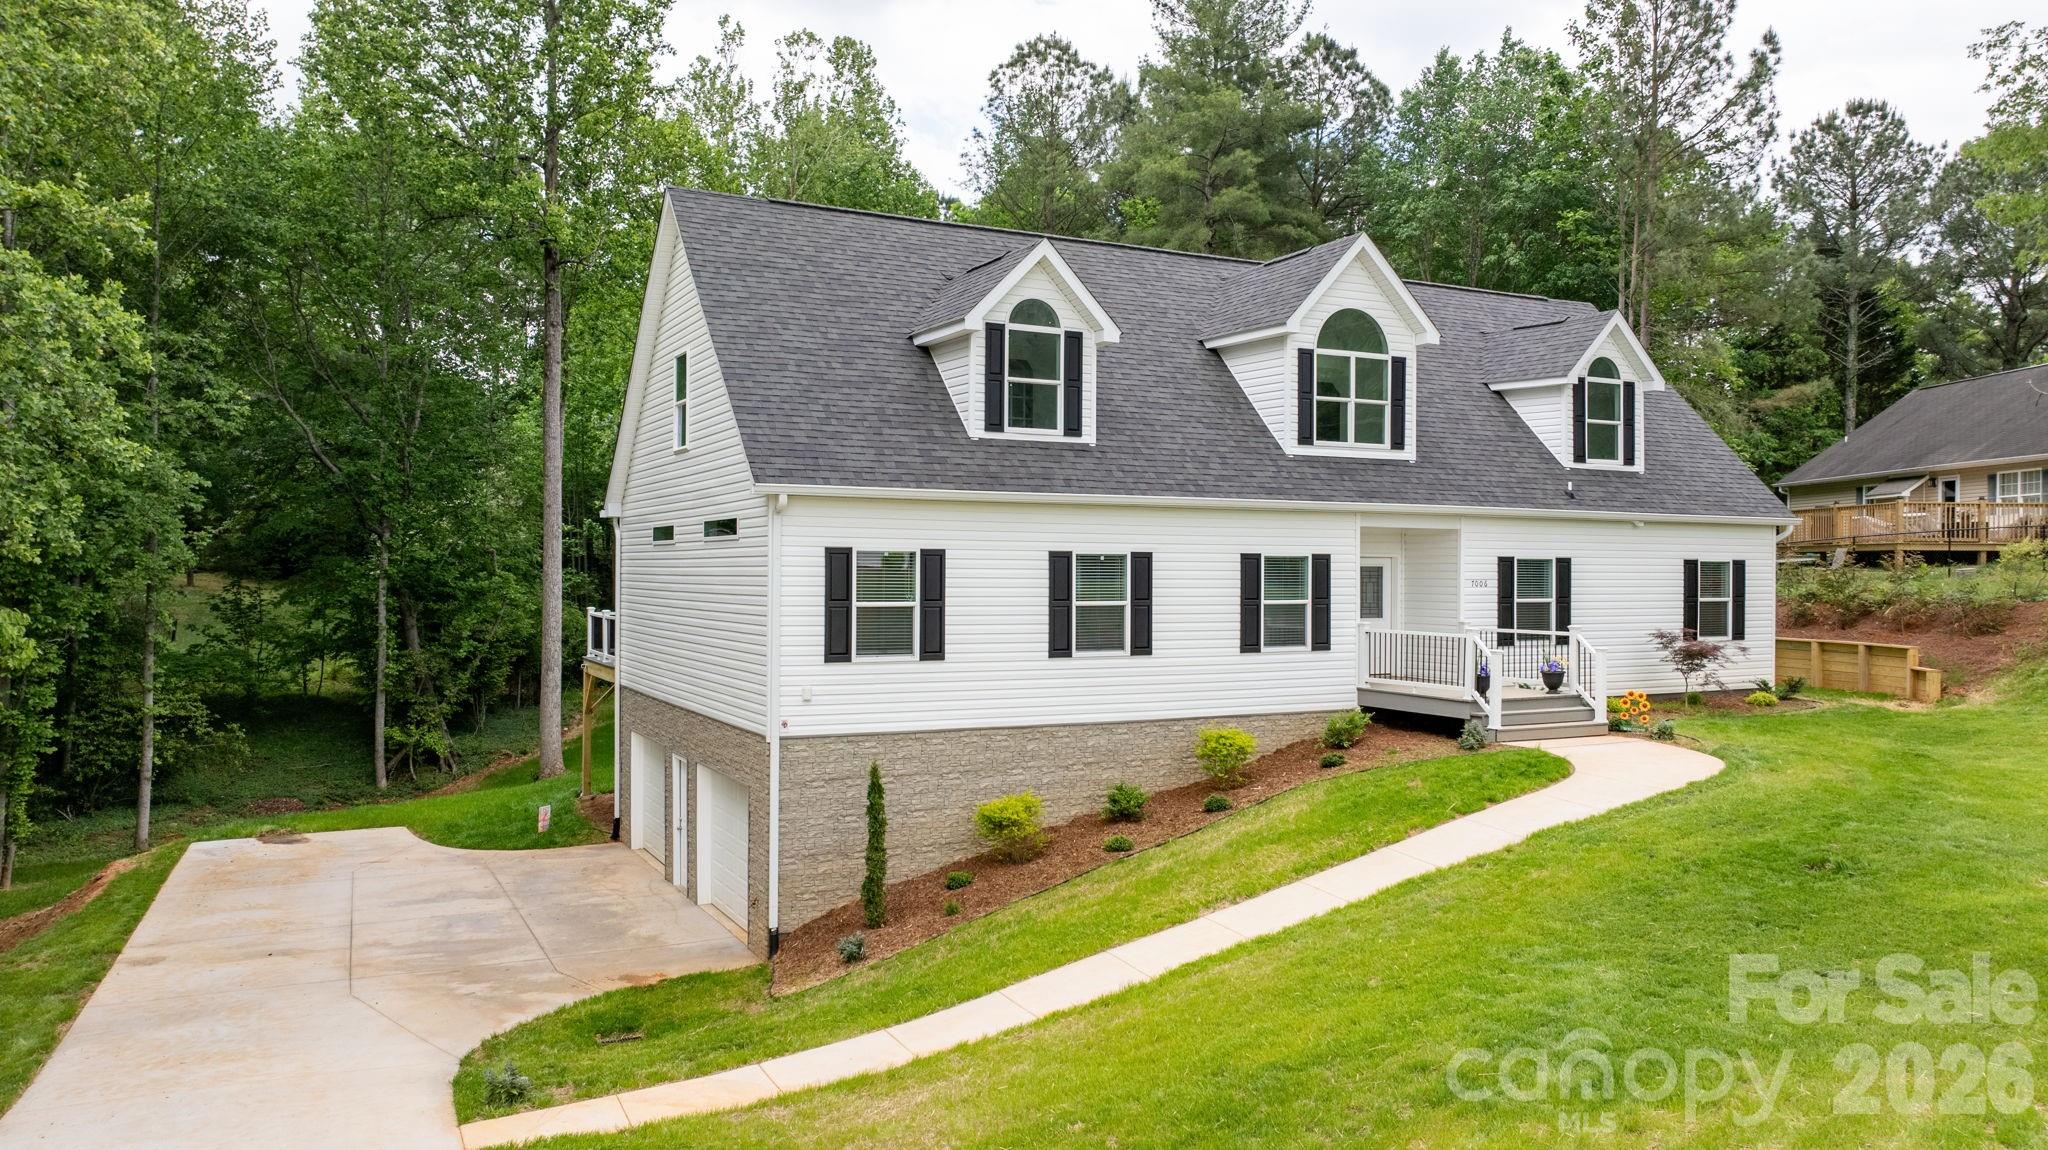
7006 Waterfront Place, Granite Falls, NC 28630
Grace Harbour · Caldwell County
Key Facts
Description
Step into your own private retreat with this meticulously crafted, newly constructed home in a pleasant subdivision on a quiet cul-de-sac near Lake Hickory. The ‘WOW-factor’ begins when you step through the door into the spacious Great Room and Kitchen. This luxurious Cape Cod features easy living, with a stunning HUGE back deck overlooking a wooded forest on a .79 acre lot. The Kitchen and Dining Nook feature a large island with a farmhouse double sink, flat-top stove and oven, walk-in pantry with automatic lighting, numerous cabinets, appliance garages, comfort-height microwave, and beverage/wine cooler. The Great Living Area is enhanced by the gentle ambience of the LED recessed electric fireplace. This ‘Living-Made-Easy’ area steps into the expansive resort-like back deck and verdant backyard. The primary Private Suite designed bedroom and bath highlights include walk-in tile shower with dual shower heads (rain, regular, and hand-held) and comfort bamboo seat, double vanities, and an expansive, walk-in closet. The all-important Laundry & Utility room is conveniently located around the corner from the spacious kitchen, with access to the restful back deck. The dedicated study on the main floor is perfect for a home office. Two spacious bedrooms with large closets are on the opposite side of the house near the hall bathroom. The incredible 2nd-story is ideal for a ‘Pent-House Executive Office’, a media room, exercise and hobby room, or just a private place for relaxation and rejuvenation. This additional living area boasts a 3rd complete bathroom. Leading from the Great Living Area to the lower level is an expansive, 2 car garage with extensive rooms for storage, workbenches, hobbies, woodworking, as well for mowers, water-craft and motorcycles, etc. The landscaping has been designed by a well-known local nursery and design company. Enjoy the beautiful photos of this magnificent, well-constructed house, ready to be made into your lovely home.
Property Information
Property Type
Residential
Sub-Type
Single Family Residence
Year Built
2026
Living Area
2,983 sq ft
Lot Dimensions
194 x 218 x 331 x 118
Garage Spaces
2
Zoning
RA-20
Days on Market
71
MLS® Listing#
4377226
Property Features
Interior
Appliances
Cooling
Heating
Flooring
Basement
Parking
Laundry
Patio
Lot Features
Security
Sewer
Schools
- Elementary:
- Dudley Shoals
- Middle:
- Granite Falls
- High:
- South Caldwell
Financial Details
HOA
None
Assessed Value
$331,800
Parcel Number
08134B-1-17
Affordability Calculator
$117,800
Estimated monthly payment
$3,135/mo
Principal $471,200 · Est. interest $657,366 over 30 yrs
Neighborhood Market Statistics
How this home compares to active listings in Granite Falls, NC
- $367,568
- Median Listing Price
- 65
- Median Days on Market
- 1,851
- Median Sq Ft
- $206
- Median Price / Sq Ft
- 76
- Active Listings
- This home’s price is 60% above the area median.
- Its price per sq ft is 4% below the area median.
Market statistics compiled from active EXIT Realty® and MLS listings in Granite Falls, NC.
Location

Points of Interest in Granite Falls, NC
Showing the Granite Falls area map.
Nearby Schools
Hickory Christian Academy
School · 1.7 mi away
Jenkins Elementary School
Elementary · 2.7 mi away
Northview Middle School
Secondary · 2.9 mi away
Viewmont Elementary School
Elementary · 3.1 mi away
Hickory High School
Secondary · 3.4 mi away
Northview Middle School
Secondary · 3.8 mi away
William H Johnson Sda School
School · 4.0 mi away
Oakwood Elementary School
Elementary · 4.0 mi away
Granite Falls Middle School
Secondary · 4.0 mi away
Granite Falls Elementary School
Elementary · 4.0 mi away
Lenoir-Rhyne University Pe Monroe Auditorium
School · 4.1 mi away
Cornerstone Christian Academy
School · 4.2 mi away
University Christian High School
School · 4.4 mi away
Bethlehem Elementary School
Elementary · 4.4 mi away
Ray A Childers Elementary School
Elementary · 4.5 mi away
Shear Grace Institute of Cosmetology
School · 4.5 mi away
Clyde Campbell Elementary School
Elementary · 4.6 mi away
Dudley Shoals Elementary
Elementary · 4.7 mi away
Longview Elementary School
Elementary · 4.7 mi away
Gateway School
Secondary · 5.1 mi away
Commute Calculator
Nearby Homes


Similar Homes Nearby
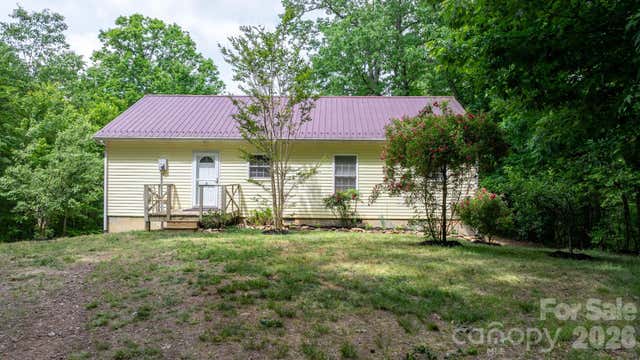


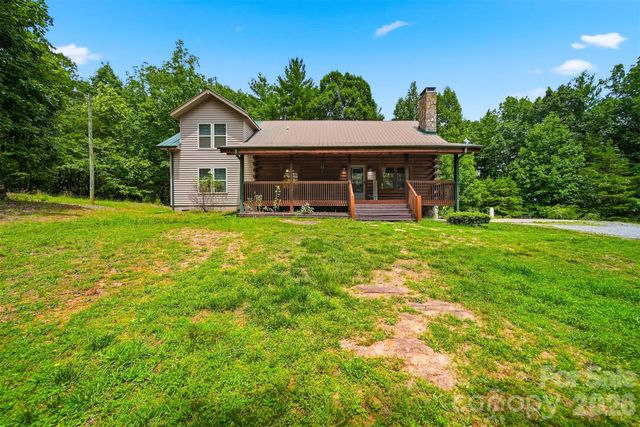
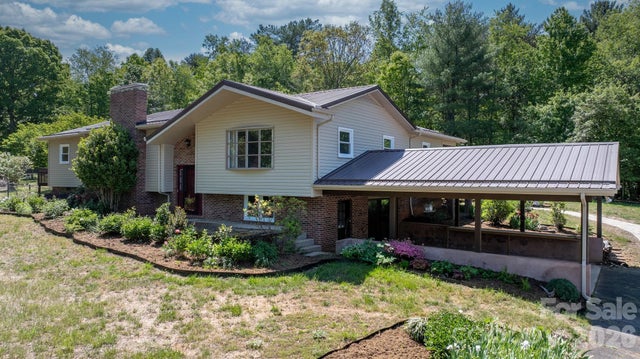
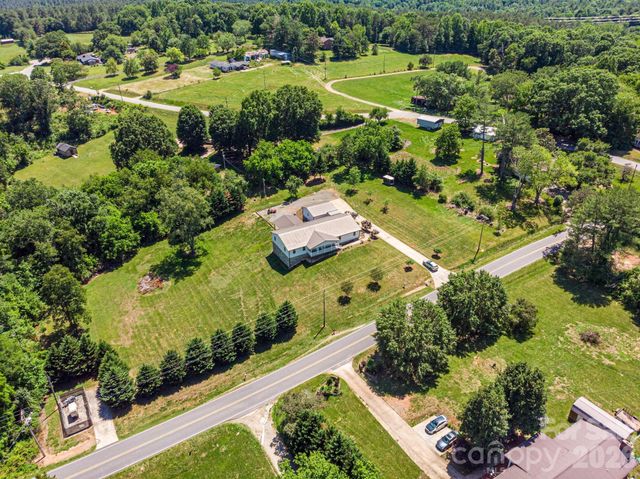
Similar Home Values
Comparable nearby listings and their asking prices.
| Address | Price | Beds | Baths | Sq Ft |
|---|---|---|---|---|
| 3494 Vannoy Ridge Road, Moravian Falls, NC | $415,000 | 2 | 2 | 1,253 |
| 3735 Old Petra Mill Road, Granite Falls, NC | $449,000 | 2 | 4 | 3,372 |
| 5507 Land Harbour Drive, Granite Falls, NC | $468,900 | 3 | 2 | 1,795 |
| 4065 Deal Mill Road, Granite Falls, NC | $469,000 | 3 | 3 | 2,439 |
| 2113 White Pine Drive, Granite Falls, NC | $485,000 | 3 | 2 | 2,629 |
| 460 Sunset Street, Granite Falls, NC | $489,000 | 3 | 3 | 2,700 |
Moving Cost Estimate
EXIT Agents in Granite Falls


Listing Courtesy: Carolina Realty Solutions - robin.hurd@crsmail.com
Last Updated: 2026-05-06
1