

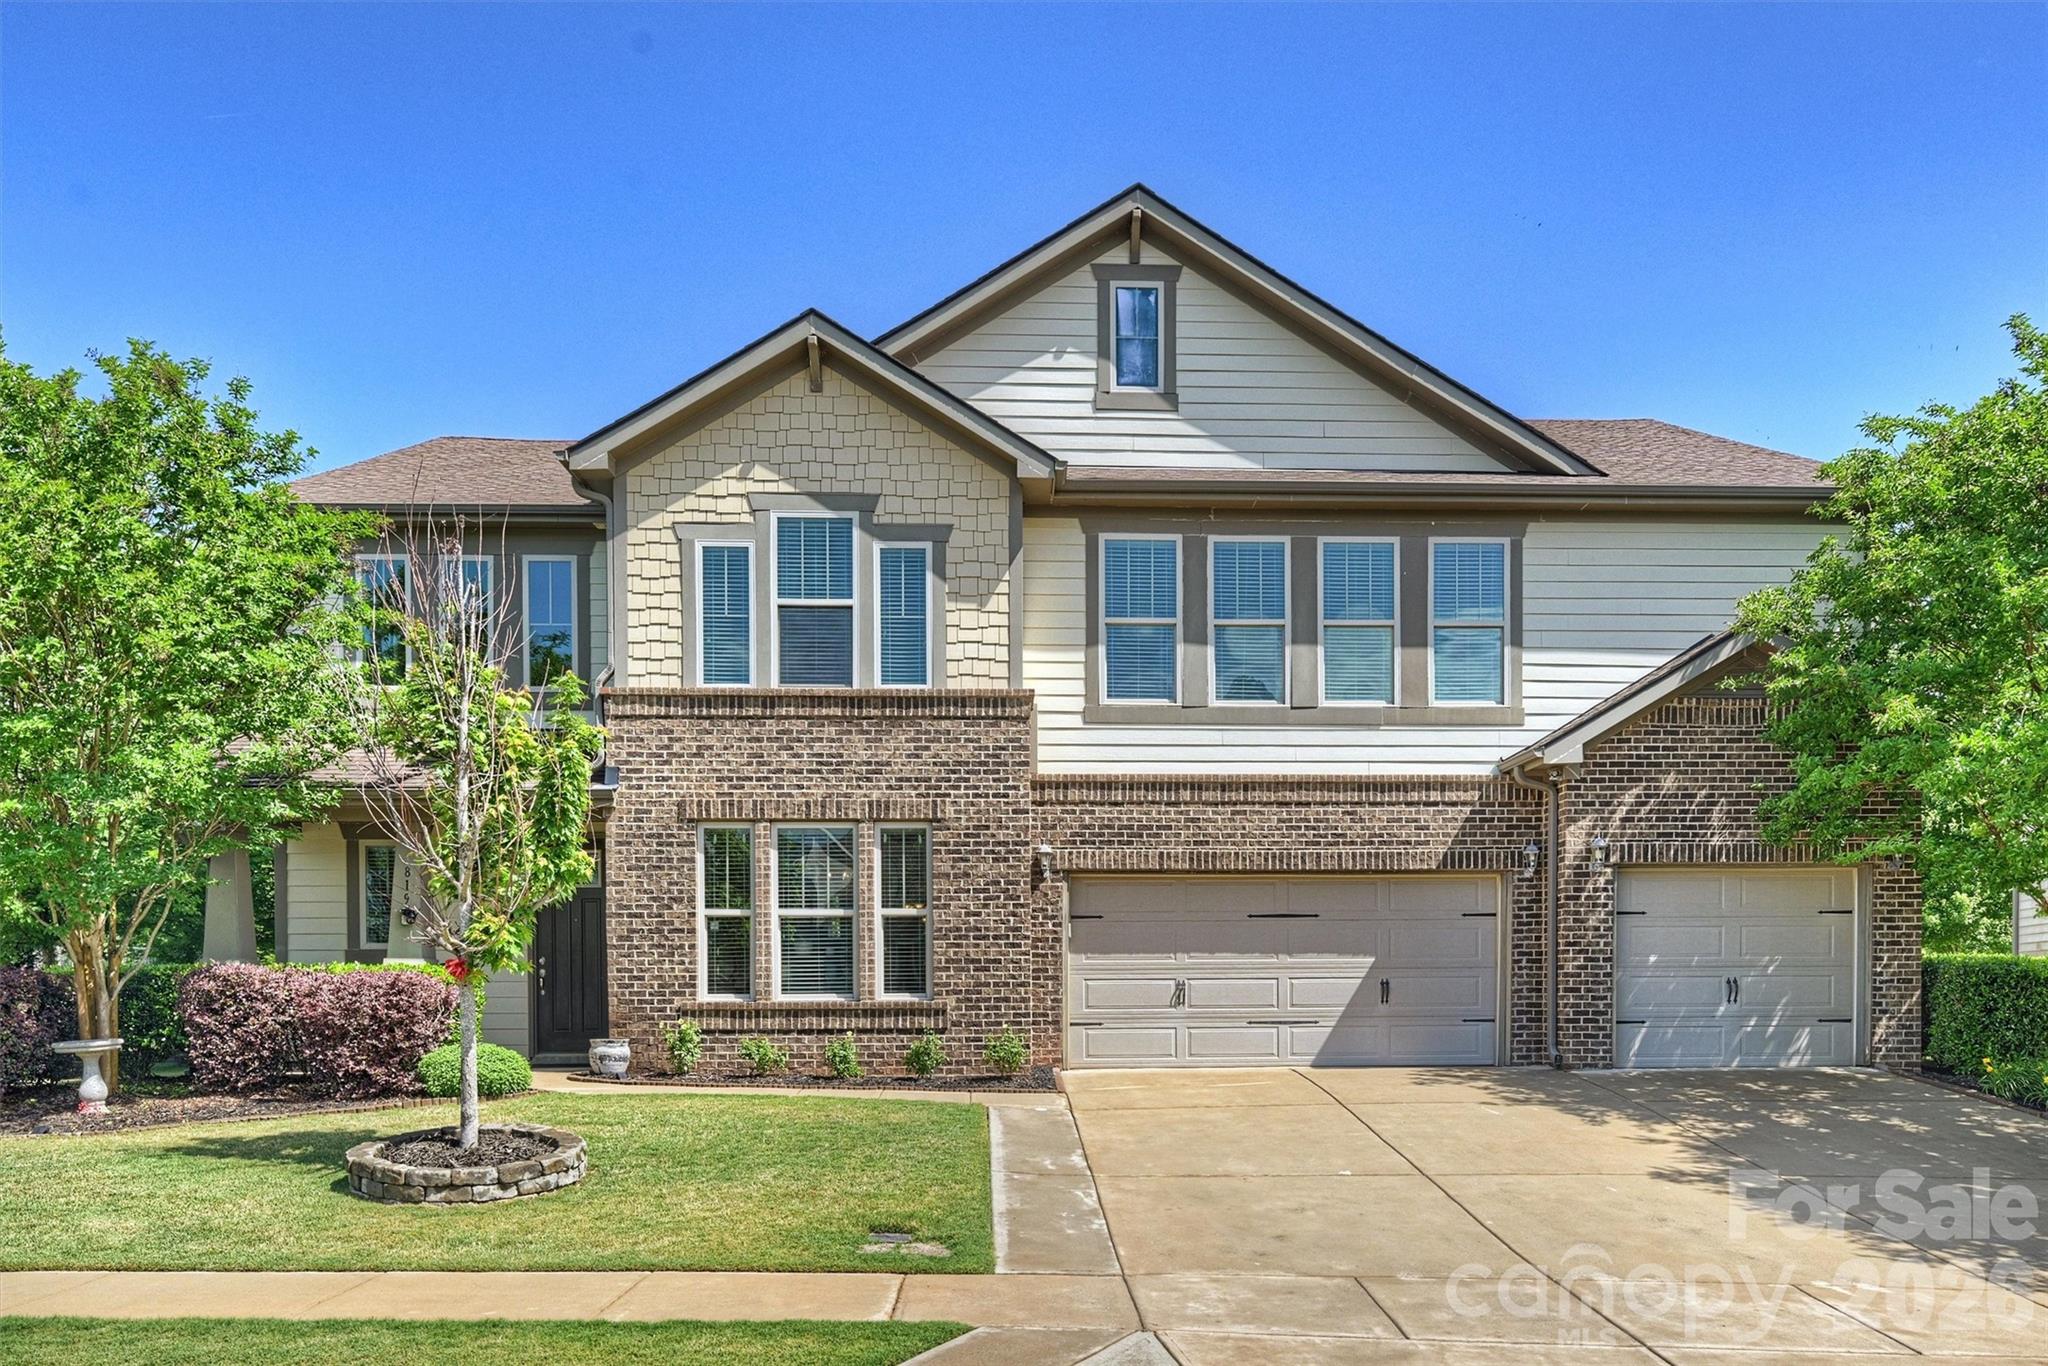
819 Tyne Drive, Fort Mill, SC 29715
The Preserve At Riverchase · York County
Key Facts
Description
If you've been searching for spacious living, added privacy, and resort-style amenities, this home in The Preserve at Riverchase delivers it all! Lovingly cared for by the original owners, this stunning 5-bedroom, 4.5-bath home is perfectly situated on a private lot. The main level features a formal dining room, computer niche, and a desirable guest suite—ideal for visitors or multi-generational living. A welcoming living room with a gas fireplace flows seamlessly into the eat-in area and kitchen. The chef’s kitchen is a true standout, showcasing a large island, 5-burner gas cooktop, double ovens, abundant cabinetry, a walk-in pantry, and a butler’s pantry for added storage and prep space. Upstairs, the expansive primary suite offers a spa-inspired bathroom and an oversized walk-in closet. You’ll also find three additional bedrooms—each with access to a full bath—a spacious loft area offering incredible flexibility, and a conveniently located laundry room. Step outside to a beautifully designed backyard with a private, wooded backdrop, creating a peaceful setting for relaxing or entertaining. Additional features include a 3-car garage and ample storage throughout. Located in a highly sought-after community, residents enjoy walking trails, a clubhouse, resort-style pool, two playgrounds, river access with a kayak launch and pavilion, and an 18-hole disc golf course. Zoned for top-rated Fort Mill schools and conveniently located near shopping, dining, and major routes, this home offers a rare combination of space, privacy, and lifestyle.
Property Information
Property Type
Residential
Sub-Type
Single Family Residence
Style
Arts and Crafts
Year Built
2016
Living Area
4,315 sq ft
Garage Spaces
3
Zoning
RES
Days on Market
21
MLS® Listing#
4375849
Property Features
Interior
Appliances
Cooling
Heating
Flooring
Fireplace
Parking
Laundry
Patio
Lot Features
Foundation
Roof
Security
Other Structures
Community
Utilities
Sewer
Water Source
Schools
- Elementary:
- Dobys Bridge
- Middle:
- Forest Creek
- High:
- Catawba Ridge
Financial Details
HOA
$280 / Quarterly
Cusick Community Management
Assessed Value
$775,800
Parcel Number
020-27-01-052
Affordability Calculator
$180,000
Estimated monthly payment
$4,790/mo
Principal $720,000 · Est. interest $1,004,464 over 30 yrs
Neighborhood Market Statistics
How this home compares to active listings in Fort Mill, SC
- $509,341
- Median Listing Price
- 58
- Median Days on Market
- 2,243
- Median Sq Ft
- $221
- Median Price / Sq Ft
- 531
- Active Listings
- This home’s price is 77% above the area median.
- Its price per sq ft is 5% below the area median.
Market statistics compiled from active EXIT Realty® and MLS listings in Fort Mill, SC.
Location

Points of Interest in Fort Mill, SC
Showing the Fort Mill area map.
Nearby Schools
Indian Land Elementary
Elementary · 1.9 mi away
Indian Land High School
Secondary · 2.1 mi away
Indian Land Middle School
Secondary · 2.2 mi away
Indian Land Intermediate
Secondary · 2.2 mi away
Goddard School
School · 2.3 mi away
Doby's Bridge Elementary
Elementary · 2.4 mi away
Forest Creek Middle
Secondary · 2.5 mi away
Goddard School
School · 2.7 mi away
Catawba Ridge High School
Secondary · 3.0 mi away
River Trail Elementary School
Elementary · 3.4 mi away
Iswa Head Start
School · 3.7 mi away
Banks Trail Middle School
Secondary · 3.7 mi away
Fort Mill Elementary School
Elementary · 4.5 mi away
Fort Mill Middle School
Secondary · 4.5 mi away
Harrisburg Elementary
Elementary · 4.6 mi away
Riverview Elementary School
Elementary · 5.0 mi away
Sandy Ridge Elementary
Elementary · 5.1 mi away
Lesslie Elementary School
Elementary · 5.4 mi away
Sunbeam Day School
School · 5.4 mi away
Elon Park Elementary
Elementary · 5.4 mi away
Commute Calculator
Nearby Homes
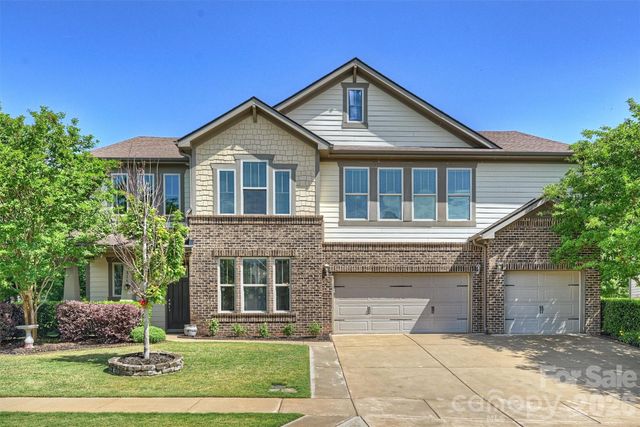
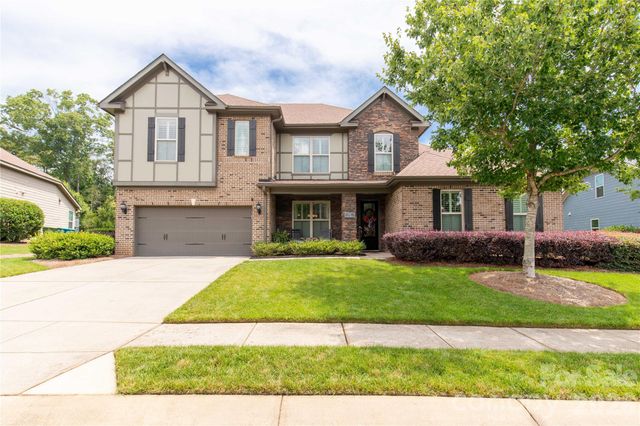

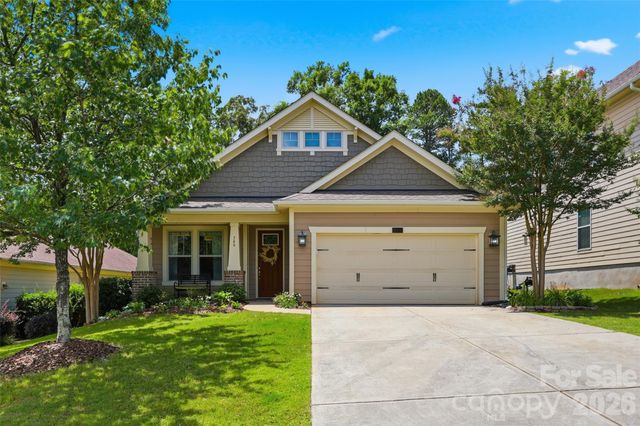


Similar Homes Nearby
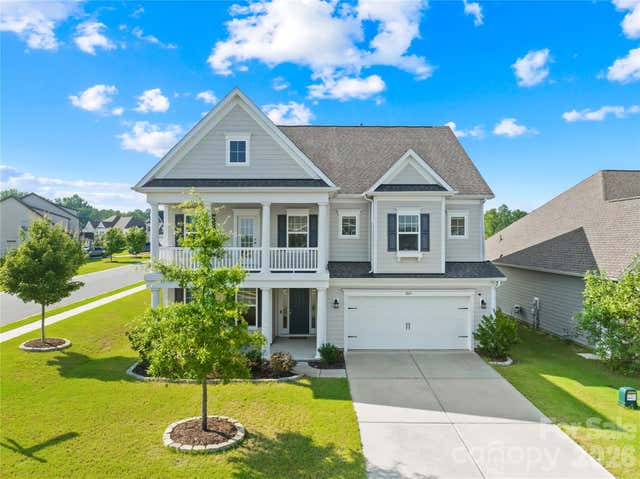
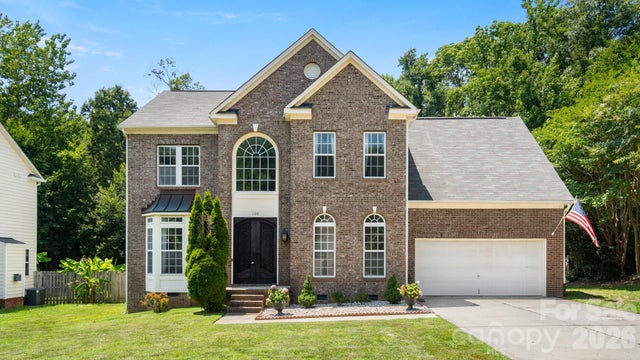
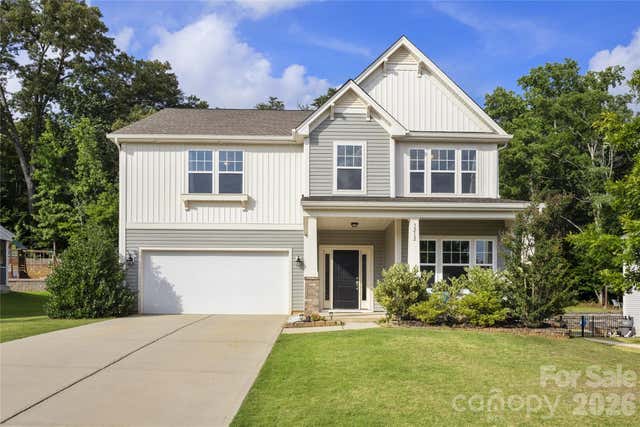


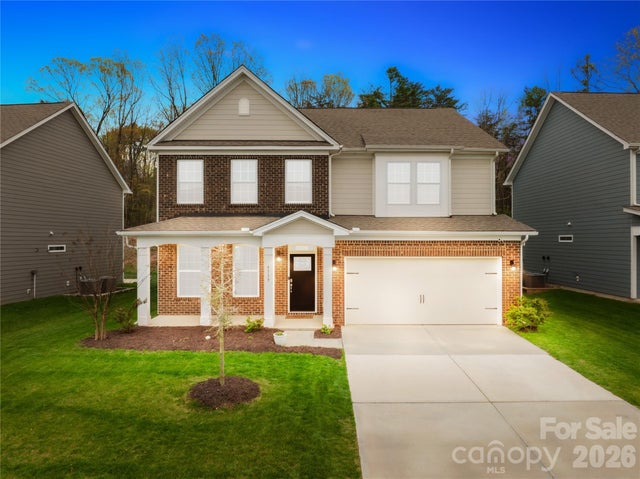
Similar Home Values
Comparable nearby listings and their asking prices.
| Address | Price | Beds | Baths | Sq Ft |
|---|---|---|---|---|
| 1065 Harbor Bay Drive, Fort Mill, SC | $639,000 | 5 | 3 | 3,217 |
| 108 Doby Creek Court, Fort Mill, SC | $639,000 | 4 | 3 | 2,554 |
| 3212 Gilroy Drive, Fort Mill, SC | $640,000 | 5 | 4 | 3,258 |
| 1084 Crescent Moon Drive, Fort Mill, SC | $645,000 | 5 | 3 | 3,098 |
| 1741 Wildwood Terrace Trail, Fort Mill, SC | $648,000 | 5 | 5 | 3,415 |
| 4539 Plicata Drive, Fort Mill, SC | $649,000 | 4 | 3 | 3,235 |
Moving Cost Estimate
EXIT Agents in Fort Mill


Listing Courtesy: Helen Adams Realty - louise@helenadamsrealty.com
Last Updated: 2026-05-07
1