

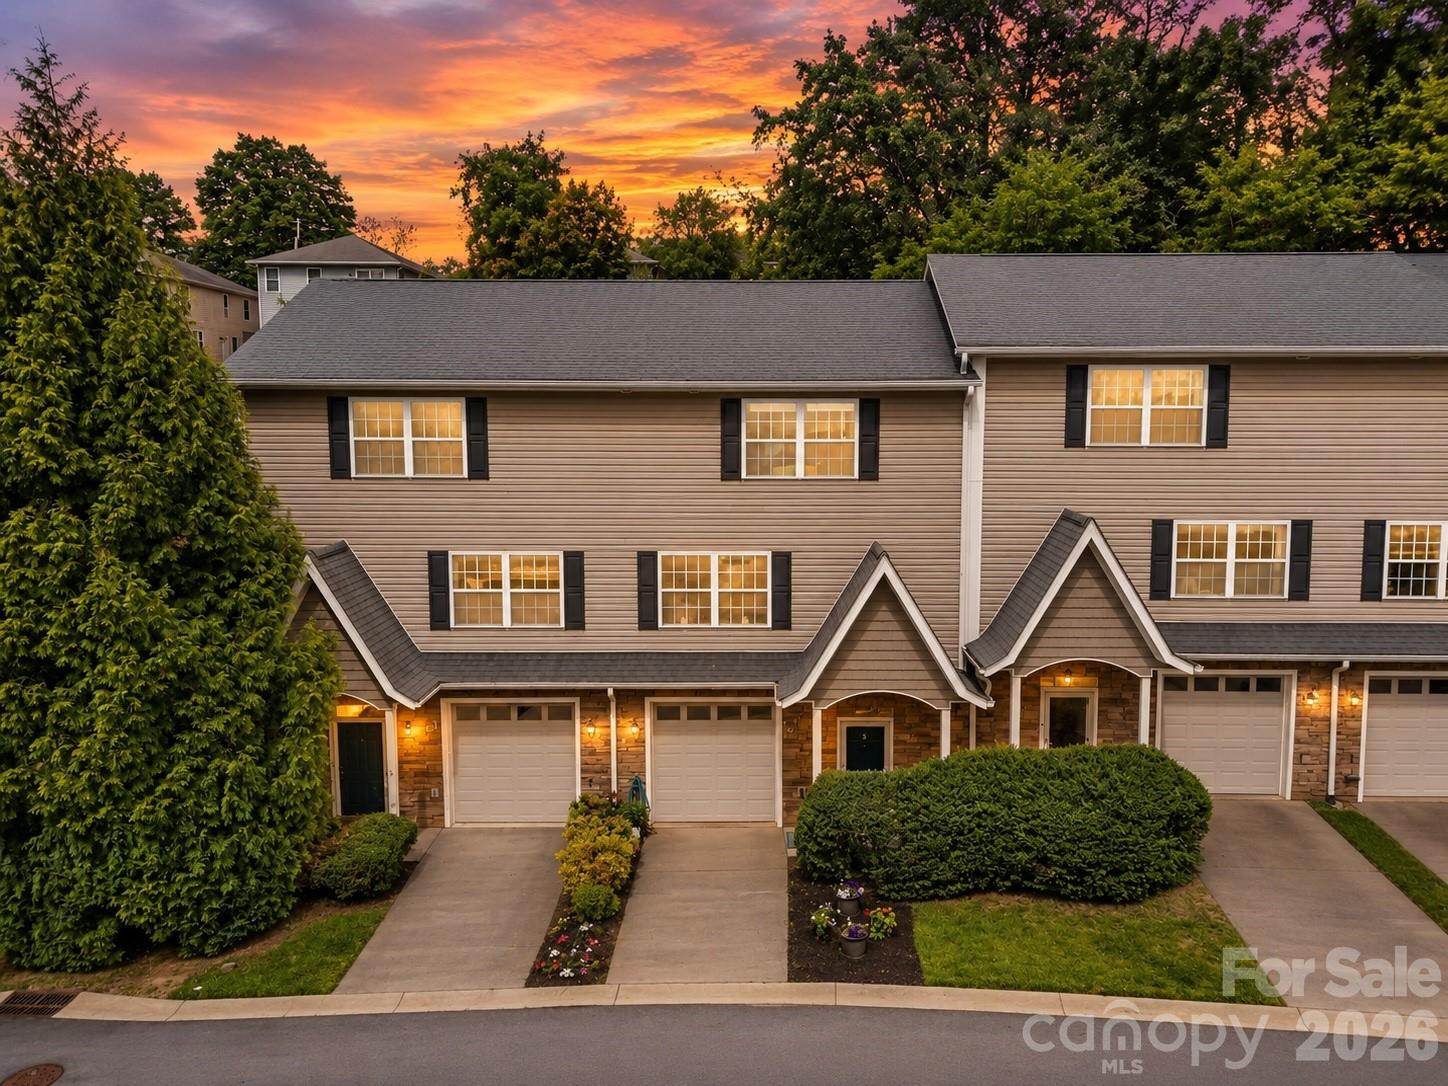
5 Terrace Court, Asheville, NC 28804
Woodfin Manor · Buncombe County
Key Facts
Description
MOTIVATED SELLER! Move right into this BEAUTIFULLY UPDATED townhome in one of North Asheville/Woodfin’s most convenient, LOW-MAINTENANCE communities! Located at 5 Terrace Court, this 3BR/3.5BA home truly stands out with MAJOR UPDATES throughout both the main and lower levels, plus FRESH PAINT throughout. With our Preferred Lender, buyers only need 1% DOWN! Reach out for details! Designed for comfortable everyday living and easy entertaining or part time living with easy DROP-IN APPEAL and LOW MAINTENANCE, the open floor plan offers ABUNDANT NATURAL LIGHT, spacious living areas, and flexibility to suit your lifestyle. Updated finishes create a clean, modern feel while maintaining warmth and charm. Upstairs features three bedrooms, including a PRIMARY SUITE with en suite bath, plus an additional full bath. The lower level provides EXCEPTIONAL ADDITIONAL SPACE—ideal for guests, a HOME OFFICE, workout area, or media room. Enjoy easy, LOW-MAINTENANCE living just minutes to DOWNTOWN ASHEVILLE, UNCA, shopping, dining, Pennycup Coffee, breweries, and outdoor adventures. Near the river and hiking and parks, yet ELEVATED and capturing more LIGHT AND VIEWS! Homes in this community are loved for their FUNCTIONAL LAYOUTS and PRIME LOCATION—but this one shines with its EXTENSIVE UPDATES and true MOVE-IN-READY condition. Whether you're looking for a PRIMARY RESIDENCE, LOCK-AND-LEAVE convenience, or an INVESTMENT OPPORTUNITY, 5 Terrace Court offers UPDATED COMFORT in an UNBEATABLE LOCATION.
Property Information
Property Type
Residential
Sub-Type
Townhouse
Year Built
2007
Living Area
1,512 sq ft
Garage Spaces
1
Zoning
R-7
Days on Market
65
MLS® Listing#
4375650
Property Features
Interior
Appliances
Cooling
Heating
Flooring
Basement
Parking
Laundry
Patio
Construction
Foundation
Roof
Security
Utilities
Sewer
Water Source
Schools
- Elementary:
- Woodfin/Eblen
- Middle:
- Clyde A Erwin
- High:
- Clyde A Erwin
Financial Details
HOA
$155 / Monthly
Riverside Terrace HOA
Assessed Value
$340,500
Parcel Number
9730-52-7941-00000
Directions
From 26. Take Exit 4A. Turn Right towards Elk Mountain Rd to Woodfin. Left on Elk Mountain Rd. Left on Green Oak Rd. Left on Woodfin Ave. Right on Terrace Court. Home located on the right.
Affordability Calculator
$67,800
Estimated monthly payment
$1,804/mo
Principal $271,200 · Est. interest $378,348 over 30 yrs
Neighborhood Market Statistics
How this home compares to active listings in Asheville, NC
- $592,395
- Median Listing Price
- 74
- Median Days on Market
- 1,883
- Median Sq Ft
- $325
- Median Price / Sq Ft
- 988
- Active Listings
- This home’s price is 43% below the area median.
- Its price per sq ft is 31% below the area median.
Market statistics compiled from active EXIT Realty® and MLS listings in Asheville, NC.
Location

Points of Interest in Asheville, NC
Showing the Asheville area map.
Nearby Schools
Woodfin Elementary School
Elementary · 0.3 mi away
North Asheville Christian School
Secondary · 1.3 mi away
Buncombe County Schools
School · 1.6 mi away
Hanger Hall School
Secondary · 1.7 mi away
Asheville Catholic School
Elementary · 1.7 mi away
Ira B Jones Elementary School
Elementary · 1.8 mi away
North Asheville Preschool
School · 1.9 mi away
Emma Elementary
Elementary · 2.2 mi away
Claxton Elementary School
Elementary · 2.2 mi away
Joe P. Eblen Intermediate School
Secondary · 2.2 mi away
Asheville Montessori School
Elementary · 2.2 mi away
West Buncombe Elementary School
Elementary · 2.3 mi away
Blue Ridge Montessori School
Elementary · 2.4 mi away
Asheville City Schools
Elementary · 2.5 mi away
Erwin High School
Secondary · 2.6 mi away
Nazarene Christian School
Secondary · 2.6 mi away
Temple Baptist Church
School · 2.8 mi away
Mountain City Public Montessori
Elementary · 2.9 mi away
Central United Methodist Church
School · 2.9 mi away
Mount Carmel Baptist Church
School · 3.0 mi away
Commute Calculator
Nearby Homes
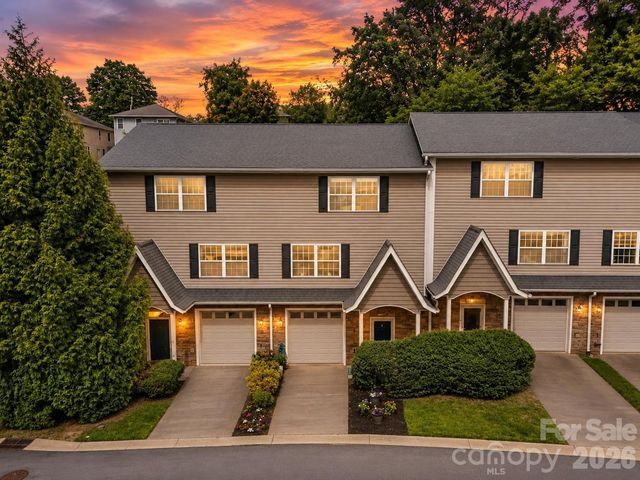


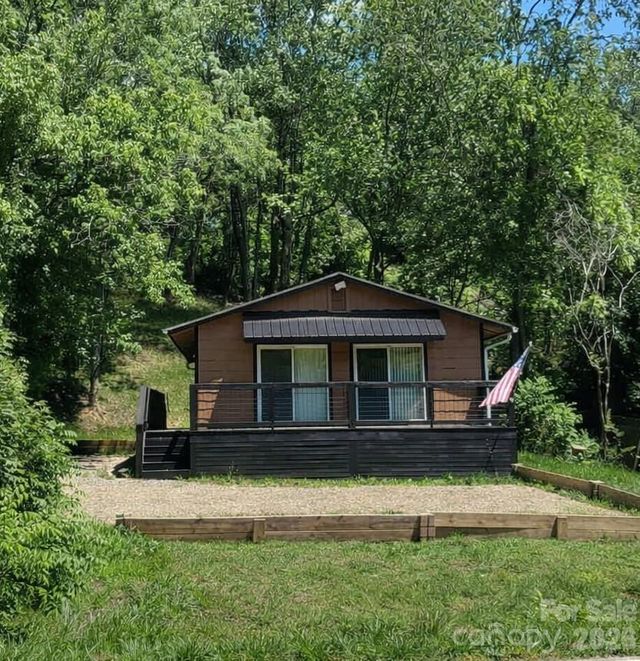
Similar Homes Nearby
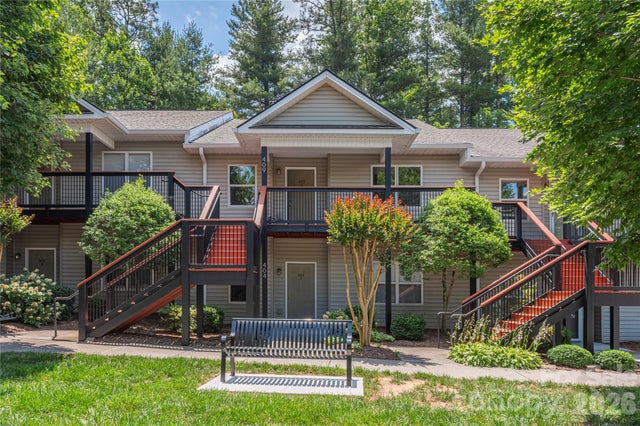


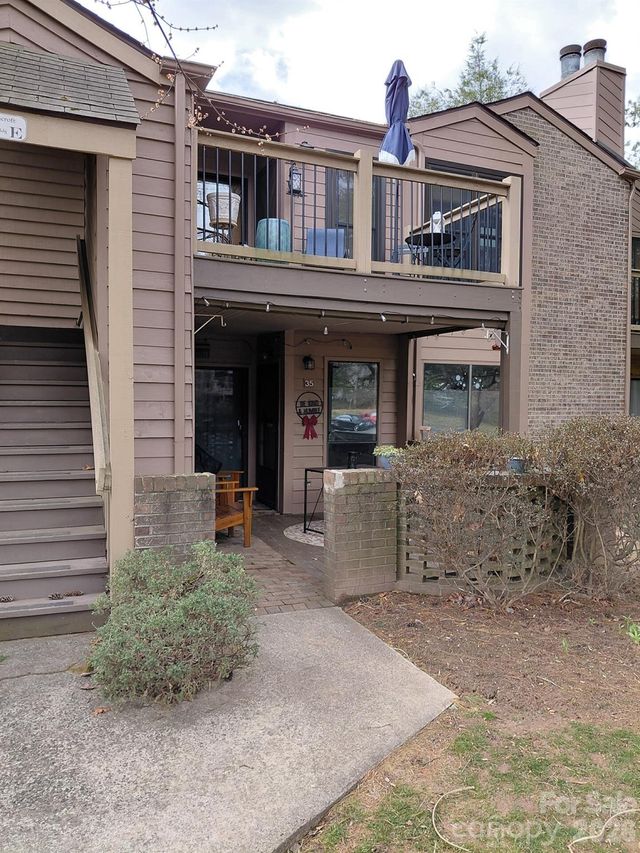
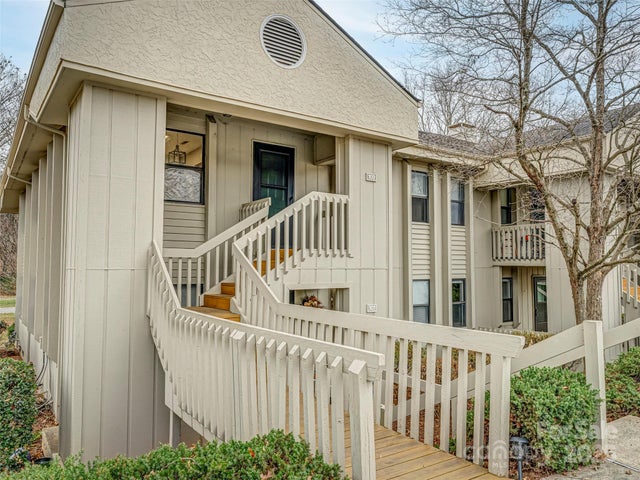

Similar Home Values
Comparable nearby listings and their asking prices.
| Address | Price | Beds | Baths | Sq Ft |
|---|---|---|---|---|
| 409 Carlyle Way, Asheville, NC | $239,000 | 2 | 2 | 1,222 |
| 316 Appeldoorn Circle, Asheville, NC | $241,000 | 2 | 2 | 1,005 |
| 305 Piney Mountain Drive J2, Asheville, NC | $244,000 | 2 | 2 | 1,159 |
| 36 Ravencroft Lane, Asheville, NC | $245,000 | 2 | 2 | 1,050 |
| 102 Abbey Circle, Asheville, NC | $247,000 | 2 | 2 | 1,124 |
| 2401 Abbey Circle, Asheville, NC | $249,000 | 2 | 2 | 1,238 |
Moving Cost Estimate
EXIT Agents in Asheville


Listing Courtesy: EXP Realty LLC - laurauherkarealtor@gmail.com
Last Updated: 2026-05-16
1