

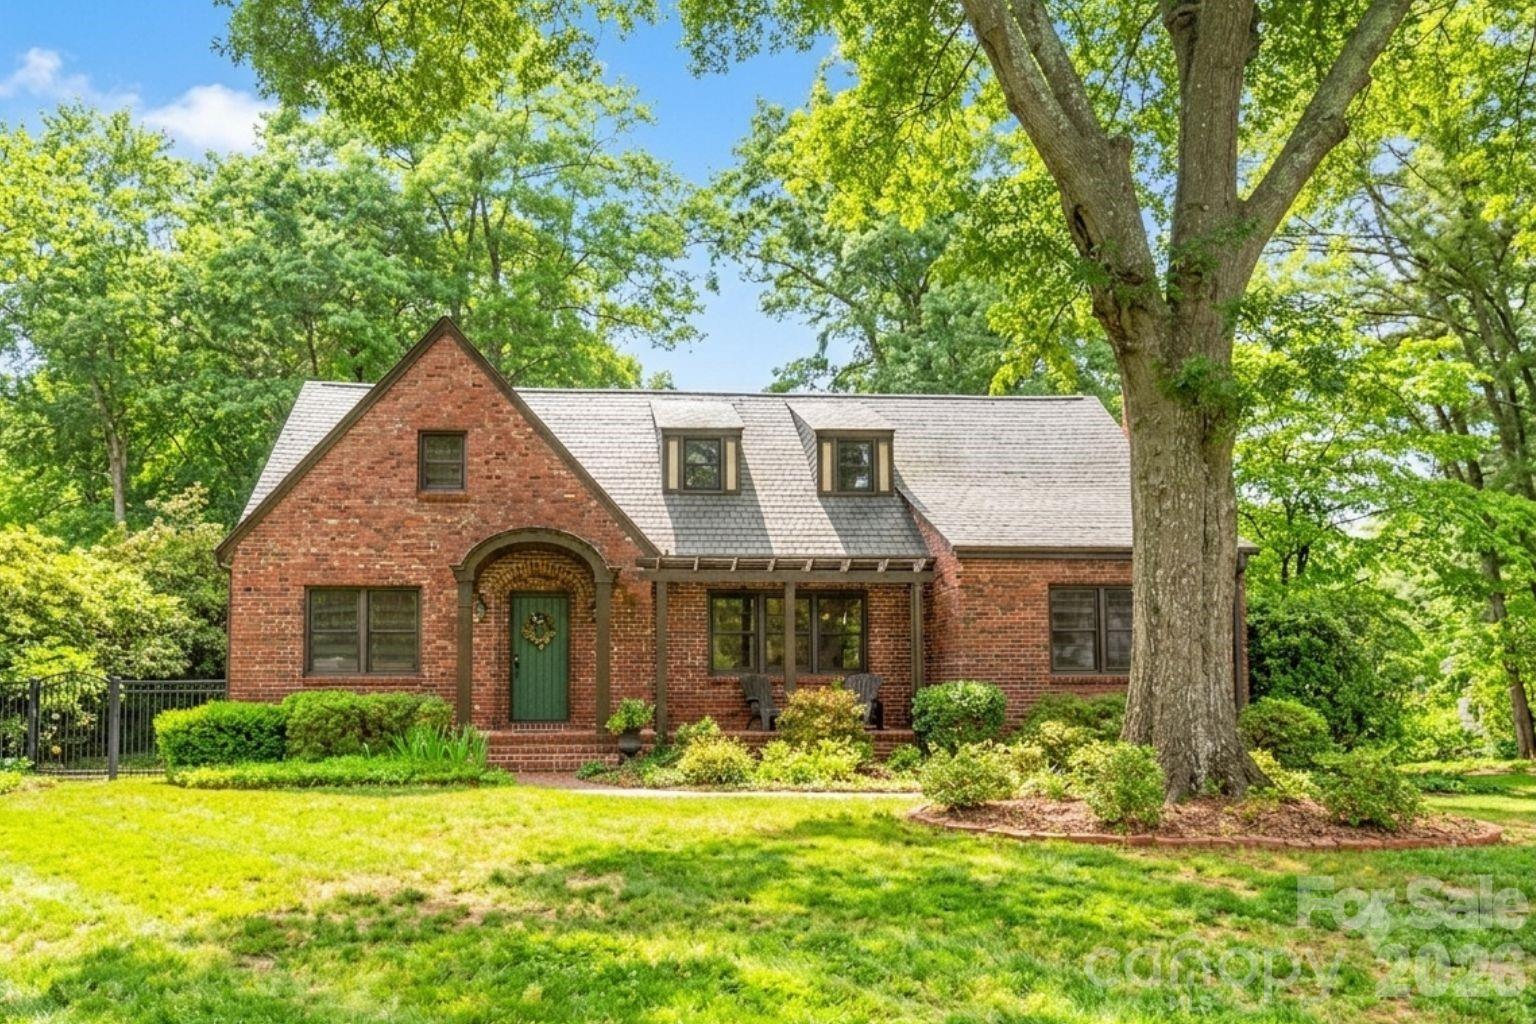
600 S Central Avenue, Belmont, NC 28012
None · Gaston County
Key Facts
Description
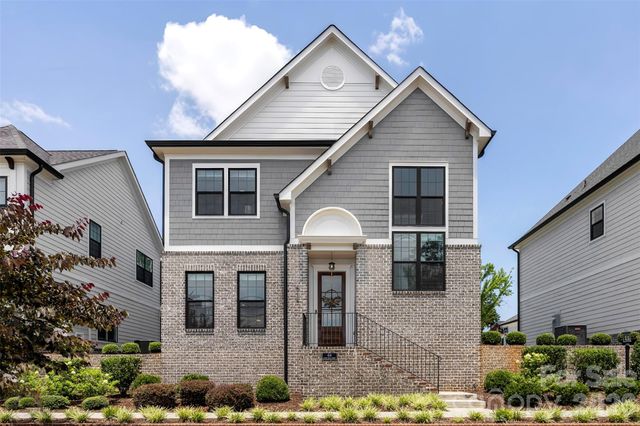
RARE OPPORTUNITY! One-of-a-kind Belmont gem perfectly balances timeless character with a modern floor plan designed for effortless living and grand-scale entertaining. The main level offers a sophisticated lifestyle with its dedicated home office, expansive formal rooms, and a gourmet kitchen that flows naturally into a cozy family room and sun-drenched breakfast nook. Double French doors reveal a stunning transition to an inviting sunroom and elevated patio, creating a seamless indoor-outdoor corridor for hosting guests. Convenience is paramount, featuring a luxurious main-level primary suite with a spa bath and laundry, while the second floor provides three additional generous bedrooms and two full baths. Set on an oversized lot with a level front lawn and a private, playful backyard, the property is rounded out by a full basement for recreation and extensive parking—offering a truly unique opportunity that must be seen to be fully appreciated.
Property Information
Property Type
Residential
Sub-Type
Single Family Residence
Style
Tudor
Year Built
1942
Living Area
3,474 sq ft
Garage Spaces
2
Zoning
R1H
Days on Market
10
MLS® Listing#
4375573
Property Features
Appliances
Cooling
Heating
Flooring
Fireplace
Basement
Parking
Laundry
Patio
Roof
Security
Utilities
Sewer
Water Source
Schools
- Elementary:
- Belmont Central
- Middle:
- Belmont
- High:
- South Point (NC)
Financial Details
HOA
None
Assessed Value
$818,730
Parcel Number
210694
Affordability Calculator
$195,000
Estimated monthly payment
$5,189/mo
Principal $780,000 · Est. interest $1,088,169 over 30 yrs
Neighborhood Market Statistics
How this home compares to active listings in Belmont, NC
- $502,817
- Median Listing Price
- 55
- Median Days on Market
- 2,191
- Median Sq Ft
- $231
- Median Price / Sq Ft
- 191
- Active Listings
- This home’s price is 94% above the area median.
- Its price per sq ft is 21% above the area median.
Market statistics compiled from active EXIT Realty® and MLS listings in Belmont, NC.
Location
Map is currently unavailable for this location.
Points of Interest in Belmont, NC
Showing the Belmont area map.
Commute Calculator
Nearby Homes


Similar Homes Nearby
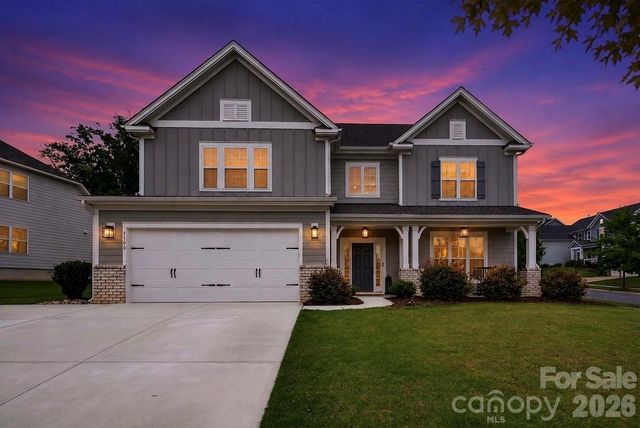

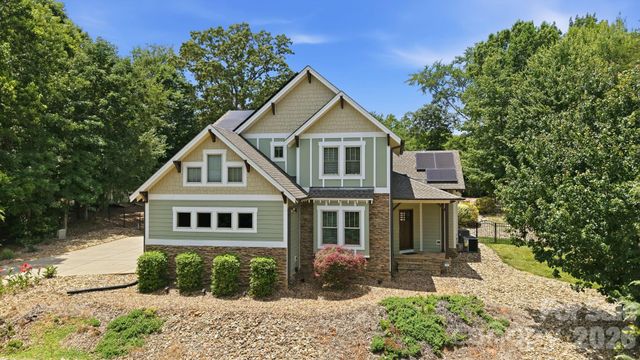
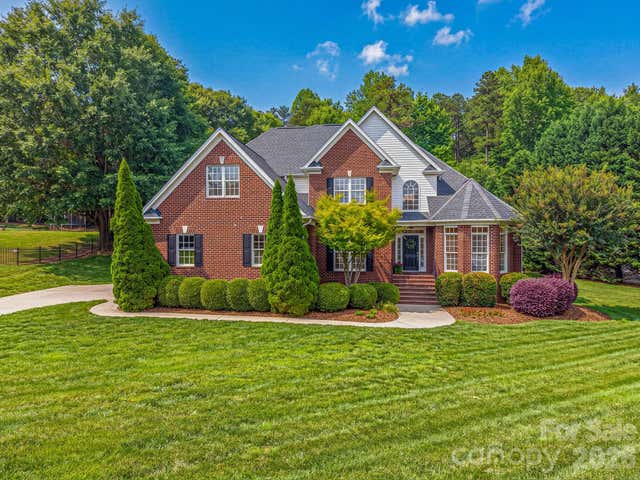

Similar Home Values
Comparable nearby listings and their asking prices.
| Address | Price | Beds | Baths | Sq Ft |
|---|---|---|---|---|
| 5100 Watercrest Trail, Belmont, NC | $684,900 | 4 | 3 | 3,027 |
| 2204 Lexington Street, Belmont, NC | $685,000 | 3 | 4 | 2,702 |
| 1104 Sawtooth Oak Lane, Belmont, NC | $725,000 | 3 | 3 | 2,445 |
| 5059 Graystone Estates Drive, Belmont, NC | $729,900 | 5 | 3 | 3,169 |
| 2633 Lakefront Drive, Belmont, NC | $770,000 | 4 | 4 | 3,698 |
| 414 S Main Street, Belmont, NC | $775,000 | 4 | 4 | 2,402 |
Moving Cost Estimate
EXIT Agents in Belmont


Listing Courtesy: Keller Williams Ballantyne Area - joshkelly@kw.com
Last Updated: 2026-07-11
1