

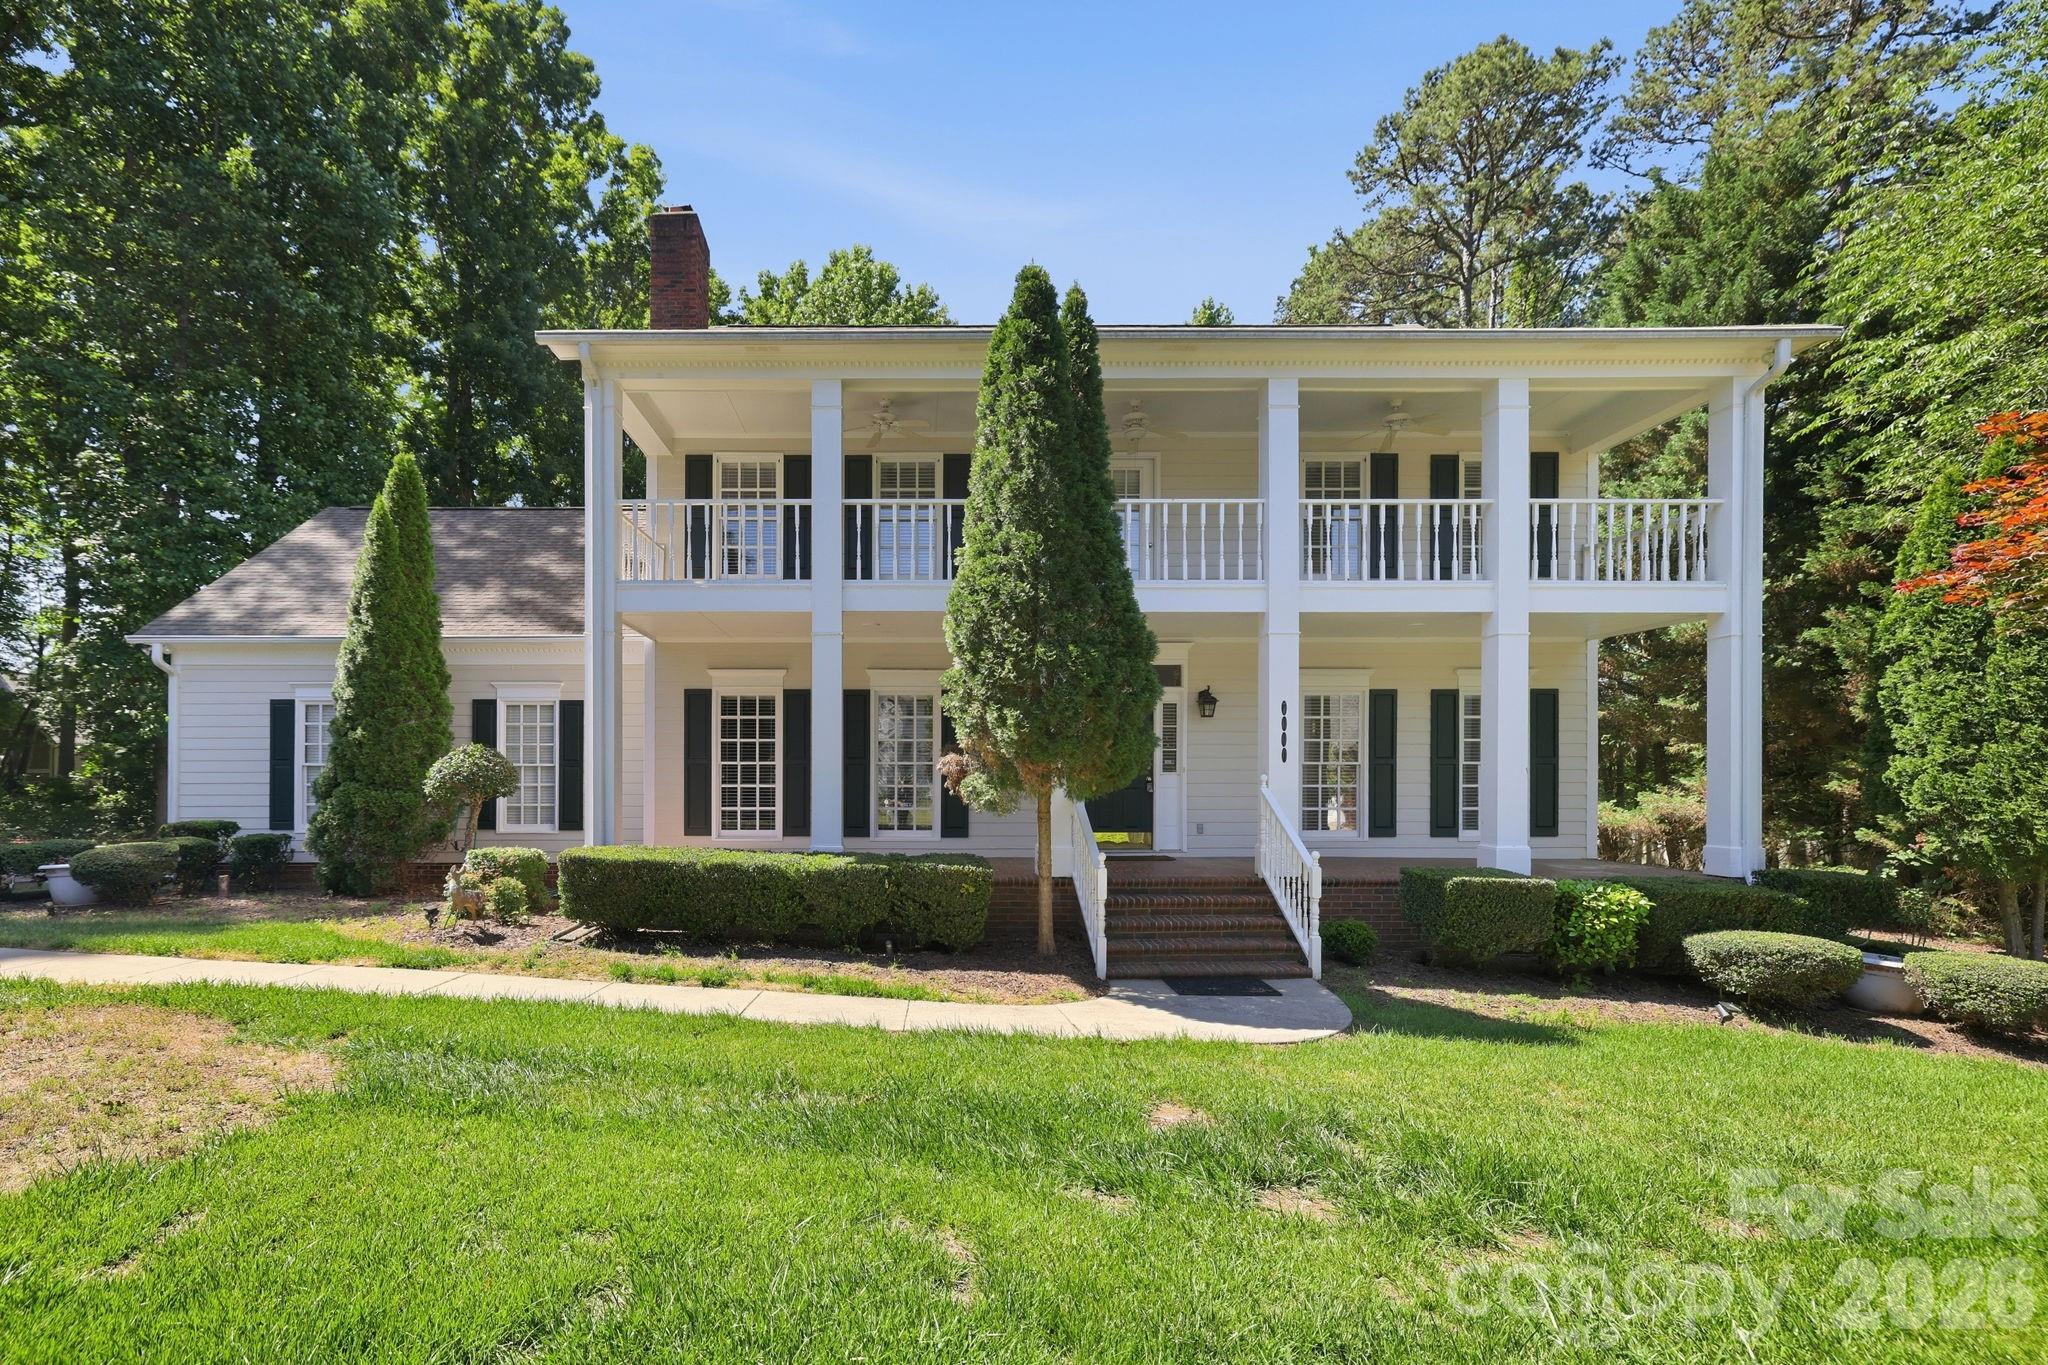
7000 Hollow Oak Drive, Mint Hill, NC 28227
Farmwood East · Mecklenburg County
Key Facts
Description
Seller offering $10,000 to a buyer with an acceptable offer. Step into timeless charm with this stately Southern Colonial, nestled in the highly sought-after Farmwood East community. With its tall, prominent columns and dual full-width porches, this home invites you to slow down and savor the moment. Enjoy sitting in your rocking chair on the front gallery or savoring morning coffee from your private second story veranda. Lovingly maintained for over three decades, the home greets you with a grand foyer, featuring a stunning chandelier and rich hardwood floors throughout. The spacious family room, anchored by a large brick fireplace, creates the perfect gathering space, while the formal sitting room flows effortlessly into an elegant dining area, ideal for hosting unforgettable evenings. The kitchen is both functional and inviting, complete with granite countertops, cherry-toned cabinetry, and a generous eat-in space. Just beyond, a beautifully added (2018) heated sunroom offers year around enjoyment with serene backyard views. Upstairs, you’ll find three additional bedrooms and a large bonus room ready to be transformed into whatever your lifestyle needs: exercise room, media room, or creative studio. The exceptional primary suite is a true retreat, featuring a private sitting area and exclusive access to the full-length veranda. The en-suite bath includes dual vanities, a soaking tub, separate shower, and spacious walk-in closet. Set on a private, flat .62-acre lot surrounded by mature trees and open space, this property offers both tranquility and convenience, just minutes from shopping, dining, parks, and more. Notable updates include: 2022 Architectural roof, 2025 Lennox HVAC, 2020 Hot Water Tank, 2025 Dishwasher, 2014 Whole Water Filter System, 2020 siding replacement (3 sides). Don't miss out on this Mint Hill Gem!
Property Information
Property Type
Residential
Sub-Type
Single Family Residence
Year Built
1990
Living Area
3,257 sq ft
Lot Dimensions
252x210x328
Garage Spaces
2
Zoning
R
Days on Market
52
MLS® Listing#
4375373
Property Features
Appliances
Cooling
Heating
Fireplace
Basement
Parking
Laundry
Patio
Construction
Sewer
Water Source
Schools
- Elementary:
- Bain
- Middle:
- Mint Hill
- High:
- Independence
Financial Details
HOA
$175 / Annually
Assessed Value
$528,600
Parcel Number
195-181-41
Affordability Calculator
$133,000
Estimated monthly payment
$3,539/mo
Principal $532,000 · Est. interest $742,187 over 30 yrs
Neighborhood Market Statistics
How this home compares to active listings in Mint Hill, NC
- $619,079
- Median Listing Price
- 68
- Median Days on Market
- 2,290
- Median Sq Ft
- $268
- Median Price / Sq Ft
- 729
- Active Listings
- This home’s price is 7% above the area median.
- Its price per sq ft is 24% below the area median.
Market statistics compiled from active EXIT Realty® and MLS listings in Mint Hill, NC.
Location

Points of Interest in Mint Hill, NC
Showing the Mint Hill area map.
Nearby Schools
Queens Grant Community School
Secondary · 0.6 mi away
Bain Elementary School
Elementary · 0.6 mi away
Lebanon Road Elementary
Elementary · 2.3 mi away
Queen's Grant High School
Secondary · 2.6 mi away
Mint Hill Middle School
Secondary · 2.7 mi away
Mint Hill Elementary School
Elementary · 2.7 mi away
Independence High School
Secondary · 2.8 mi away
Northeast Middle School
Secondary · 3.0 mi away
Rocky River High School
Secondary · 3.3 mi away
Greyfriars Classical Academy
School · 3.3 mi away
Crown Point Elementary School
Elementary · 3.5 mi away
Mt. Harmony Weekday Preschool
School · 3.6 mi away
Colegio Y Seminario Teologico
School · 3.8 mi away
David Butler High School
Secondary · 3.8 mi away
J H Gunn Elementary
Elementary · 3.8 mi away
Goddard School
School · 3.8 mi away
Stallings Elementary School
Elementary · 4.0 mi away
Clear Creek Elementary
Elementary · 4.2 mi away
Matthews Charter Academy
School · 4.3 mi away
Piney Grove Elementary
Elementary · 4.4 mi away
Commute Calculator
Nearby Homes


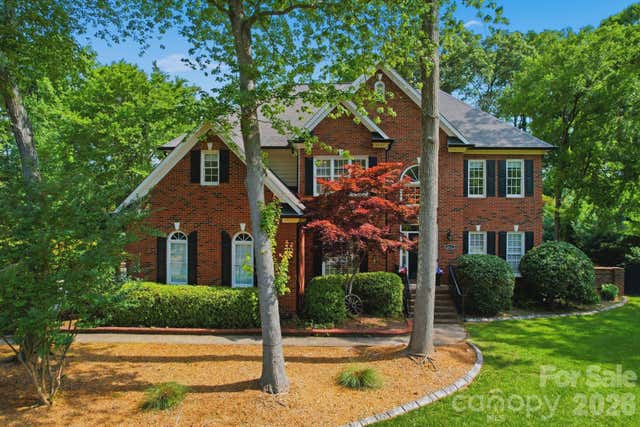

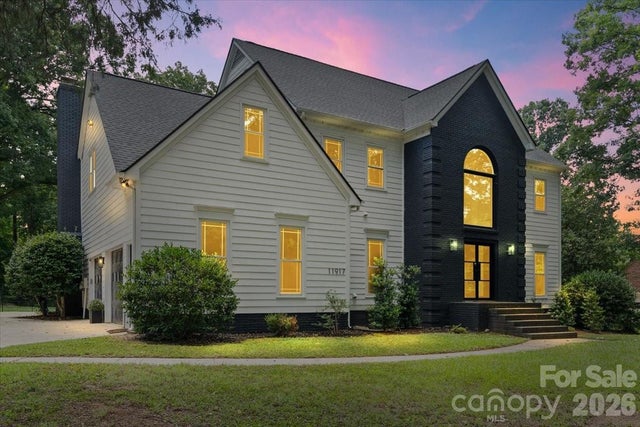
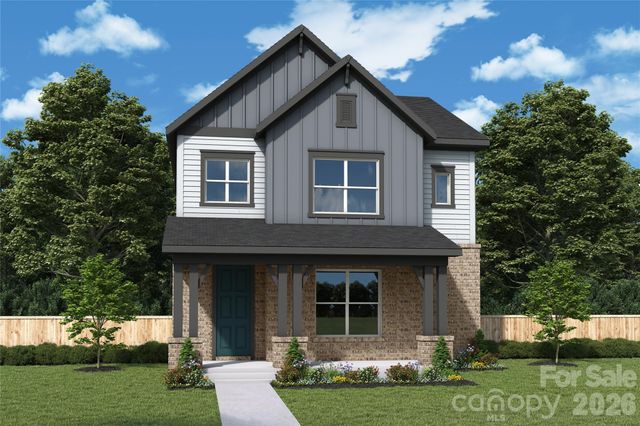
Similar Homes Nearby


Similar Home Values
Comparable nearby listings and their asking prices.
| Address | Price | Beds | Baths | Sq Ft |
|---|---|---|---|---|
| 254 Oak Summit Place, Chapel Hill, NC | $468,101 | 3 | 3 | 1,903 |
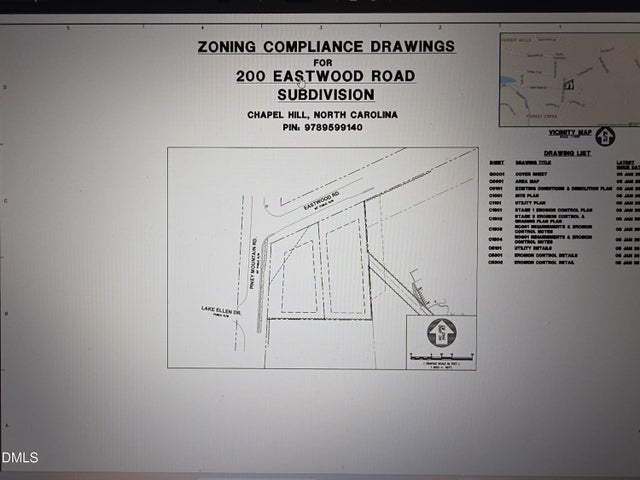
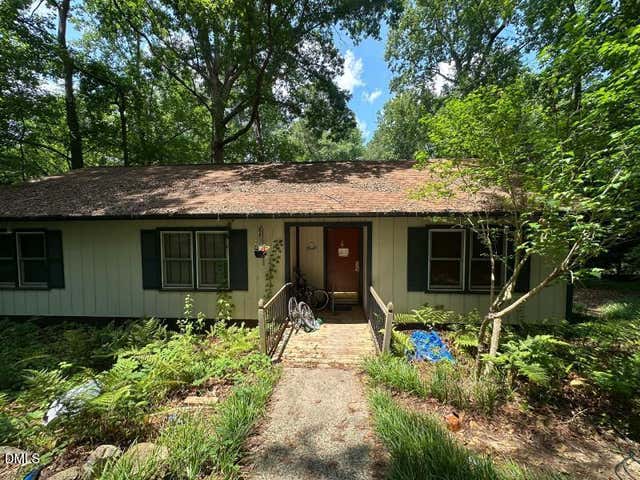
| 200 Eastwood Road, Chapel Hill, NC | $470,000 | 4 | 3 | 2,166 |
| 510 Yorktown Drive, Chapel Hill, NC | $470,000 | 4 | 3 | 2,100 |
| 343 Chestnut Village Lane 11 & 12, Mars Hill, NC | $475,000 | 3 | 3 | 2,084 |
| 104 Covington Drive, Chapel Hill, NC | $475,000 | 3 | 2 | 1,619 |
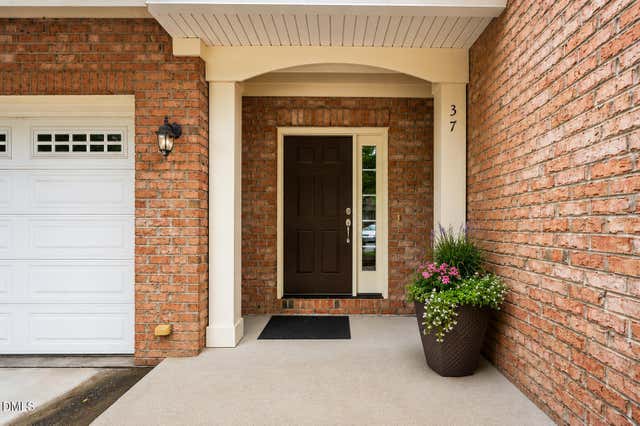
| 37 Abernathy Drive, Chapel Hill, NC | $478,500 | 3 | 3 | 1,755 |
Moving Cost Estimate
EXIT Agents in Mint Hill


Listing Courtesy: Redfin Corporation - tawannamichelle1@gmail.com
Last Updated: 2026-05-18
1