

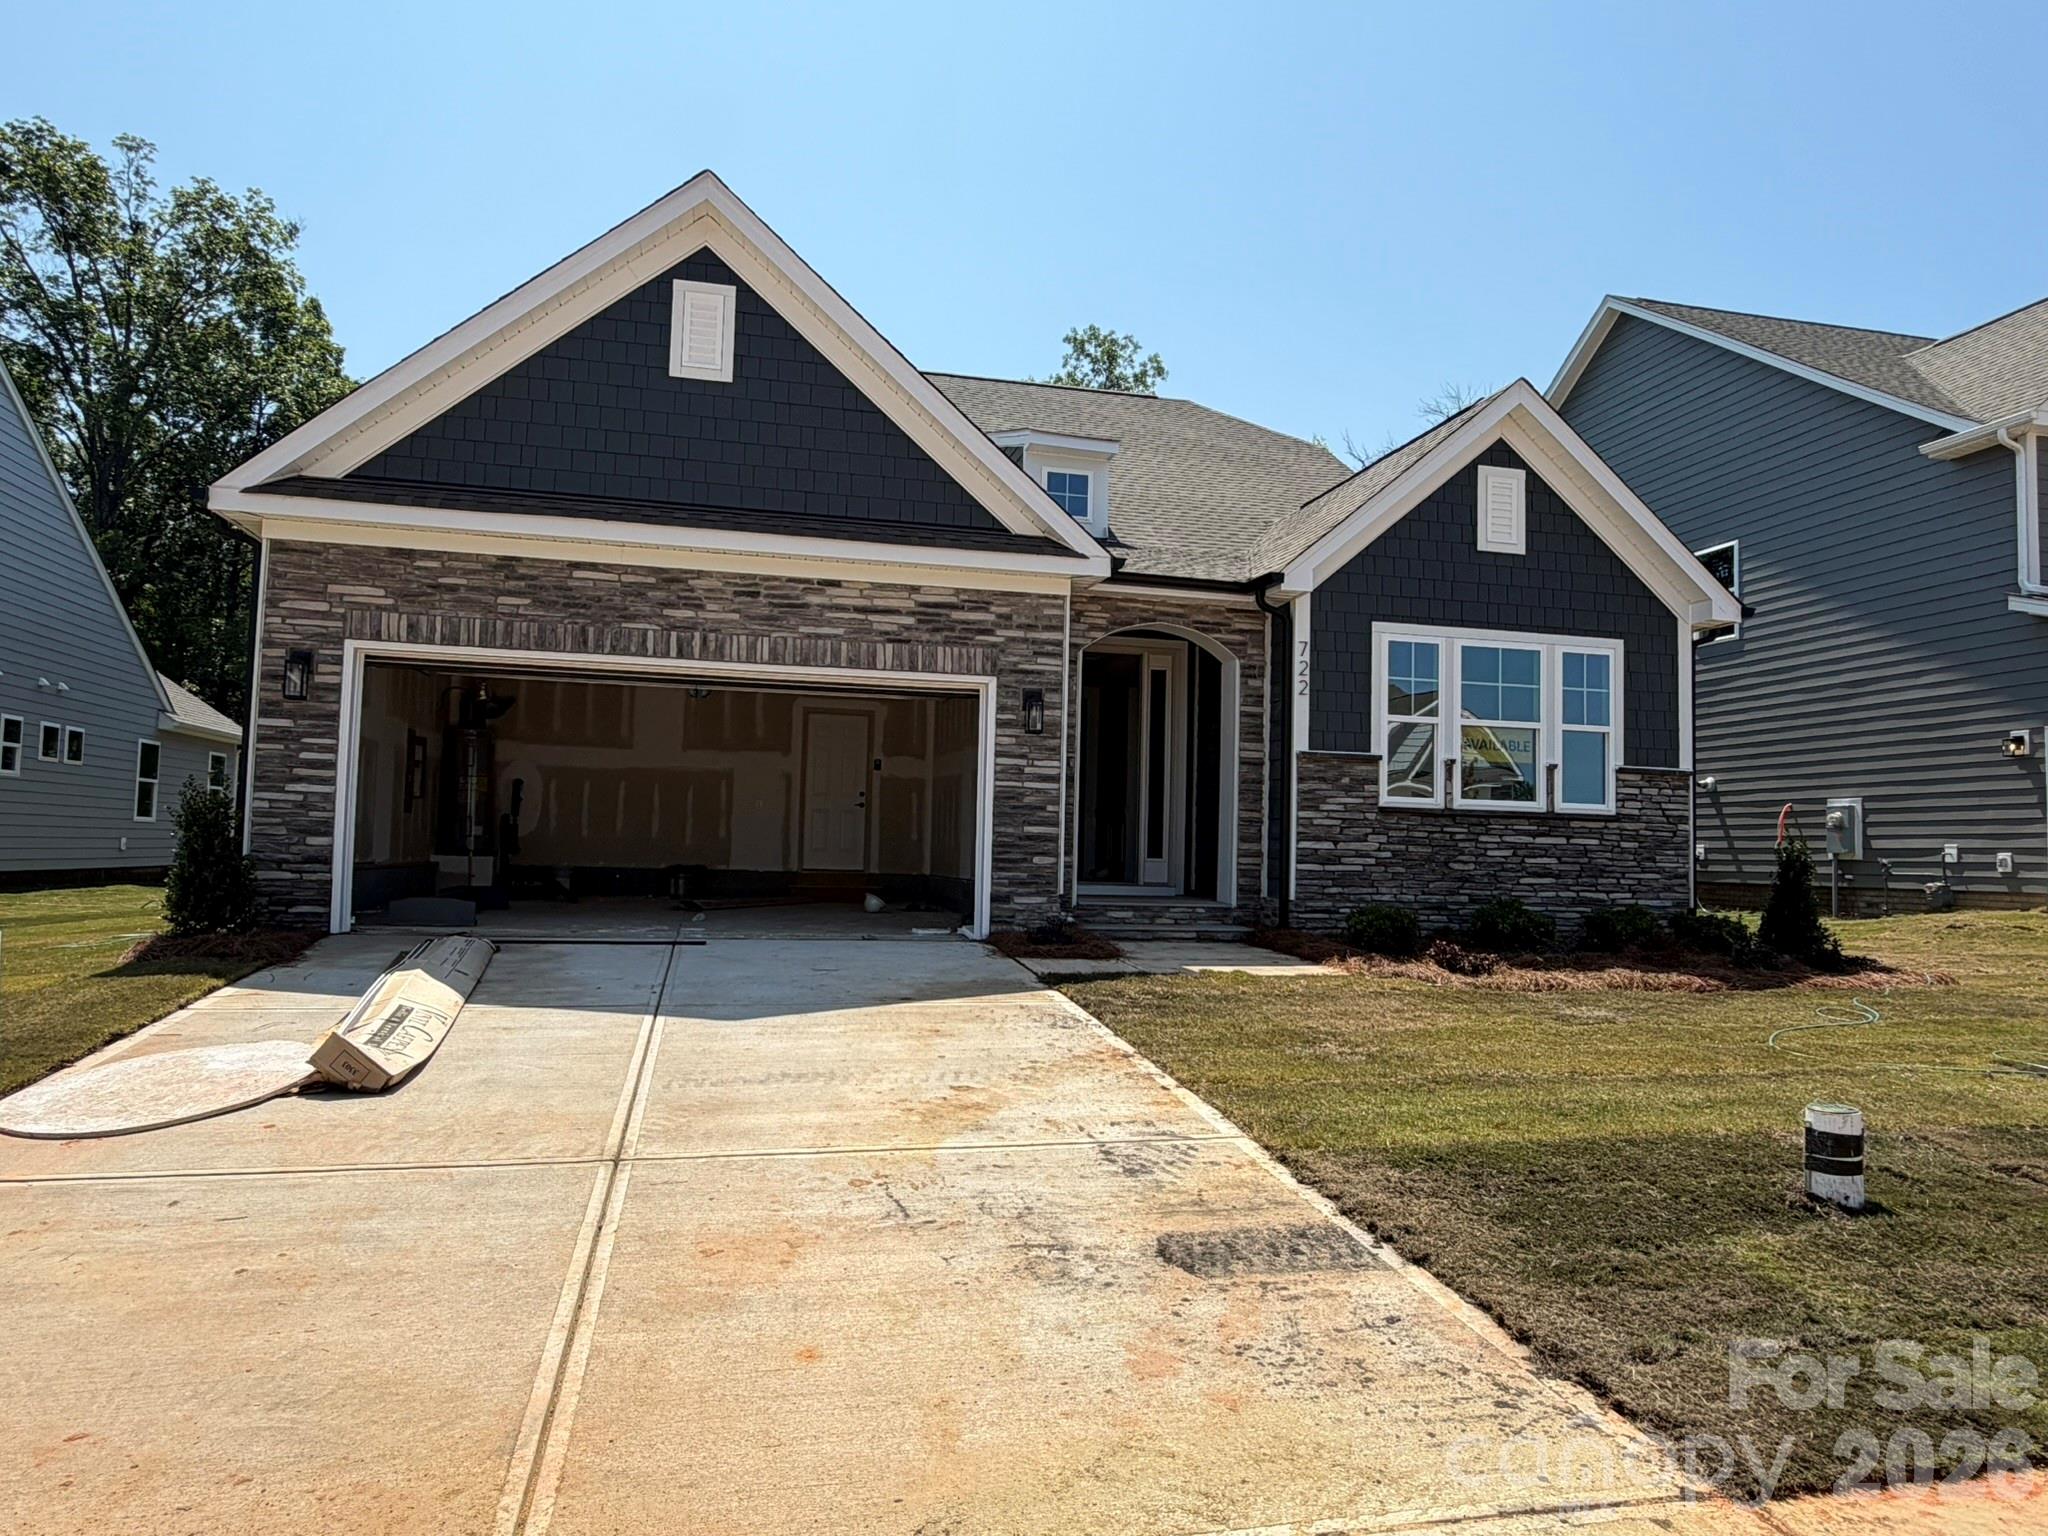
722 Clovis Street, Rock Hill, SC 29730
Waterford Commons · York County
Key Facts
Description
Welcome to a brand-new community close to Catawba River! This 1.5-story Avery plan has 3 bedrooms, 3 full baths, and more than 2,500 square feet of living space. The main level features an office with French doors and wainscoting, a family room with a gas fireplace, the primary suite, breakfast area, and kitchen. The designer kitchen has quartz countertops, white cabinetry with a contrasting island, a tile backsplash, and stainless appliances, including a gas cooktop, designer range hood and wall oven & microwave. The primary bedroom has a tray ceiling, and the primary bathroom has a luxury bath with tiled shower and tub with tile surround. The main floor also includes another bedroom, a full bath with a 4-ft shower with bench seat, and the laundry room. The upper floor has a loft with a huge, finished storage closet, a bedroom, and a full bath with a tub/shower combo. Visit today and find out more about this beautiful home and community!
Property Information
Property Type
Residential
Sub-Type
Single Family Residence
Year Built
2026
Living Area
2,568 sq ft
Lot Dimensions
per survey
Garage Spaces
2
Zoning
SF-4
Days on Market
51
MLS® Listing#
4375273
Property Features
Interior
Appliances
Cooling
Heating
Flooring
Fireplace
Parking
Laundry
Patio
Construction
Foundation
Roof
Security
Sewer
Water Source
Schools
- Elementary:
- Independence
- Middle:
- Castle Heights
- High:
- Rock Hill
Financial Details
HOA
$63 / Monthly
Associa Carolinas Inc
Parcel Number
7000101245
Directions
GPS Model Address: 310 Starke Lane, Rock Hill 29730 From 77 S take exit 79, Dave Lyle/SC 122 E heading east, take a right on Waterford Park Drive, left on Sturgis Rd, community entrance is on the left, left on Cheryl Lynn Drive. Model home is left on Starke Ln.
Affordability Calculator
$123,980
Estimated monthly payment
$3,299/mo
Principal $495,920 · Est. interest $691,853 over 30 yrs
Neighborhood Market Statistics
How this home compares to active listings in Rock Hill, SC
- $349,351
- Median Listing Price
- 51
- Median Days on Market
- 1,775
- Median Sq Ft
- $201
- Median Price / Sq Ft
- 572
- Active Listings
- This home’s price is 77% above the area median.
- Its price per sq ft is 20% above the area median.
Market statistics compiled from active EXIT Realty® and MLS listings in Rock Hill, SC.
Location

Points of Interest in Rock Hill, SC
Showing the Rock Hill area map.
Nearby Schools
Forest Creek Middle
Secondary · 2.2 mi away
Catawba Ridge High School
Secondary · 2.4 mi away
Doby's Bridge Elementary
Elementary · 2.5 mi away
River Trail Elementary School
Elementary · 2.6 mi away
Banks Trail Middle School
Secondary · 2.9 mi away
Goddard School
School · 3.0 mi away
Sunbeam Day School
School · 3.0 mi away
Palmetto Children's Academy
School · 3.7 mi away
Lesslie Elementary School
Elementary · 3.7 mi away
Independence Elementary School
Elementary · 3.7 mi away
St. Anne Catholic School
School · 3.9 mi away
Rock Hill High School
Secondary · 3.9 mi away
Riverview Elementary School
Elementary · 4.0 mi away
Iswa Head Start
School · 4.1 mi away
The Shield
School · 4.2 mi away
Sullivan Middle School
Secondary · 4.2 mi away
Cherry Park Elementary School of Language Immersion
Elementary · 4.3 mi away
Belleview Elementary School
Elementary · 4.3 mi away
Castle Heights Middle School
Secondary · 4.3 mi away
Indian Land Elementary
Elementary · 4.3 mi away
Commute Calculator
Nearby Homes

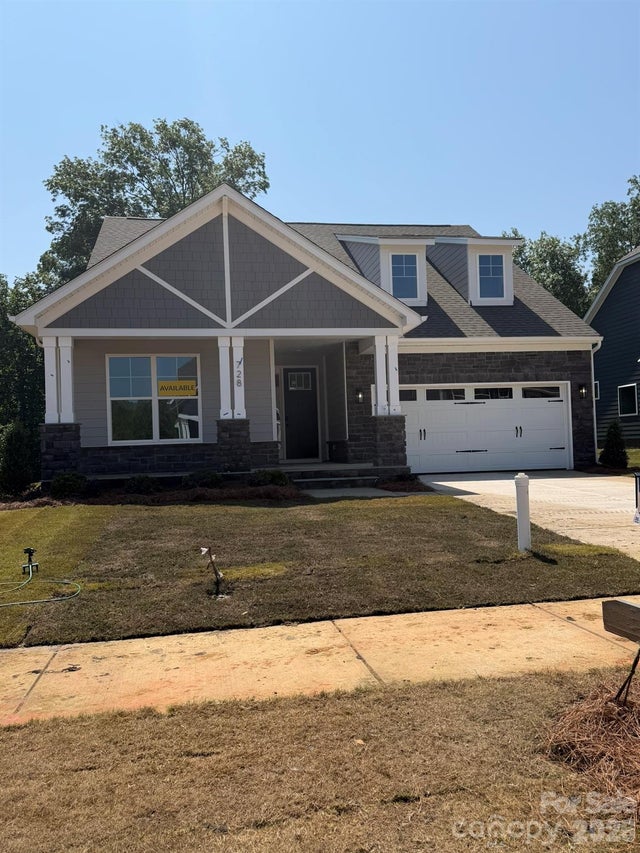

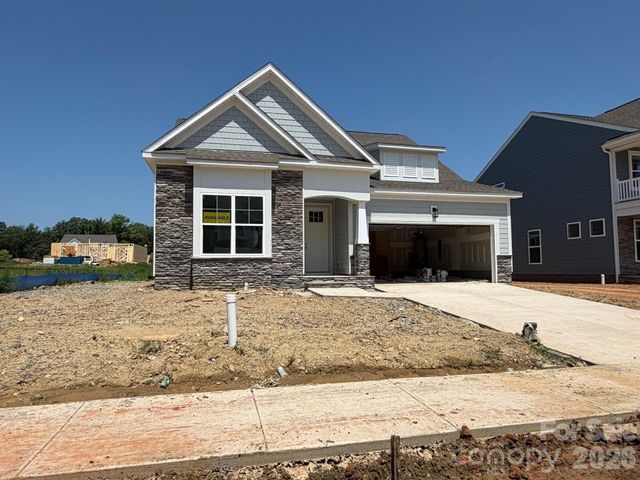


Similar Homes Nearby

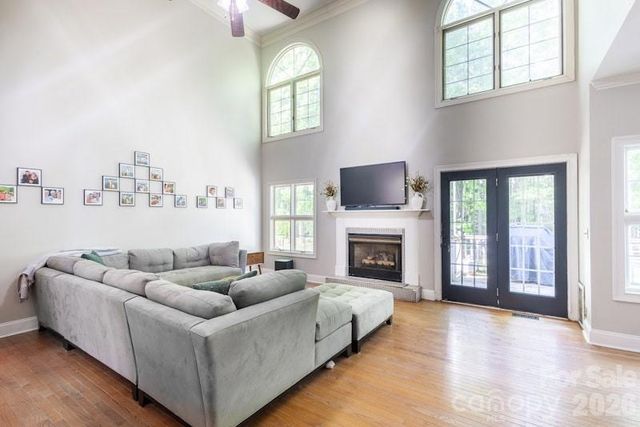


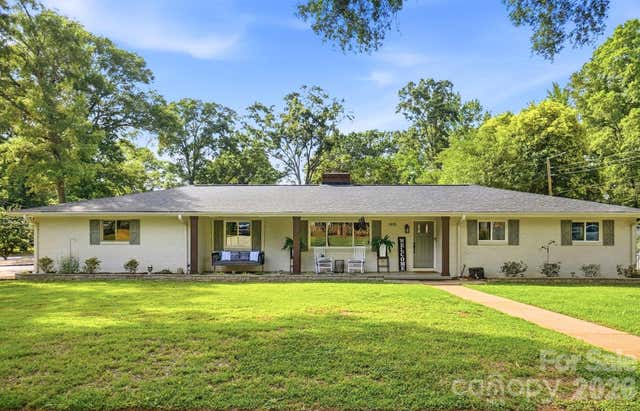
Similar Home Values
Comparable nearby listings and their asking prices.
| Address | Price | Beds | Baths | Sq Ft |
|---|---|---|---|---|
| 160 Sethwood Drive, Rock Hill, SC | $435,000 | 4 | 3 | 2,832 |
| 4650 Cascade Avenue, Rock Hill, SC | $435,000 | 4 | 3 | 2,537 |
| 9322 Old State Road, Holly Hill, SC | $439,000 | 4 | 2 | 2,101 |
| 3065 Devonshire Drive, Rock Hill, SC | $439,900 | 4 | 3 | 2,016 |
| 5381 Woodside Drive, Rock Hill, SC | $439,900 | 4 | 3 | 2,065 |
| 1405 Colony Road, Rock Hill, SC | $440,000 | 3 | 2 | 1,988 |
Moving Cost Estimate
EXIT Agents in Rock Hill


Listing Courtesy: Eastwood Homes - mconley@eastwoodhomes.com
Last Updated: 2026-05-15
1