

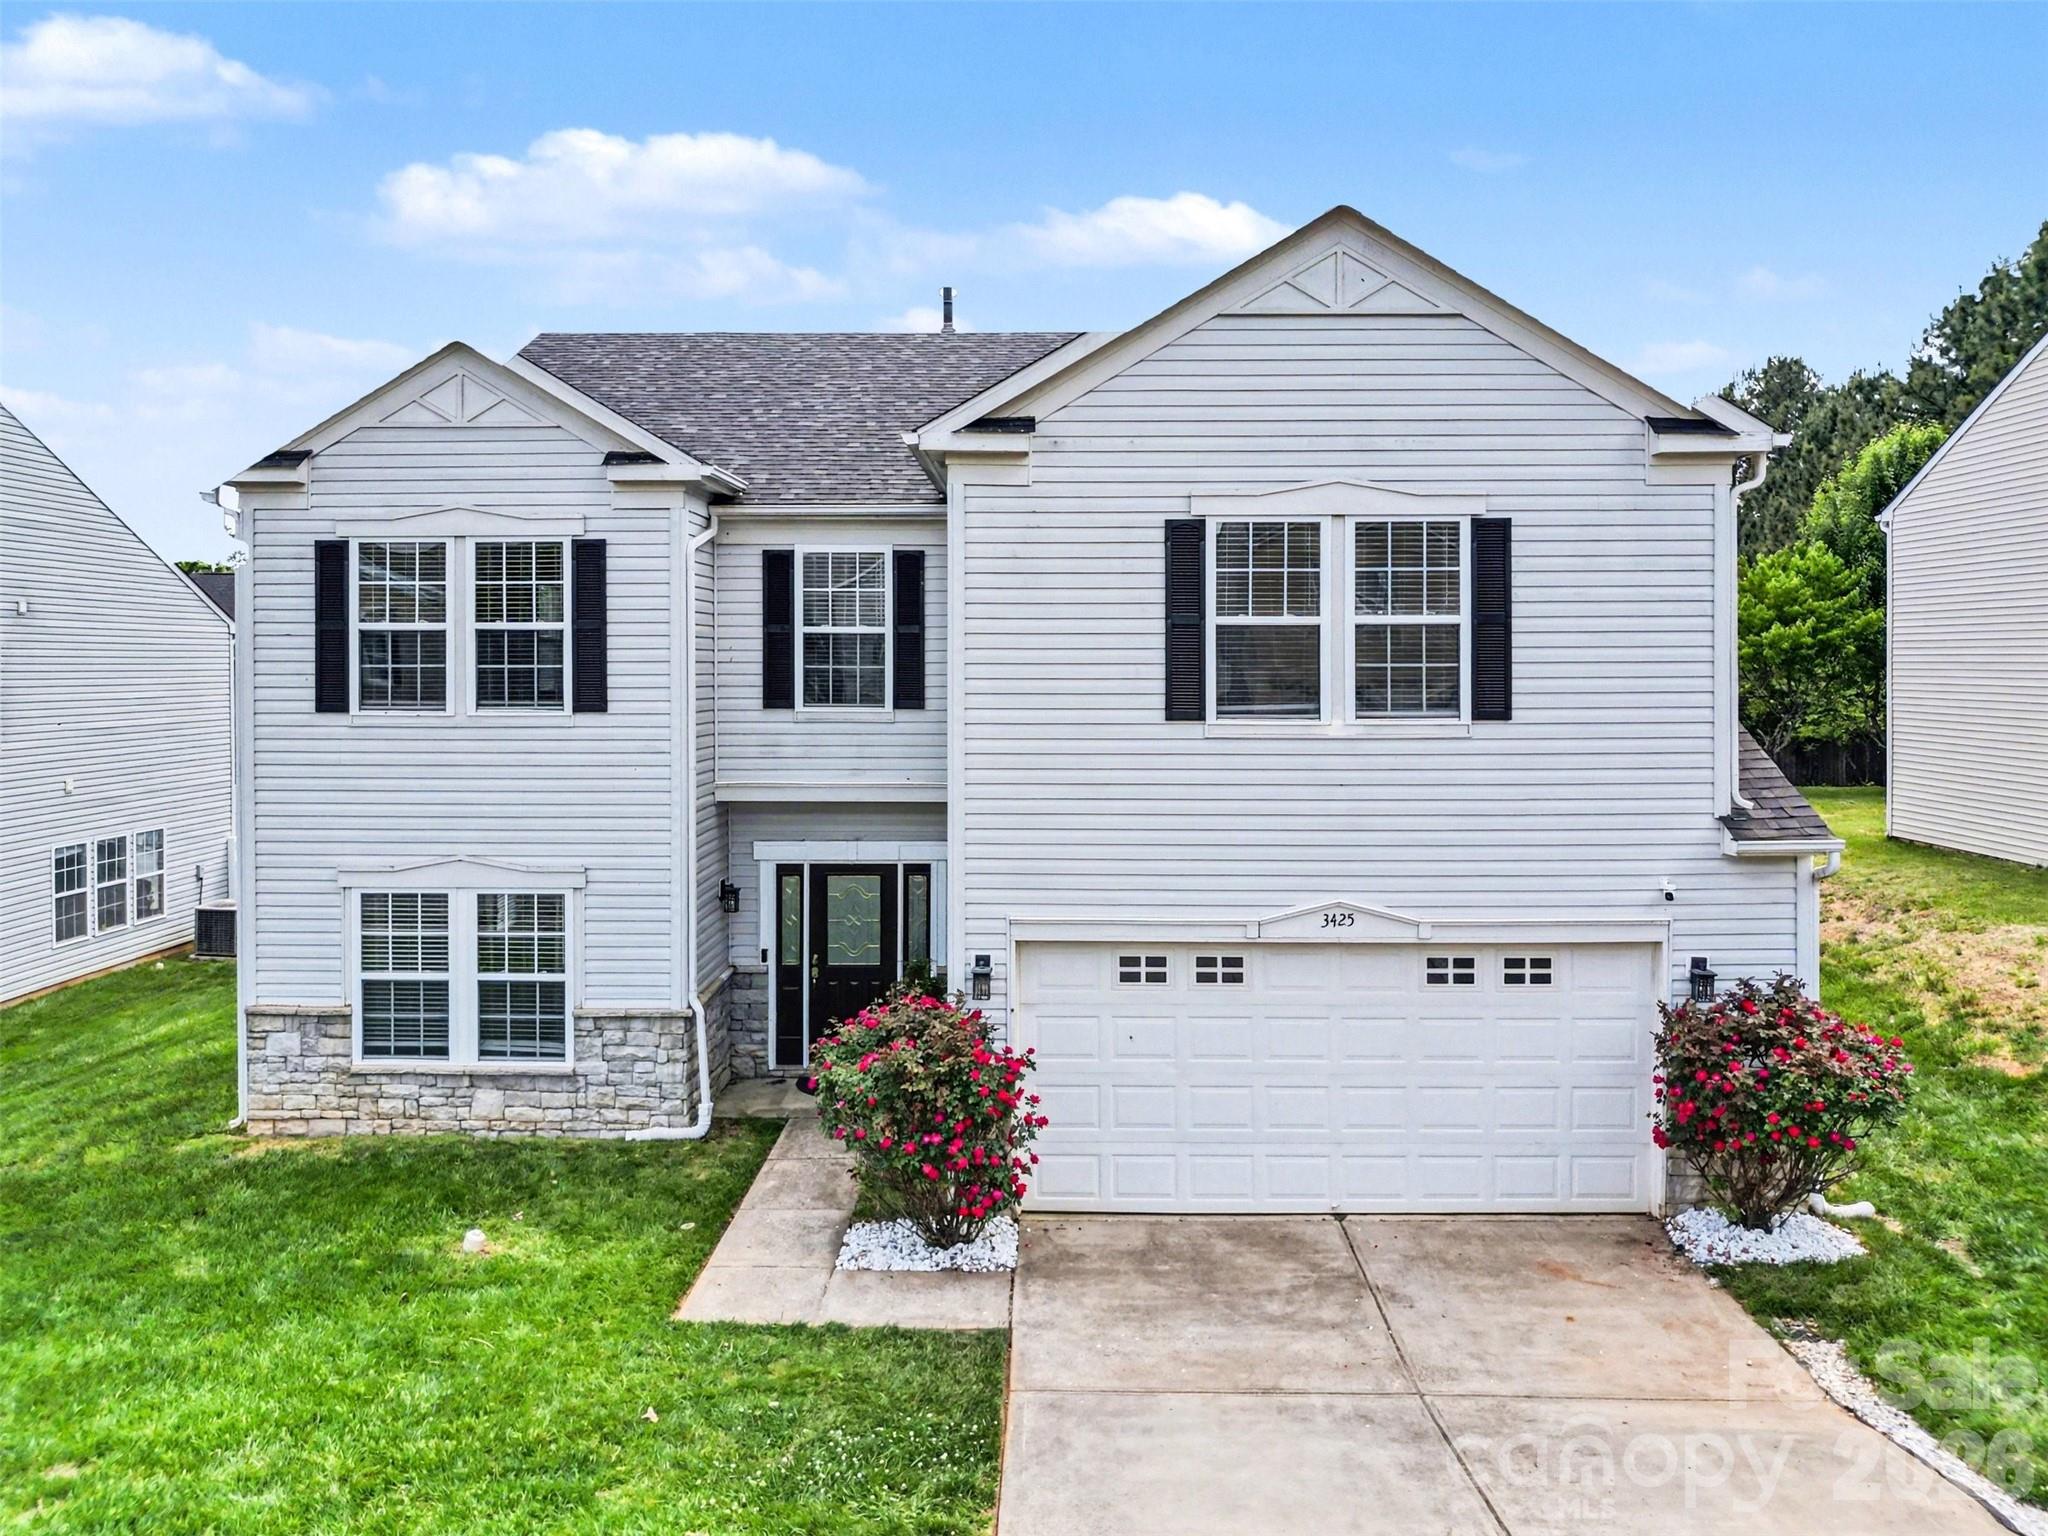
3425 Pikes Peak Drive, Gastonia, NC 28052
Crowders View · Gaston County
Key Facts
Description
Welcome to this beautifully updated and exceptionally spacious home in the highly desirable Crowders View community! Offering over 3,600 square feet of thoughtfully designed living space, this impressive two-story home blends comfort, style, and functionality for today’s modern lifestyle. From the moment you step inside, you’ll love the open-concept layout, elegant architectural details, and abundance of natural light throughout. The main level features a highly sought-after full bedroom and full bath, perfect for guests, multigenerational living, or a private home office setup. The expansive living and dining areas flow seamlessly into the oversized kitchen complete with rich cabinetry, generous counter space, a center island, and plenty of room for entertaining. Upstairs, you’ll find spacious secondary bedrooms, a versatile loft area, and a luxurious primary suite designed for relaxation and comfort. Step outside and enjoy your own backyard retreat featuring an extended 18-foot patio, built-in natural gas line ready for your future outdoor kitchen or grill setup, and plenty of space for entertaining family and friends year-round. Additional premium upgrades include a surround sound system, wrought iron bannister, oversized French doors, and beautiful manufactured wood flooring throughout much of the home. Major recent improvements provide peace of mind, including a NEW ROOF and NEW HVAC system. Conveniently located near shopping, dining, and major commuting routes into Charlotte, this home truly offers the perfect combination of space, upgrades, and location. This move-in ready gem has everything today’s buyers are looking for — space, upgrades, flexibility, and outdoor living all in one incredible home!
Property Information
Property Type
Residential
Sub-Type
Single Family Residence
Year Built
2006
Living Area
3,658 sq ft
Garage Spaces
2
Zoning
R2
Days on Market
68
MLS® Listing#
4375188
Property Features
Interior
Appliances
Cooling
Heating
Flooring
Fireplace
Parking
Laundry
Patio
Lot Features
Construction
Foundation
Roof
Sewer
Water Source
Schools
- Elementary:
- Pleasant Ridge
- Middle:
- Southwest
- High:
- Hunter Huss
Financial Details
HOA
$120 / Annually
Community Association Management
Assessed Value
$437,180
Parcel Number
210443
Affordability Calculator
$77,400
Estimated monthly payment
$2,060/mo
Principal $309,600 · Est. interest $431,920 over 30 yrs
Neighborhood Market Statistics
How this home compares to active listings in Gastonia, NC
- $335,017
- Median Listing Price
- 68
- Median Days on Market
- 1,828
- Median Sq Ft
- $187
- Median Price / Sq Ft
- 527
- Active Listings
- This home’s price is 16% above the area median.
- Its price per sq ft is 43% below the area median.
Market statistics compiled from active EXIT Realty® and MLS listings in Gastonia, NC.
Location

Points of Interest in Gastonia, NC
Showing the Gastonia area map.
Nearby Schools
Forest Heights Elementary School
Elementary · 1.0 mi away
Sadler Elementary School
Elementary · 1.1 mi away
First Assembly of God
School · 1.3 mi away
Panther Pto Pleasant Ridge Elementary
Elementary · 2.3 mi away
Pleasant Ridge Elementary School
Elementary · 2.3 mi away
Hunter Huss High School
Secondary · 2.3 mi away
Webb Street School
School · 2.3 mi away
Southwest Middle School
Secondary · 2.4 mi away
Community Christian Academy
School · 2.6 mi away
Saint Michael Catholic School
School · 2.7 mi away
Chapel Grove Elementary School
Elementary · 2.8 mi away
H H Beam Elementary
Elementary · 3.0 mi away
Lingerfeldt Elementary
Elementary · 3.1 mi away
Wray Junior High School
Secondary · 3.1 mi away
York Chester Middle School
Secondary · 3.1 mi away
Rhyne Elementary
Elementary · 3.2 mi away
Gaston County Schools Administration
School · 3.4 mi away
Gastonia Freedom School
School · 3.4 mi away
Bessemer City Middle School
Secondary · 3.5 mi away
Gaston Exceptional Children
School · 3.6 mi away
Commute Calculator
Nearby Homes
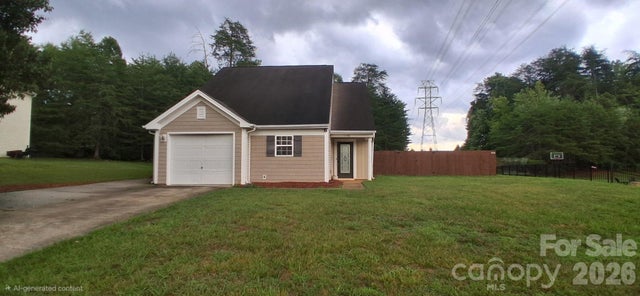
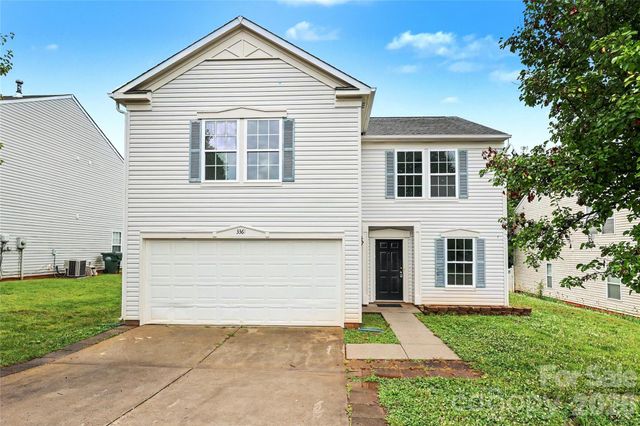

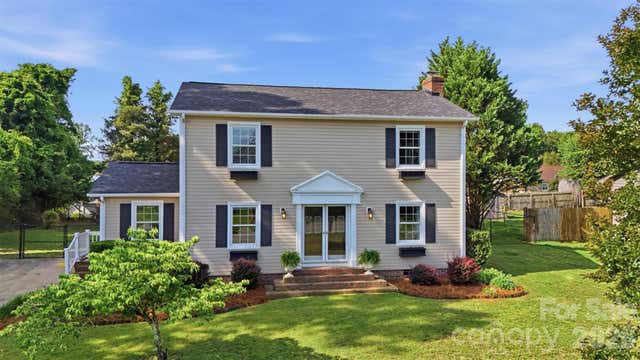

Similar Homes Nearby
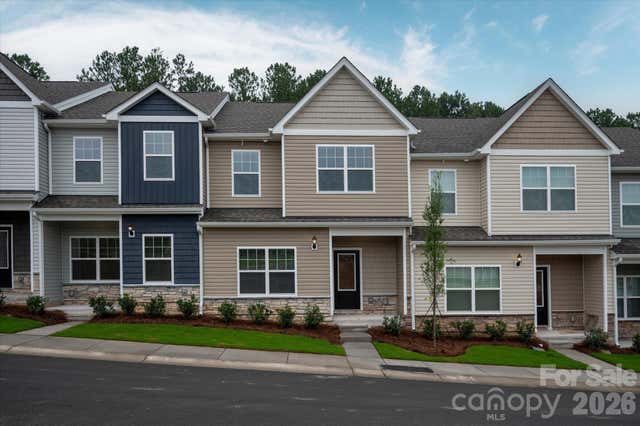

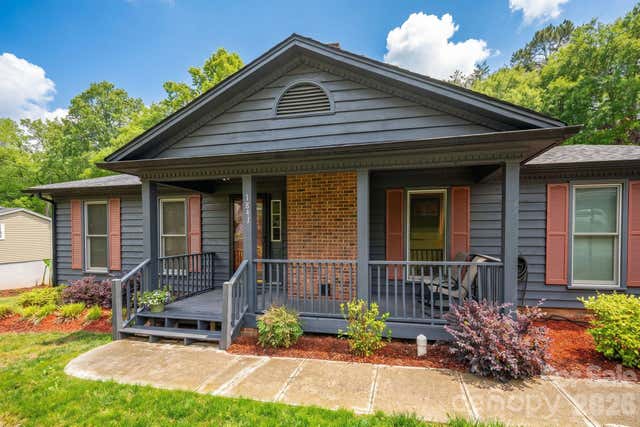
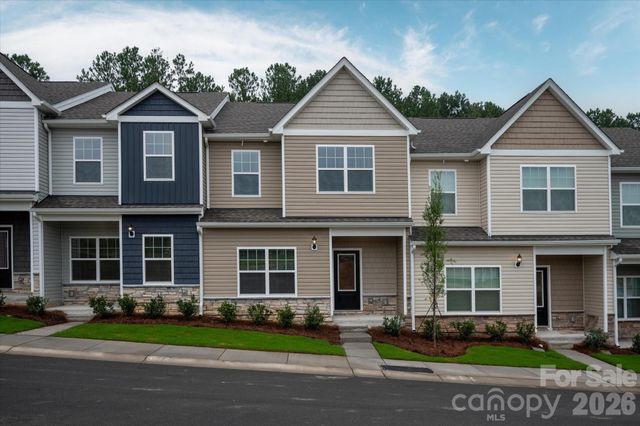
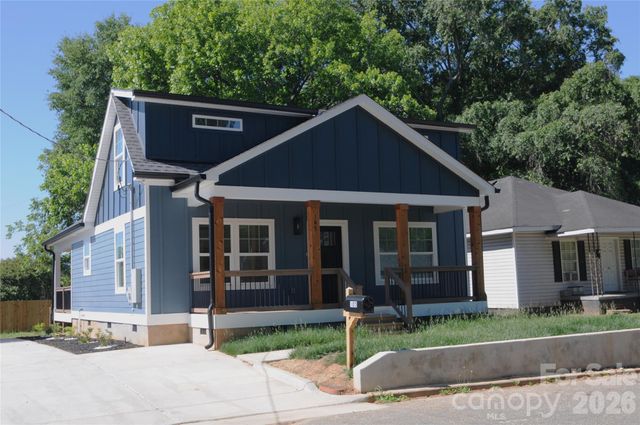
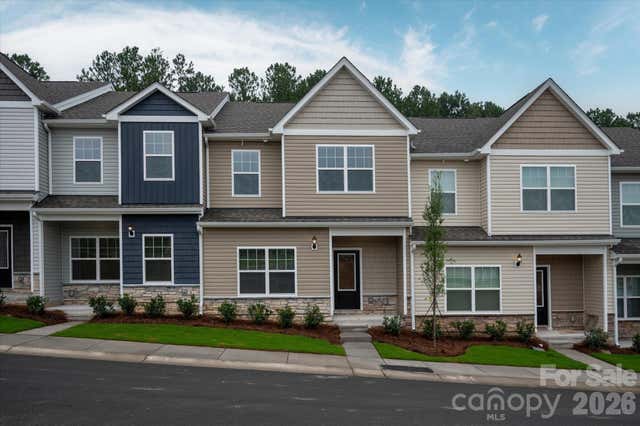
Similar Home Values
Comparable nearby listings and their asking prices.
| Address | Price | Beds | Baths | Sq Ft |
|---|---|---|---|---|
| 1215 Signal Avenue, Gastonia, NC | $284,900 | 4 | 3 | 1,601 |
| 1241 Signal Avenue, Gastonia, NC | $284,900 | 4 | 3 | 1,601 |
| 1841 Oak Hollow Road, Gastonia, NC | $289,500 | 4 | 2 | 1,576 |
| 1820 Lunch Time Lane, Gastonia, NC | $289,900 | 4 | 3 | 1,601 |
| 105 W 6th Avenue, Gastonia, NC | $289,900 | 4 | 2 | 1,206 |
| 1276 Hargrove Avenue, Gastonia, NC | $290,900 | 4 | 3 | 1,601 |
Moving Cost Estimate
EXIT Agents in Gastonia


Listing Courtesy: Keller Williams South Park - john@jbolos.com
Last Updated: 2026-04-30
1