

5472 Redbud Road 62, Lancaster, SC 29720
Roselyn · Lancaster County
Key Facts
Description
The Beacon is a two-story home design that combines comfort and convenience. The first floor features an open-plan layout among the family room, dining room and gourmet kitchen, plus a study, and a covered back patio. The owner’s suite and a secondary bedroom are on far ends of this floor. The second floor offers a third bedroom and a versatile bonus room. Plus, our signature Everything's Included program means you will get a gourmet kitchen with double ovens and cooktop, quartz or granite kitchen countertops, subway tile backsplash, ceramic tile, luxury vinyl plank flooring throughout the home, and a gas fireplace (per plan). Roselyn is a master-planned community offering exclusive ranch homes designed for active adults.
Property Information
Property Type
Residential
Sub-Type
Single Family Residence
Year Built
2025
Living Area
2,425 sq ft
Garage Spaces
2
Zoning
RES
Days on Market
69
MLS® Listing#
4374966
Property Features
Interior
Appliances
Cooling
Heating
Flooring
Parking
Laundry
Patio
Construction
Foundation
Roof
Community
Utilities
Schools
- Elementary:
- Erwin
- Middle:
- South Middle
- High:
- Lancaster
Financial Details
HOA
$289 / Monthly
Parcel Number
0044-00-024.00
Directions
GPS address for Roselyn Model Home to talk to a new home consultant - 4174 Camden Glen Road, Lancaster, SC 29720. Our Roselyn New Home Consultants can't wait to meet you!
Affordability Calculator
$99,008
Estimated monthly payment
$2,635/mo
Principal $396,031 · Est. interest $552,499 over 30 yrs
Neighborhood Market Statistics
How this home compares to active listings in Lancaster, SC
- $375,439
- Median Listing Price
- 59
- Median Days on Market
- 1,993
- Median Sq Ft
- $195
- Median Price / Sq Ft
- 350
- Active Listings
- This home’s price is 32% above the area median.
- Its price per sq ft is 5% above the area median.
Market statistics compiled from active EXIT Realty® and MLS listings in Lancaster, SC.
Location
- 5472 Redbud Road 62, Lancaster, SC 29720
Points of Interest in Lancaster, SC
Showing the Lancaster area map.
Nearby Schools
Van Wyck Elementary
Elementary · 4.1 mi away
North Elementary
Elementary · 4.6 mi away
Lancaster High School
Secondary · 5.0 mi away
Lancaster Career Center
Secondary · 5.0 mi away
Barr Street High School
Secondary · 5.2 mi away
Clinton Elementary
Elementary · 5.2 mi away
Rising S.T.A.R.S. Child Development
School · 5.3 mi away
Burbee Place
School · 5.5 mi away
Discovery School
Elementary · 5.6 mi away
The Community Powerhouse
School · 5.6 mi away
Communication Station
School · 5.7 mi away
Lancaster County School District
School · 5.8 mi away
Southside Early Childhood Center
School · 6.4 mi away
A. R. Rucker Middle
Secondary · 6.4 mi away
Indian Land High School
Secondary · 6.6 mi away
South Middle School
Secondary · 6.7 mi away
Brooklyn Springs Elementary
Elementary · 6.8 mi away
Erwin Elementary
Elementary · 6.8 mi away
District Student Registration
School · 6.9 mi away
Carolina Christian Academy
School · 8.1 mi away
Commute Calculator
Nearby Homes
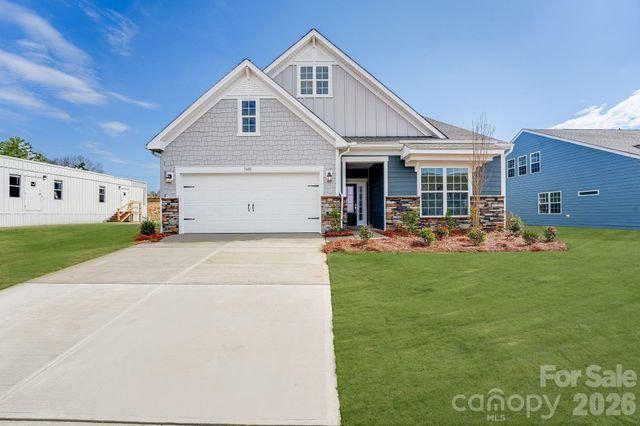
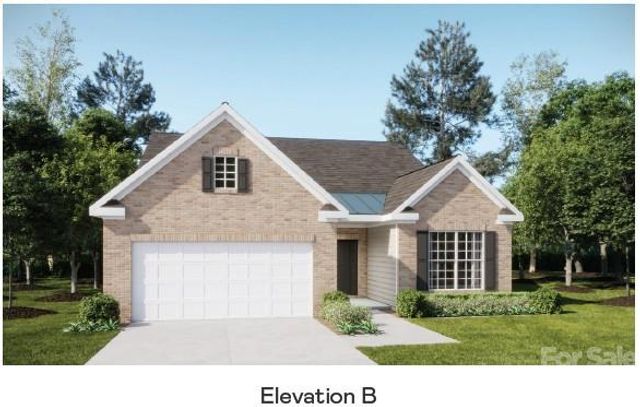
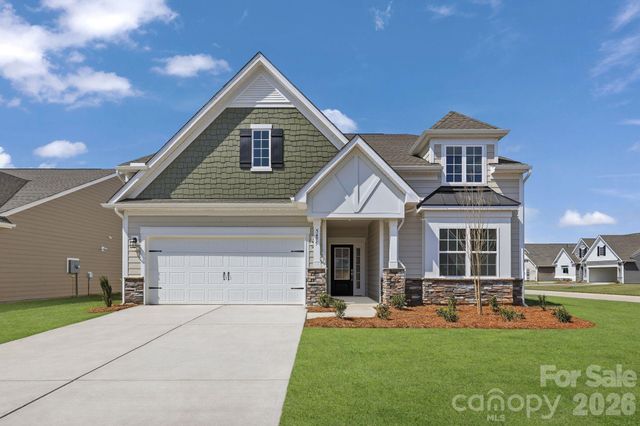
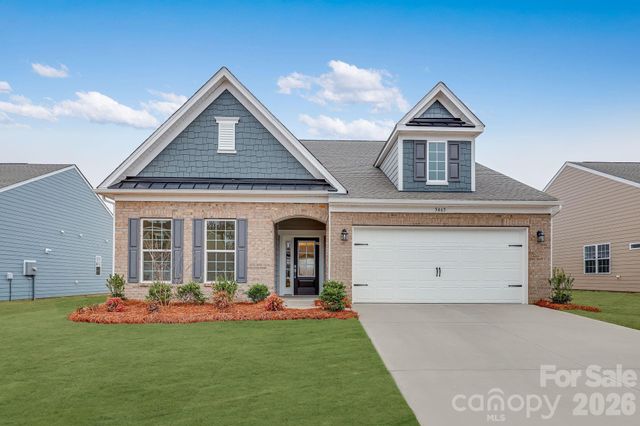
Similar Homes Nearby
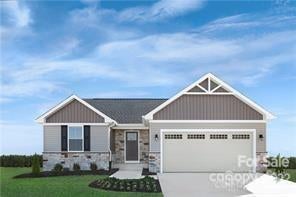
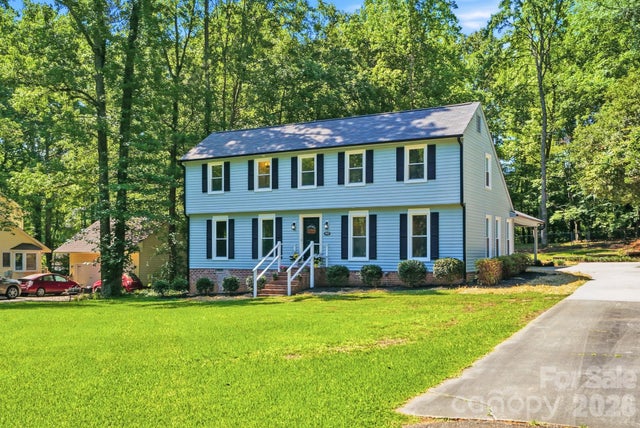
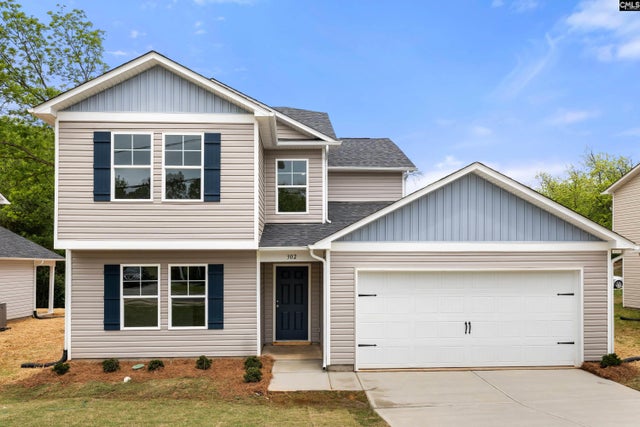

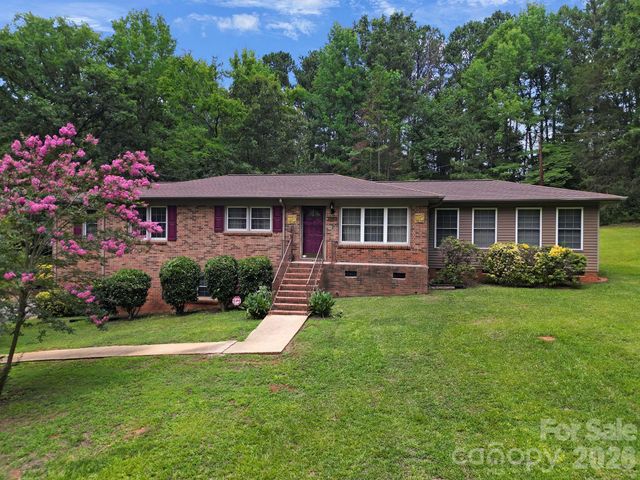

Similar Home Values
Comparable nearby listings and their asking prices.
| Address | Price | Beds | Baths | Sq Ft |
|---|---|---|---|---|
| 571 Nesbe Street, Lancaster, SC | $347,490 | 4 | 3 | 1,898 |
| 1927 Terra Lane, Lancaster, SC | $349,000 | 4 | 2 | 2,155 |
| 1707 Evans Drive, Lancaster, SC | $350,000 | 5 | 4 | 2,221 |
| 1707 Evans Drive, Lancaster, SC | $350,000 | 5 | 4 | 2,221 |
| 2171 Emma Circle, Lancaster, SC | $350,000 | 3 | 3 | 2,049 |
| 6531 Kinder Lane, Lancaster, SC | $350,000 | 3 | 3 | 2,210 |
Moving Cost Estimate
EXIT Agents in Lancaster


Listing Courtesy: Lennar Sales Corp - riley.lowe@lennar.com
Last Updated: 2026-04-27
1