

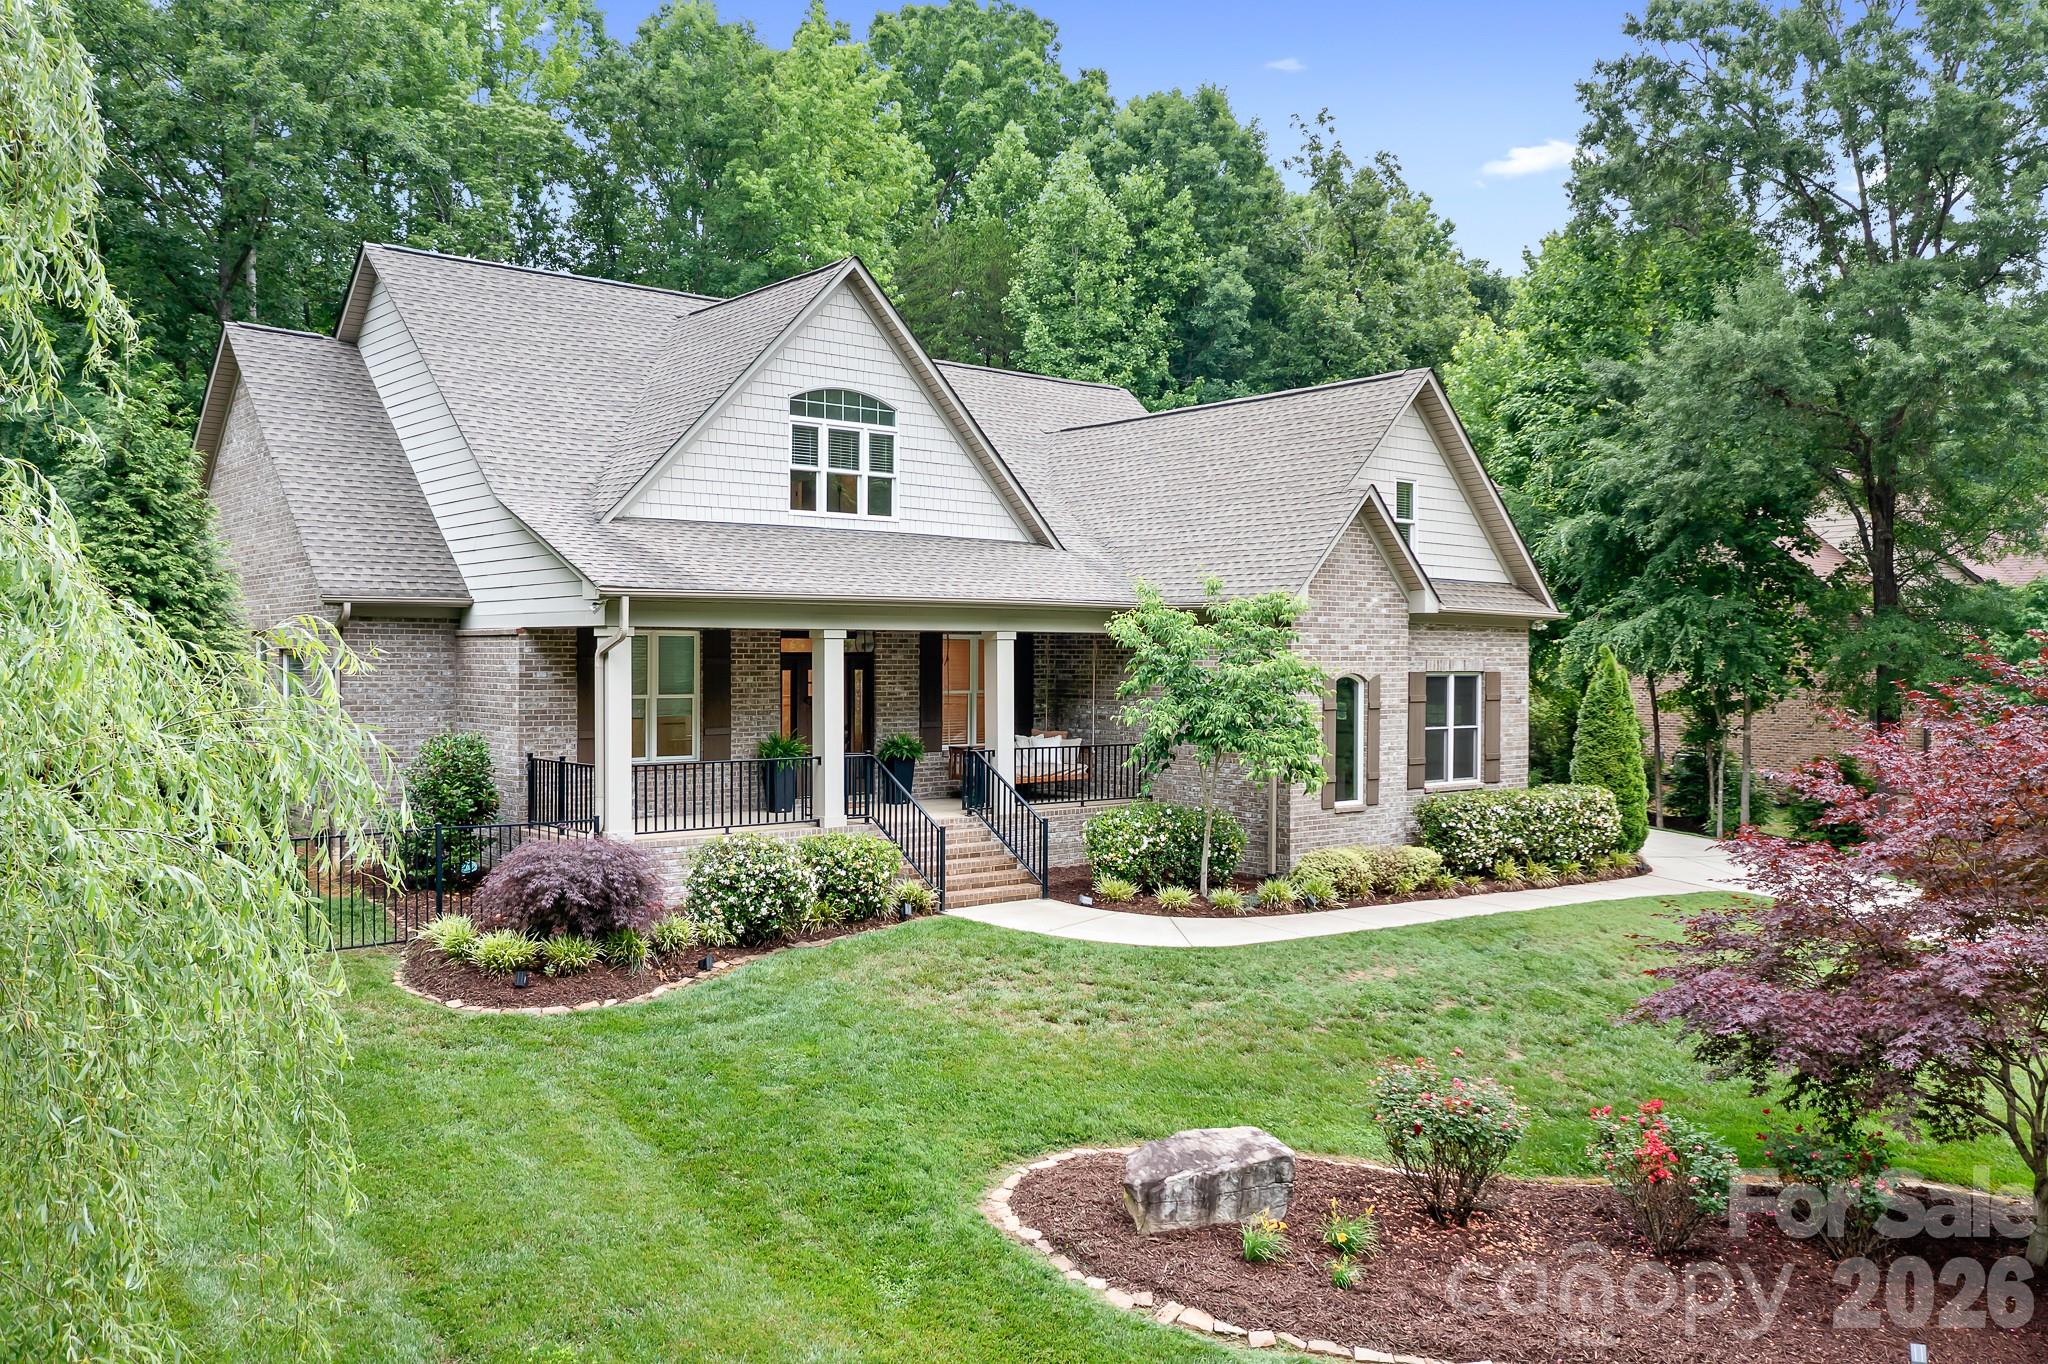
115 Buckingham Place Road, Mooresville, NC 28115
Davidson Downes · Iredell County
Key Facts
Description
Move-In ready and priced to sell!! This Fantastic home has 3,681 sf of Finished Living Space, Gorgeous Pool, Spa, and Pool-house! Here's your Dream Home at a Price you can't pass up!...and it's only 2 miles from historic DOWNTOWN DAVIDSON! Beautiful All Brick Custom home. Amazing Quality throughout! Private 1.33-acre wooded lot with a backyard OASIS and a detached 2 car garage/pool house/Gym- your choice! You are welcomed by a Large rocking chair front porch with a huge porch swing.This thoughtfully designed plan features Vaulted ceilings in Family room with gorgeous open stairway, Gourmet Kitchen w/Island, Upgraded Cabinetry w/custom Inset doors and beautiful upgraded granite, SS appliances, walk-in Pantry, Butler's Pantry w/Wine rack & Beverage Fridge. Custom built-ins in Family room and mudroom. Gas fireplace. Andersen windows & patio doors. This thoughtfully designed floor plan features the primary suite on the main level, providing both privacy and ease of living. Primary bath has double vanities, upgraded granite & tile, tub & large shower. Custom Master Closet. Gorgeous 5" Hickory Hardwoods. The home has been freshly updated with new interior paint and refinished wood floors. Fantastic Outdoor space w/vaulted porch overlooking Heated Saltwater pool with 2 waterfalls and a hot tub, 1600sf travertine pool deck & Firepit, Outdoor kitchen w/Built-in grill, fridge and bar top, creating the perfect setting for outdoor entertaining and relaxing! Black aluminum fencing. The detached garage/pool house/gym is 484 sf, it's heated and cooled with a 1/2 bath and a Vulcanized rubber floor. Detached garage has a Glass garage door facing the pool (for use as a pool house and also a classic garage door facing the roadfront). This home is Meticulous inside & out! First Class Everything. Lots of storage. Great Bonus room with Spray Foam Insulation. The encapsulated crawl space w/dehumidifer adds efficiency and peace of mind. 2 electric water heaters. Davidson Downes is a hidden Gem- So Close to Downtown Davidson, Low Iredell Co taxes, Great schools & Community Water System. Low HOA-$200/year!
Property Information
Property Type
Residential
Sub-Type
Single Family Residence
Style
Arts and Crafts
Year Built
2016
Living Area
3,197 sq ft
Lot Dimensions
273x165x227x340
Garage Spaces
2
Zoning
RA
Days on Market
52
MLS® Listing#
4373957
Property Features
Interior
Exterior
Appliances
Cooling
Heating
Flooring
Fireplace
Basement
Pool
Parking
Laundry
Patio
Fencing
Lot Features
Construction
Roof
Security
Utilities
Sewer
Schools
- Elementary:
- Coddle Creek
- Middle:
- Woodland Heights
- High:
- Lake Norman
Financial Details
HOA
$200 / Annually
DDPOA
Assessed Value
$858,340
Parcel Number
4654-78-9139.000
Directions
77 to Davidson College Exit 30, through roundabouts until road ends at Davidson College in Downtown Davidson. Left on Main St., Right on Presbyterian Rd. Right into 2nd Davidson Downes entrance. Home is first on the left.
Affordability Calculator
$266,000
Estimated monthly payment
$7,079/mo
Principal $1,064,000 · Est. interest $1,484,375 over 30 yrs
Neighborhood Market Statistics
How this home compares to active listings in Mooresville, NC
- $544,565
- Median Listing Price
- 67
- Median Days on Market
- 2,566
- Median Sq Ft
- $216
- Median Price / Sq Ft
- 560
- Active Listings
- This home’s price is 144% above the area median.
- Its price per sq ft is 93% above the area median.
Market statistics compiled from active EXIT Realty® and MLS listings in Mooresville, NC.
Location

Points of Interest in Mooresville, NC
Showing the Mooresville area map.
Nearby Schools
Coddle Creek Elementary
Elementary · 0.5 mi away
Woodlawn School
Secondary · 0.7 mi away
Davidson College Studio M
School · 1.2 mi away
Pine Lake Preparatory
School · 1.9 mi away
Community School of Davidson high school
Secondary · 1.9 mi away
Dpo School
Secondary · 1.9 mi away
Davidson Intnl Bacc Middle
School · 2.1 mi away
Lake Norman Christian School
School · 2.1 mi away
Community School of Davidson
School · 2.4 mi away
Davidson Elementary School
Elementary · 2.4 mi away
Davidson Day School
Secondary · 2.4 mi away
Mount Mourne School
Secondary · 2.5 mi away
Davidson Green School
Secondary · 2.5 mi away
Edmund Morgan School
School · 2.9 mi away
Rocky River Elementary School
Elementary · 3.1 mi away
Mooresville Middle School
Secondary · 3.2 mi away
South Elementary School
Elementary · 3.3 mi away
Mooresville Intermediate School
Elementary · 3.3 mi away
Chesterbrook Academy Preschool
School · 3.4 mi away
Lake Norman Learning Center
School · 3.4 mi away
Commute Calculator
Nearby Homes


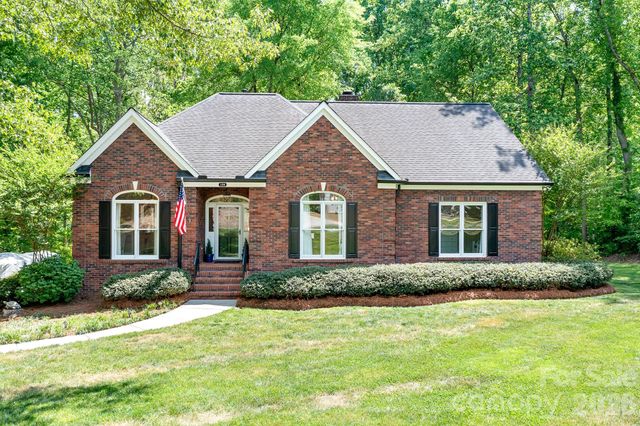
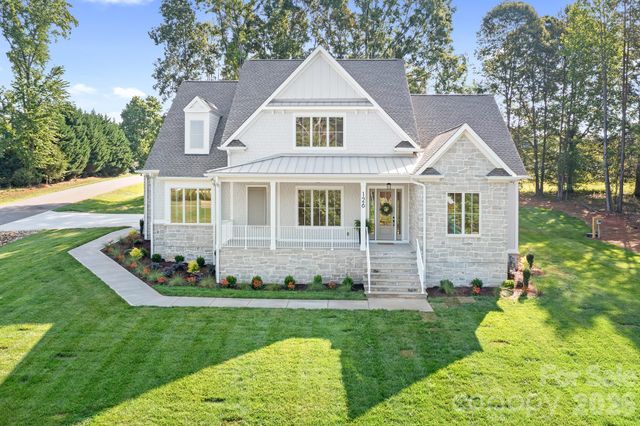


Similar Homes Nearby
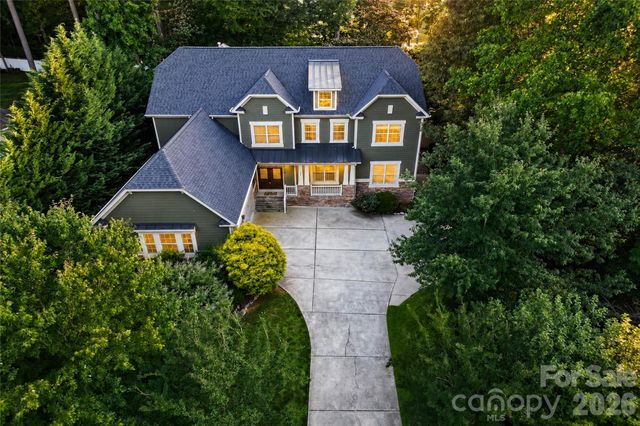


Similar Home Values
Comparable nearby listings and their asking prices.
| Address | Price | Beds | Baths | Sq Ft |
|---|---|---|---|---|
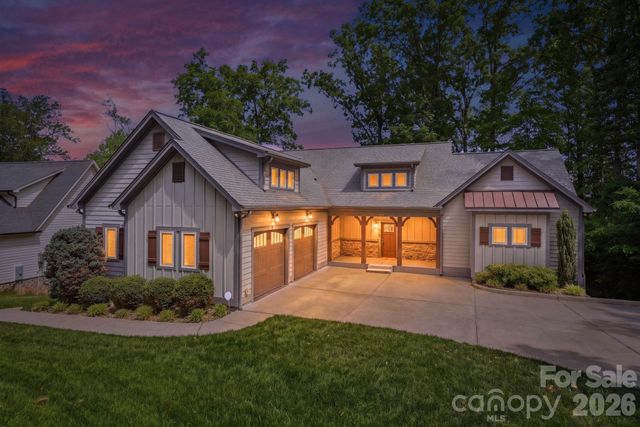
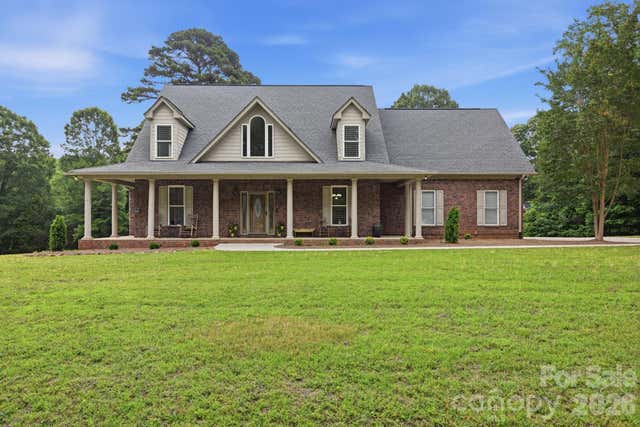
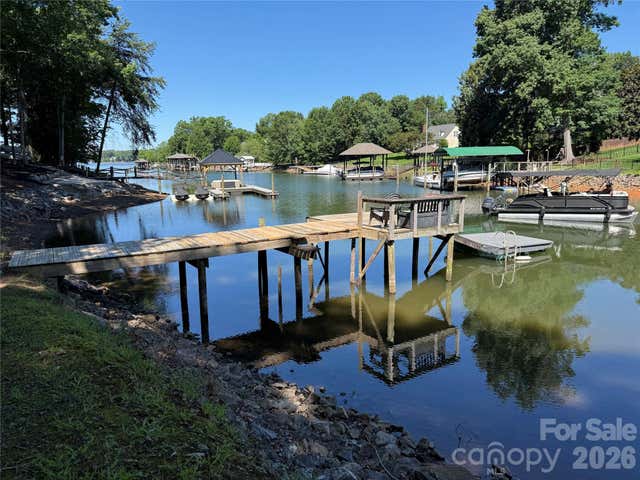
| 166 Wilson Lake Road, Mooresville, NC | $935,000 | 5 | 4 | 4,880 |
| 113 Jami-wind Court, Mooresville, NC | $945,000 | 4 | 5 | 3,485 |
| 139 Waterbury Drive, Mooresville, NC | $945,000 | 3 | 4 | 3,607 |
| 132 Monarch Lane, Mooresville, NC | $950,000 | 4 | 3 | 3,020 |
| 470 Lakeview Shores Loop, Mooresville, NC | $950,000 | 3 | 2 | 1,360 |
| 345 Beaten Path Road, Mooresville, NC | $974,000 | 3 | 4 | 3,522 |
Moving Cost Estimate
EXIT Agents in Mooresville


Listing Courtesy: Hope Moody Realty - wmozeley@gmail.com
Last Updated: 2026-05-28
1