

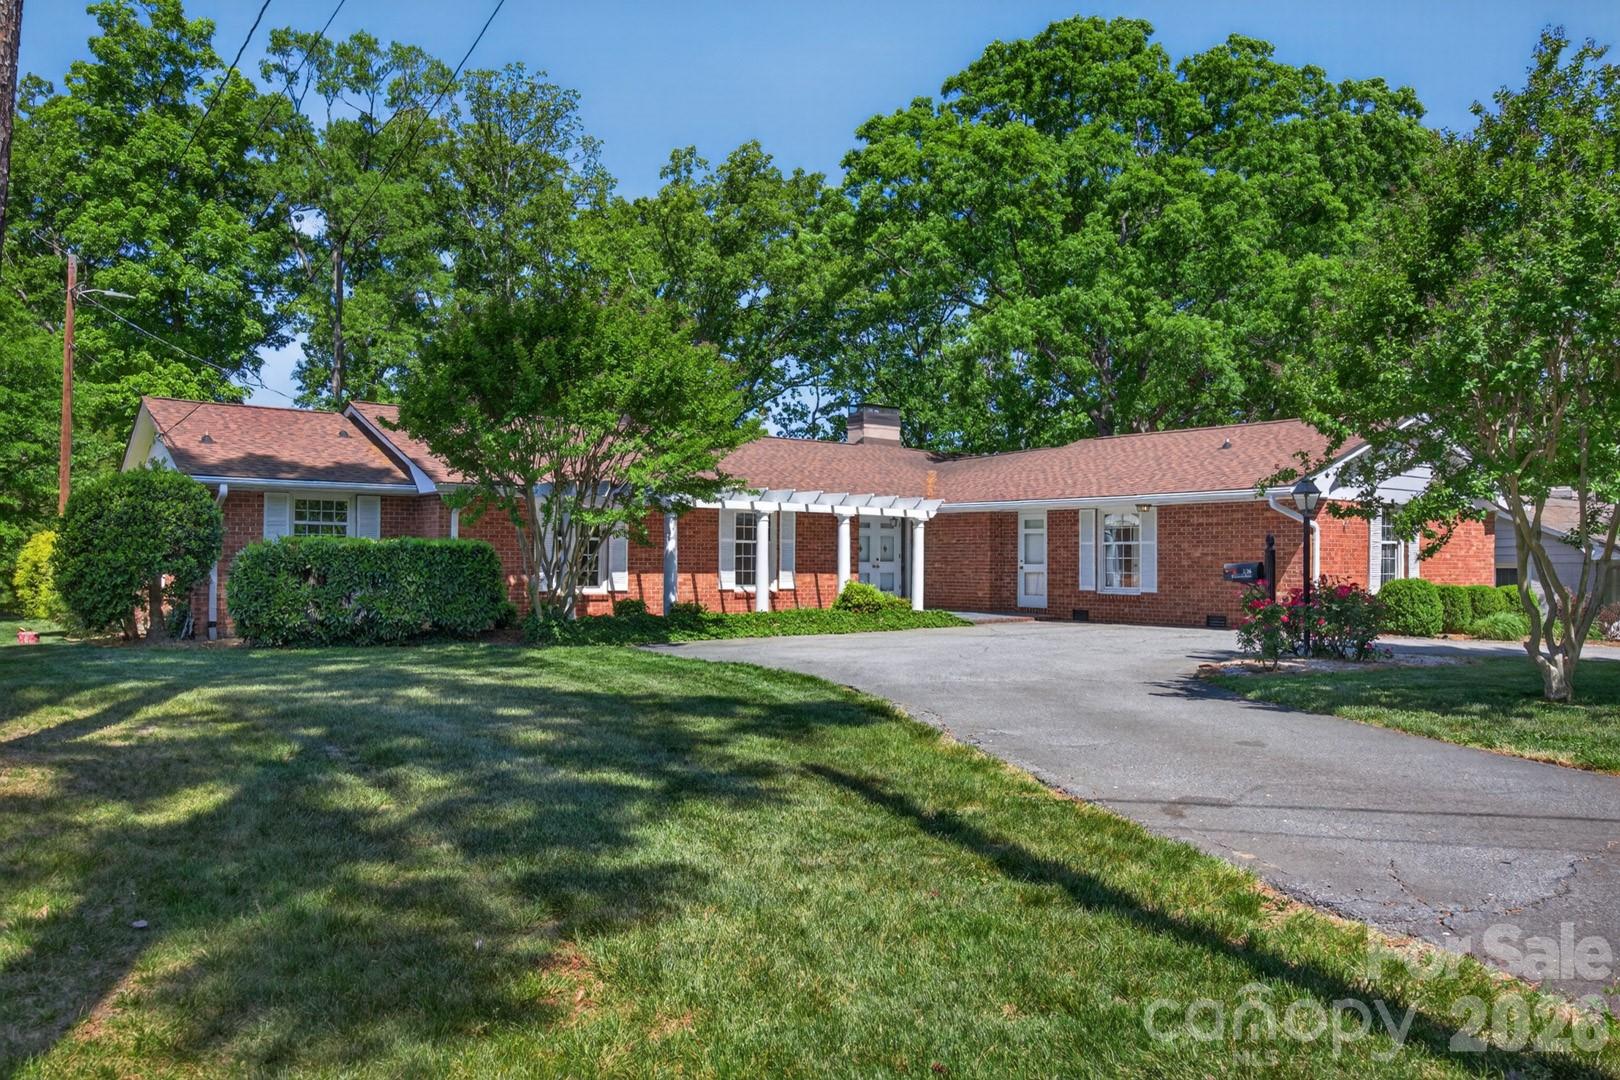
236 Richmond Road, Salisbury, NC 28144
None · Rowan County
Key Facts
Description
Check out this awesome opportunity in the Country Club of Salisbury neighborhood in a perfect location with some of the best neighbors you could imagine! 3,140 heated square feet, all brick, single level custom built home with 5 bedrooms & 3 full bathrooms. Large rooms & plenty of closet space highlight this livable. Living Room is 22' x 21' featuring a sided masonry fireplace & solid oak hard wood floors. Primary bedroom has huge walk in close measuring 12' x 8'4" had has solid oak hardwood floor hidden under the carpet as do bedroom 4 & 5. Family room is 18' x 13' features masonry fireplace with gas log & also has hardwood flooring under the carpet. Huge Sun Room has floor to ceiling windows & slate tile flooring built in Jenn Air electric grill with down draft exhaust with pass through to kitchen. Entry foyer features double entry doors with double storm doors & slate flooring. Screen porch overlooking back yard. Bedrooms 2 & 3 have separate entrance to the exterior & full bathroom which would allow them to easily be used as separate living quarters. New Roof in 2019 with gutter guard leaf system, Heat Pumps are 2013 & 2005. Replacement vinyl windows. Kitchen updated in 2017 with granite countertops & stainless steel appliance including smooth surface slide in range/oven. Exterior has nice lawn with in ground irrigation system. Detached carport features attached brick storage uint with doubles doors on front and door at the rear. Beautiful flat lots with nice landscaping, lush green grass, & nice shade trees. Topped off by front patio / pergola & circular driveway this home has a lot to offer & lots of opportunity! All this located very close to the Country Club of Salisbury, with low cost membership offers; Donald Ross golf course, driving range, putting green, short game practice facilities, golf pro shop, lighted tennis & pickleball, tennis pro shop, swimming, grill room, patios, multi bars, gourmet dining, private dining rooms, as well as many social activities. Schedule a showing today!!
Property Information
Property Type
Residential
Sub-Type
Single Family Residence
Year Built
1962
Living Area
3,200 sq ft
Lot Dimensions
100.5 x 267
Zoning
GR6
Days on Market
40
MLS® Listing#
4373599
Property Features
Interior
Appliances
Cooling
Heating
Flooring
Fireplace
Basement
Parking
Laundry
Patio
Lot Features
Construction
Foundation
Roof
Other Structures
Community
Utilities
Sewer
Water Source
Schools
- Elementary:
- Overton
- Middle:
- Knox
- High:
- Salisbury
Financial Details
HOA
None
Assessed Value
$476,198
Parcel Number
041069
Affordability Calculator
$89,955
Estimated monthly payment
$2,394/mo
Principal $359,822 · Est. interest $501,983 over 30 yrs
Neighborhood Market Statistics
How this home compares to active listings in Salisbury, NC
- $334,498
- Median Listing Price
- 66
- Median Days on Market
- 1,857
- Median Sq Ft
- $182
- Median Price / Sq Ft
- 368
- Active Listings
- This home’s price is 34% above the area median.
- Its price per sq ft is 23% below the area median.
Market statistics compiled from active EXIT Realty® and MLS listings in Salisbury, NC.
Location

Points of Interest in Salisbury, NC
Showing the Salisbury area map.
Nearby Schools
Rowan Salisbury School System
School · 0.5 mi away
Henderson Independent High School
Secondary · 0.5 mi away
Overton Elementary
Elementary · 0.9 mi away
Wallace Education Forum
School · 1.0 mi away
East Rowan
Secondary · 1.1 mi away
St John's Lutheran Church
Elementary · 1.3 mi away
North Hills Christian School
School · 1.8 mi away
North Rowan High School
Secondary · 1.9 mi away
Salisbury High School
Secondary · 2.0 mi away
North Rowan Elementary
Elementary · 2.1 mi away
Dole Elementary
Elementary · 2.1 mi away
North Rowan Middle
Secondary · 2.2 mi away
Isenberg Elementary
Elementary · 2.8 mi away
Salisbury Academy
School · 3.0 mi away
Bethel Lutheran Church
School · 3.2 mi away
Sacred Heart Catholic School
School · 3.3 mi away
Salisbury Adventist School
School · 3.3 mi away
Enon Baptist Church
School · 4.2 mi away
Elizabeth Duncan Koontz Elementary School
Elementary · 4.6 mi away
Granite Quarry Elementary School
Elementary · 5.1 mi away
Commute Calculator
Nearby Homes

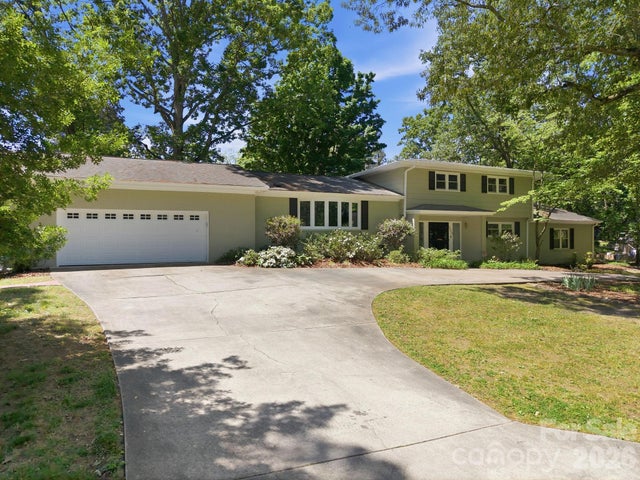
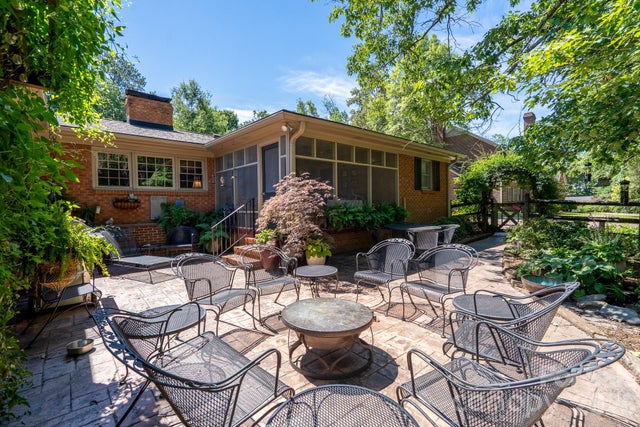
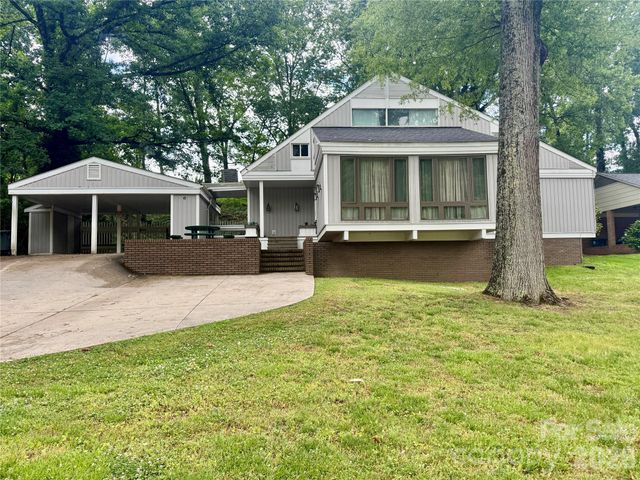
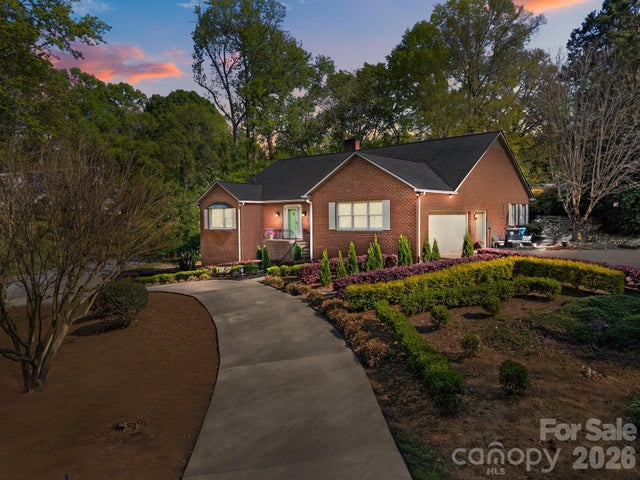
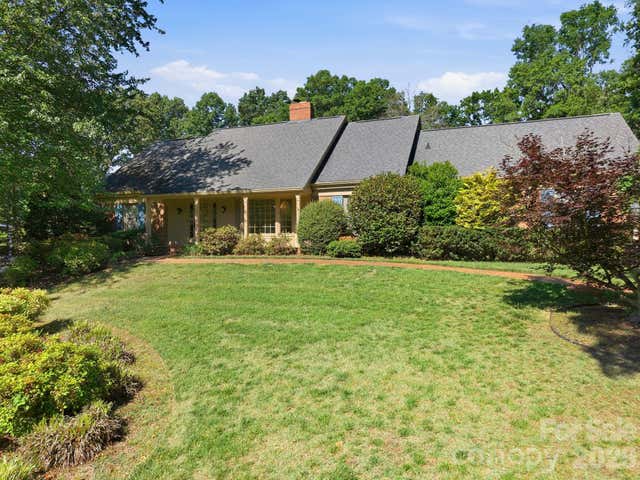
Similar Homes Nearby

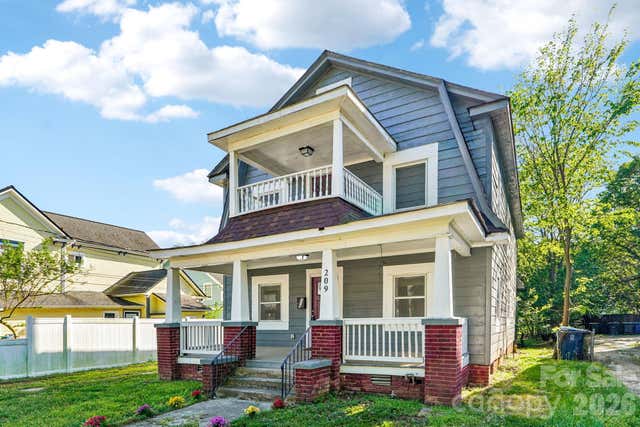
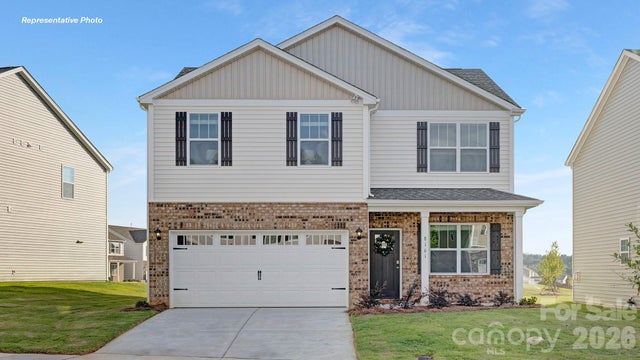

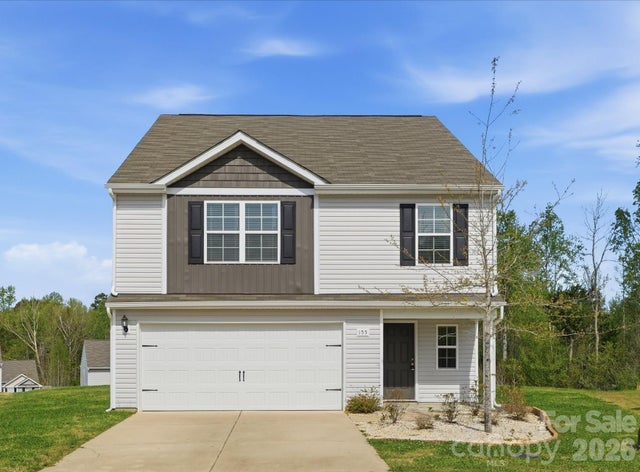
Similar Home Values
Comparable nearby listings and their asking prices.
| Address | Price | Beds | Baths | Sq Ft |
|---|---|---|---|---|
| 1638 W Colonial Drive 133, Salisbury, NC | $314,900 | 4 | 2 | 2,038 |
| 209 W Marsh Street, Salisbury, NC | $315,000 | 6 | 4 | 2,713 |
| 236 Early Bird Lane, Salisbury, NC | $319,000 | 4 | 3 | 1,991 |
| 531 E Fisher Street, Salisbury, NC | $319,900 | 5 | 2 | 1,949 |
| 155 Trail Wood Court, Salisbury, NC | $319,900 | 4 | 3 | 2,236 |
| 353 Ladue Lane, Salisbury, NC | $319,990 | 4 | 3 | 2,097 |
Moving Cost Estimate
EXIT Agents in Salisbury


Listing Courtesy: Wallace Realty - keitheknight@gmail.com
Last Updated: 2026-04-23
1