

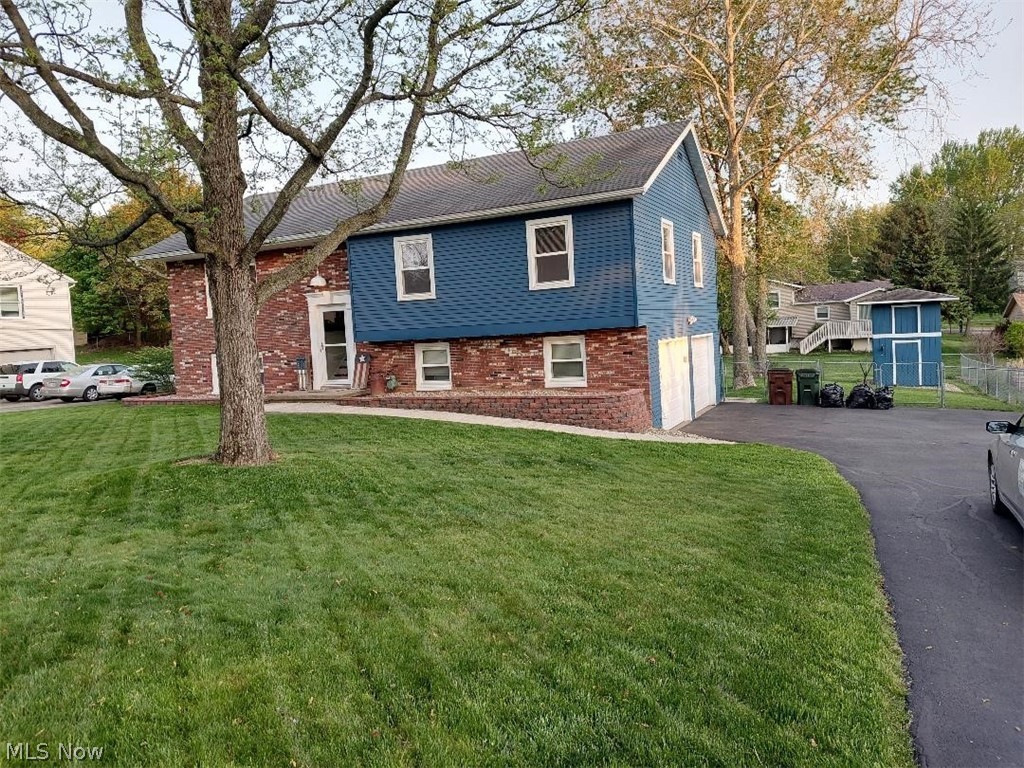
2924 Burr Oak Drive, Akron, OH 44333
Hills & Dales · Summit County
Key Facts
Description
This beautiful open floor plan Bi-level home is set on a dead end street. Its many updates include HVAC aprox 2 years old, Bamboo hard wood floors aprox 3 years old, magnificent Kitchen with custom white quartz counters aprox 3 years old, Master bath aprox 1 year old, guest bath aprox 1 year old (both baths are 1st class), laundry room less than 1 year and all kitchen appliances are new and stay! All bedrooms a nice sized and have plenty of closet space. The lower level leads out to a concrete patio and a large fenced in back yard and a custom 2 story storage shed. This wonderful home is a must see and will not last.
Property Information
Property Type
Residential
Sub-Type
Single Family Residence
Style
Bi Level
Year Built
1970
Stories
1
Living Area
1,814 sq ft
Lot Size
0.31 acres
Lot Dimensions
95 x 142
Garage Spaces
2
Days on Market
1
MLS® Listing#
4373012
Property Features
Appliances
Cooling
Heating
Basement
Parking
Patio
Fencing
Construction
Roof
Security
Sewer
Water Source
Financial Details
HOA
None
Annual Taxes
$3,414
Parcel Number
0500263
Directions
Smith Road to Bath Hills Dr to Burr Oak Dr. Blue home at end of street on left.
Affordability Calculator
$53,980
Estimated monthly payment
$1,437/mo
Principal $215,920 · Est. interest $301,228 over 30 yrs
Neighborhood Market Statistics
How this home compares to active listings in Akron, OH
- 39
- Median Days on Market
- 1,440
- Median Sq Ft
- $111
- Median Price / Sq Ft
- 566
- Active Listings
- Its price per sq ft is 34% above the area median.
Market statistics compiled from active EXIT Realty® and MLS listings in Akron, OH.
Location

Points of Interest in Akron, OH
Showing the Akron area map.
Nearby Schools
Herberich Primary School
Elementary · 0.2 mi away
Fairlawn Lutheran School
School · 0.8 mi away
St Hilary School
School · 0.9 mi away
Fort Island Primary School
Elementary · 1.4 mi away
Le Chaperon Rouge
School · 1.6 mi away
Judith A Resnik Community Learning Center
School · 1.9 mi away
Goddard School
School · 1.9 mi away
Discovery Montessori School
Elementary · 2.3 mi away
Primrose Schools
Elementary · 2.6 mi away
Copley-Fairlawn City Schools
Secondary · 2.6 mi away
Firestone High School
Secondary · 2.6 mi away
Litchfield Middle School
Elementary · 2.6 mi away
Copley High School
Secondary · 2.7 mi away
Akron School for the Arts
School · 2.7 mi away
Case Elementary School
Elementary · 2.7 mi away
Bath Elementary School
Elementary · 2.8 mi away
The Lippman School
School · 2.9 mi away
Akron Public Schools
School · 3.0 mi away
Copley-Fairlawn Middle School
Secondary · 3.3 mi away
St. Sebastian Parish School
School · 3.3 mi away
Commute Calculator
Nearby Homes
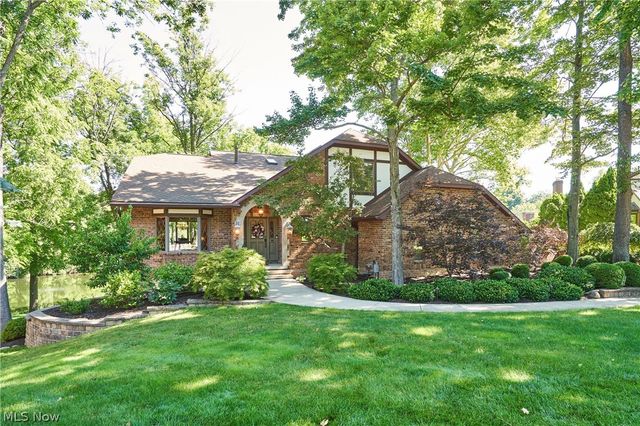
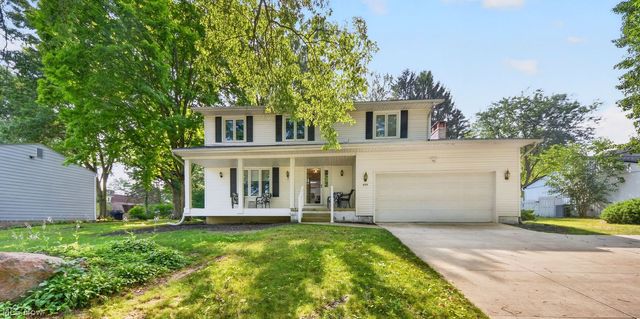
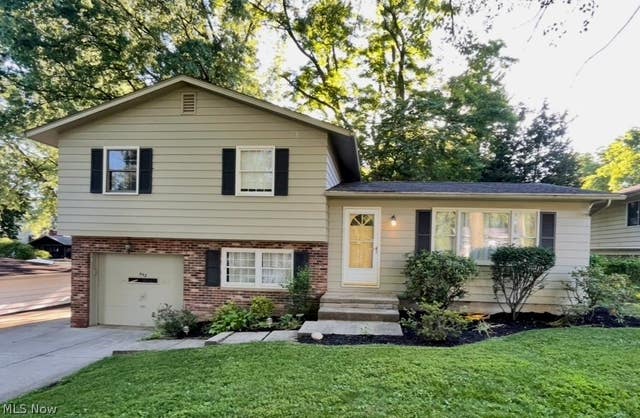

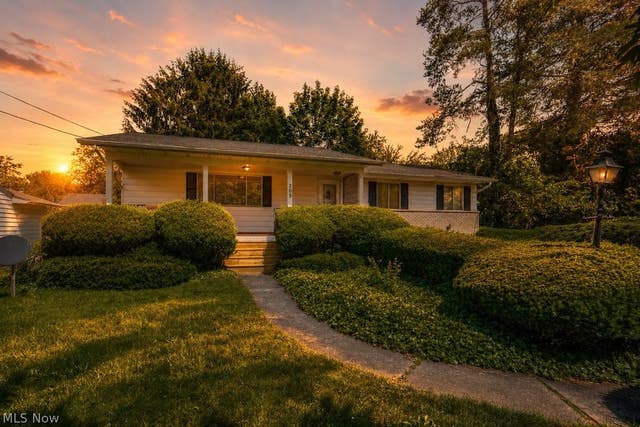

Similar Homes Nearby
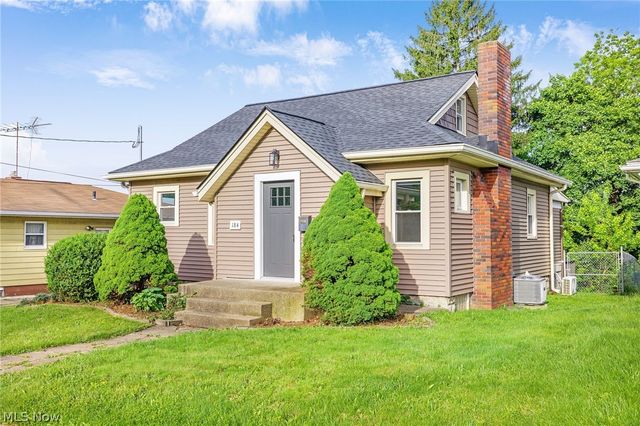
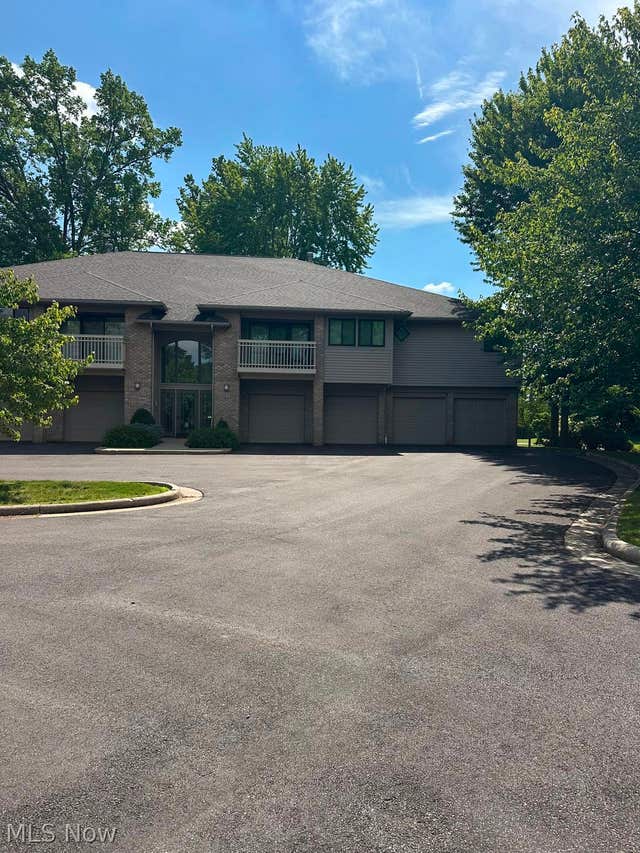
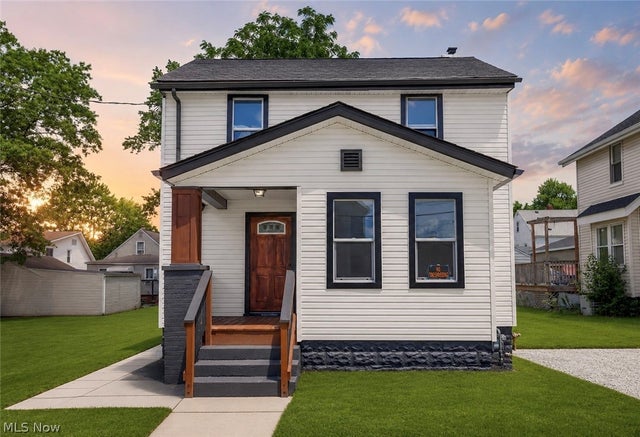


Similar Home Values
Comparable nearby listings and their asking prices.
| Address | Price | Beds | Baths | Sq Ft |
|---|---|---|---|---|
| 184 Edgehill Drive, Akron, OH | $189,900 | 3 | 1 | 1,362 |
| 3800 Rosemont Boulevard 101G, Akron, OH | $189,900 | 2 | 2 | 1,235 |
| 2615 Leland Avenue, Akron, OH | $189,900 | 3 | 2 | 1,376 |
| 2190 Lake Road, Akron, OH | $189,900 | 2 | 2 | — |
| 1690 Coventry Street, Akron, OH | $189,900 | 3 | 1 | 1,008 |
| 227-E Portage Lakes Drive, Akron, OH | $190,000 | 2 | 2 | 1,176 |
Moving Cost Estimate
EXIT Agents in Akron


Listing Courtesy: Cutler Real Estate - 3308961680
Last Updated: 2022-05-16