

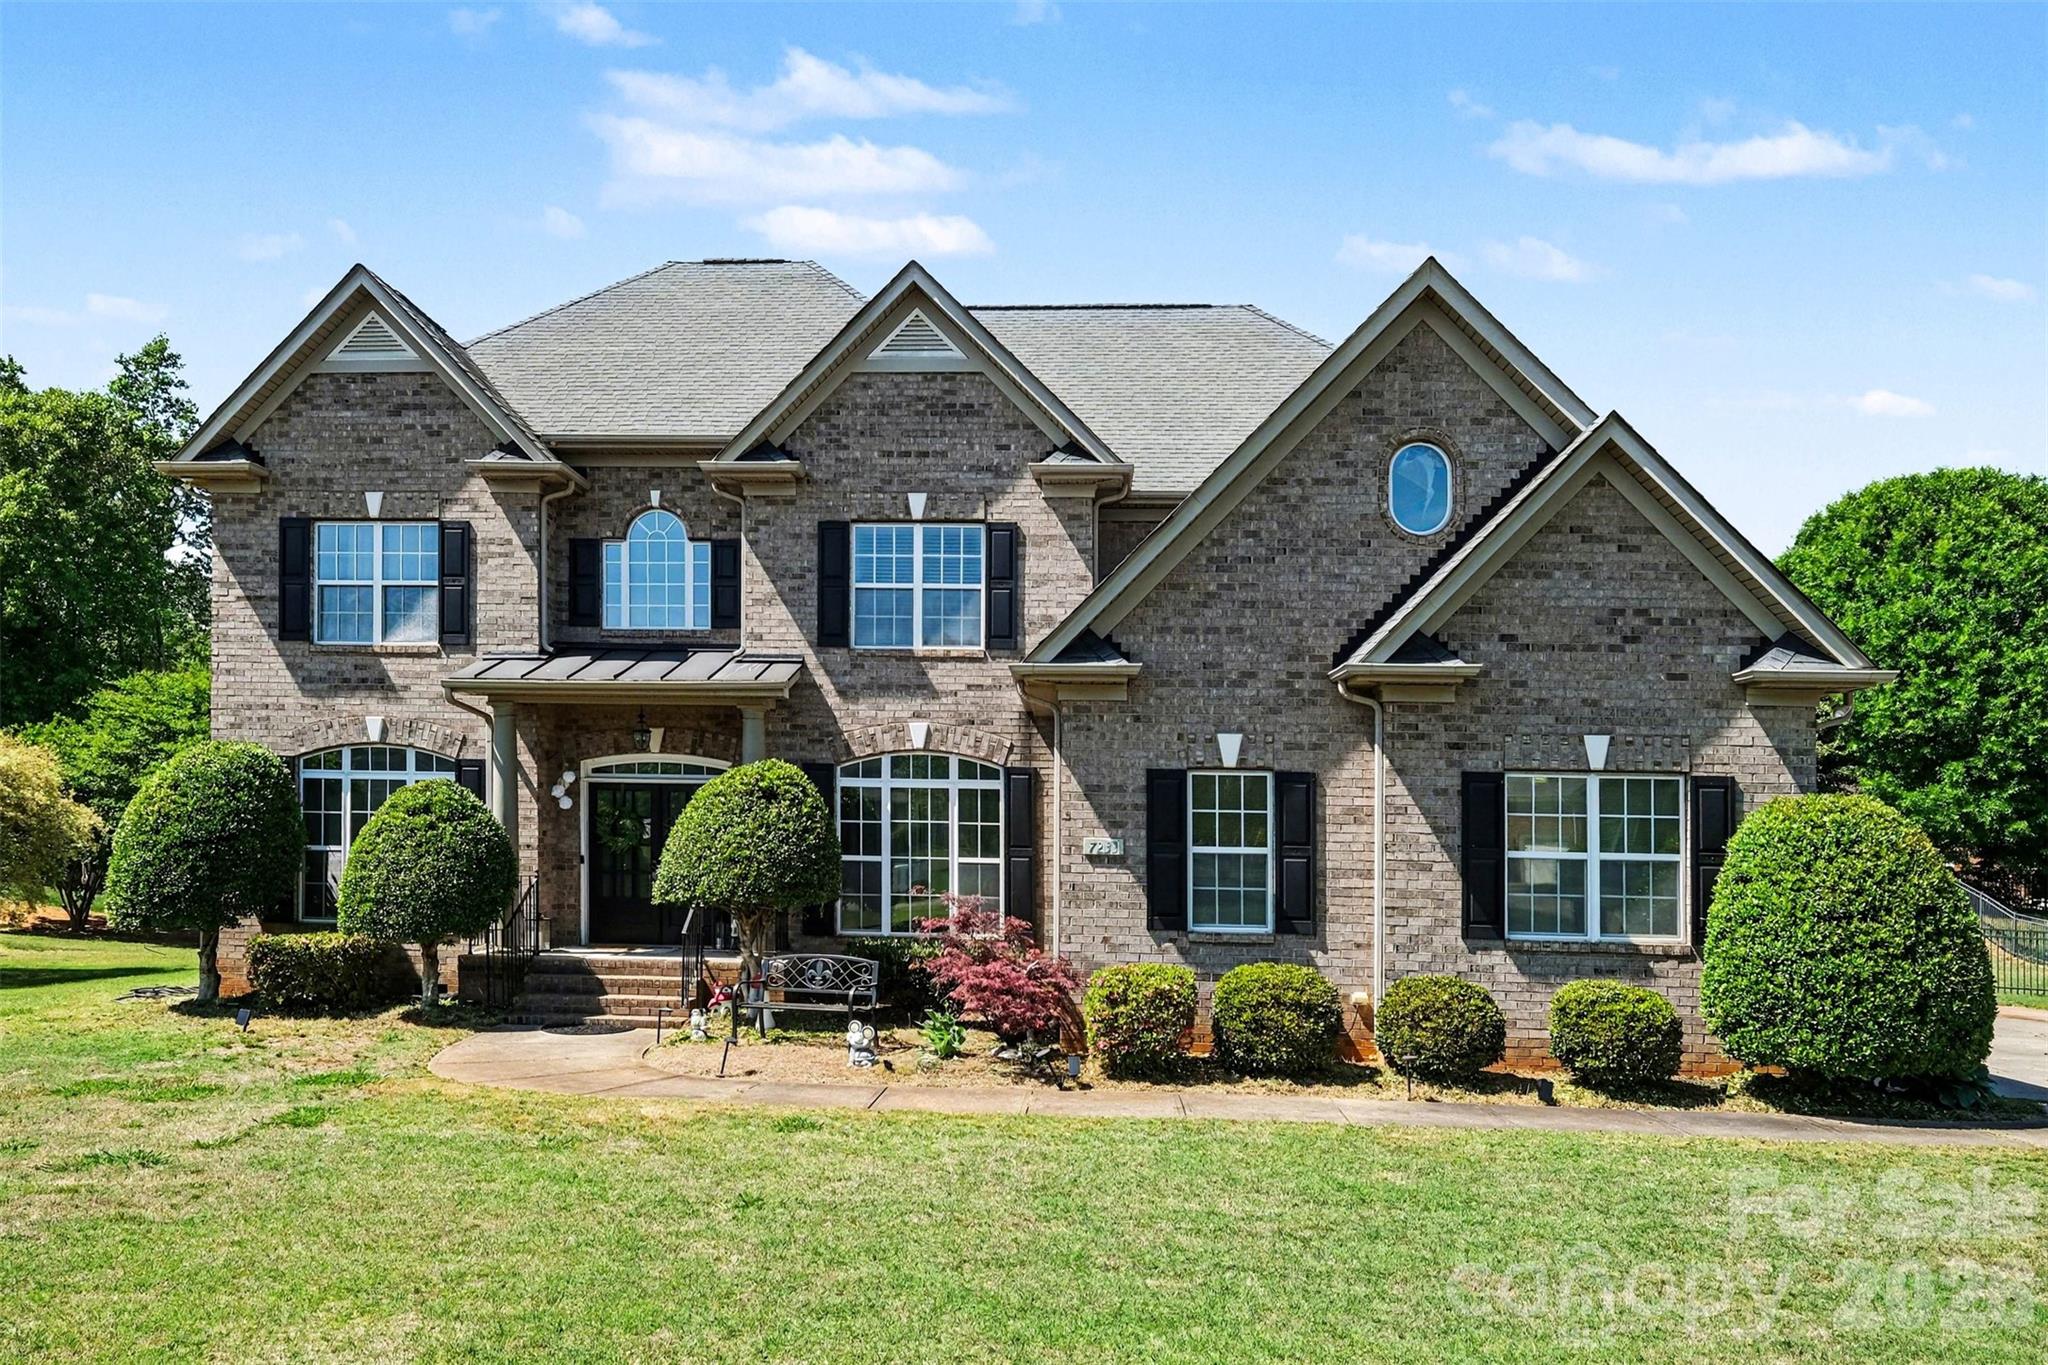
7233 Mcewen Place, Mint Hill, NC 28227
Ellington Farm · Mecklenburg County
Key Facts
Description
Welcome to this beautifully maintained home in the sought-after Ellington Farm community, where classic curb appeal and thoughtful updates come together on a spacious, landscaped lot. The stately brick exterior and inviting entry set the tone, leading into a bright interior filled with natural light, refined finishes, and a layout designed for both everyday comfort and effortless entertaining. Inside, the main level offers an open yet defined flow with stylish living spaces that feel warm and welcoming. A standout feature is the convenience of a full bedroom and bathroom on the main level, ideal for guests, multi-generational living, or a private home office setup. The living areas connect seamlessly to a beautifully updated kitchen that serves as the heart of the home, complete with modern design touches, an oversized island, and views into the main gathering spaces, making it perfect for hosting and daily life alike. Upstairs, the primary suite provides a true retreat with a spa-inspired feel, complemented by additional generously sized bedrooms and updated baths that reflect a cohesive, elevated style throughout. The third level adds even more versatility with a spacious bonus area that can easily function as a media room, playroom, or additional living space to suit your needs. Step outside to a covered rear porch overlooking a large, open backyard, offering a peaceful setting for relaxing evenings or entertaining guests. The outdoor space is both private and expansive, providing endless opportunities to enjoy the natural surroundings. Located in Mint Hill, Ellington Farm is known for its quiet, established atmosphere while still being conveniently close to shopping, dining, and everyday conveniences. This home offers the perfect blend of space, flexibility, and location, making it an exceptional opportunity for comfortable and elevated living.
Property Information
Property Type
Residential
Sub-Type
Single Family Residence
Year Built
2004
Living Area
4,504 sq ft
Garage Spaces
3
Zoning
R
Days on Market
77
MLS® Listing#
4372432
Property Features
Interior
Appliances
Cooling
Heating
Basement
Laundry
Patio
Construction
Roof
Sewer
Water Source
Schools
- Elementary:
- Lebanon
- Middle:
- Northeast
- High:
- Independence
Financial Details
HOA
Yes
Assessed Value
$587,300
Parcel Number
135-273-07
Affordability Calculator
$185,000
Estimated monthly payment
$4,923/mo
Principal $740,000 · Est. interest $1,032,366 over 30 yrs
Neighborhood Market Statistics
How this home compares to active listings in Mint Hill, NC
- $620,915
- Median Listing Price
- 66
- Median Days on Market
- 2,292
- Median Sq Ft
- $268
- Median Price / Sq Ft
- 728
- Active Listings
- This home’s price is 49% above the area median.
- Its price per sq ft is 23% below the area median.
Market statistics compiled from active EXIT Realty® and MLS listings in Mint Hill, NC.
Location

Points of Interest in Mint Hill, NC
Showing the Mint Hill area map.
Nearby Schools
Queens Grant Community School
Secondary · 0.6 mi away
Lebanon Road Elementary
Elementary · 1.3 mi away
Bain Elementary School
Elementary · 1.3 mi away
Queen's Grant High School
Secondary · 1.6 mi away
Mint Hill Middle School
Secondary · 1.9 mi away
Independence High School
Secondary · 2.0 mi away
Mint Hill Elementary School
Elementary · 2.0 mi away
Northeast Middle School
Secondary · 2.2 mi away
Crown Point Elementary School
Elementary · 2.6 mi away
Greyfriars Classical Academy
School · 2.8 mi away
Colegio Y Seminario Teologico
School · 3.1 mi away
J H Gunn Elementary
Elementary · 3.2 mi away
Goddard School
School · 3.2 mi away
Piney Grove Elementary
Elementary · 3.3 mi away
Rocky River High School
Secondary · 3.5 mi away
David Butler High School
Secondary · 3.7 mi away
Mt. Harmony Weekday Preschool
School · 3.8 mi away
Albemarle Road Elementary School
Elementary · 3.8 mi away
Albemarle Road Presbyterian Weekday School
School · 3.9 mi away
Trinity Preparatory School
Secondary · 3.9 mi away
Commute Calculator
Nearby Homes

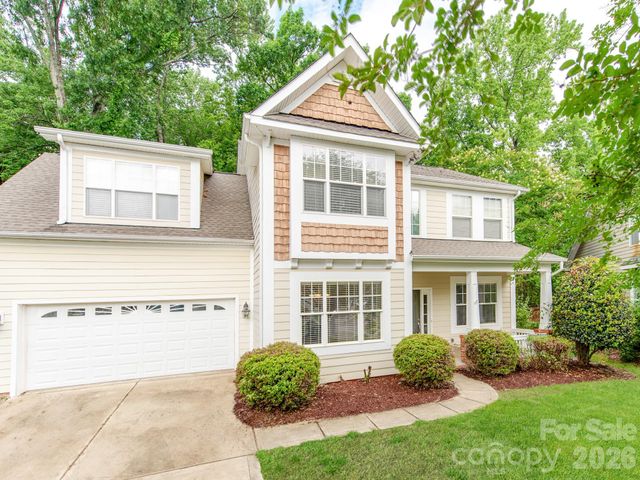

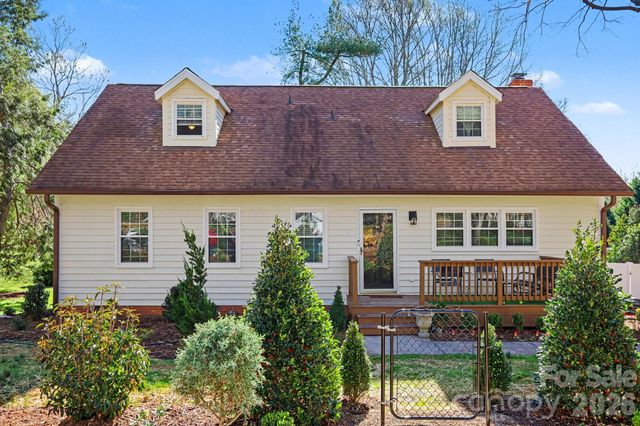

Similar Homes Nearby
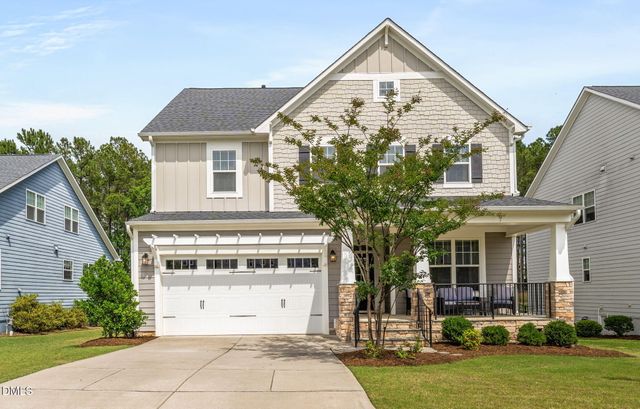
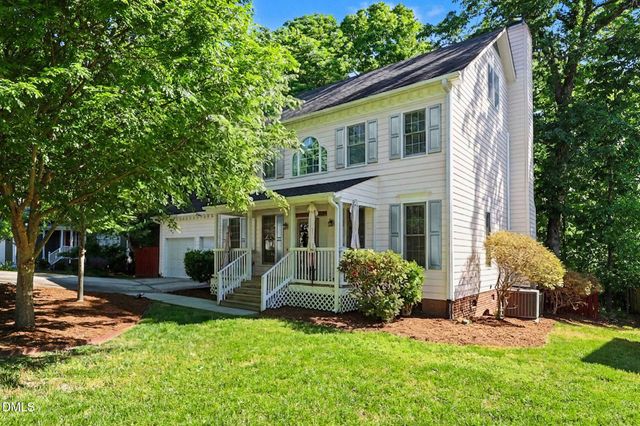

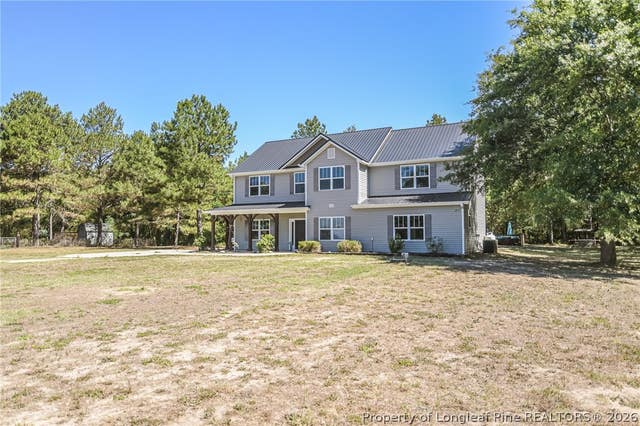

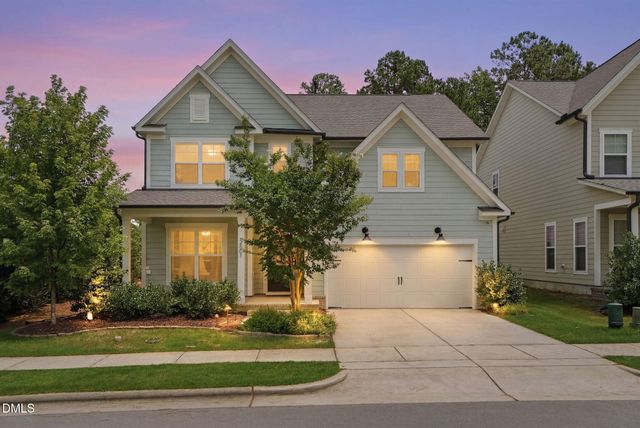
Similar Home Values
Comparable nearby listings and their asking prices.
| Address | Price | Beds | Baths | Sq Ft |
|---|---|---|---|---|
| 174 Two Creeks Loop, Chapel Hill, NC | $650,000 | 5 | 4 | 3,009 |
| 104 N Crabtree Knoll, Chapel Hill, NC | $664,900 | 5 | 4 | 3,149 |
| 3413 Mission Olive Place, New Hill, NC | $675,000 | 5 | 4 | 2,842 |
| 21181 Traders Road, Laurel Hill, NC | $685,000 | 5 | 4 | 3,721 |
| 21181 Traders Road, Laurel Hill, NC | $685,000 | 5 | 4 | 3,721 |
| 2601 Impulsion Drive, New Hill, NC | $735,000 | 5 | 4 | 3,165 |
Moving Cost Estimate
EXIT Agents in Mint Hill


Listing Courtesy: Keller Williams South Park - john@jbolos.com
Last Updated: 2026-04-23
1