

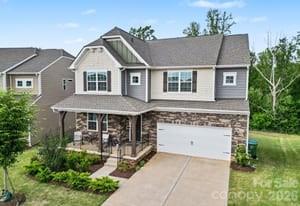
1031 Lookout Shoals Drive, Fort Mill, SC 29715
Elizabeth · York County
Key Facts
Description
Huge, unfinished basement Located in the highly sought-after Elizabeth community in Fort Mill, this stunning five-bedroom home offers exceptional living with resort-style neighborhood amenities including an outdoor pool, spacious clubhouse, pickleball courts, and playgrounds. Inside, the gourmet white kitchen is filled with natural light and designed to impress, featuring updated stainless-steel appliances including double wall ovens, cooktop grill, dishwasher, microwave, ice maker refrigerator, beautiful 42-inch cabinetry, distractive pattern granite countertops, and a large statement island that anchors the space. The adjoining breakfast area flows seamlessly into the inviting great room highlighted by a cozy gas-log fireplace. The main level also includes a bedroom and full bath, making it ideal for guests or a private home office. Upstairs, you’ll find the spacious primary suite along with three additional bedrooms. The luxurious primary bath features a long dual-sink vanity, relaxing double door separate shower. The unfinished basement offers tremendous expansion potential and is partially finished, providing excellent space for entertainment, recreation, or additional storage. A second-floor deck overlooks the open backyard, creating the perfect setting for relaxing mornings, outdoor dining, or enjoying peaceful views.
Property Information
Property Type
Residential
Sub-Type
Single Family Residence
Style
Transitional
Year Built
2023
Living Area
3,272 sq ft
Lot Dimensions
47x135x82x135
Garage Spaces
2
Zoning
SFR
Days on Market
40
MLS® Listing#
4371718
Property Features
Interior
Appliances
Cooling
Heating
Flooring
Fireplace
Basement
Parking
Laundry
Patio
Lot Features
Construction
Roof
Windows
Security
Community
Utilities
Sewer
Water Source
Schools
- Elementary:
- Riverview
- Middle:
- Banks Trail
- High:
- Catawba Ridge
Financial Details
HOA
$322 / Quarterly
CAMS
Assessed Value
$611,400
Parcel Number
020-20-01-121
Affordability Calculator
$137,800
Estimated monthly payment
$3,667/mo
Principal $551,200 · Est. interest $768,973 over 30 yrs
Neighborhood Market Statistics
How this home compares to active listings in Fort Mill, SC
- $509,341
- Median Listing Price
- 58
- Median Days on Market
- 2,243
- Median Sq Ft
- $221
- Median Price / Sq Ft
- 531
- Active Listings
- This home’s price is 35% above the area median.
- Its price per sq ft is 5% below the area median.
Market statistics compiled from active EXIT Realty® and MLS listings in Fort Mill, SC.
Location

Points of Interest in Fort Mill, SC
Showing the Fort Mill area map.
Nearby Schools
Banks Trail Middle School
Secondary · 0.6 mi away
Riverview Elementary School
Elementary · 0.6 mi away
River Trail Elementary School
Elementary · 1.0 mi away
Catawba Ridge High School
Secondary · 1.4 mi away
Fort Mill Elementary School
Elementary · 1.6 mi away
Fort Mill High School
Secondary · 1.7 mi away
Forest Creek Middle
Secondary · 1.8 mi away
St Anne's Catholic School
School · 1.9 mi away
Goddard School
School · 1.9 mi away
Kings Town Elementary
Elementary · 1.9 mi away
Doby's Bridge Elementary
Elementary · 2.1 mi away
Orchard Park Elementary School
Elementary · 2.4 mi away
Fort Mill Elementary School
Elementary · 2.7 mi away
Fort Mill Middle School
Secondary · 2.7 mi away
Carolina Academy CDC
School · 2.8 mi away
Beacons Child Development Center
School · 3.1 mi away
Cherry Park Elementary School of Language Immersion
Elementary · 3.7 mi away
Sullivan Middle School
Secondary · 3.7 mi away
Gold Hill Middle School
Secondary · 3.8 mi away
Gold Hill Elementary
Elementary · 3.9 mi away
Commute Calculator
Nearby Homes
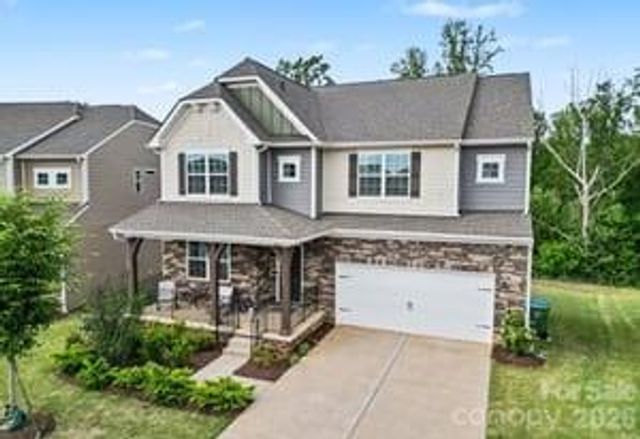


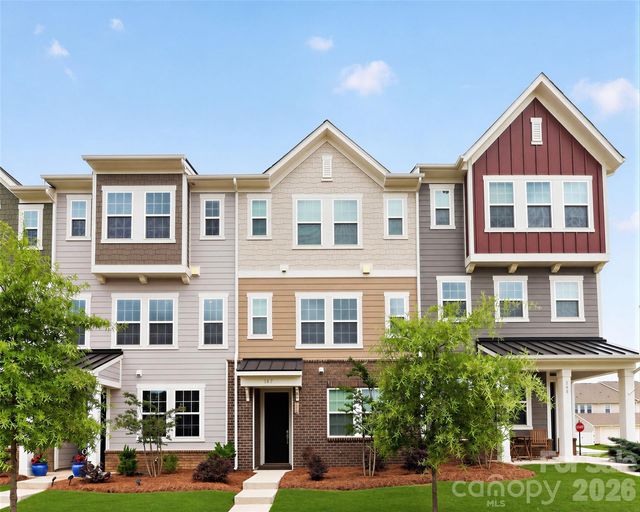
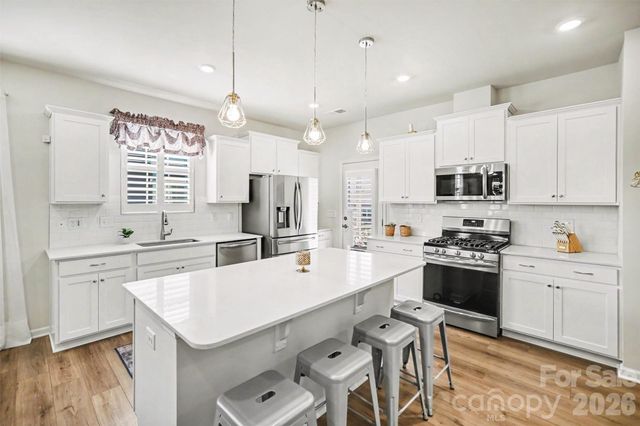
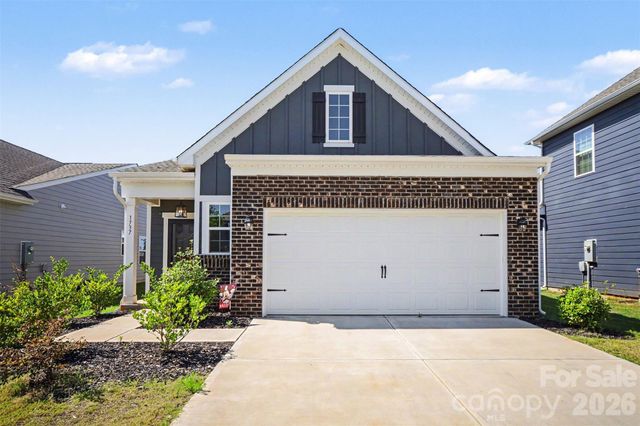
Similar Homes Nearby
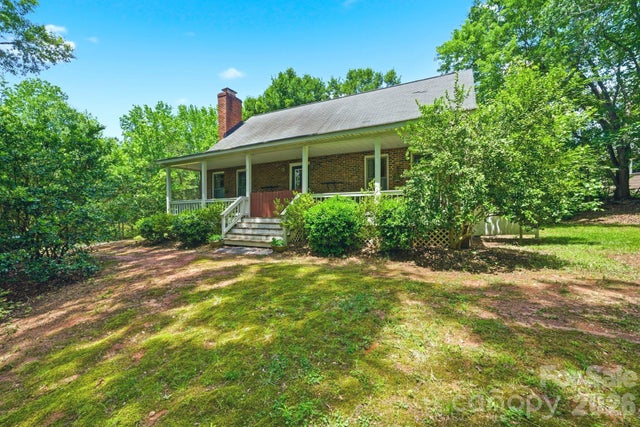

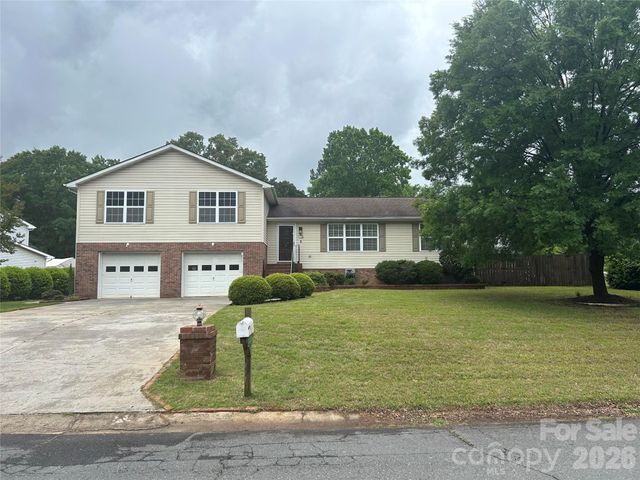
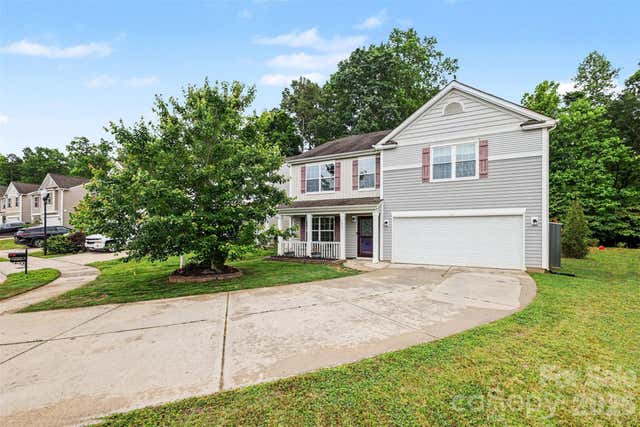

Similar Home Values
Comparable nearby listings and their asking prices.
| Address | Price | Beds | Baths | Sq Ft |
|---|---|---|---|---|
| 9143 Sadlers Ridge Road, Fort Mill, SC | $485,000 | 4 | 3 | 2,045 |
| 3708 Leela Palace Way, Fort Mill, SC | $488,000 | 4 | 3 | 2,276 |
| 323 Swamp Fox Drive, Fort Mill, SC | $489,000 | 4 | 4 | 2,256 |
| 815 Knightsbridge Road, Fort Mill, SC | $489,900 | 4 | 3 | 2,638 |
| 2301 Reid Pointe Avenue, Fort Mill, SC | $490,000 | 4 | 3 | 2,927 |
| 445 Buttermere Road, Fort Mill, SC | $495,000 | 5 | 3 | 2,847 |
Moving Cost Estimate
EXIT Agents in Fort Mill


Listing Courtesy: Lease Evaluations Inc - rcroskind@aol.com
Last Updated: 2026-05-16
1