

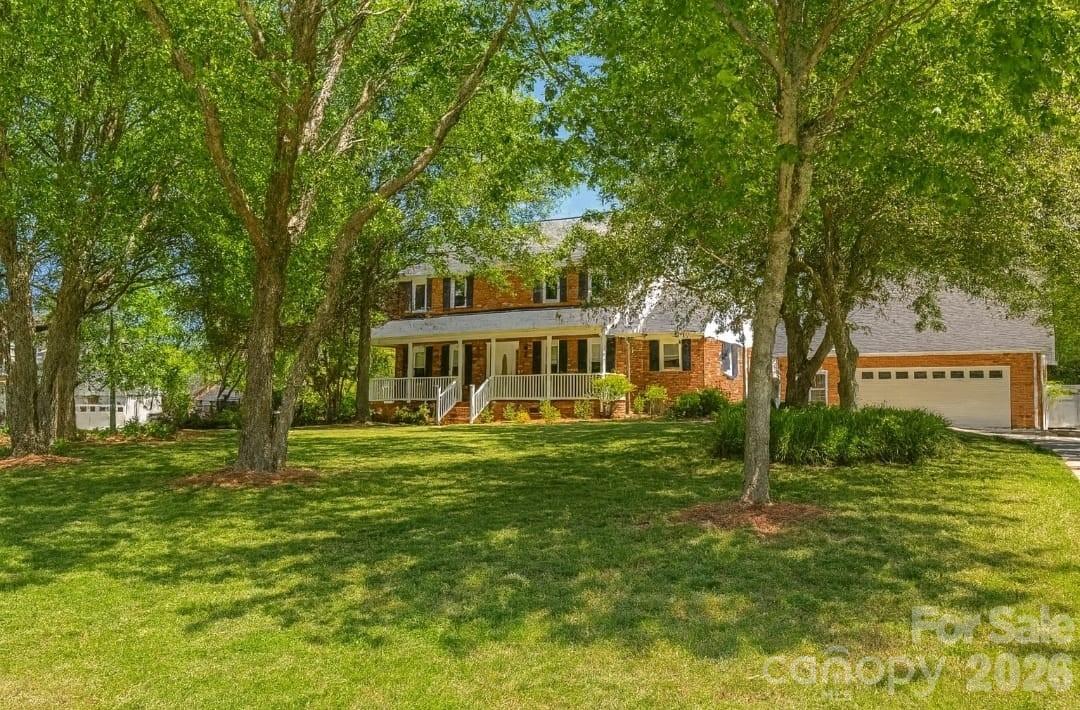
8225 Kensington Lane, Harrisburg, NC 28075
Camelot · Cabarrus County
Key Facts
Description
Welcome home to this beautifully maintained all-brick home situated on over half an acre in the heart of Harrisburg’s highly sought-after Camelot community. Offering rare NO HOA living, excellent schools, low taxes, mature trees, spacious lots, and a welcoming southern rocking chair front porch, this property delivers the space, comfort, and freedom today’s buyers are searching for. Inside, nearly 2,400 square feet of thoughtfully designed living space features 4 bedrooms and 2.5 bathrooms. Multiple living areas—including a formal living room, dining room, and cozy den with fireplace—provide flexibility for both entertaining and everyday living. Upgraded low-maintenance LVP flooring flows throughout the home, while abundant natural light creates a warm and inviting atmosphere. The updated kitchen blends timeless style and function with upgraded quartzite countertops, penny tile backsplash, gas range, farmhouse sink, detailed molding throughout. The breakfast area features a large bay window overlooking the backyard, that fills the space with natural light. Step outside to a spacious deck overlooking the private fenced backyard, complete with a beautiful mature oak tree, and plenty of room for relaxed evenings, weekend gatherings, and space for kids and pets to play. Car enthusiasts, hobbyists, or remote workers will appreciate the oversized 2.5-car detached garage spanning approximately 800 square feet. Above the garage, a bonus space with fresh paint, electrical wiring already in place, and a rough-in partially plumbed bathroom offers exceptional potential for a home office, guest suite, in-law quarters, creative studio, or future income-producing ADU space. An oversized driveway provides ample parking for guests, trailers, or additional vehicles. Additional updates include new windows installed in 2020, a 2021 gas pack HVAC system, 2022 water heater, crawl space vapor barrier, and dehumidification system for added peace of mind. Refrigerator, washer, and dryer convey with an acceptable offer. Conveniently located near shopping, dining, medical facilities, UNC Charlotte, and major interstates, this home offers the perfect blend of space, flexibility, and location.
Property Information
Property Type
Residential
Sub-Type
Single Family Residence
Year Built
1986
Living Area
2,352 sq ft
Garage Spaces
2
Zoning
RL
Days on Market
3
MLS® Listing#
4371602
Property Features
Interior
Appliances
Cooling
Heating
Fireplace
Basement
Laundry
Patio
Fencing
Construction
Schools
- Elementary:
- Unspecified
- Middle:
- Unspecified
- High:
- Unspecified
Financial Details
HOA
None
Assessed Value
$429,020
Parcel Number
5506-28-1501-0000
Affordability Calculator
$125,000
Estimated monthly payment
$3,327/mo
Principal $500,000 · Est. interest $697,544 over 30 yrs
Neighborhood Market Statistics
How this home compares to active listings in Harrisburg, NC
- $558,696
- Median Listing Price
- 74
- Median Days on Market
- 2,792
- Median Sq Ft
- $210
- Median Price / Sq Ft
- 101
- Active Listings
- This home’s price is 12% above the area median.
- Its price per sq ft is 26% above the area median.
Market statistics compiled from active EXIT Realty® and MLS listings in Harrisburg, NC.
Location

Points of Interest in Harrisburg, NC
Showing the Harrisburg area map.
Nearby Schools
Ace Academy Public Charter School
School · 0.5 mi away
Providence Preschool
School · 1.3 mi away
Hickory Ridge Middle School
Secondary · 1.6 mi away
Hickory Ridge High School
Secondary · 1.9 mi away
Cabarrus County Schools
School · 2.0 mi away
Carolina International School
School · 2.4 mi away
Hickory Ridge Elementary
Elementary · 2.7 mi away
University Meadows Elementary School
Primary School · 2.8 mi away
Reedy Creek Elementary
Elementary · 3.0 mi away
Pitts Schools Road Elementary
Elementary · 3.2 mi away
Grace Church
School · 3.3 mi away
Tas Academy
School · 3.3 mi away
United Community School
Elementary · 3.4 mi away
Newell Elementary School
Elementary · 3.8 mi away
Roberta Road Middle School
Secondary · 3.8 mi away
Joseph W Grier Academy
School · 3.9 mi away
Bradford Preparatory School
School · 4.2 mi away
Char Eng Early College-Uncc
Secondary School · 4.3 mi away
Cato Middle College High
Secondary School · 4.3 mi away
Jay M Robbinson High School
Secondary · 4.3 mi away
Commute Calculator
Nearby Homes
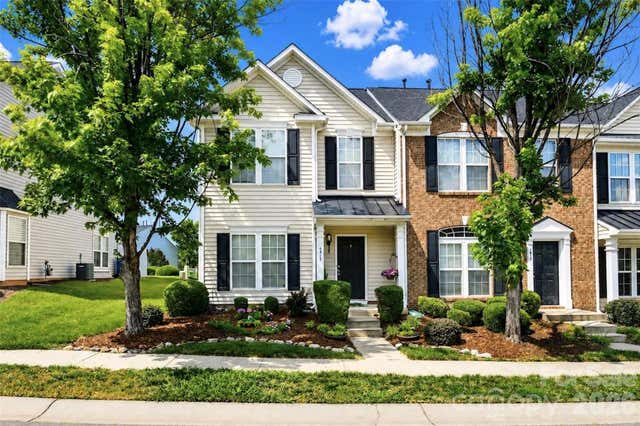
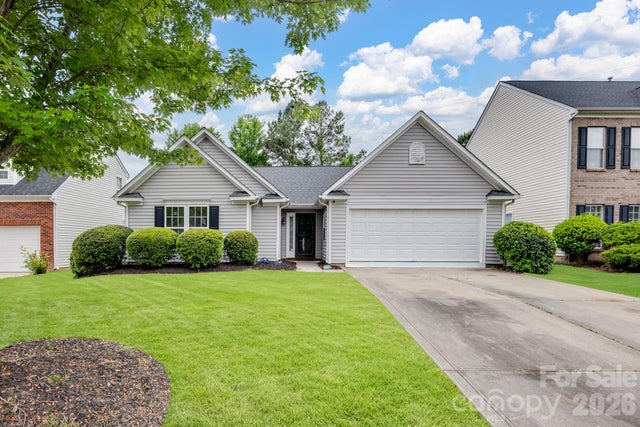
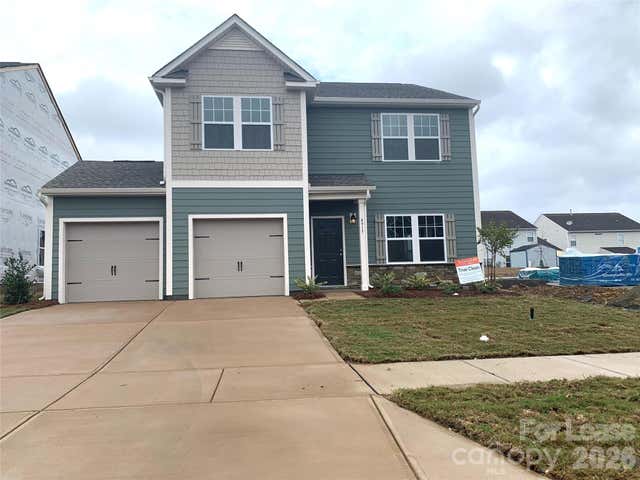
Similar Homes Nearby
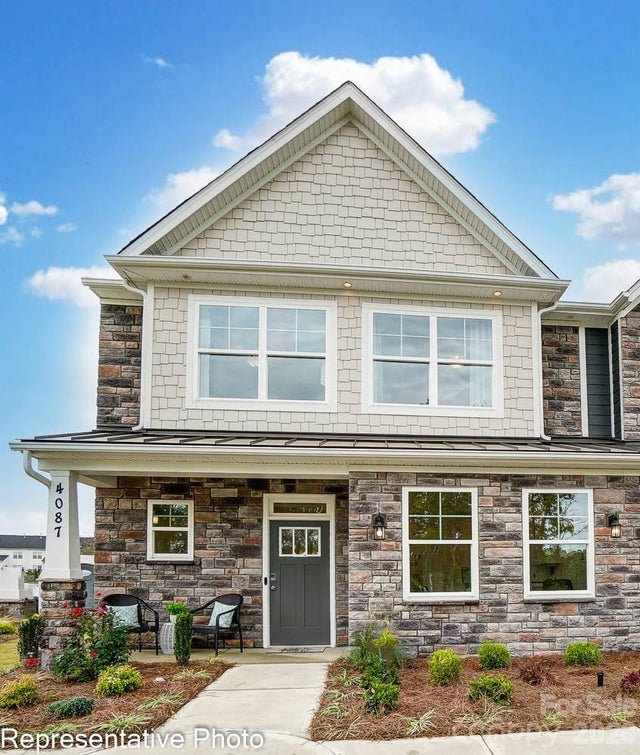
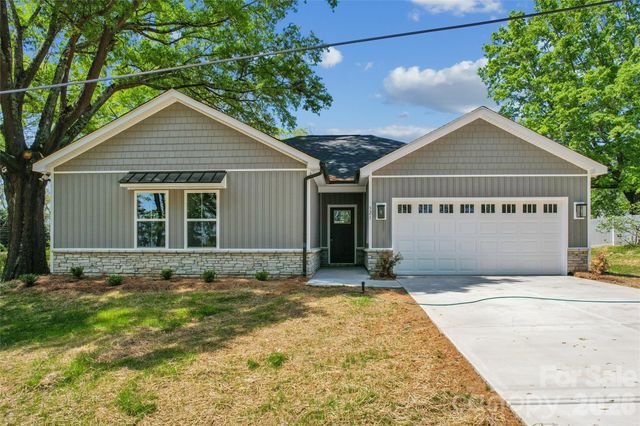
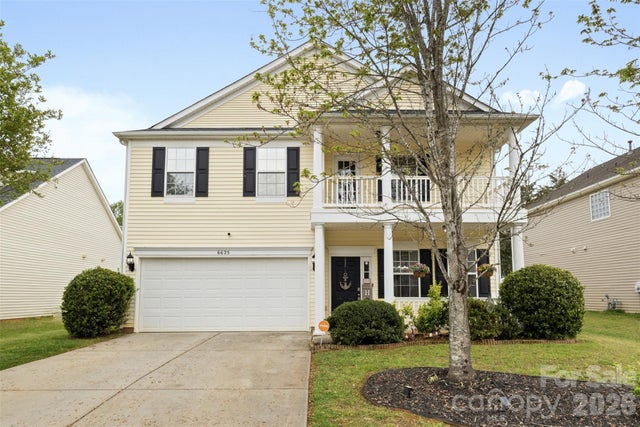
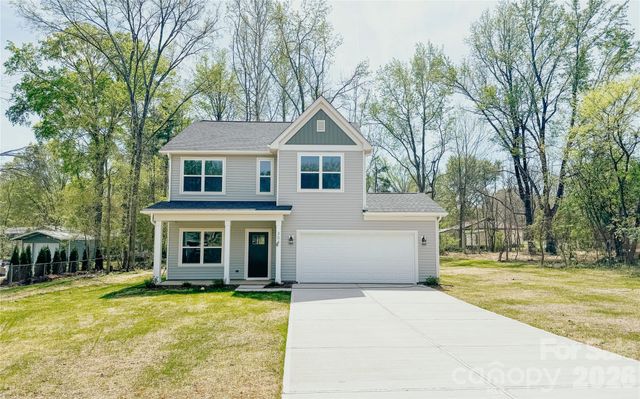


Similar Home Values
Comparable nearby listings and their asking prices.
| Address | Price | Beds | Baths | Sq Ft |
|---|---|---|---|---|
| 4376 Black Court, Harrisburg, NC | $440,900 | 3 | 3 | 1,944 |
| 321 Henderson Circle, Harrisburg, NC | $449,900 | 3 | 2 | 1,740 |
| 6625 Thistle Down Drive, Harrisburg, NC | $450,000 | 4 | 4 | 3,098 |
| 304 Woodside Drive, Harrisburg, NC | $455,000 | 3 | 3 | 1,848 |
| 7015 Founders Way, Harrisburg, NC | $458,000 | 4 | 3 | 2,426 |
| 5623 Hammermill Drive, Harrisburg, NC | $469,900 | 4 | 3 | 3,505 |
Moving Cost Estimate
EXIT Agents in Harrisburg


Listing Courtesy: Carolina Realty Solutions - max.morrison@crsmail.com
Last Updated: 2026-05-25
1