

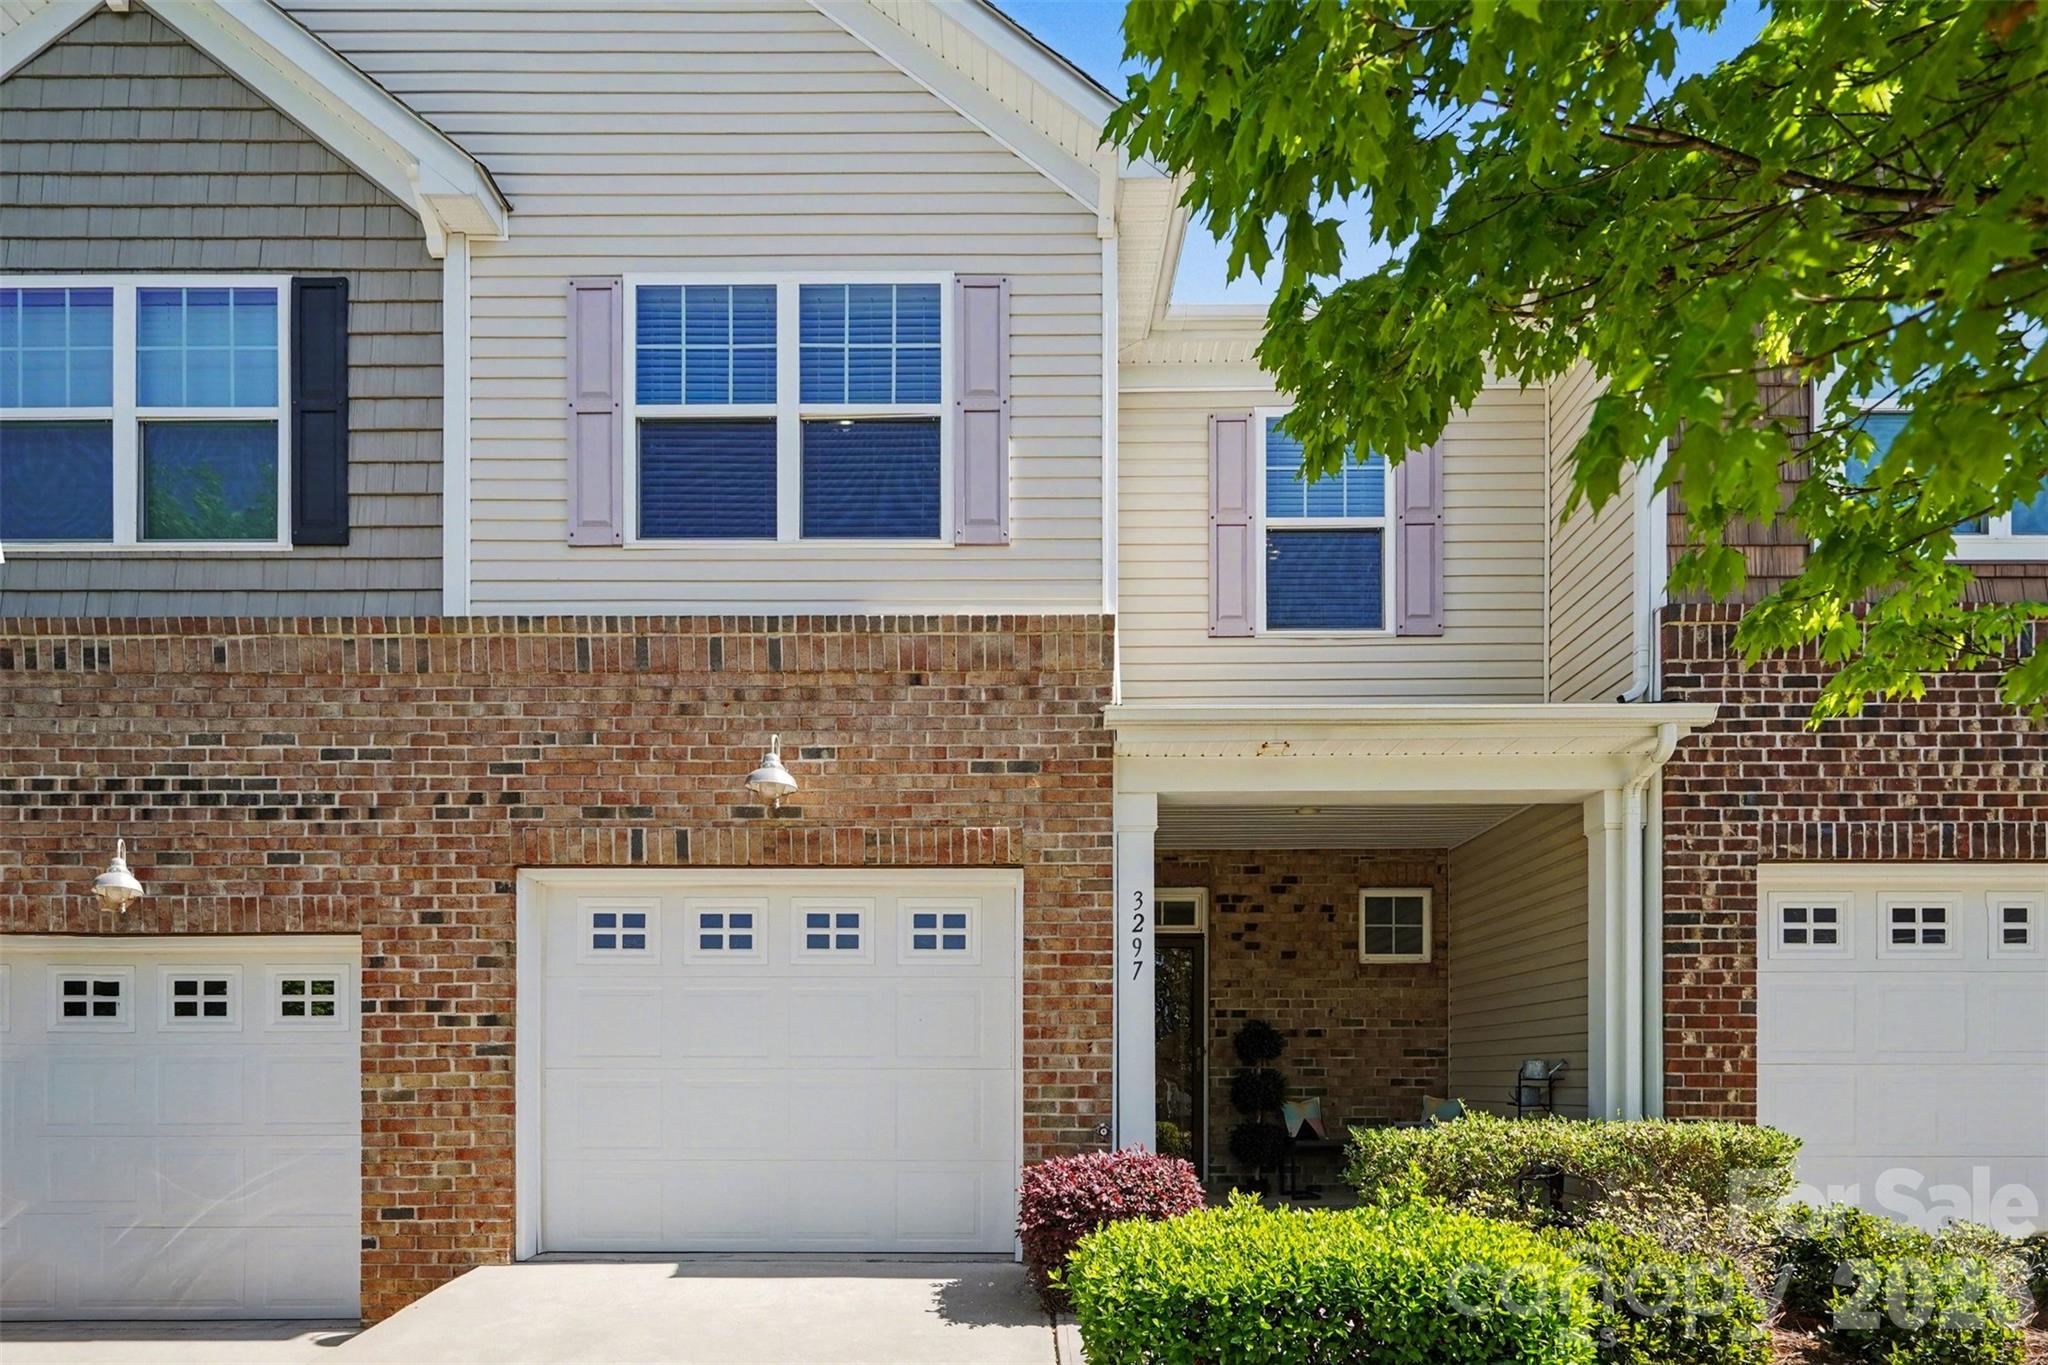
3297 Yarmouth Lane, Gastonia, NC 28056
Kinmere Commons · Gaston County
Key Facts
Description
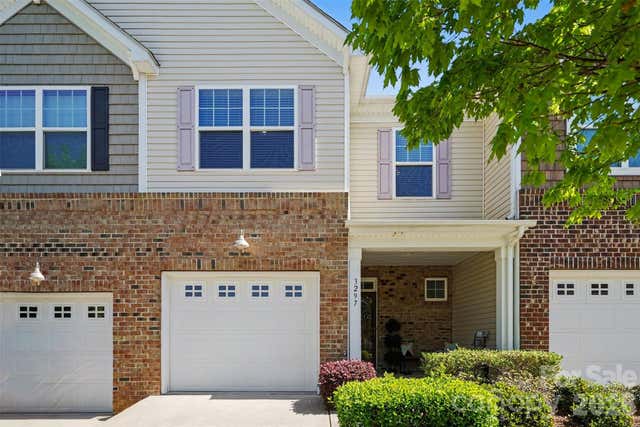
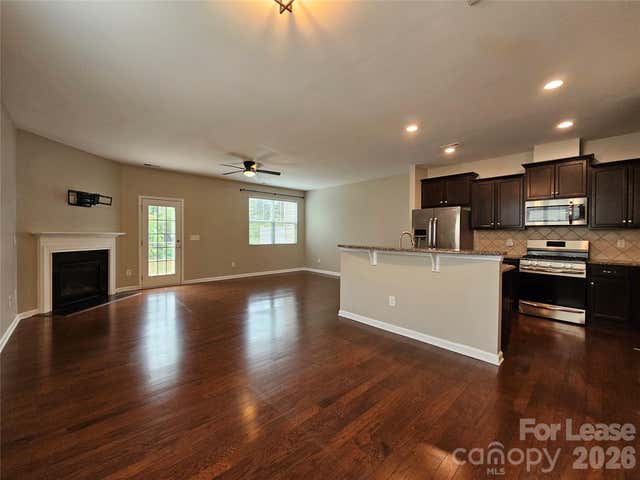
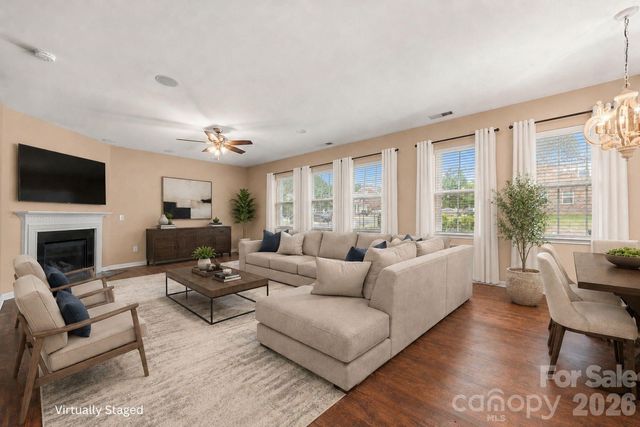
This beautifully maintained townhome in Kinmere Commons offers the perfect blend of comfort, style, and low-maintenance living in one of Gastonia’s most convenient locations. From the moment you arrive, the welcoming covered front porch and classic brick-accented exterior set the tone for what’s inside. Step through the front door into a bright, inviting interior where an open-concept layout creates an easy flow between the main living spaces. Natural light fills the living room, highlighted by a cozy fireplace that anchors the space and makes it ideal for relaxing evenings or gathering with friends. The adjoining dining area connects seamlessly to the kitchen, where rich cabinetry, ample counter space, and a breakfast bar make both everyday living and entertaining effortless. Just beyond, a private rear patio offers a quiet spot to enjoy your morning coffee or unwind at the end of the day. Upstairs, the spacious primary suite provides a true retreat, complete with an updated bathroom featuring a sleek dual vanity, modern finishes, a separate glass-enclosed shower, and a freestanding soaking tub that creates a spa-like feel. Additional bedrooms offer flexibility for guests, a home office, or hobbies, while the upper-level laundry adds everyday convenience. The Kinmere Commons community enhances the lifestyle with amenities designed for both relaxation and recreation, including a neighborhood pool, clubhouse, playground, and sidewalks that encourage evening strolls and connection with neighbors. Located just minutes from shopping, dining, and major commuter routes, this home also offers easy access to everything Gastonia and the greater Charlotte area have to offer. Whether you’re heading into the city or enjoying nearby parks and local conveniences, this location balances accessibility with a peaceful neighborhood setting. This is an opportunity to enjoy comfortable living with thoughtful updates in a community that truly feels like home.
Property Information
Property Type
Residential
Sub-Type
Townhouse
Year Built
2014
Living Area
1,753 sq ft
Garage Spaces
1
Zoning
RMF CD
Days on Market
42
MLS® Listing#
4371230
Property Features
Interior
Appliances
Cooling
Heating
Flooring
Fireplace
Parking
Laundry
Patio
Foundation
Roof
Community
Sewer
Water Source
Schools
- Elementary:
- W.A. Bess
- Middle:
- Cramerton
- High:
- Forestview
Financial Details
HOA
$170 / Monthly
Hawthorne Management
Assessed Value
$261,600
Parcel Number
222383
Affordability Calculator
$55,000
Estimated monthly payment
$1,464/mo
Principal $220,000 · Est. interest $306,920 over 30 yrs
Neighborhood Market Statistics
How this home compares to active listings in Gastonia, NC
- $338,721
- Median Listing Price
- 68
- Median Days on Market
- 1,882
- Median Sq Ft
- $187
- Median Price / Sq Ft
- 522
- Active Listings
- This home’s price is 19% below the area median.
- Its price per sq ft is 16% below the area median.
Market statistics compiled from active EXIT Realty® and MLS listings in Gastonia, NC.
Location

Getting Around
Points of Interest in Gastonia, NC
Showing the Gastonia area map.
Nearby Schools
Gaston Day School
Secondary · 1.0 mi away
New Hope for Kids
School · 1.5 mi away
Forestview High School
Secondary · 1.6 mi away
New Hope Elementary School
Elementary · 2.3 mi away
Piedmont Community Charter School
School · 2.3 mi away
Hawks Nest Intermediate School
School · 2.3 mi away
Christ United Methodist Church
School · 2.3 mi away
Robinson Elementary School
Elementary · 2.4 mi away
The Nest Schools
School · 2.4 mi away
Cramerton Middle School
Secondary · 2.5 mi away
Ashbrook High School
Secondary · 2.7 mi away
Gardner Park Elementary School
Elementary · 3.2 mi away
Gaston Christian School
Secondary · 3.5 mi away
Sherwood Elementary School
Elementary · 3.6 mi away
Cramerton Christian Academy
School · 3.6 mi away
Grier Middle School
Secondary · 3.8 mi away
Gaston County Schools
School · 4.2 mi away
McAdenville Elementary School
Elementary · 4.3 mi away
Holbrook Middle School
Secondary · 4.3 mi away
Gaston County Schools
School · 4.4 mi away
Commute Calculator
Nearby Homes
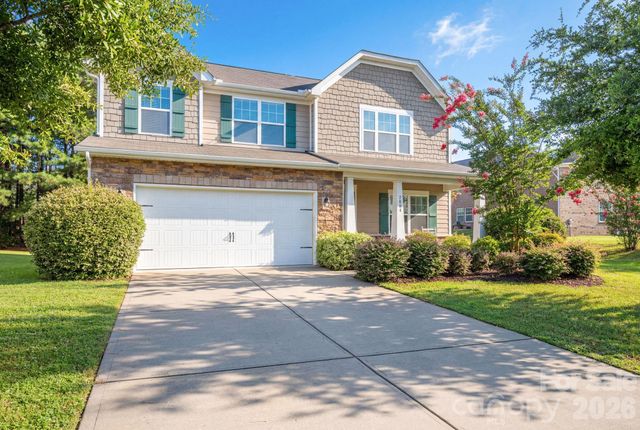


Similar Homes Nearby
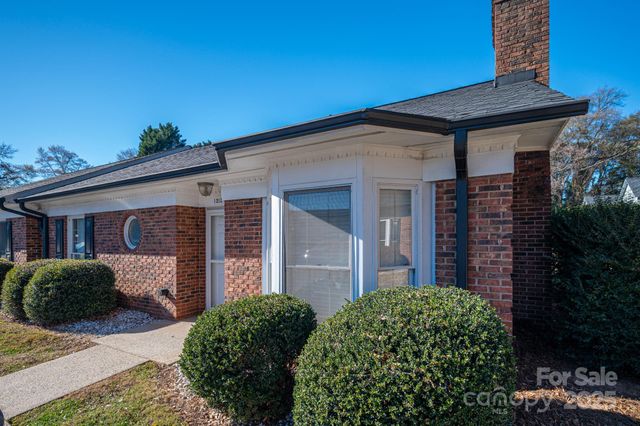
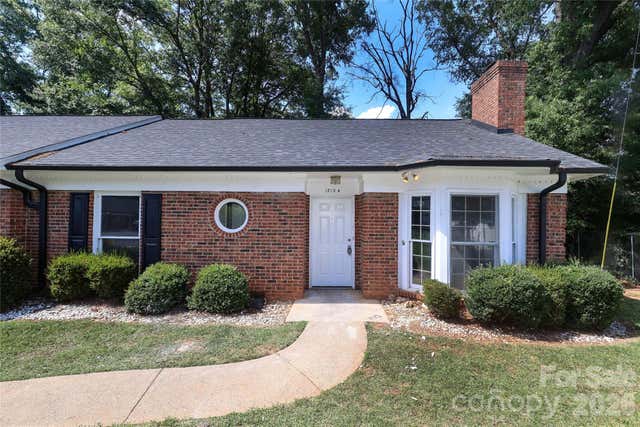


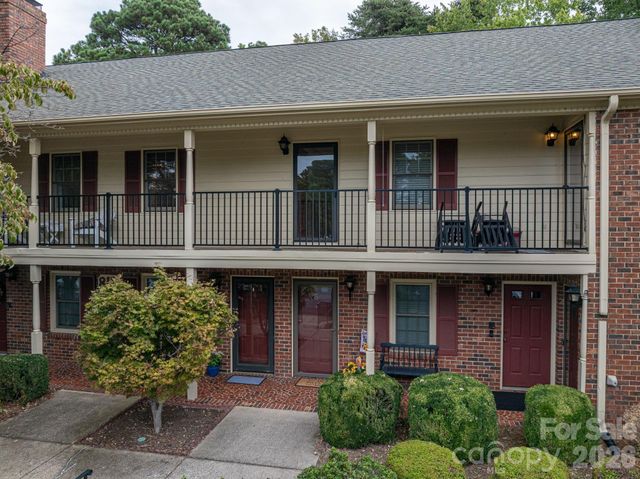
Similar Home Values
Comparable nearby listings and their asking prices.
| Address | Price | Beds | Baths | Sq Ft |
|---|---|---|---|---|
| 1212 E Franklin Boulevard D, Gastonia, NC | $194,000 | 2 | 2 | 1,086 |
| 1214 E Franklin Boulevard A, Gastonia, NC | $195,000 | 2 | 2 | 1,093 |
| 1424 Ware Avenue, Gastonia, NC | $195,000 | 2 | 1 | 748 |
| 973 Surry Lane, Gastonia, NC | $195,000 | 2 | 2 | 1,002 |
| 322 Willow Street, Gastonia, NC | $195,000 | 3 | 1 | 1,029 |
| 815 Jamestown Drive 4, Gastonia, NC | $199,000 | 2 | 2 | 1,292 |
Moving Cost Estimate
EXIT Agents in Gastonia


Listing Courtesy: Keller Williams South Park - dillonforstberg@kw.com
Last Updated: 2026-04-22
1