

222 Walnut Street, Davidson, NC 28036
Bratton · Mecklenburg County
Key Facts
Description

Just completed in the heart of Davidson and moments from acclaimed dining, boutiques & cultural events, a custom Patrick Joseph Designer Home residence blends timeless sophistication with modern ease. A chef’s kitchen with scullery, walk-in pantry & expansive island flows into the family room anchored by a gas fireplace. The main level hosts a serene primary suite while the upper level unveils a media lounge designed for elevated entertaining—complete with a built-in bar and beverage/wine fridge. A playroom, private office & four ensuite bedrooms with walk-in closets complete the floor. Thoughtful conveniences include laundry on both levels. Outdoors, bluestone porches & a covered patio with built-in grill area are framed by professional high-design landscaping with irrigation. With 8’ solid-core doors, engineered wood floors & curated appliances, this offering captures luxury living in Davidson’s most coveted setting. No HOA.
Property Information
Property Type
Residential
Sub-Type
Single Family Residence
Style
European / Transitional
Year Built
2026
Living Area
4,462 sq ft
Garage Spaces
2
Zoning
R100
Days on Market
79
MLS® Listing#
4370424
Property Features
Interior
Appliances
Cooling
Heating
Flooring
Fireplace
Basement
Parking
Laundry
Patio
Fencing
Lot Features
Roof
Security
Utilities
Sewer
Water Source
Schools
- Elementary:
- Unspecified
- Middle:
- Unspecified
- High:
- Unspecified
Financial Details
HOA
None
Assessed Value
$502,500
Parcel Number
007-018-89
Affordability Calculator
$590,000
Estimated monthly payment
$15,701/mo
Principal $2,360,000 · Est. interest $3,292,410 over 30 yrs
Neighborhood Market Statistics
How this home compares to active listings in Davidson, NC
- $775,000
- Median Listing Price
- 65
- Median Days on Market
- 2,495
- Median Sq Ft
- $333
- Median Price / Sq Ft
- 122
- Active Listings
- This home’s price is 281% above the area median.
- Its price per sq ft is 99% above the area median.
Market statistics compiled from active EXIT Realty® and MLS listings in Davidson, NC.
Location

Points of Interest in Davidson, NC
Showing the Davidson area map.
Nearby Schools
Community School of Davidson
School · 0.3 mi away
Davidson Intnl Bacc Middle
School · 0.3 mi away
Lake Norman Christian School
School · 0.3 mi away
Davidson Green School
Secondary · 0.4 mi away
Davidson Day School
Secondary · 0.5 mi away
Dpo School
Secondary · 0.6 mi away
Davidson Elementary School
Elementary · 0.7 mi away
Community School of Davidson high school
Secondary · 0.7 mi away
Edmund Morgan School
School · 0.8 mi away
Davidson College Studio M
School · 1.0 mi away
Lake Norman Learning Center
School · 1.2 mi away
Cornelius Elementary
Elementary · 1.3 mi away
Woodlawn School
Secondary · 1.7 mi away
Goddard School
School · 2.3 mi away
Bailey Middle School
Secondary · 2.3 mi away
J.V. Washam Elementary School
Elementary · 2.3 mi away
Kid City USA
School · 2.4 mi away
Primrose Schools
Elementary · 2.5 mi away
William Amos Hough High School
Secondary · 2.5 mi away
Pine Lake Preparatory
School · 2.6 mi away
Commute Calculator
Nearby Homes
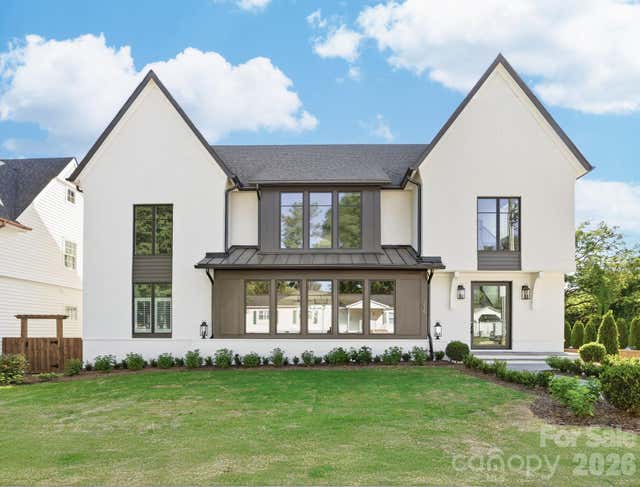

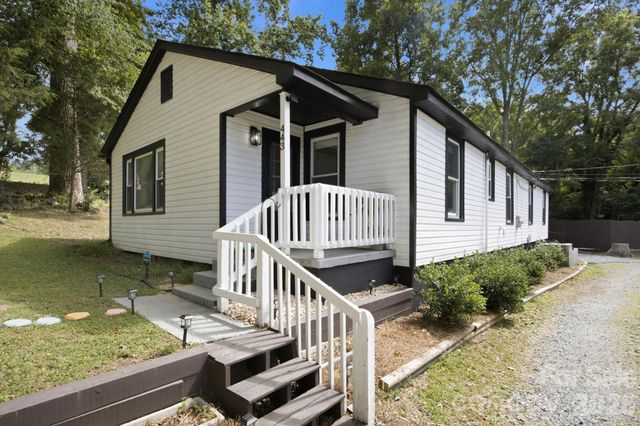

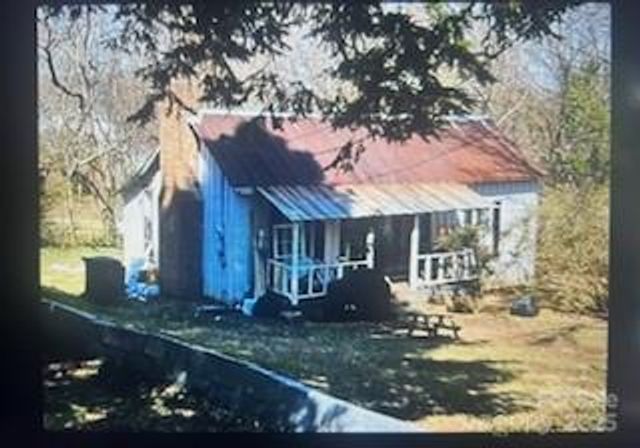
Similar Homes Nearby


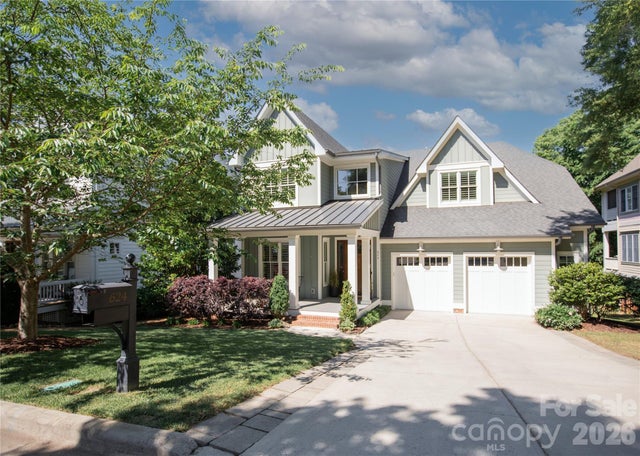
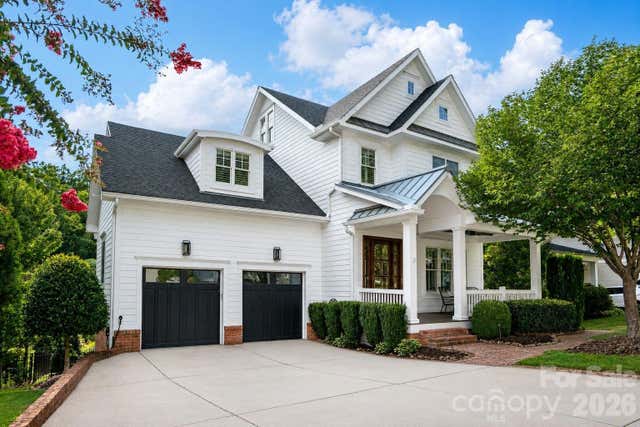
Similar Home Values
Comparable nearby listings and their asking prices.
| Address | Price | Beds | Baths | Sq Ft |
|---|---|---|---|---|
| 251 Ney Circle, Davidson, NC | $2,150,000 | 5 | 4 | 4,652 |
| 1126 Concord Road, Davidson, NC | $2,200,000 | 4 | 4 | 3,896 |
| 16830 Reinsch Drive, Davidson, NC | $2,350,000 | 6 | 5 | 5,267 |
| 624 James Alexander Way, Davidson, NC | $2,395,000 | 6 | 5 | 4,821 |
| 665 Dogwood Lane, Davidson, NC | $2,427,000 | 4 | 5 | 3,907 |
| 630 James Alexander Way, Davidson, NC | $2,498,000 | 6 | 6 | 5,637 |
Moving Cost Estimate
EXIT Agents in Davidson


Listing Courtesy: Ivester Jackson Christie's - pamb@ivesterjackson.com
Last Updated: 2026-04-17
1