

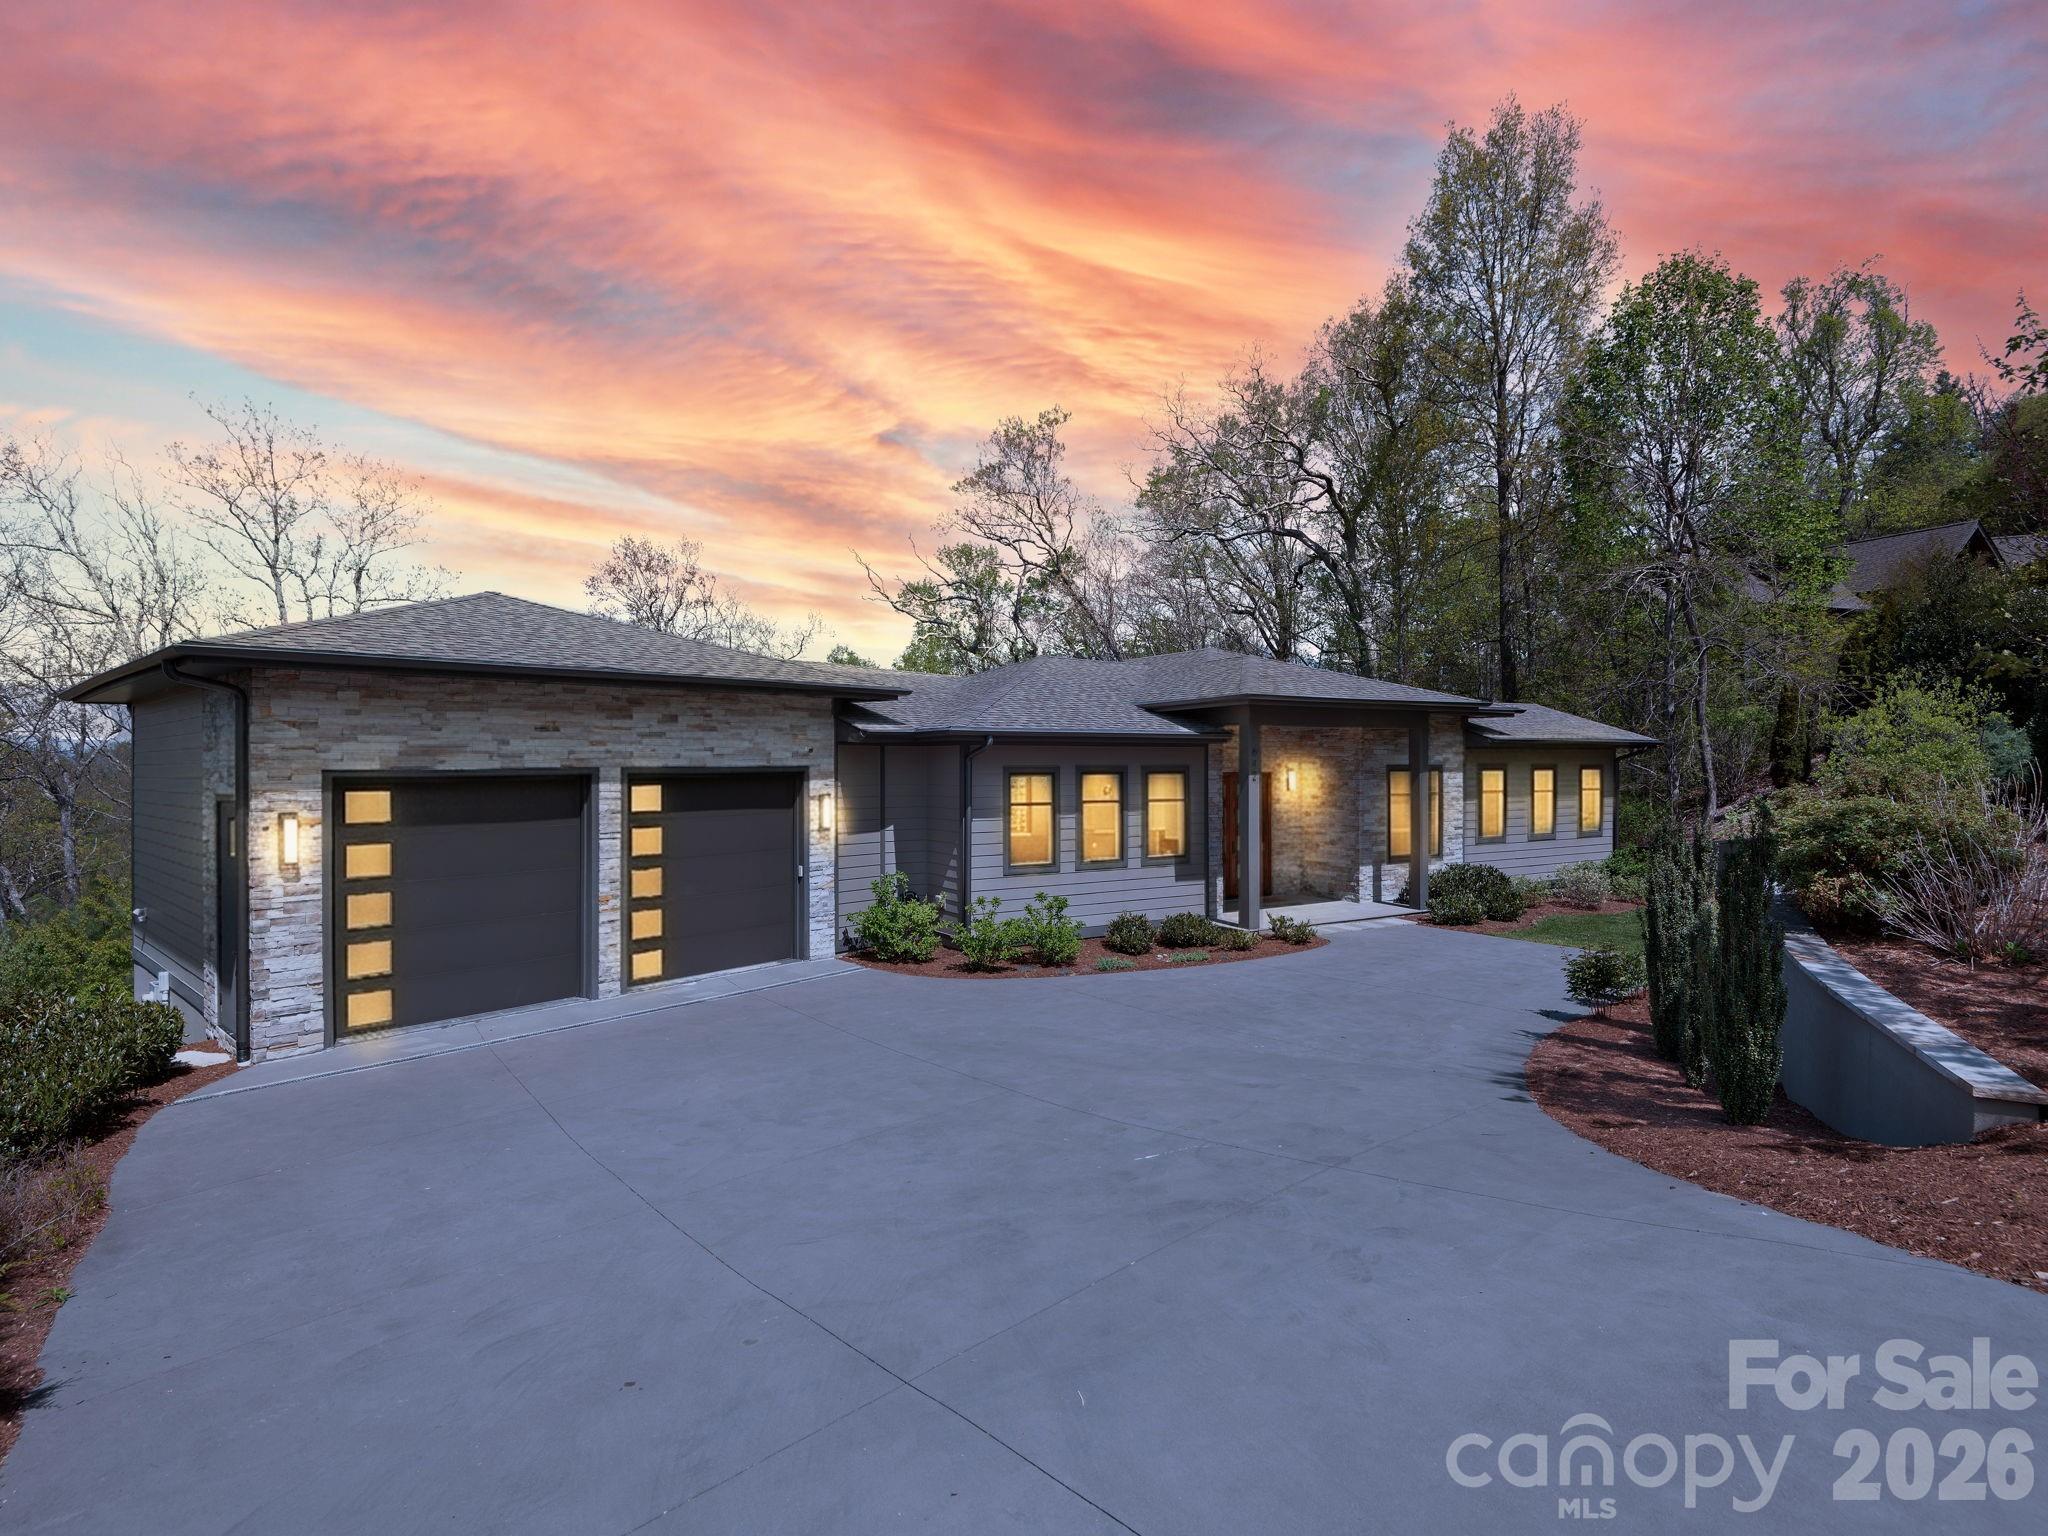
642 Altamont View, Asheville, NC 28804
Reynolds Mountain · Buncombe County
Key Facts
Description
Perched within the prestigious Reynolds Mountain community, this exceptional one-owner contemporary estate offers sweeping mountain vistas just minutes, approximately 3 miles, from the refined culture, dining, and arts of downtown Asheville. Designed to capture both light and landscape, the residence showcases superior views from nearly every room. The grand great room is anchored by a dramatic stacked stone fireplace and flows effortlessly into an elegant dining area and a chef-inspired kitchen appointed with stainless steel appliances and a statement island. The main-level primary suite is a serene sanctuary, featuring a spa-quality bath with radiant heat flooring, an expansive walk-in shower and private access to a full-length deck, perfectly positioned for morning sunrises and tranquil evening retreats with vino and a view. The lower-level daylight walk-out basement features expansive covered decking that captures stunning long-range mountain views and exceptional privacy. This level is further enhanced by a second stacked stone fireplace, an open area curated for entertaining, including wet bar, wine nook, and three beautifully appointed guest suites, with all full baths all boasting radiant heat flooring. Additionally, for refined elegance and ultimate convenience, this exceptional residence is thoughtfully appointed with a private elevator, offering seamless access to every level of the home. Extensive recent enhancements reflect a commitment to quality and design, including fresh interior painting, newly stained decks, and thoughtfully updated landscaping. Custom window treatments throughout, featuring privacy coverings, tailored valances, and Roman shades, all add a refined finishing touch. Modern living is seamlessly integrated with advanced systems, including a radon mitigation system, enhanced gutter drainage, and a comprehensive smart home security suite with cameras, full alarm integration, and electric keyless entry. Set within one of Asheville’s most coveted luxury enclaves, featuring an urban village just moments away, this residence offers an unparalleled blend of elevated mountain living and effortless access to city sophistication. Welcome home to your sanctuary tucked within Reynolds Mountain.
Property Information
Property Type
Residential
Sub-Type
Single Family Residence
Style
Contemporary / Modern
Year Built
2019
Living Area
4,752 sq ft
Garage Spaces
2
Zoning
RS2
Days on Market
78
MLS® Listing#
4369480
Property Features
Interior
Appliances
Cooling
Heating
Flooring
Fireplace
Basement
Parking
Laundry
Patio
Lot Features
Construction
Roof
Windows
Security
Community
Utilities
Sewer
Water Source
Schools
- Elementary:
- Woodfin/Eblen
- Middle:
- Clyde A Erwin
- High:
- Clyde A Erwin
Financial Details
HOA
$1,800 / Annually
Tessier
Assessed Value
$1,958,400
Parcel Number
9741-20-0509-00000
Directions
This address will Navigate with Waze and Google Maps. Look for #642 on Left side of Altamont View.
Affordability Calculator
$539,000
Estimated monthly payment
$14,344/mo
Principal $2,156,000 · Est. interest $3,007,812 over 30 yrs
Neighborhood Market Statistics
How this home compares to active listings in Asheville, NC
- $591,255
- Median Listing Price
- 74
- Median Days on Market
- 1,883
- Median Sq Ft
- $326
- Median Price / Sq Ft
- 987
- Active Listings
- This home’s price is 356% above the area median.
- Its price per sq ft is 74% above the area median.
Market statistics compiled from active EXIT Realty® and MLS listings in Asheville, NC.
Location

Points of Interest in Asheville, NC
Showing the Asheville area map.
Nearby Schools
North Asheville Christian School
Secondary · 0.9 mi away
North Asheville Preschool
School · 1.3 mi away
Blue Ridge Montessori School
Elementary · 1.4 mi away
Asheville Catholic School
Elementary · 1.4 mi away
Ira B Jones Elementary School
Elementary · 1.6 mi away
Woodfin Elementary School
Elementary · 1.8 mi away
Hanger Hall School
Secondary · 2.5 mi away
Weaverville Elementary School
Elementary · 2.7 mi away
Claxton Elementary School
Elementary · 3.0 mi away
Asheville Montessori School
Elementary · 3.0 mi away
Weaverville Primary School
Elementary · 3.1 mi away
Buncombe County Schools
School · 3.4 mi away
Literacy Council of Buncombe County
Elementary · 3.7 mi away
Asheville City Schools
Elementary · 3.8 mi away
Asheville City Schools
School · 3.8 mi away
Joe P. Eblen Intermediate School
Secondary · 3.9 mi away
Mountain City Public Montessori
Elementary · 3.9 mi away
Central United Methodist Church
School · 3.9 mi away
Emma Elementary
Elementary · 4.0 mi away
West Buncombe Elementary School
Elementary · 4.0 mi away
Commute Calculator
Nearby Homes
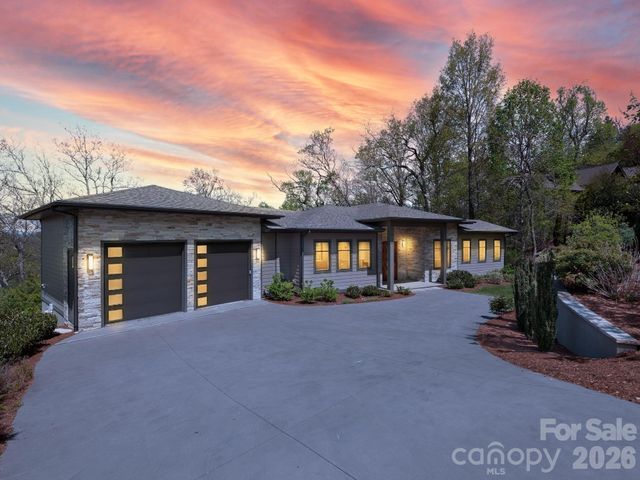


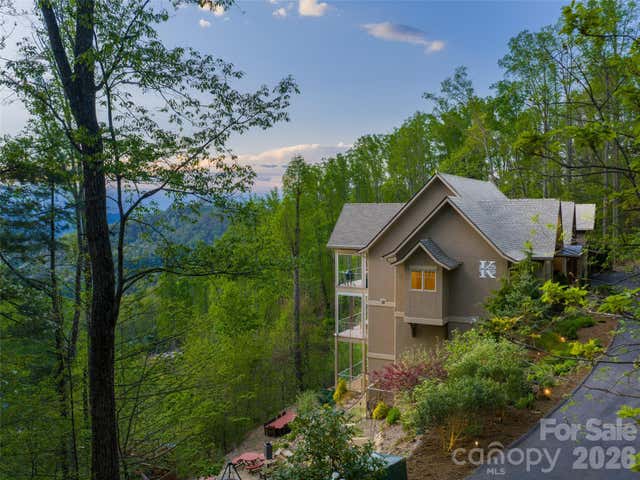
Similar Homes Nearby
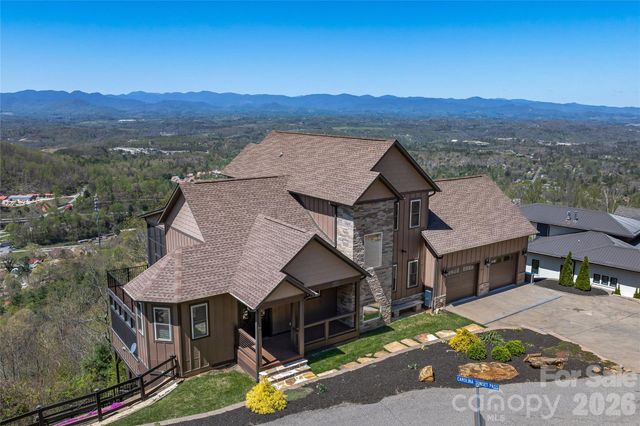
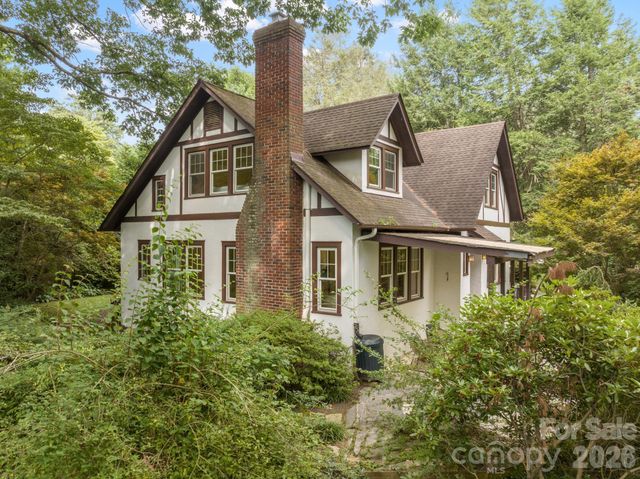
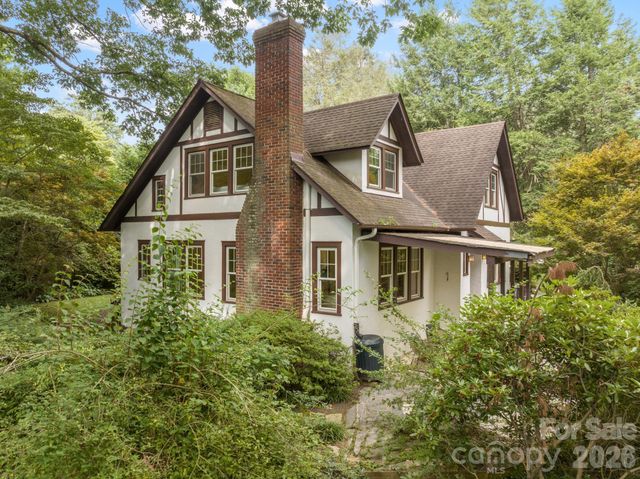
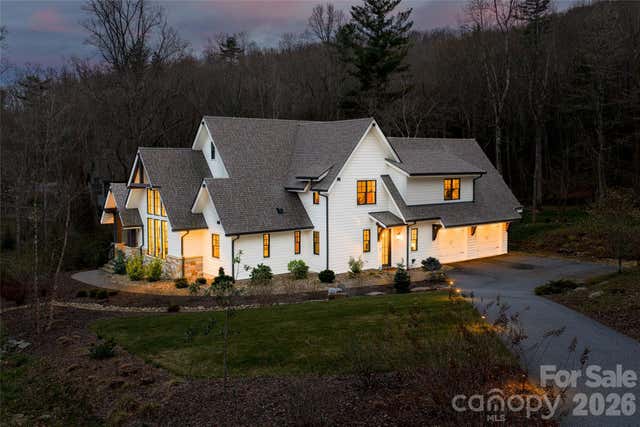

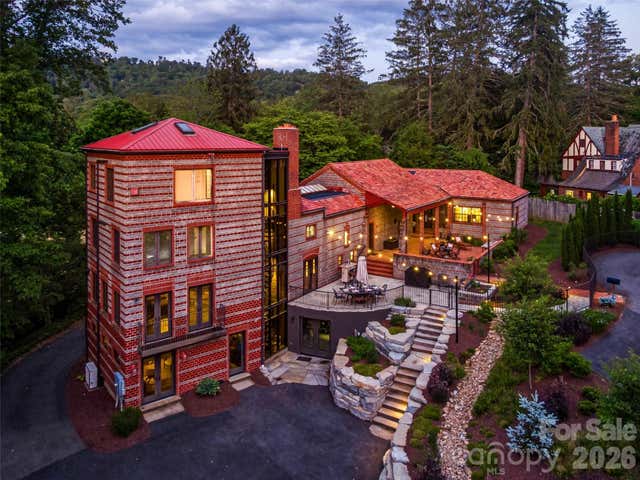
Similar Home Values
Comparable nearby listings and their asking prices.
| Address | Price | Beds | Baths | Sq Ft |
|---|---|---|---|---|
| 179 Serenity Ridge Trail, Asheville, NC | $1,899,179 | 3 | 5 | 4,380 |
| 108 Lakewood Drive, Asheville, NC | $1,900,000 | 4 | 7 | 2,271 |
| 108 Lakewood Drive, Asheville, NC | $1,900,000 | 4 | — | 4,131 |
| 450 Barrington Drive, Asheville, NC | $1,900,000 | 3 | 4 | 3,076 |
| 307 S Braeside Court, Asheville, NC | $1,950,000 | 4 | 4 | 5,989 |
| 24 Kimberly Avenue, Asheville, NC | $1,950,000 | 5 | 5 | 5,155 |
Moving Cost Estimate
EXIT Agents in Asheville


Listing Courtesy: Howard Hanna Beverly-Hanks Asheville-Biltmore Park - brokerbrandie@allentate.com
Last Updated: 2026-04-20
1