

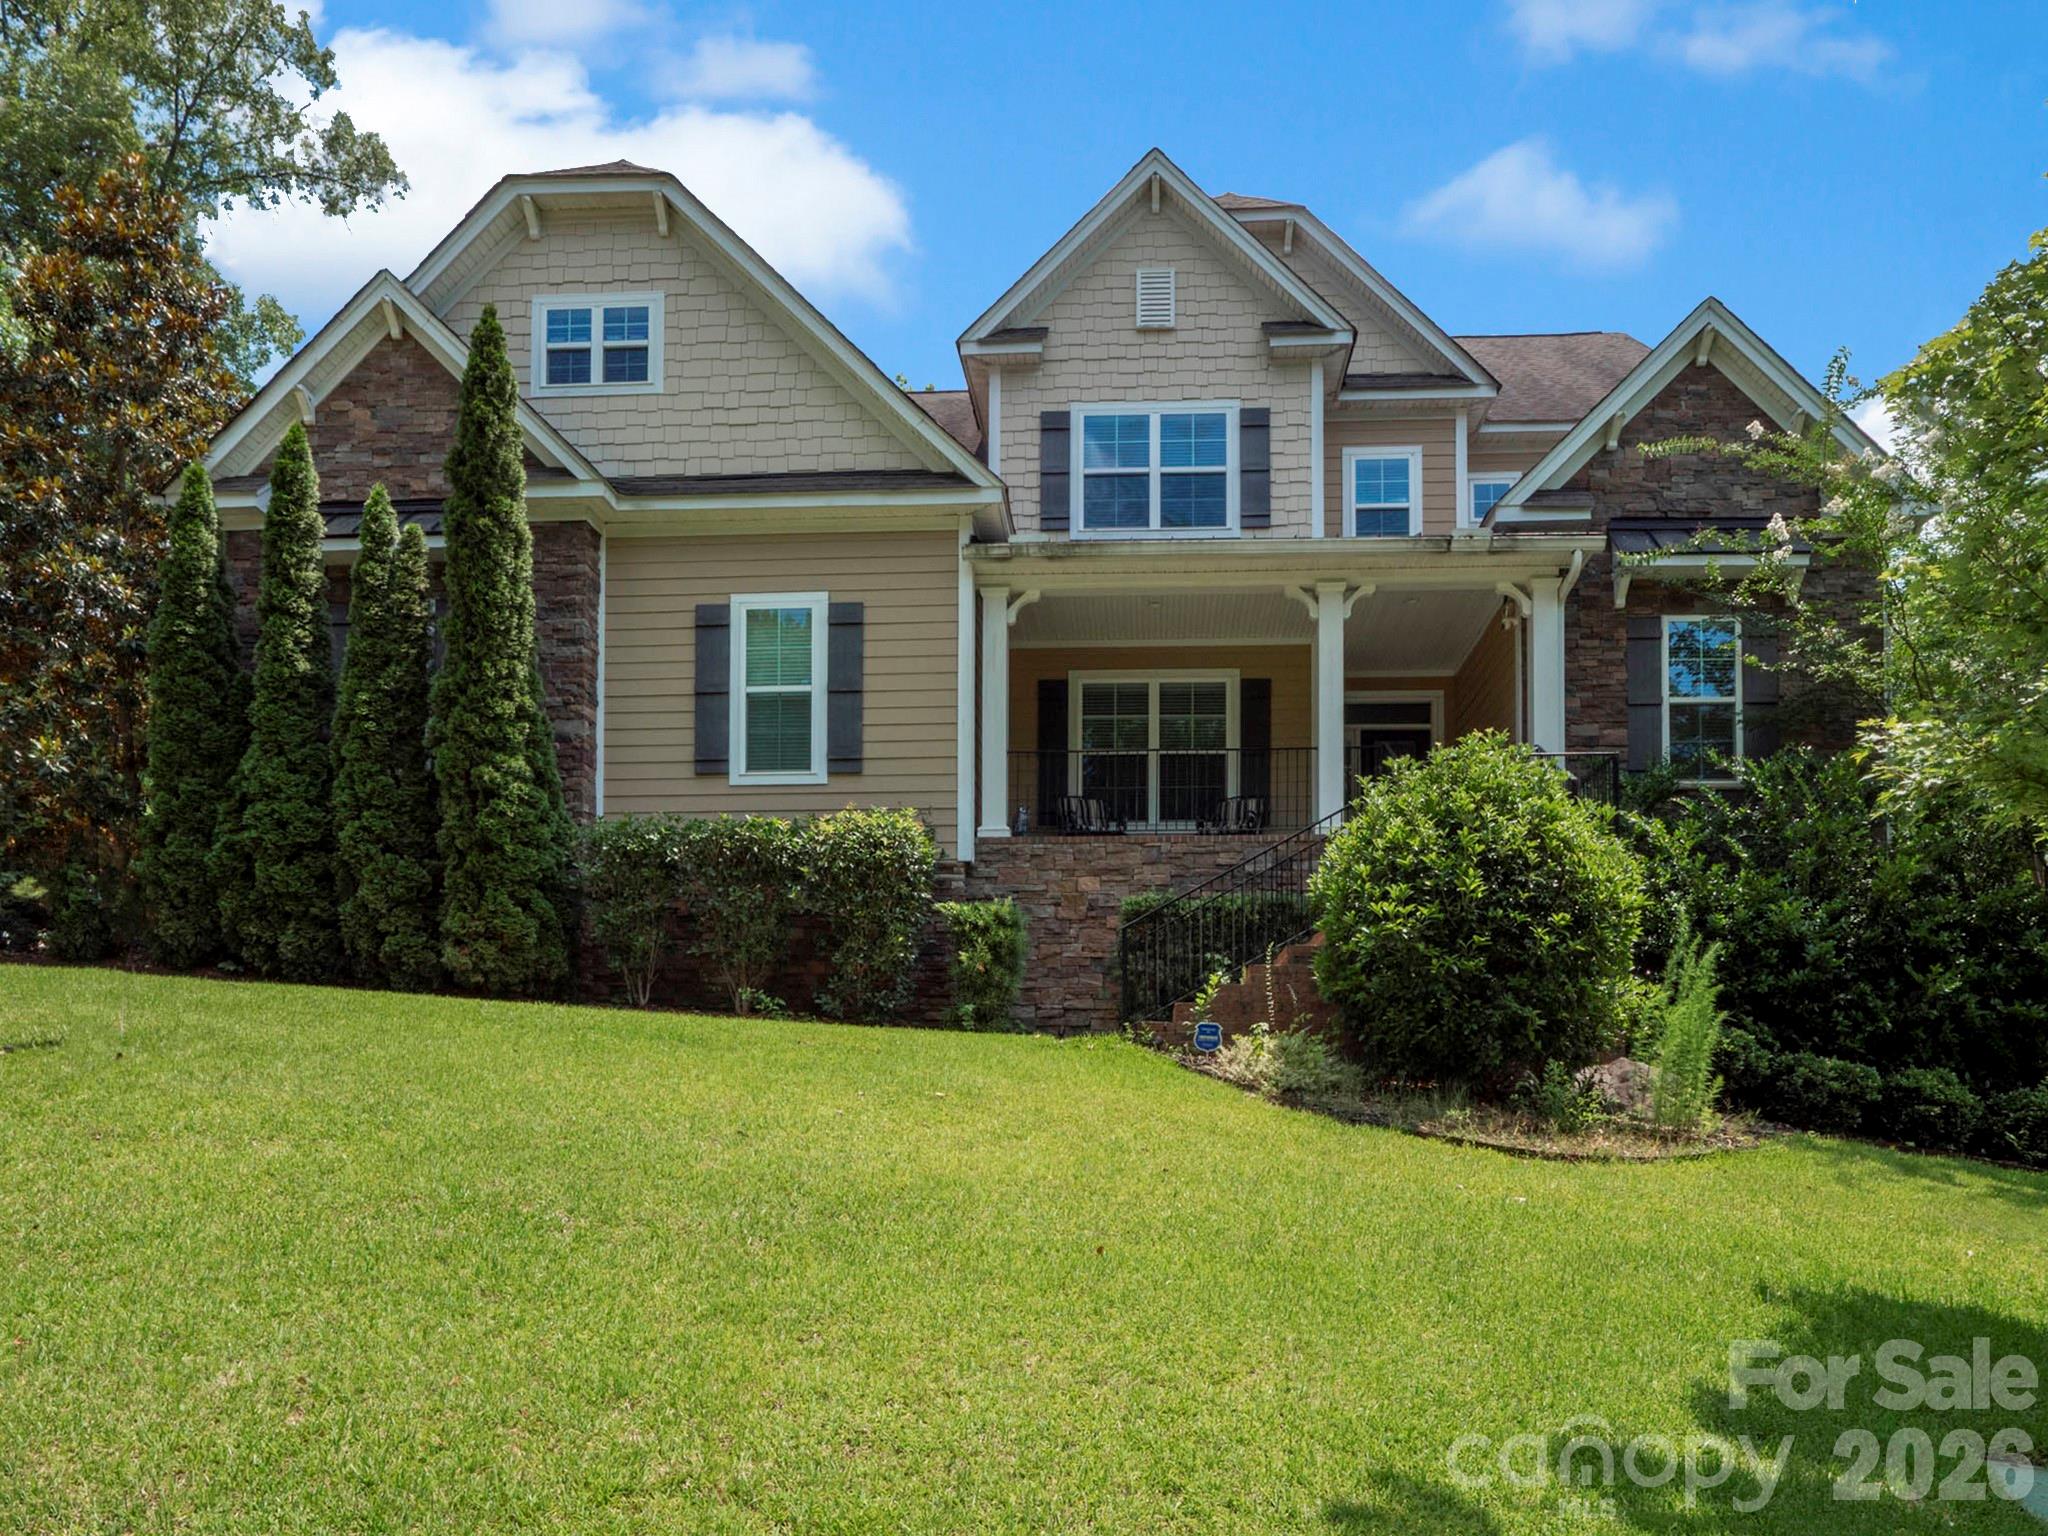
242 Wren Creek Circle, Blythewood, SC 29016
Wrenn Creek · Richland County
Key Facts
Description
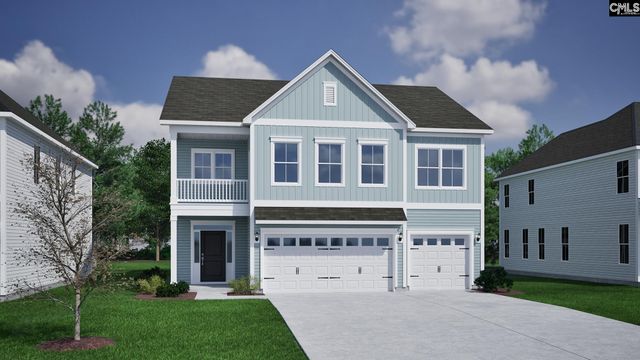
** Price Reduction! Take advantage of this incredible opportunity in one of the area's fastest-growing communities. With a new Publix planned nearby and located less than 15 minutes from Fort Jackson, this beautifully crafted 4-bedroom, 3.5-bath custom home offers the perfect combination of luxury, comfort, and investment potential. A welcoming covered front porch leads into a thoughtfully designed interior featuring a formal dining room with elegant wainscoting and a coffered ceiling, along with a conveniently located powder room. The spacious kitchen is equipped with custom cabinetry, granite countertops, tile backsplash, built-in speakers, a walk-in pantry, and a breakfast area. Appliances include a 5-burner gas range, double wall oven with microwave, dishwasher, and side-by-side refrigerator. Just off the kitchen, you'll find a functional mudroom and an oversized laundry room complete with abundant storage, granite countertops, and a utility sink. The main-level owner's suite features a tray ceiling and a luxurious en-suite bath with dual vanities, a soaking tub, oversized rain-head shower, and a custom walk-in closet with a built-in wall safe. Upstairs, a loft overlooks the family room, creating an ideal flex space. The second bedroom includes a private en-suite bath, while the third bedroom has direct access to a shared full bath. The spacious bonus room, complete with a walk-in closet and walk-in attic storage, can easily serve as a fourth bedroom, media room, playroom, or additional living space. Additional highlights include an oversized 2.5-car side-entry garage with high ceilings, a large screened porch and deck overlooking the backyard, walk-in closets throughout, and ceiling fans in every bedroom. Whether you're looking to expand your investment portfolio or purchase a future primary residence, this home offers exceptional value. Contact the listing agent for additional information.
Property Information
Property Type
Residential
Sub-Type
Single Family Residence
Style
Traditional
Year Built
2015
Living Area
3,695 sq ft
Garage Spaces
2
Zoning
PD
Days on Market
87
MLS® Listing#
4368779
Property Features
Interior
Appliances
Cooling
Heating
Flooring
Fireplace
Basement
Parking
Patio
Roof
Security
Utilities
Sewer
Water Source
Schools
- Elementary:
- Unspecified
- Middle:
- Unspecified
- High:
- Unspecified
Financial Details
HOA
Yes
Assessed Value
$419,800
Parcel Number
14808-02-02
Directions
From Charlotte, travel 77 south, take Exit 24 to Wilson Blvd, make a left on Turkey Farm Road, left on Wren Creek Drive, right on Wren Creek Circle, the house is located on the left.
Affordability Calculator
$126,000
Estimated monthly payment
$3,353/mo
Principal $504,000 · Est. interest $703,125 over 30 yrs
Neighborhood Market Statistics
How this home compares to active listings in Blythewood, SC
- $383,969
- Median Listing Price
- 53
- Median Days on Market
- 2,460
- Median Sq Ft
- $153
- Median Price / Sq Ft
- 241
- Active Listings
- This home’s price is 64% above the area median.
- Its price per sq ft is 11% above the area median.
Market statistics compiled from active EXIT Realty® and MLS listings in Blythewood, SC.
Location

Points of Interest in Blythewood, SC
Showing the Blythewood area map.
Nearby Schools
Westwood High School
Secondary · 0.6 mi away
Longleaf Middle School
Secondary · 3.0 mi away
Blythewood High School
Secondary · 3.1 mi away
Muller Road Middle
Elementary · 3.3 mi away
Center for Knowledge North
School · 3.4 mi away
Sandlapper Elementary
Elementary · 3.5 mi away
Langford Elementary
Elementary · 3.6 mi away
Round Top Elementary School
Elementary · 3.8 mi away
Bethel-Hanberry Elementary School
Elementary · 3.8 mi away
Blythewood Middle School
Secondary · 3.9 mi away
Killian Elementary School
Elementary · 3.9 mi away
Clemson Road Child Development Center Elementary School
Elementary · 3.9 mi away
W.J. Keenan High
Secondary · 4.4 mi away
Rice Creek Elementary School
Elementary · 4.6 mi away
Ridge View High School
Secondary · 4.6 mi away
Lake Murray Montessori School
Elementary · 4.9 mi away
Carolina School for Inquiry
Elementary · 5.4 mi away
Lake Carolina Upper Campus
Elementary · 5.4 mi away
Lake Carolina Elementary Lower Campus
Elementary · 5.8 mi away
Anna Boyd School
School · 5.8 mi away
Commute Calculator
Nearby Homes
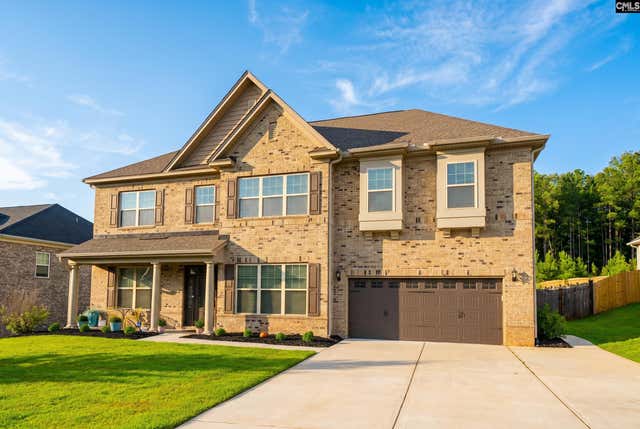
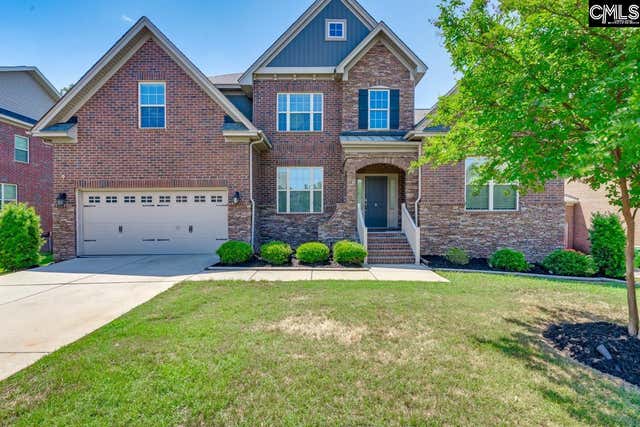
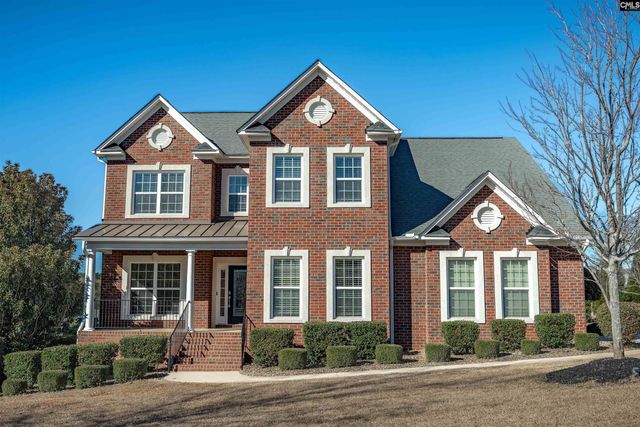
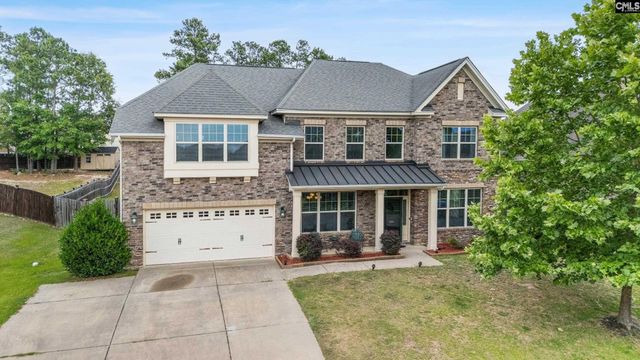

Similar Homes Nearby
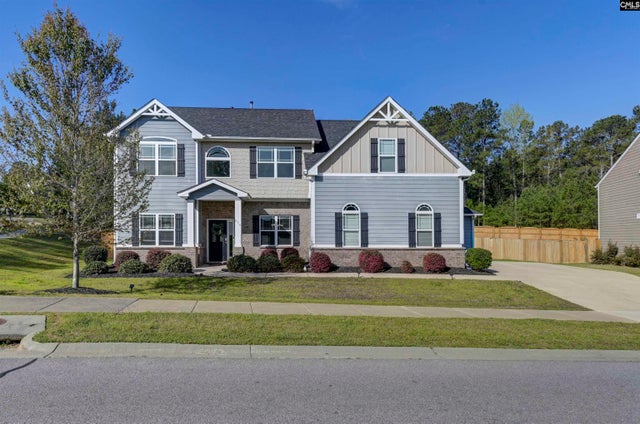

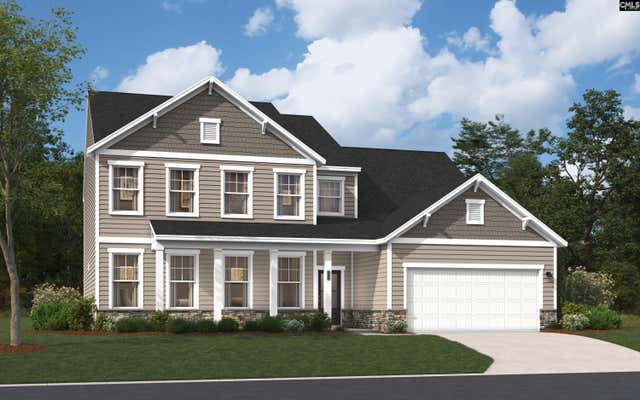


Similar Home Values
Comparable nearby listings and their asking prices.
| Address | Price | Beds | Baths | Sq Ft |
|---|---|---|---|---|
| 236 Crimson Queen Drive, Blythewood, SC | $443,900 | 5 | 4 | 3,166 |
| 529 Carters Grove Lane, Blythewood, SC | $445,340 | 4 | 4 | 2,919 |
| 27 Spider Web Court, Blythewood, SC | $449,900 | 5 | 4 | 3,300 |
| 15 Alumni Lane, Blythewood, SC | $450,000 | 4 | 3 | 2,728 |
| 1081 Valley Estates Drive, Blythewood, SC | $450,000 | 5 | 3 | 3,475 |
| 140 Cambria Lane, Blythewood, SC | $452,800 | 5 | 4 | 3,139 |
Moving Cost Estimate
EXIT Agents in Blythewood


Listing Courtesy: MATHERS REALTY.COM - tcar2k6@yahoo.com
Last Updated: 2026-04-15
1