

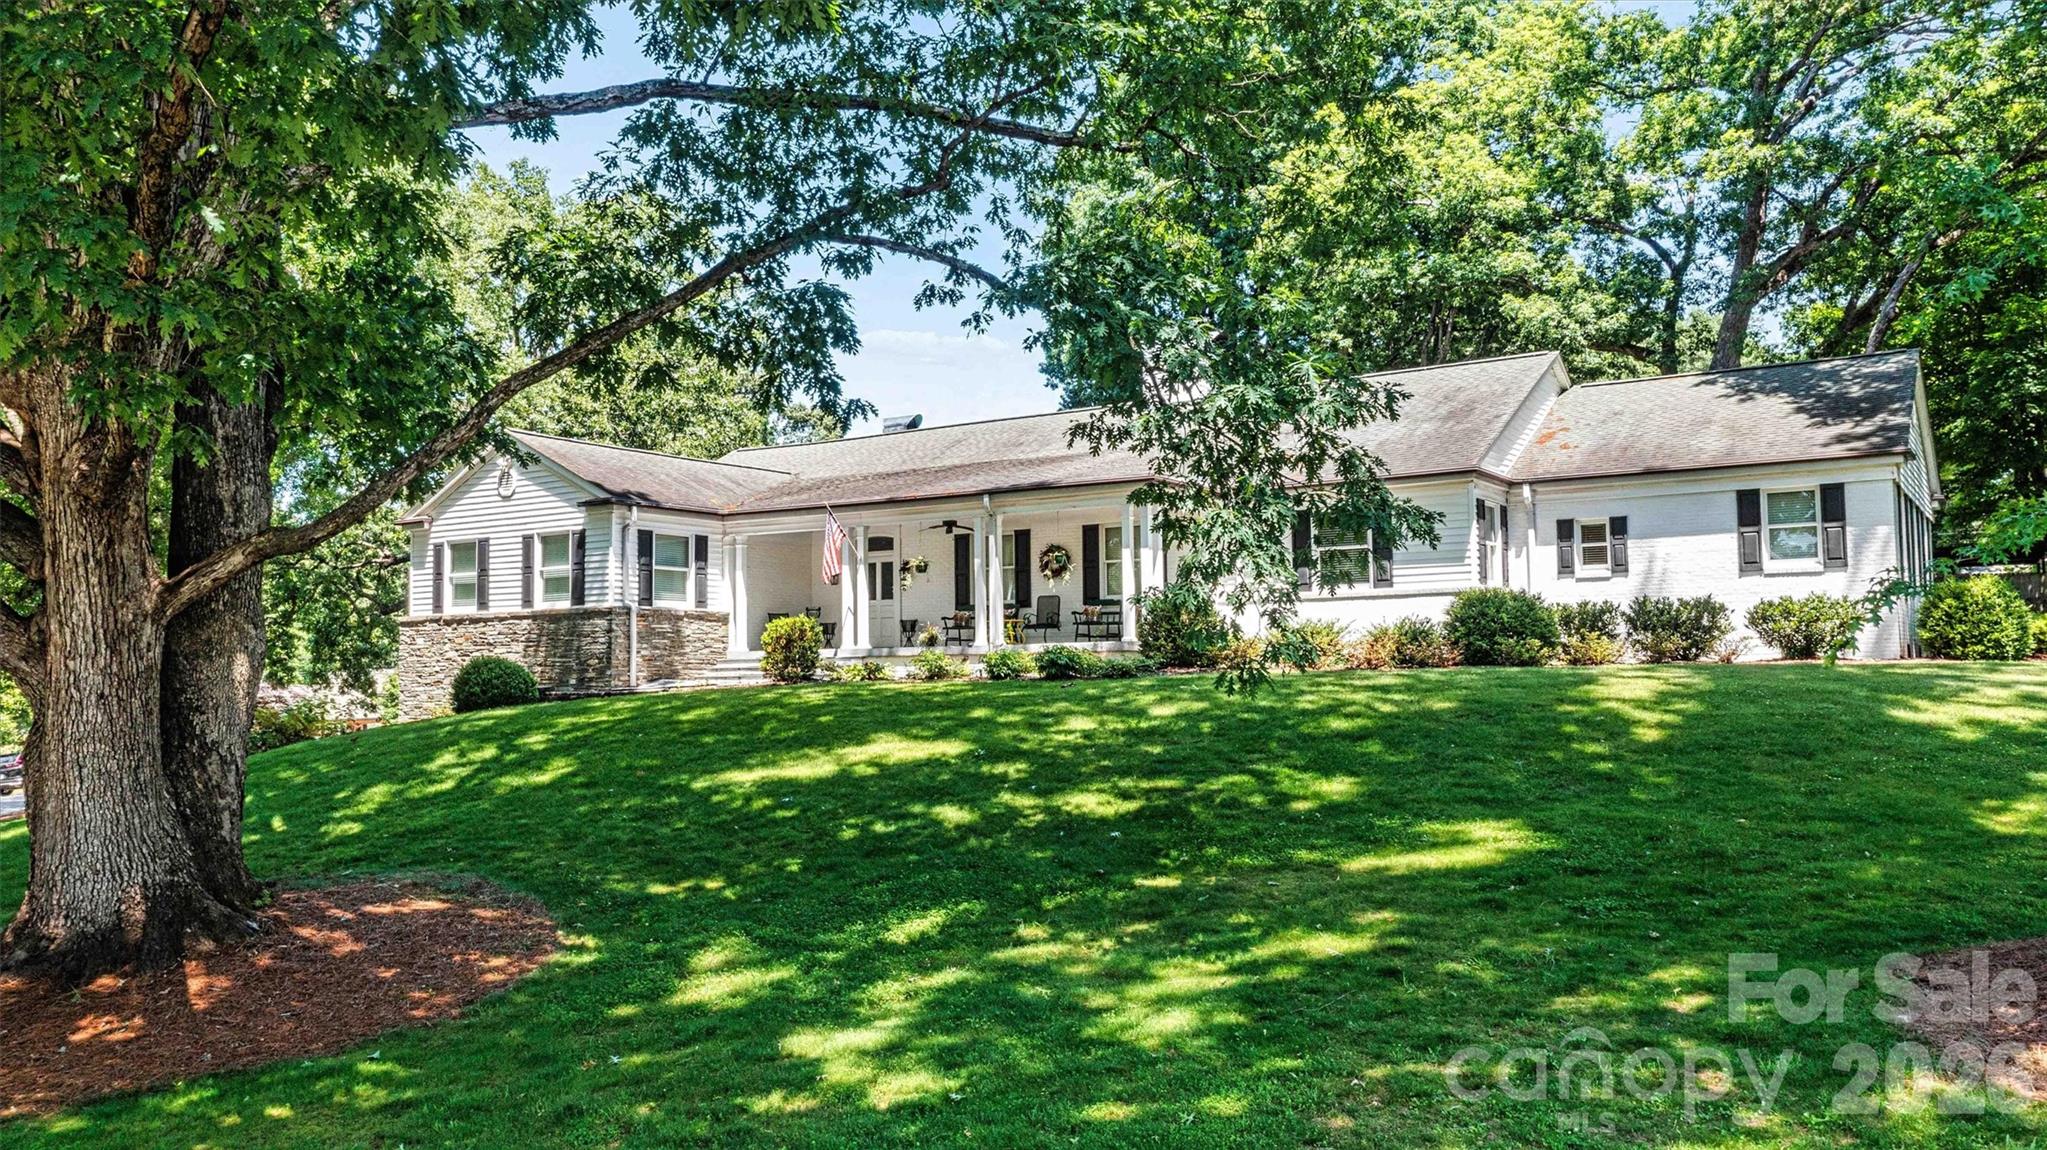
842 North Center Street, Hickory, NC 28601
Combford Park · Catawba County
Key Facts
Description
A Timeless Beauty in the Heart of Hickory - Welcome to the iconic Whitener Home. Built in 1949, this historic gem reflects the enduring vision of Julian G. Whitener, blending classic architecture with rich character and charm throughout its sprawling 1.1-acre setting. From the moment you arrive, a vibrant landscape and blooming gardens create a warm, inviting presence. Step inside to an elegant foyer that sets the tone for the home’s gracious layout. Entertain with ease in the formal dining room or enjoy relaxed gatherings on the screened deck overlooking a picturesque rose garden. Designed for both comfort and functionality, the home features two spacious primary suites along with two additional bedrooms, each with access to full baths—offering flexibility for guests or multi-generational living. The main level also includes a generous kitchen, mudroom, laundry, powder room, and abundant storage, with both formal and casual living spaces to suit any lifestyle. The lower-level den provides the perfect retreat for cozy evenings, recreation, or a playroom. Every detail of this home reflects its rich history while offering the space and setting for modern living. Ideally located just minutes from downtown Hickory and Lenoir-Rhyne University, this rare offering combines timeless elegance, serene surroundings, and a truly special place to call home. Don't miss this rare opportunity, schedule your private tour today!
Property Information
Property Type
Residential
Sub-Type
Single Family Residence
Year Built
1949
Living Area
5,425 sq ft
Garage Spaces
2
Zoning
R-3
Days on Market
59
MLS® Listing#
4368578
Property Features
Interior
Appliances
Cooling
Heating
Flooring
Fireplace
Basement
Parking
Laundry
Patio
Lot Features
Construction
Roof
Security
Utilities
Sewer
Water Source
Schools
- Elementary:
- Oakwood
- Middle:
- Northview
- High:
- Hickory
Financial Details
HOA
None
Assessed Value
$664,000
Parcel Number
3703156349610000
Directions
Per GPS to 842 N Center Street Hickory, NC 28601 Sign in yard
Affordability Calculator
$190,000
Estimated monthly payment
$5,056/mo
Principal $760,000 · Est. interest $1,060,268 over 30 yrs
Neighborhood Market Statistics
How this home compares to active listings in Hickory, NC
- $355,135
- Median Listing Price
- 64
- Median Days on Market
- 1,889
- Median Sq Ft
- $190
- Median Price / Sq Ft
- 347
- Active Listings
- This home’s price is 168% above the area median.
- Its price per sq ft is 8% below the area median.
Market statistics compiled from active EXIT Realty® and MLS listings in Hickory, NC.
Location

Points of Interest in Hickory, NC
Showing the Hickory area map.
Nearby Schools
Northview Middle School
Secondary · 0.4 mi away
Hickory High School
Secondary · 0.5 mi away
Cornerstone Christian Academy
School · 0.6 mi away
Oakwood Elementary School
Elementary · 0.6 mi away
Viewmont Elementary School
Elementary · 0.6 mi away
Lenoir-Rhyne University Pe Monroe Auditorium
School · 0.6 mi away
University Christian High School
School · 0.8 mi away
Shear Grace Institute of Cosmetology
School · 0.9 mi away
Northview Middle School
Secondary · 1.8 mi away
Longview Elementary School
Elementary · 1.9 mi away
William H Johnson Sda School
School · 2.3 mi away
Sweetwater Elementary School
Elementary · 2.4 mi away
Hickory Christian Academy
School · 2.5 mi away
St. Stephens Lutheran School
School · 2.6 mi away
Jenkins Elementary School
Elementary · 2.7 mi away
Grandview Middle School
Secondary · 2.8 mi away
Hickory Day School
Elementary · 3.1 mi away
Southwest Elementary School
Elementary · 3.7 mi away
Clyde Campbell Elementary School
Elementary · 3.7 mi away
St. Stephens Elementary
Elementary · 3.7 mi away
Commute Calculator
Nearby Homes

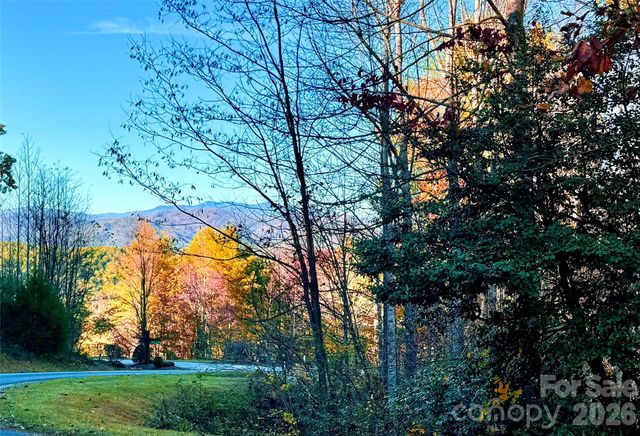


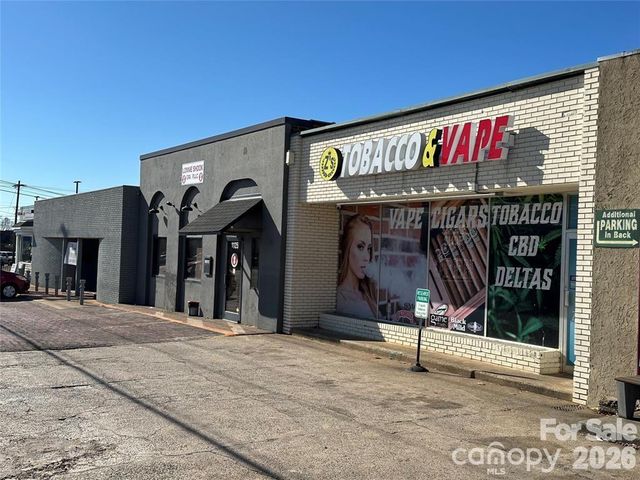
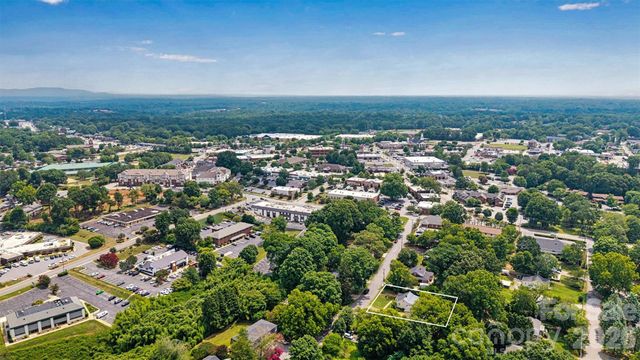
Similar Homes Nearby

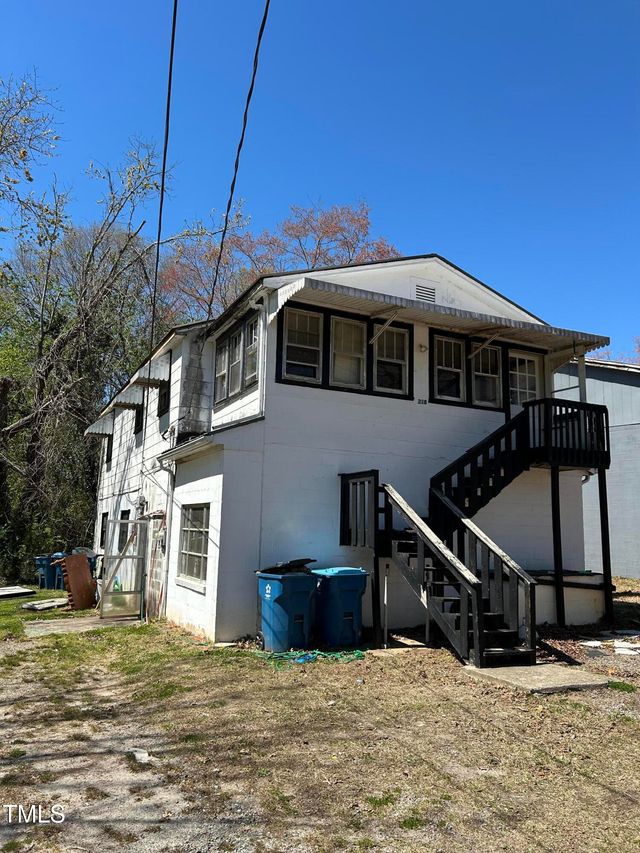
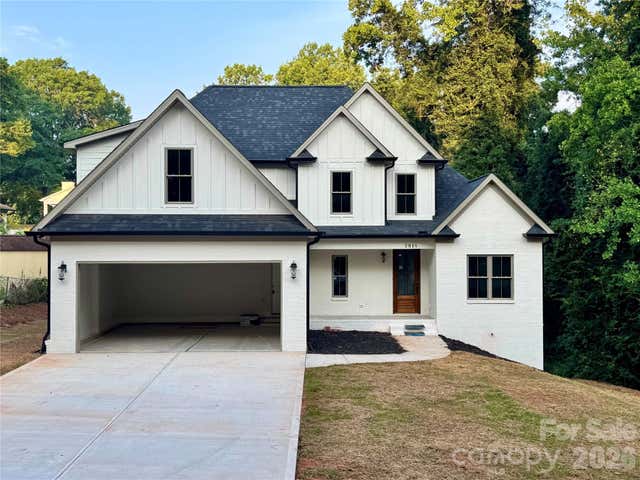
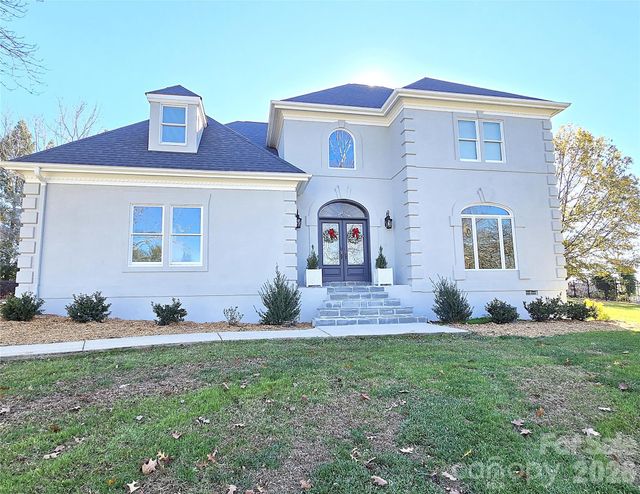


Similar Home Values
Comparable nearby listings and their asking prices.
| Address | Price | Beds | Baths | Sq Ft |
|---|---|---|---|---|
| 521 5th Street NW, Hickory, NC | $670,000 | 3 | 3 | 3,514 |
| 218 37th Street SW, Hickory, NC | $675,000 | 24 | 12 | 600 |
| 2815 1st Street NW, Hickory, NC | $675,000 | 4 | 4 | 2,687 |
| 40 Shipwatch Drive, Hickory, NC | $679,000 | 3 | 4 | 3,033 |
| 4616 20th Street Place NE, Hickory, NC | $679,000 | 3 | 4 | 3,863 |
| 3811 Pinecrest Drive NE, Hickory, NC | $684,000 | 4 | 3 | 3,300 |
Moving Cost Estimate
EXIT Agents in Hickory


Listing Courtesy: Realty Executives of Hickory - dana@danagibsonhomes.net
Last Updated: 2026-04-11
1