

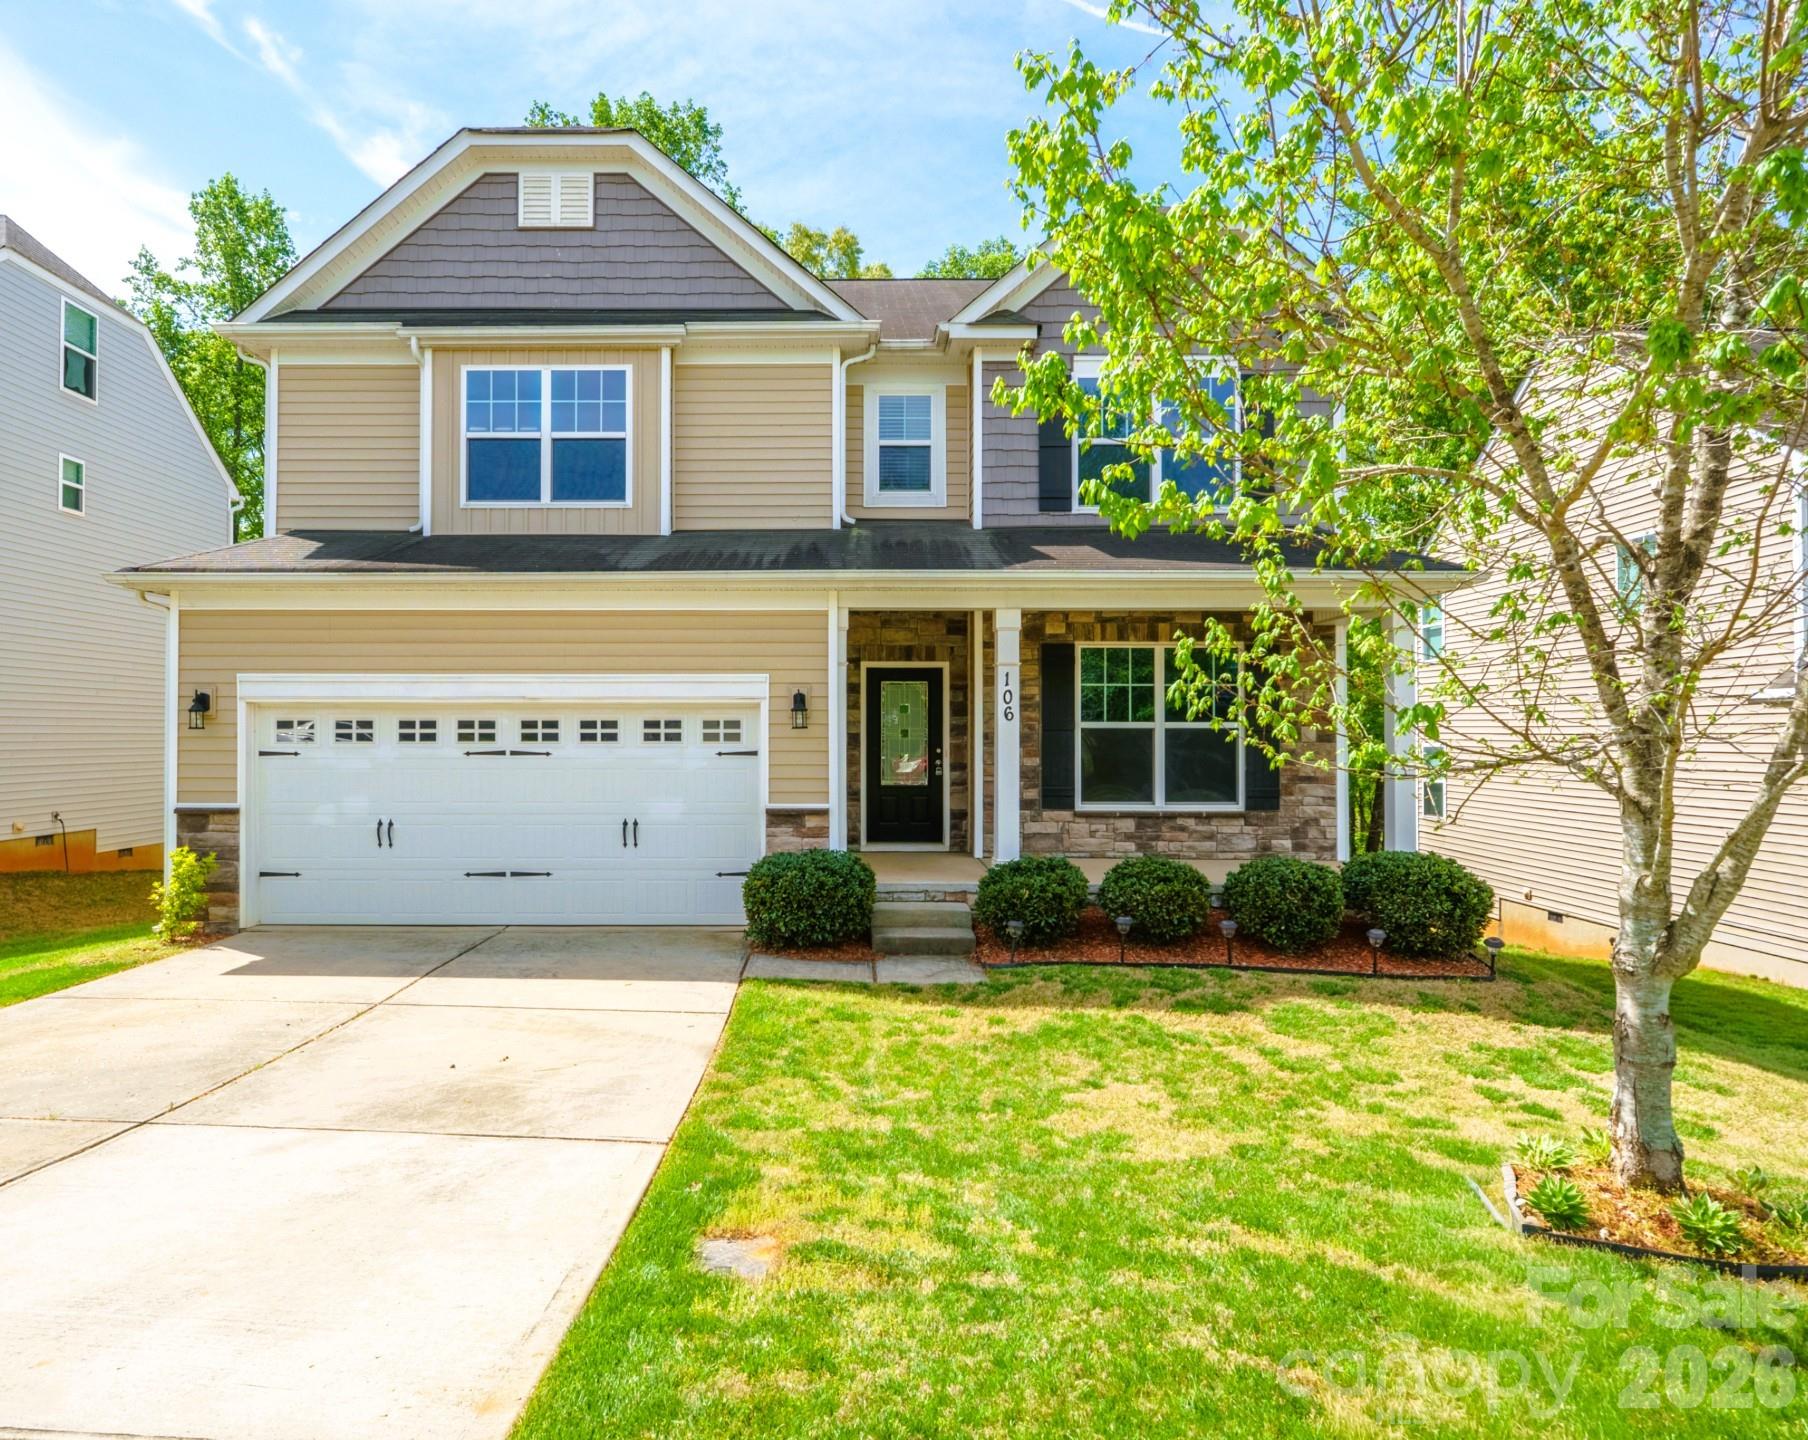
106 E Heart Pine Lane, Statesville, NC 28677
Pine Forest · Iredell County
Key Facts
Description
Move-in ready, spotless home in the Pine Forest Community of Statesville is now ready for new owners! I have seen alot of homes and when I say..it barely looks like anyone lived here...you have got to take a look. This home has always been pet-free. It has alot of great nooks & crannies with extra flex spaces! Situated on a private, wooded lot, this 4-bedroom, 3-bath home offers the perfect blend of comfort and functionality with an open floor plan ideal for everyday living and entertaining. The main level features stylish flooring, a bright and inviting living area with fireplace. The heart of the home features pristine cabinetry, black & stainless steel appliances, and gleaming granite countertops. The oversized island is perfect for entertaining and casual morning coffee. YOu don't have to worry about telling guests they need to go upstairs because you have a full 1/1 on the main level- the can enjoy their own space! Upstairs, retreat to the expansive primary suite with tray ceiling, sitting area, spa-like bath, and an oversized walk-in closet. Generously sized secondary bedrooms, a versatile loft, and an upstairs laundry room complete the second level. With multiple secondary bedrooms and a flexible loft/bonus area, there is plenty of room for a home office, gym, or media room to suit your lifestyle. The jewel of the home though is all that outdoor space! Enjoy outdoor living on the covered front porch or back deck overlooking the peaceful, wooded surroundings. And Location? Well this place is located just minutes from local shopping, dining, and the charming downtown Statesville area, this home provides the peace of suburban living with convenient access to major highways for an easy commute to Charlotte or Winston-Salem. A rare opportunity to own a move-in ready home with space, privacy, and thoughtful design waiting for your personal touch. Snatch this baby up today!
Property Information
Property Type
Residential
Sub-Type
Single Family Residence
Style
Traditional
Year Built
2015
Living Area
3,150 sq ft
Garage Spaces
2
Zoning
R8MF
Days on Market
70
MLS® Listing#
4367167
Property Features
Interior
Appliances
Cooling
Heating
Flooring
Fireplace
Basement
Parking
Laundry
Patio
Construction
Roof
Utilities
Sewer
Water Source
Schools
- Elementary:
- Troutman
- Middle:
- Troutman
- High:
- South Iredell
Financial Details
HOA
$226 / Annually
Pine Forest HOA
Assessed Value
$440,750
Parcel Number
4742-68-6527.000
Directions
From I-77, take Exit 50 toward E Broad St/US-64. Continue on E Broad St, right on S Center St, left on E Barkley Rd, then right on Heart Pine Ln. Home is on the right.
Affordability Calculator
$82,000
Estimated monthly payment
$2,182/mo
Principal $328,000 · Est. interest $457,589 over 30 yrs
Neighborhood Market Statistics
How this home compares to active listings in Statesville, NC
- $341,739
- Median Listing Price
- 65
- Median Days on Market
- 1,964
- Median Sq Ft
- $184
- Median Price / Sq Ft
- 368
- Active Listings
- This home’s price is 20% above the area median.
- Its price per sq ft is 29% below the area median.
Market statistics compiled from active EXIT Realty® and MLS listings in Statesville, NC.
Location

Points of Interest in Statesville, NC
Showing the Statesville area map.
Nearby Schools
Third Creek Elementary School
Elementary · 1.3 mi away
Third Creek Middle School
Secondary · 1.3 mi away
Career Academy Technical School
School · 2.1 mi away
Success Institute Charter School
Elementary · 2.2 mi away
Crossroads Christian School
School · 2.2 mi away
Unity Center
School · 2.6 mi away
Southview Christian School
School · 2.8 mi away
Iredell Statesville Schools
School · 2.9 mi away
Troutman Elementary School
Elementary · 2.9 mi away
South Iredell High School
Secondary · 2.9 mi away
Statesville Montessori School
Elementary · 3.0 mi away
Troutman Middle School
Secondary · 3.0 mi away
Academy of Excellence
School · 3.1 mi away
Statesville Middle School
Elementary · 3.4 mi away
American Renaissance Middle School
Elementary · 3.5 mi away
CCTL
Secondary · 3.5 mi away
Kindermusik with Gina
School · 3.6 mi away
First Presbyterian Preschool
School · 3.6 mi away
Pressly Elementary School
Elementary · 3.9 mi away
Statesville Senior High School
Secondary · 4.1 mi away
Commute Calculator
Nearby Homes

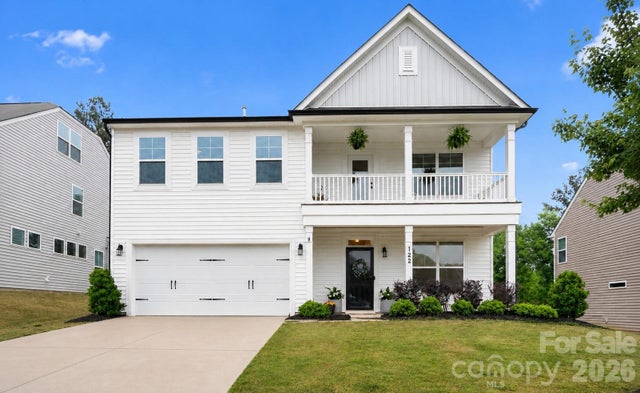
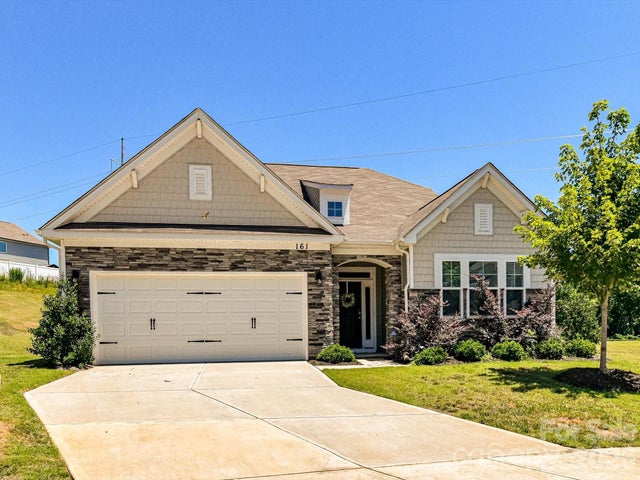


Similar Homes Nearby
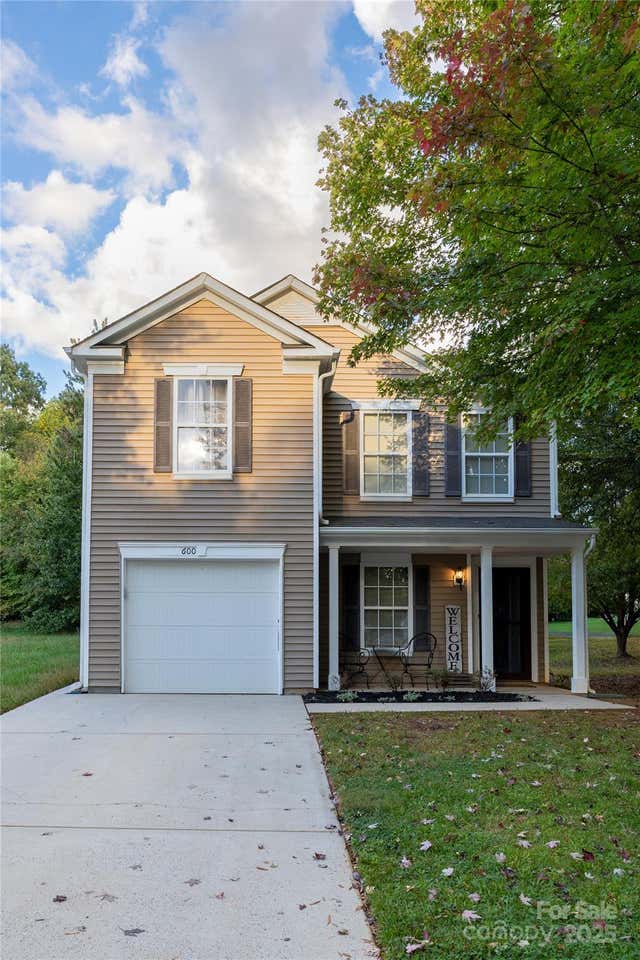
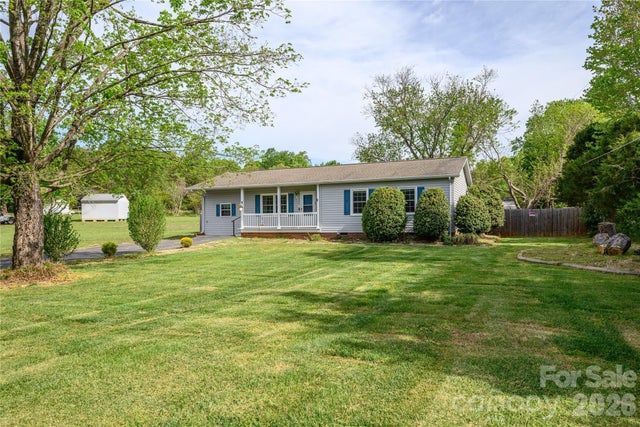
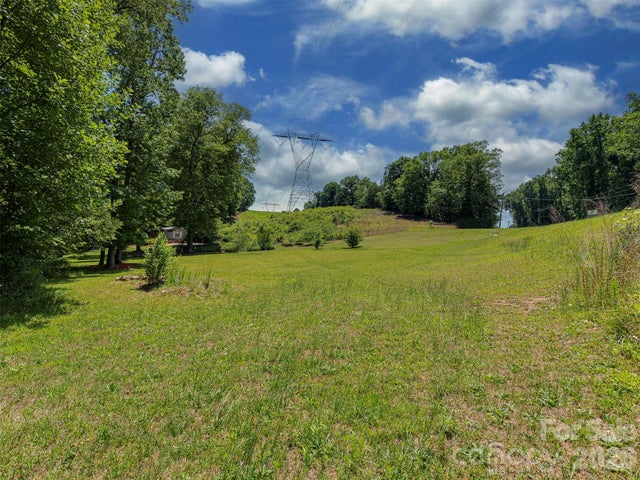
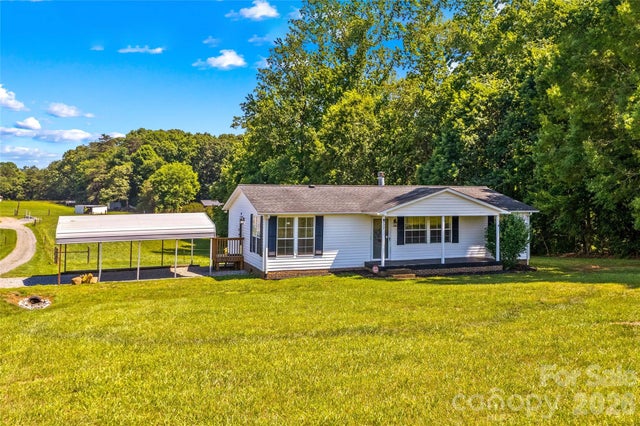
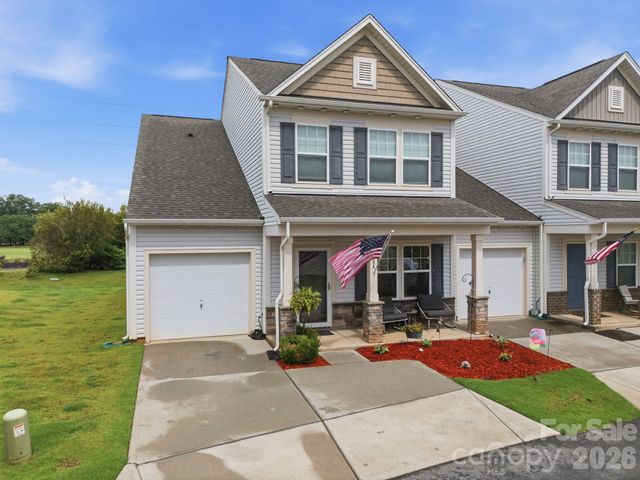
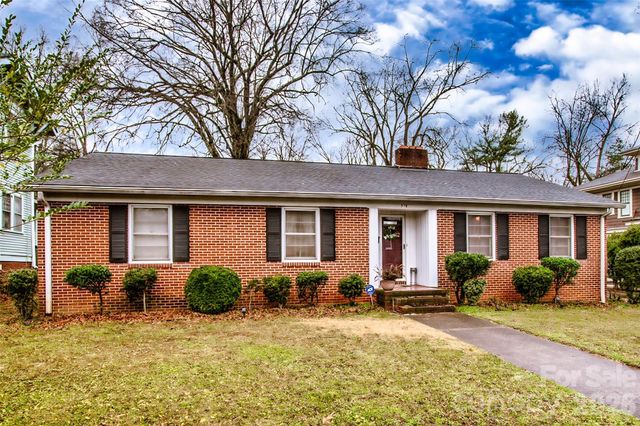
Similar Home Values
Comparable nearby listings and their asking prices.
| Address | Price | Beds | Baths | Sq Ft |
|---|---|---|---|---|
| 600 N Mulberry Street, Statesville, NC | $289,000 | 3 | 3 | 1,971 |
| 130 Fort Dobbs Road, Statesville, NC | $289,000 | 3 | 2 | 1,307 |
| 3901 Hickory Highway, Statesville, NC | $289,000 | 3 | 2 | 1,000 |
| 777 Midway Road, Statesville, NC | $289,000 | 3 | 2 | 1,179 |
| 108 Davenport Drive, Statesville, NC | $289,000 | 4 | 3 | 1,908 |
| 516 S Mulberry Street, Statesville, NC | $290,000 | 3 | 3 | 1,705 |
Moving Cost Estimate
EXIT Agents in Statesville


Listing Courtesy: Coldwell Banker Realty - mjpolce1@gmail.com
Last Updated: 2026-04-15
1