

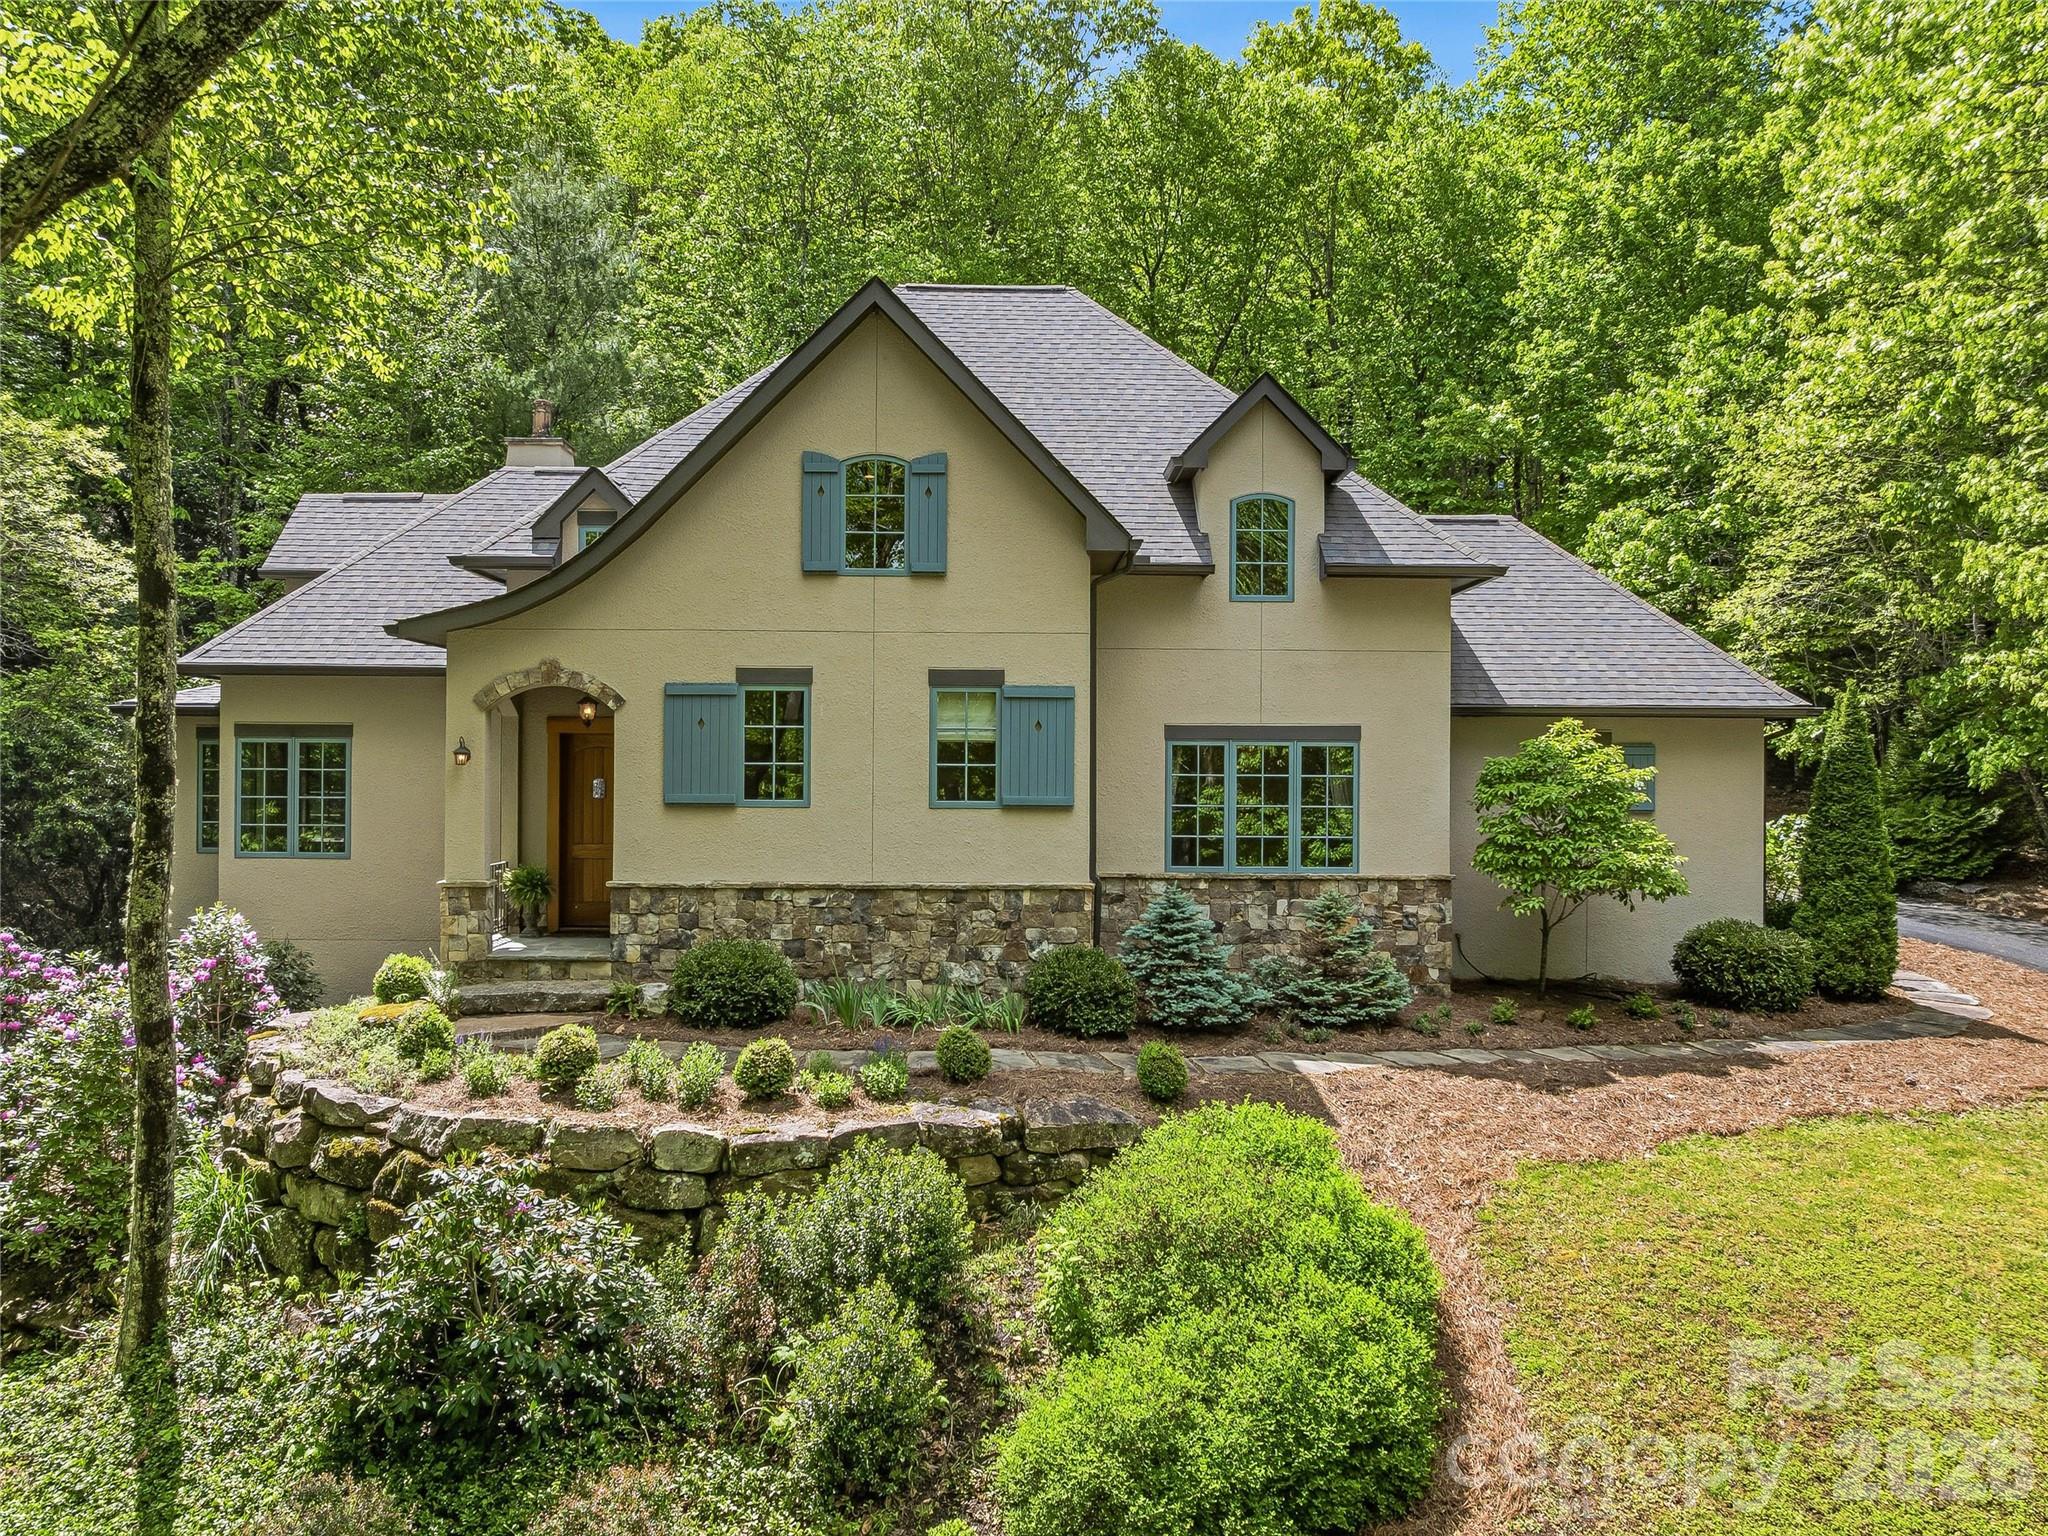
732 Streamside Drive, Arden, NC 28704
Avery Park · Buncombe County
Key Facts
Description
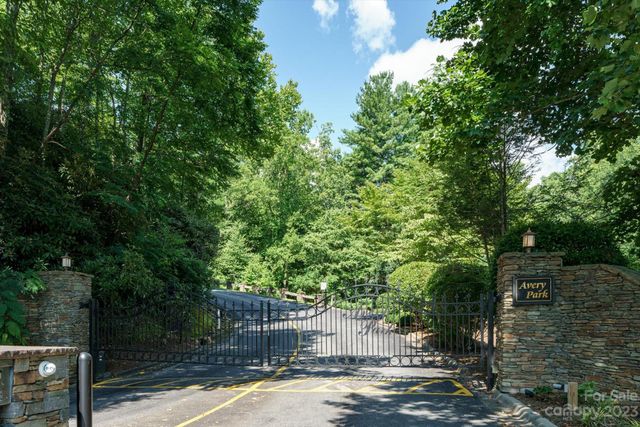
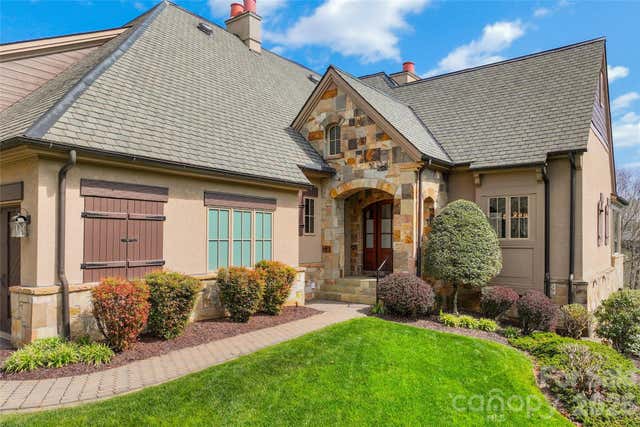
Escape to this custom French Country retreat, where rustic elegance meets modern luxury in an ideal mountain getaway. Designed for effortless main-level living, the home showcases authentic Old-World details like soaring two-story vaulted ceilings, artisanal millwork, exposed beams, and exquisite hardwood floors. Large casement windows perfectly frame peaceful views of the surrounding mountain laurel and rhododendrons, while the main floor hosts a refined great room, a spacious walk-in pantry, and an extra bedroom, also ideal for a private home office. At the heart of the home is a chef’s kitchen equipped with a massive 32-square-foot granite island, custom cabinetry, and a premium six-burner gas range with a griddle—perfect for entertaining weekend guests. Upstairs, an airy family room offers a relaxed secondary gathering space alongside ample storage and two additional bedrooms, each featuring its own private vanity and a shared full bath. Unwind on the private screened porch by the cozy wood-burning fireplace while listening to the soothing trickle of a nearby stream. Equipped with smart-home technology for seamless remote monitoring, this property offers ultimate peace of mind whether you're at home or away. Situated in a premier gated community just minutes from South Asheville, you will enjoy a community pool, tennis and pickleball courts, and immediate access to shaded hiking trails leading directly into the pristine Pisgah National Forest.
Property Information
Property Type
Residential
Sub-Type
Single Family Residence
Style
French Provincial
Year Built
2014
Living Area
3,527 sq ft
Garage Spaces
2
Zoning
R-1
Days on Market
72
MLS® Listing#
4366321
Property Features
Interior
Appliances
Cooling
Heating
Flooring
Fireplace
Basement
Parking
Laundry
Patio
Lot Features
Construction
Roof
Security
Community
Utilities
Sewer
Water Source
Schools
- Elementary:
- Avery's Creek/Koontz
- Middle:
- Valley Springs
- High:
- T.C. Roberson
Financial Details
HOA
$735 / Semi-Annually
IPM
Assessed Value
$985,000
Parcel Number
9613-98-7429-00000
Directions
Take Long Shoals DR to Brevard RD (191), turn left and then first right onto Avery Creek RD. Follow 3 miles to the gates at Avery Park Gate. Through the gate the road name changes to Smokemont Dr. Go straight and turn right onto Streamside DR when you get to the 4 way stop. The house is on the left.
Affordability Calculator
$300,000
Estimated monthly payment
$7,984/mo
Principal $1,200,000 · Est. interest $1,674,107 over 30 yrs
Neighborhood Market Statistics
How this home compares to active listings in Arden, NC
- $687,097
- Median Listing Price
- 80
- Median Days on Market
- 2,330
- Median Sq Ft
- $299
- Median Price / Sq Ft
- 167
- Active Listings
- This home’s price is 118% above the area median.
- Its price per sq ft is 42% above the area median.
Market statistics compiled from active EXIT Realty® and MLS listings in Arden, NC.
Location

Points of Interest in Arden, NC
Showing the Arden area map.
Nearby Schools
Avery's Creek Elementary
Elementary · 3.4 mi away
Seventh-Day Adventist Church
School · 5.0 mi away
Valley Springs Middle School
Secondary · 5.5 mi away
Glenn C Marlow Elementary
Elementary · 5.5 mi away
Charles T. Koontz Intermediate School
Secondary · 5.5 mi away
William W. Estes Elementary
Elementary · 5.6 mi away
TCR Band Room
School · 5.8 mi away
TC Roberson High School
Secondary · 5.8 mi away
Enka High School
Secondary · 5.9 mi away
Hominy Valley Elementary
Elementary · 6.2 mi away
Mills River Elementary School
Elementary · 6.2 mi away
The Franklin School
Secondary · 6.4 mi away
Your Montessori School
Elementary · 6.4 mi away
Around the Son Pre-School
School · 6.5 mi away
Enka Intermediate School
Secondary · 6.5 mi away
Nativity Preschool & Kindergarten
School · 6.5 mi away
Canongate Catholic High School
Secondary · 6.5 mi away
Invest Collegiate Imagine
Secondary · 6.7 mi away
Arden Christian School
School · 6.7 mi away
Pisgah Elementary School
Elementary · 6.9 mi away
Commute Calculator
Nearby Homes

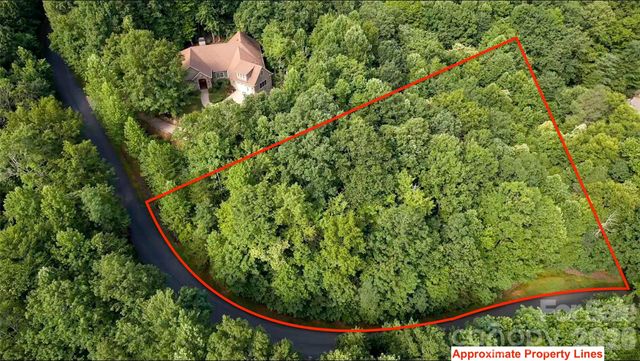
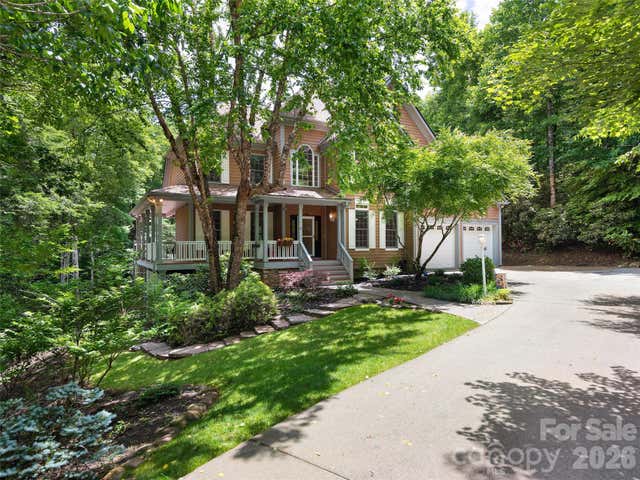
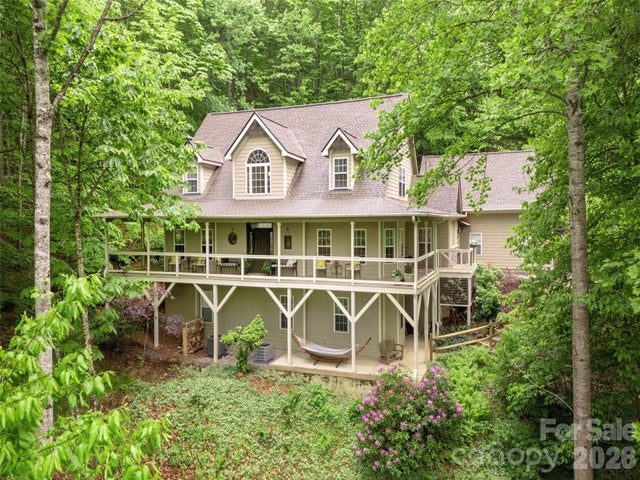

Similar Homes Nearby
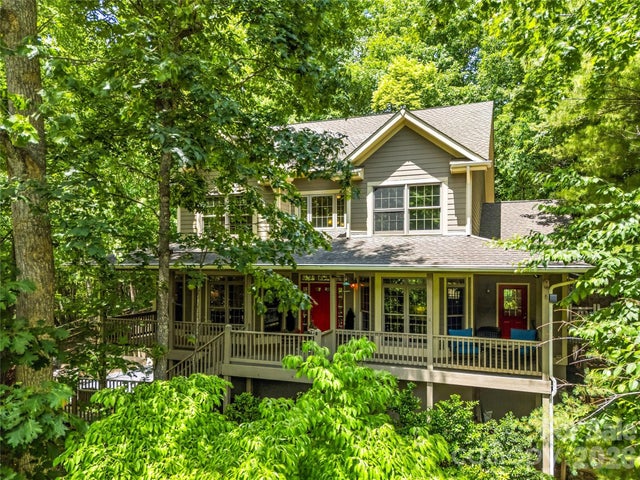

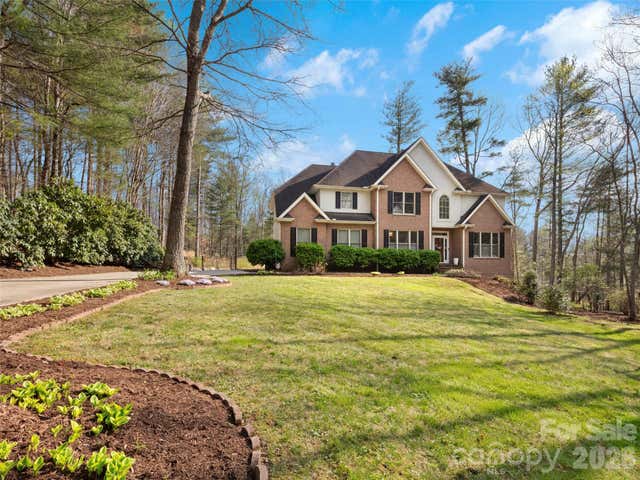

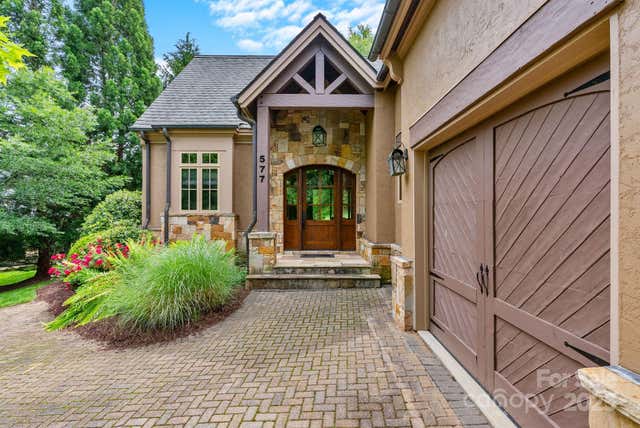
Similar Home Values
Comparable nearby listings and their asking prices.
| Address | Price | Beds | Baths | Sq Ft |
|---|---|---|---|---|
| 840 and 856 Stoney Stream Lane, Arden, NC | $1,050,000 | 4 | 4 | 3,765 |
| 18 Brook Meadows Lane, Arden, NC | $1,090,000 | 4 | 5 | 4,331 |
| 10 Dunnwoody Court, Arden, NC | $1,150,000 | 5 | 5 | 4,607 |
| 10 Lark Hill Drive, Arden, NC | $1,199,000 | 4 | 6 | 4,908 |
| 577 Walnut Valley Parkway, Arden, NC | $1,200,000 | 3 | 4 | 2,820 |
| 34 Foxbridge Way, Arden, NC | $1,375,000 | 3 | 4 | 3,345 |
Moving Cost Estimate
EXIT Agents in Arden


Listing Courtesy: Howard Hanna Beverly-Hanks Asheville-North - karen.woodard@allentate.com
Last Updated: 2026-05-06
1