

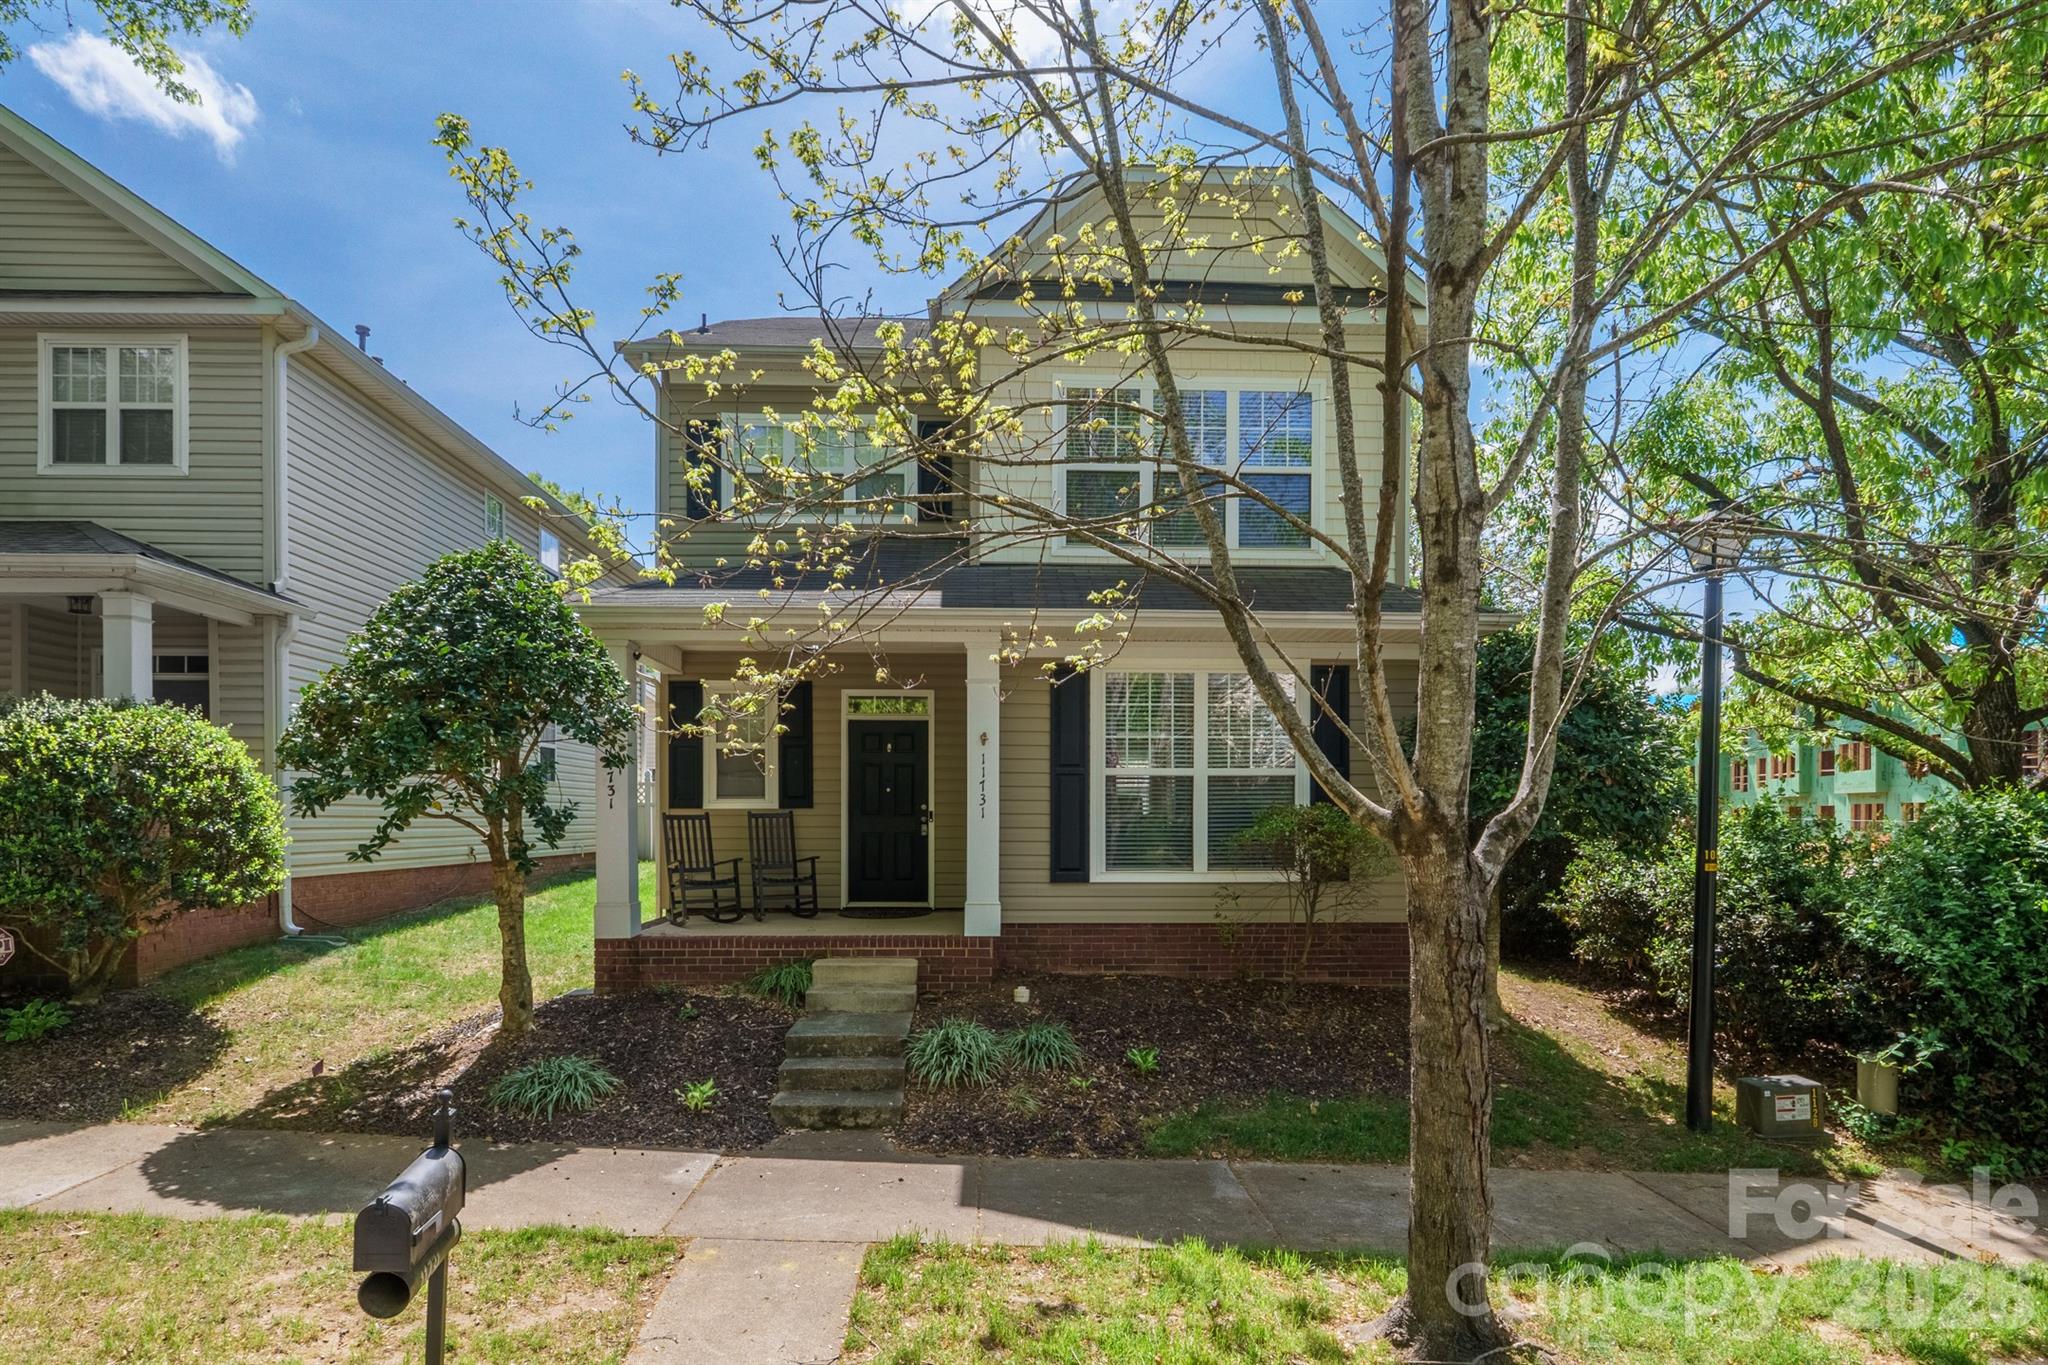
11731 Rainy Bend Drive, Huntersville, NC 28078
Tanners Creek · Mecklenburg County
Key Facts
Description
Nestled on a premium corner lot, this beautifully maintained, 3 bedroom, 2 ½ bathroom home offers exceptional curb appeal and an inviting presence in one of the area’s most sought-after neighborhoods. Step inside to discover an open-concept floor plan with excellent flow! The chef-friendly kitchen features granite countertops with a durable concrete sink surround, a convenient breakfast bar, a gas cooktop, ample cabinetry, a pantry, and a bright breakfast area with tile flooring. The expansive family room is a true highlight with a gas fireplace, wood floors and abundant natural light that creates a warm and welcoming atmosphere. The formal dining room has detailed crown molding and classic wainscoting, while the private office, complete with French doors and crown molding, provides a sophisticated space for work or study. Upstairs, you’ll find the spacious primary suite is a private retreat, showcasing a dramatic tray ceiling, ceiling fan with light fixture, crown molding, a generous walk-in closet, and an en-suite bath. The luxurious primary bathroom includes a dual vanity, deep garden tub, and separate shower. Two additional spacious secondary bedrooms share a convenient jack-and-jill bath, and a versatile loft/sitting area, ideal for a relaxation space. A large bonus room on the third level offers endless possibilities—perfect for a home theater, game room, playroom, extra bedroom or hobby space. A spacious 2-car detached garage and a fully fenced backyard; this residence is perfect for both relaxation and entertainment. This exceptional home combines timeless style, modern comforts, and thoughtful design in a prime location close to shopping, restaurants and highways. Don’t miss your opportunity to make it yours! Seller is offering a $3000 credit toward the kitchen countertops or however the buyer would like to use it.
Property Information
Property Type
Residential
Sub-Type
Single Family Residence
Style
Transitional
Year Built
2002
Living Area
2,498 sq ft
Garage Spaces
2
Zoning
NR(CD)
Days on Market
68
MLS® Listing#
4366032
Property Features
Interior
Appliances
Cooling
Heating
Flooring
Fireplace
Parking
Laundry
Patio
Fencing
Lot Features
Foundation
Roof
Community
Sewer
Water Source
Schools
- Elementary:
- Barnette
- Middle:
- Francis Bradley
- High:
- Hopewell
Financial Details
HOA
$355 / Semi-Annually
Cedar Management
Assessed Value
$365,700
Parcel Number
015-163-22
Affordability Calculator
$85,000
Estimated monthly payment
$2,262/mo
Principal $340,000 · Est. interest $474,330 over 30 yrs
Neighborhood Market Statistics
How this home compares to active listings in Huntersville, NC
- $564,516
- Median Listing Price
- 59
- Median Days on Market
- 2,532
- Median Sq Ft
- $230
- Median Price / Sq Ft
- 357
- Active Listings
- This home’s price is 25% below the area median.
- Its price per sq ft is 26% below the area median.
Market statistics compiled from active EXIT Realty® and MLS listings in Huntersville, NC.
Location

Points of Interest in Huntersville, NC
Showing the Huntersville area map.
Nearby Schools
Hopewell High School
Secondary · 0.3 mi away
Aspire Trade High School
Secondary · 0.5 mi away
Francis Bradley Middle
Secondary · 1.3 mi away
Barnette Elementary School
Elementary · 1.5 mi away
Long Creek Elementary
Elementary · 2.5 mi away
Lake Norman Charter Elementary School
Elementary · 2.5 mi away
The Learning Tree
School · 2.6 mi away
Goddard School
School · 3.0 mi away
Primrose Schools
Elementary · 3.1 mi away
Forrestal Academy
School · 3.2 mi away
Torrence Creek Elementary
Elementary · 3.3 mi away
Center for Montessori Teacher Education North Carolina
Elementary · 3.6 mi away
Southlake Christian Academy
School · 3.6 mi away
St Mark Catholic School
School · 3.9 mi away
Grand Oak Elementary
Elementary · 4.0 mi away
J. M. Alexander Middle
Secondary · 4.3 mi away
Blythe Elementary
Elementary · 4.3 mi away
Huntersville Elementary School
Elementary · 4.4 mi away
Mountain Island Charter School
School · 4.5 mi away
Christian Montessori School
Elementary · 4.5 mi away
Commute Calculator
Nearby Homes
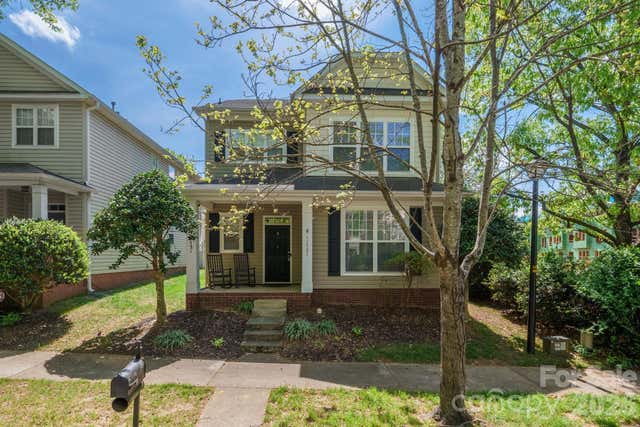
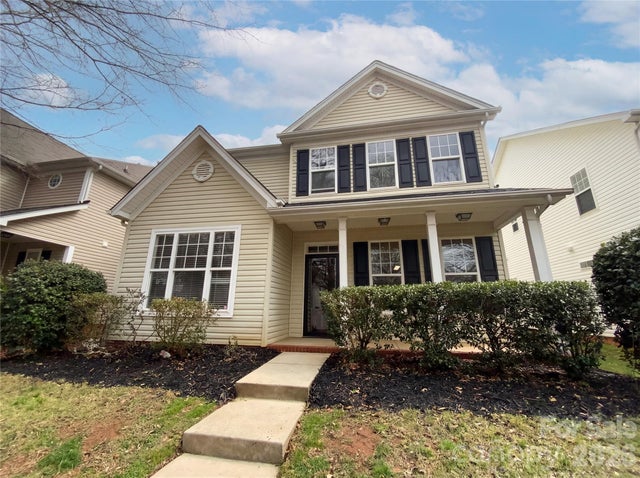

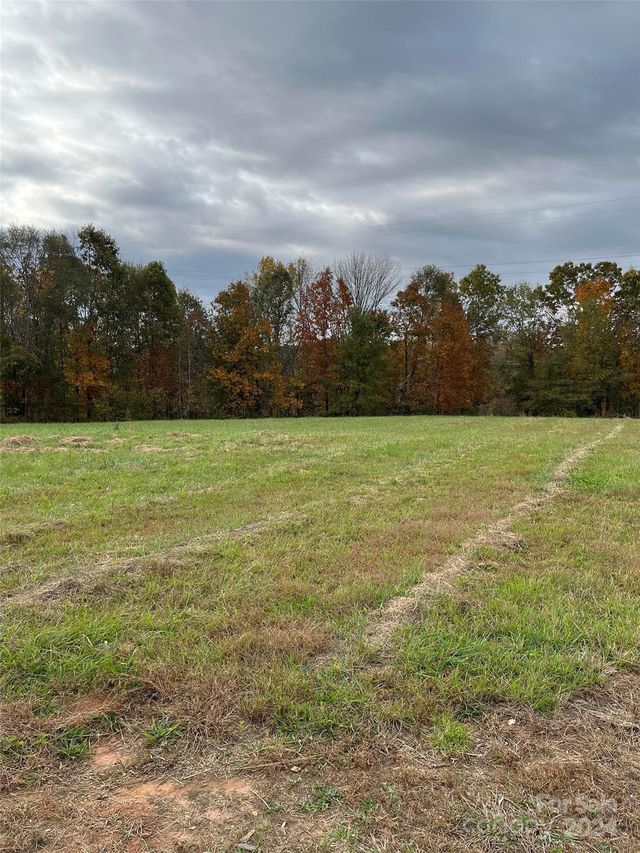
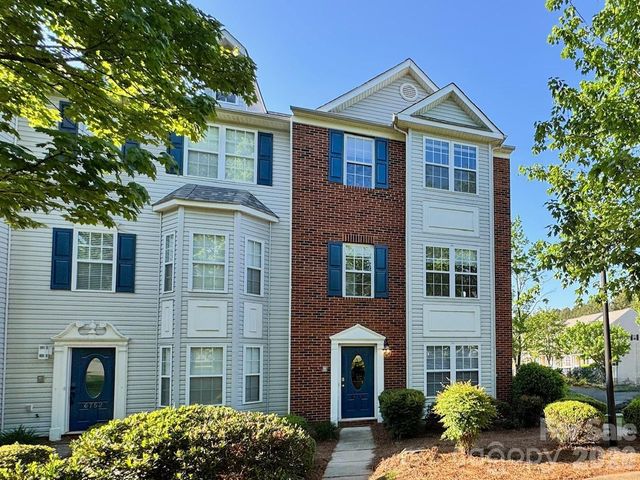
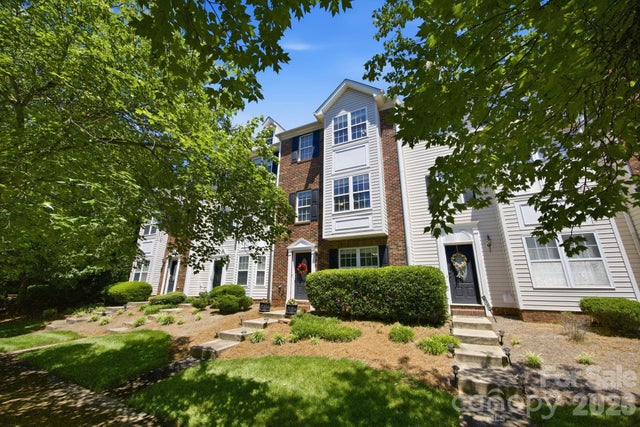
Similar Homes Nearby
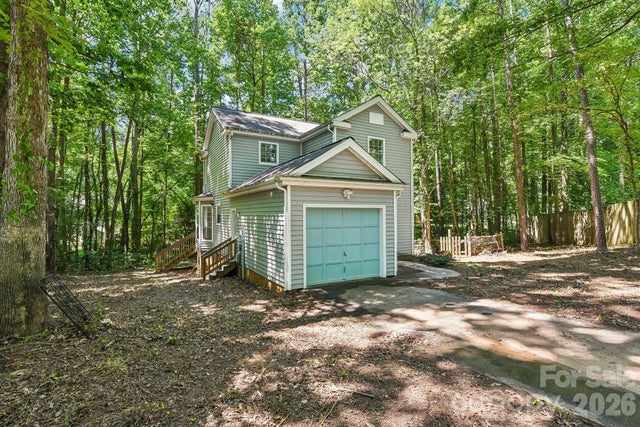

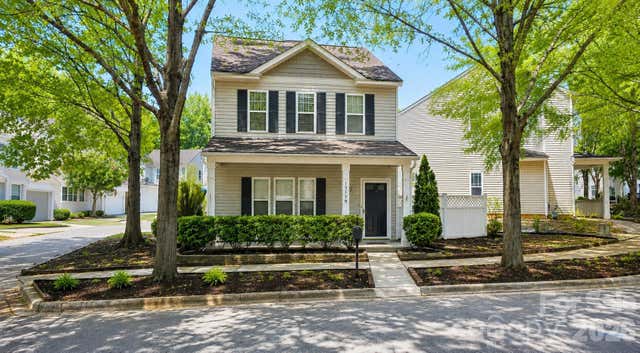
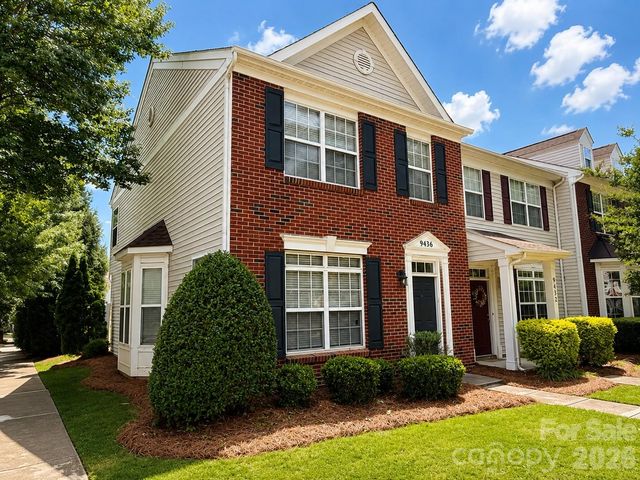


Similar Home Values
Comparable nearby listings and their asking prices.
| Address | Price | Beds | Baths | Sq Ft |
|---|---|---|---|---|
| 103 Worden Court, Huntersville, NC | $300,000 | 3 | 3 | 1,304 |
| 15449 Goodwood Street, Huntersville, NC | $310,000 | 2 | 3 | 1,172 |
| 13129 Windy Lea Lane, Huntersville, NC | $314,900 | 3 | 3 | 1,348 |
| 9436 Rosewood Meadow Lane, Huntersville, NC | $318,999 | 2 | 3 | 1,480 |
| 13811 Hill Street, Huntersville, NC | $319,900 | 2 | 3 | 1,574 |
| 11344 Winding Gorge Drive, Huntersville, NC | $320,000 | 3 | 3 | 1,437 |
Moving Cost Estimate
EXIT Agents in Huntersville


Listing Courtesy: EXP Realty LLC Mooresville - sandi.sacco@exprealty.com
Last Updated: 2026-04-06
1