

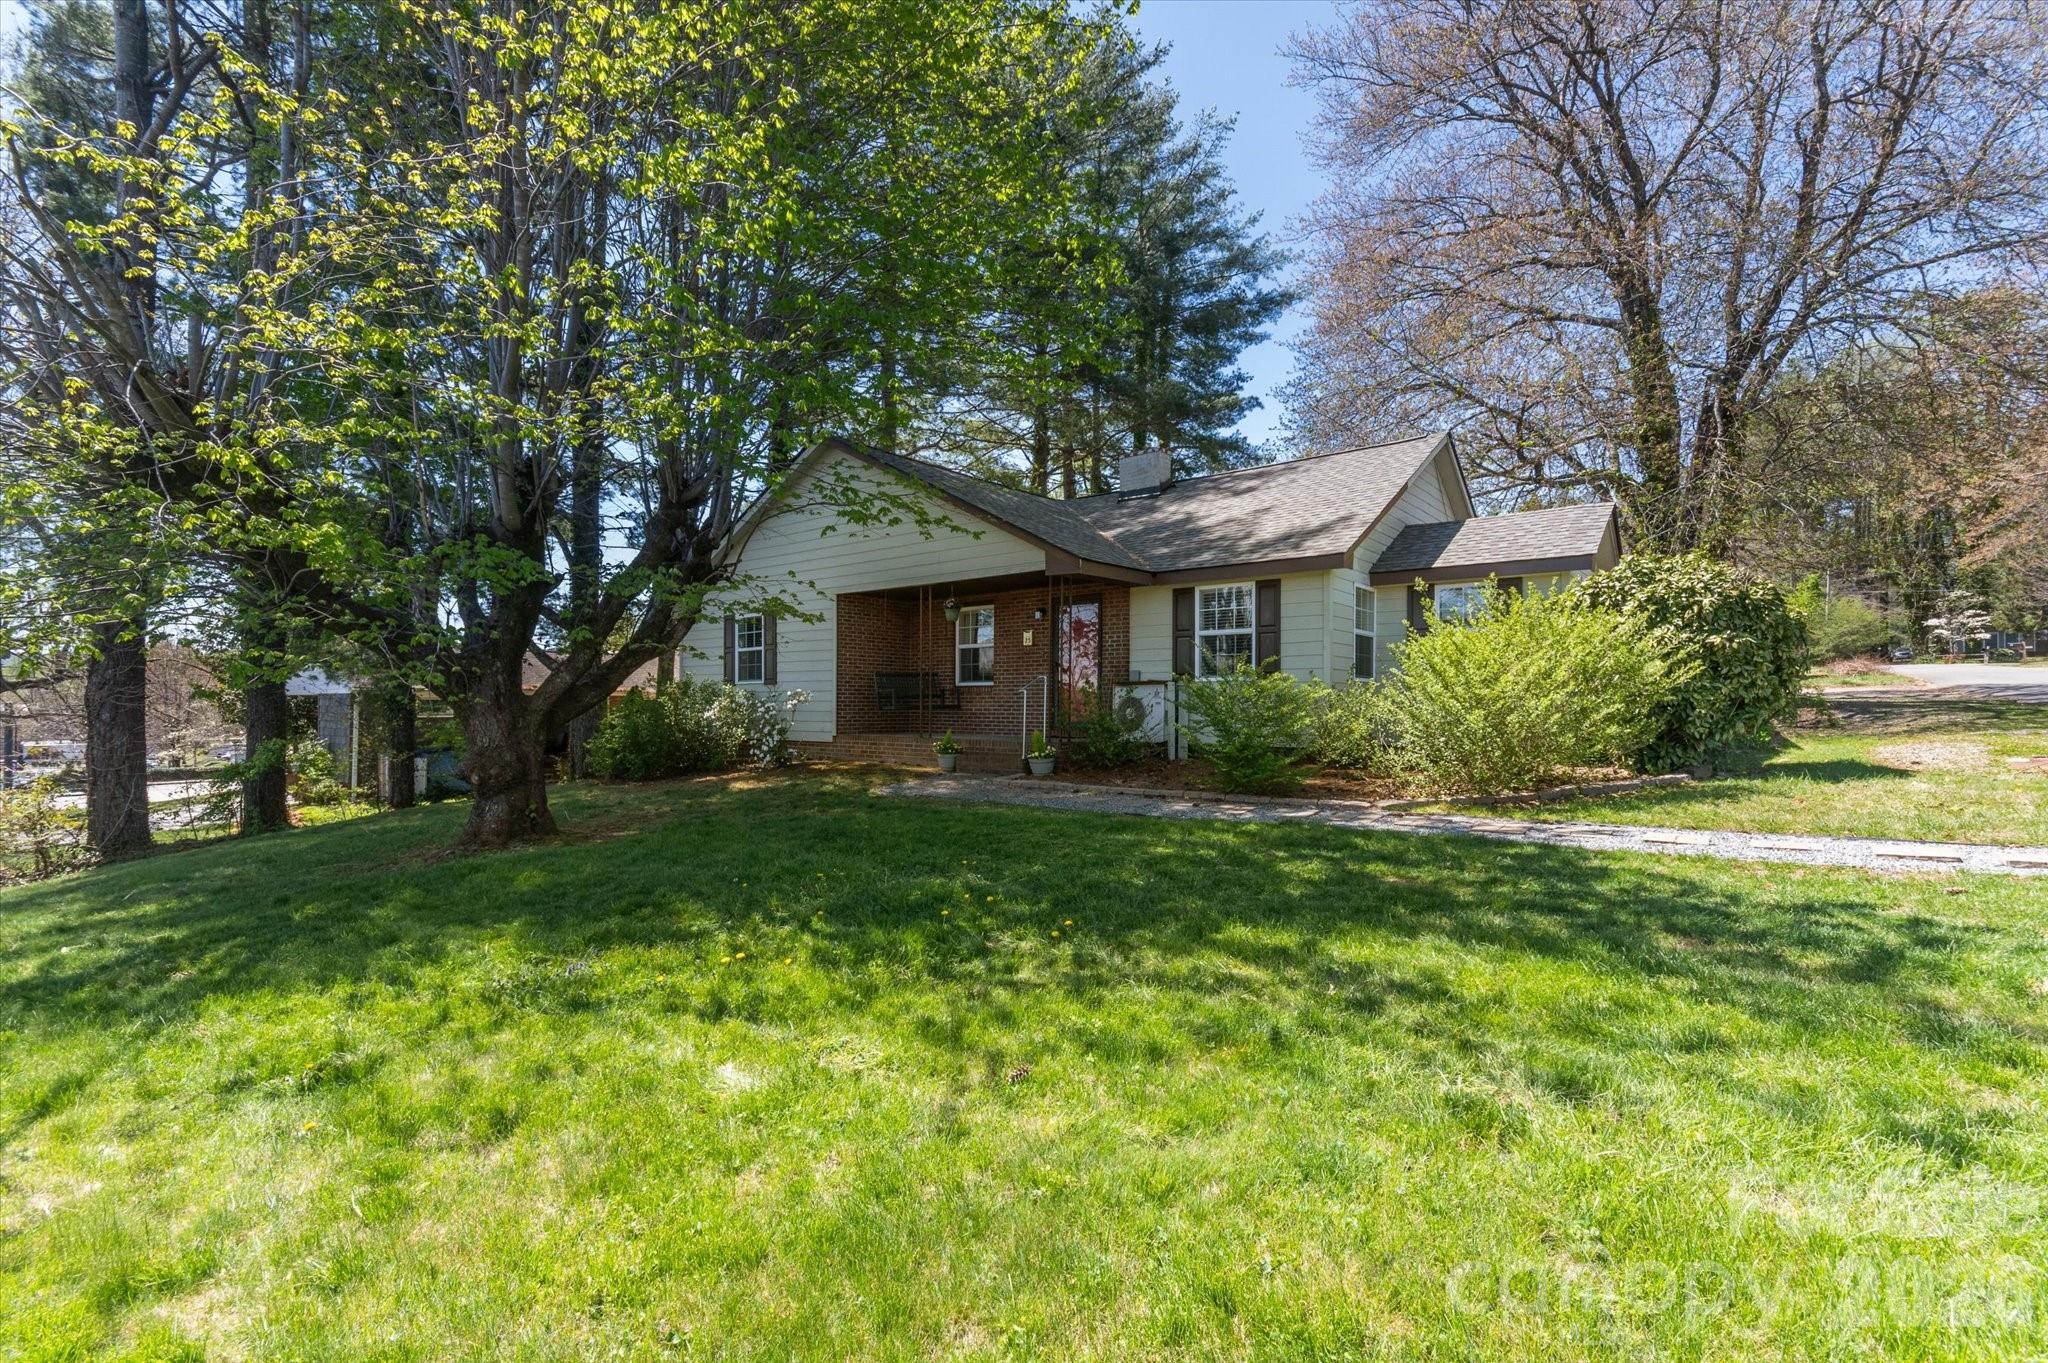
25 Montview Circle, Brevard, NC 28712
College Heights · Transylvania County
Key Facts
Description
Welcome to easy living just minutes from the heart of downtown Brevard. This inviting one-level home blends classic charm with everyday functionality, offering 3 bedrooms, 2 baths, and a layout that lives comfortably from the moment you step inside. Warm hardwood floors and a cozy fireplace anchor the main living space, creating a welcoming atmosphere perfect for relaxing or entertaining. The kitchen flows easily into the living and dining areas, featuring ample cabinetry, a breakfast bar, and convenient access to a separate utility and laundry space. Recent updates include a new roof, providing added value and peace of mind. Step outside to a level, fenced yard with room to garden, play, or unwind, along with a detached garage for additional storage or workspace. Covered porch and patio areas offer great spots to enjoy Brevard’s mild seasons. Located close to schools, shopping, and outdoor recreation, this home is an excellent opportunity for a primary residence, rental investment, or mountain getaway with in-town convenience. It is also located very close to the hike/bike path, offering easy access to both downtown Brevard and Pisgah National Forest. The seller recently completed over $26,000 in professional crawl-space improvements, including encapsulation, perimeter drainage, a sump pump, dehumidifier, antimicrobial treatment, and supplemental structural supports.
Property Information
Property Type
Residential
Sub-Type
Single Family Residence
Year Built
1942
Living Area
1,481 sq ft
Garage Spaces
1
Zoning
R2
Days on Market
50
MLS® Listing#
4365203
Property Features
Appliances
Cooling
Heating
Flooring
Fireplace
Basement
Patio
Construction
Roof
Sewer
Water Source
Schools
- Elementary:
- Brevard
- Middle:
- Brevard
- High:
- Brevard
Financial Details
HOA
None
Assessed Value
$350,610
Parcel Number
8586-73-2921-000
Directions
From N Broad St turn onto Fisher Road. Take the first left onto Montview Circle. First driveway on the left.
Affordability Calculator
$85,000
Estimated monthly payment
$2,262/mo
Principal $340,000 · Est. interest $474,330 over 30 yrs
Neighborhood Market Statistics
How this home compares to active listings in Brevard, NC
- $566,197
- Median Listing Price
- 100
- Median Days on Market
- 1,892
- Median Sq Ft
- $317
- Median Price / Sq Ft
- 192
- Active Listings
- This home’s price is 25% below the area median.
- Its price per sq ft is 9% below the area median.
Market statistics compiled from active EXIT Realty® and MLS listings in Brevard, NC.
Location
Map is currently unavailable for this location.
Points of Interest in Brevard, NC
Showing the Brevard area map.
Commute Calculator
Nearby Homes
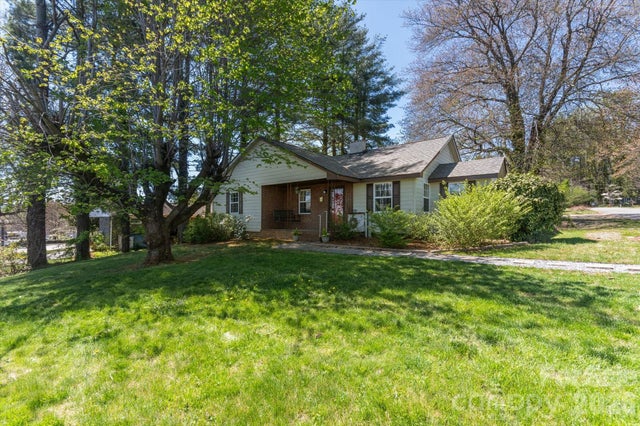
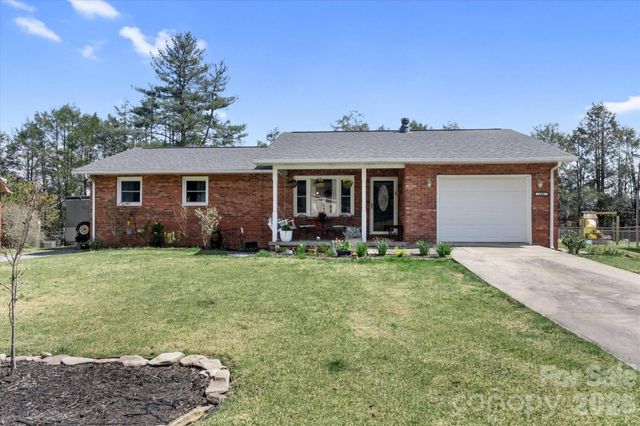
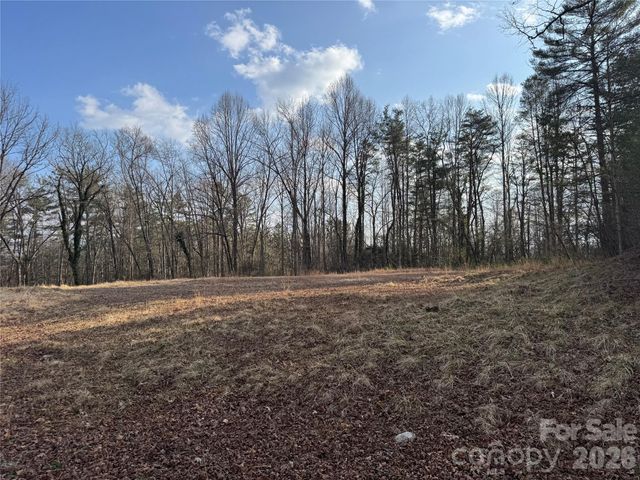

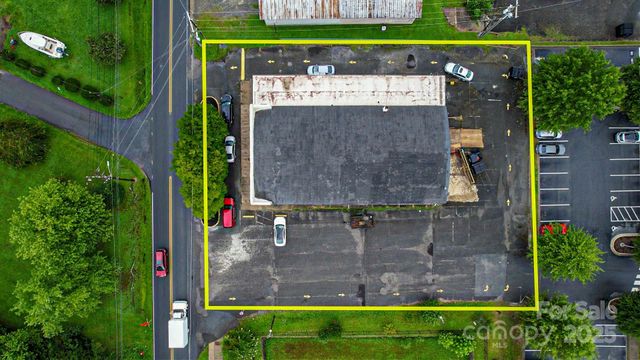

Similar Homes Nearby
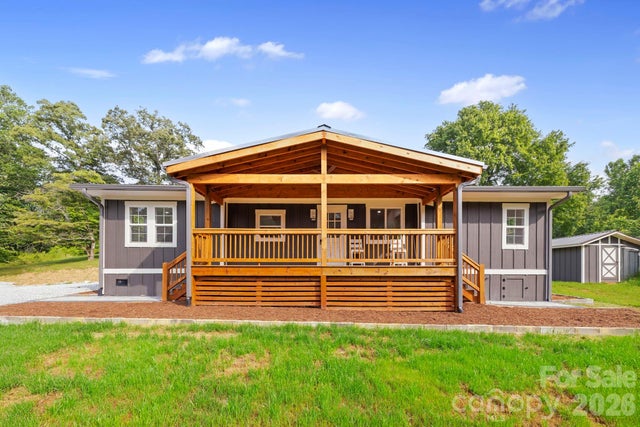
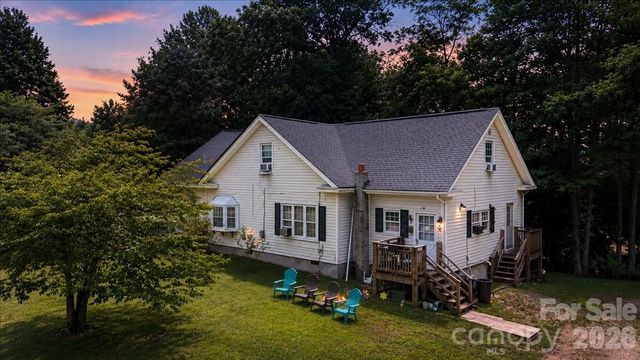
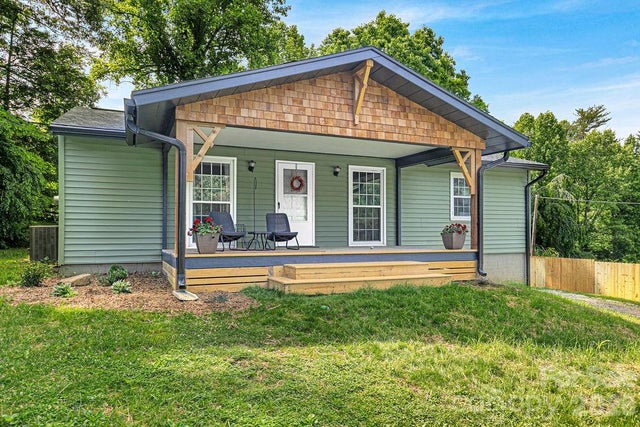
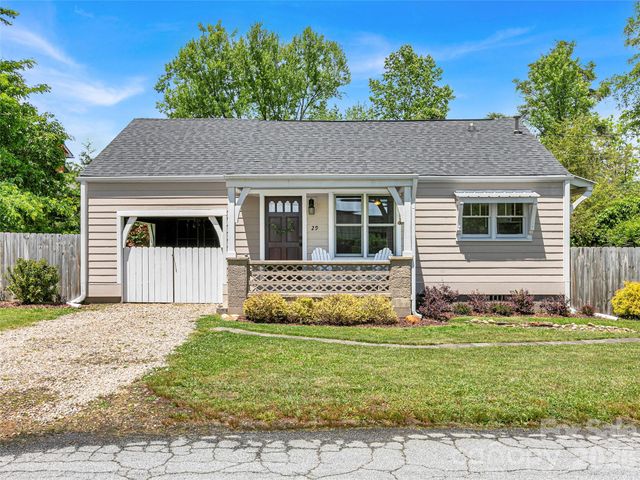
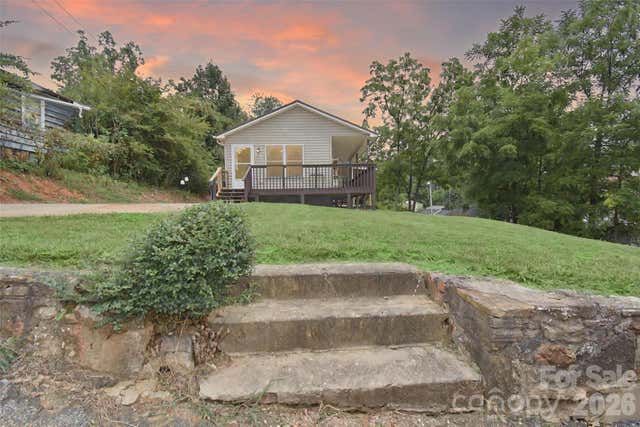
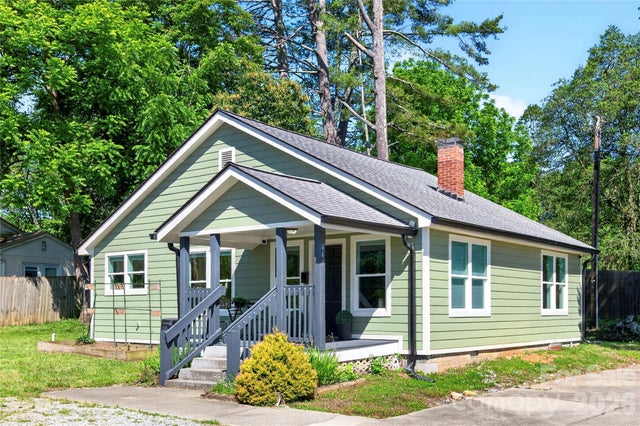
Similar Home Values
Comparable nearby listings and their asking prices.
| Address | Price | Beds | Baths | Sq Ft |
|---|---|---|---|---|
| 431 Pole Miller Extension, Brevard, NC | $325,000 | 3 | 2 | 1,134 |
| 193 Duckworth Avenue, Brevard, NC | $325,000 | 8 | — | 3,431 |
| 113 Byrd Lane, Brevard, NC | $329,000 | 3 | 1 | 1,195 |
| 29 Salem Street, Brevard, NC | $329,900 | 2 | 1 | 625 |
| 110 West Lane, Brevard, NC | $330,000 | 2 | 1 | 800 |
| 440 Carolina Avenue, Brevard, NC | $330,000 | 2 | 1 | 1,014 |
Moving Cost Estimate
EXIT Agents in Brevard


Listing Courtesy: Fisher Realty - 10 Park Place - amyfisher@fisherrealtync.com
Last Updated: 2026-04-23
1