

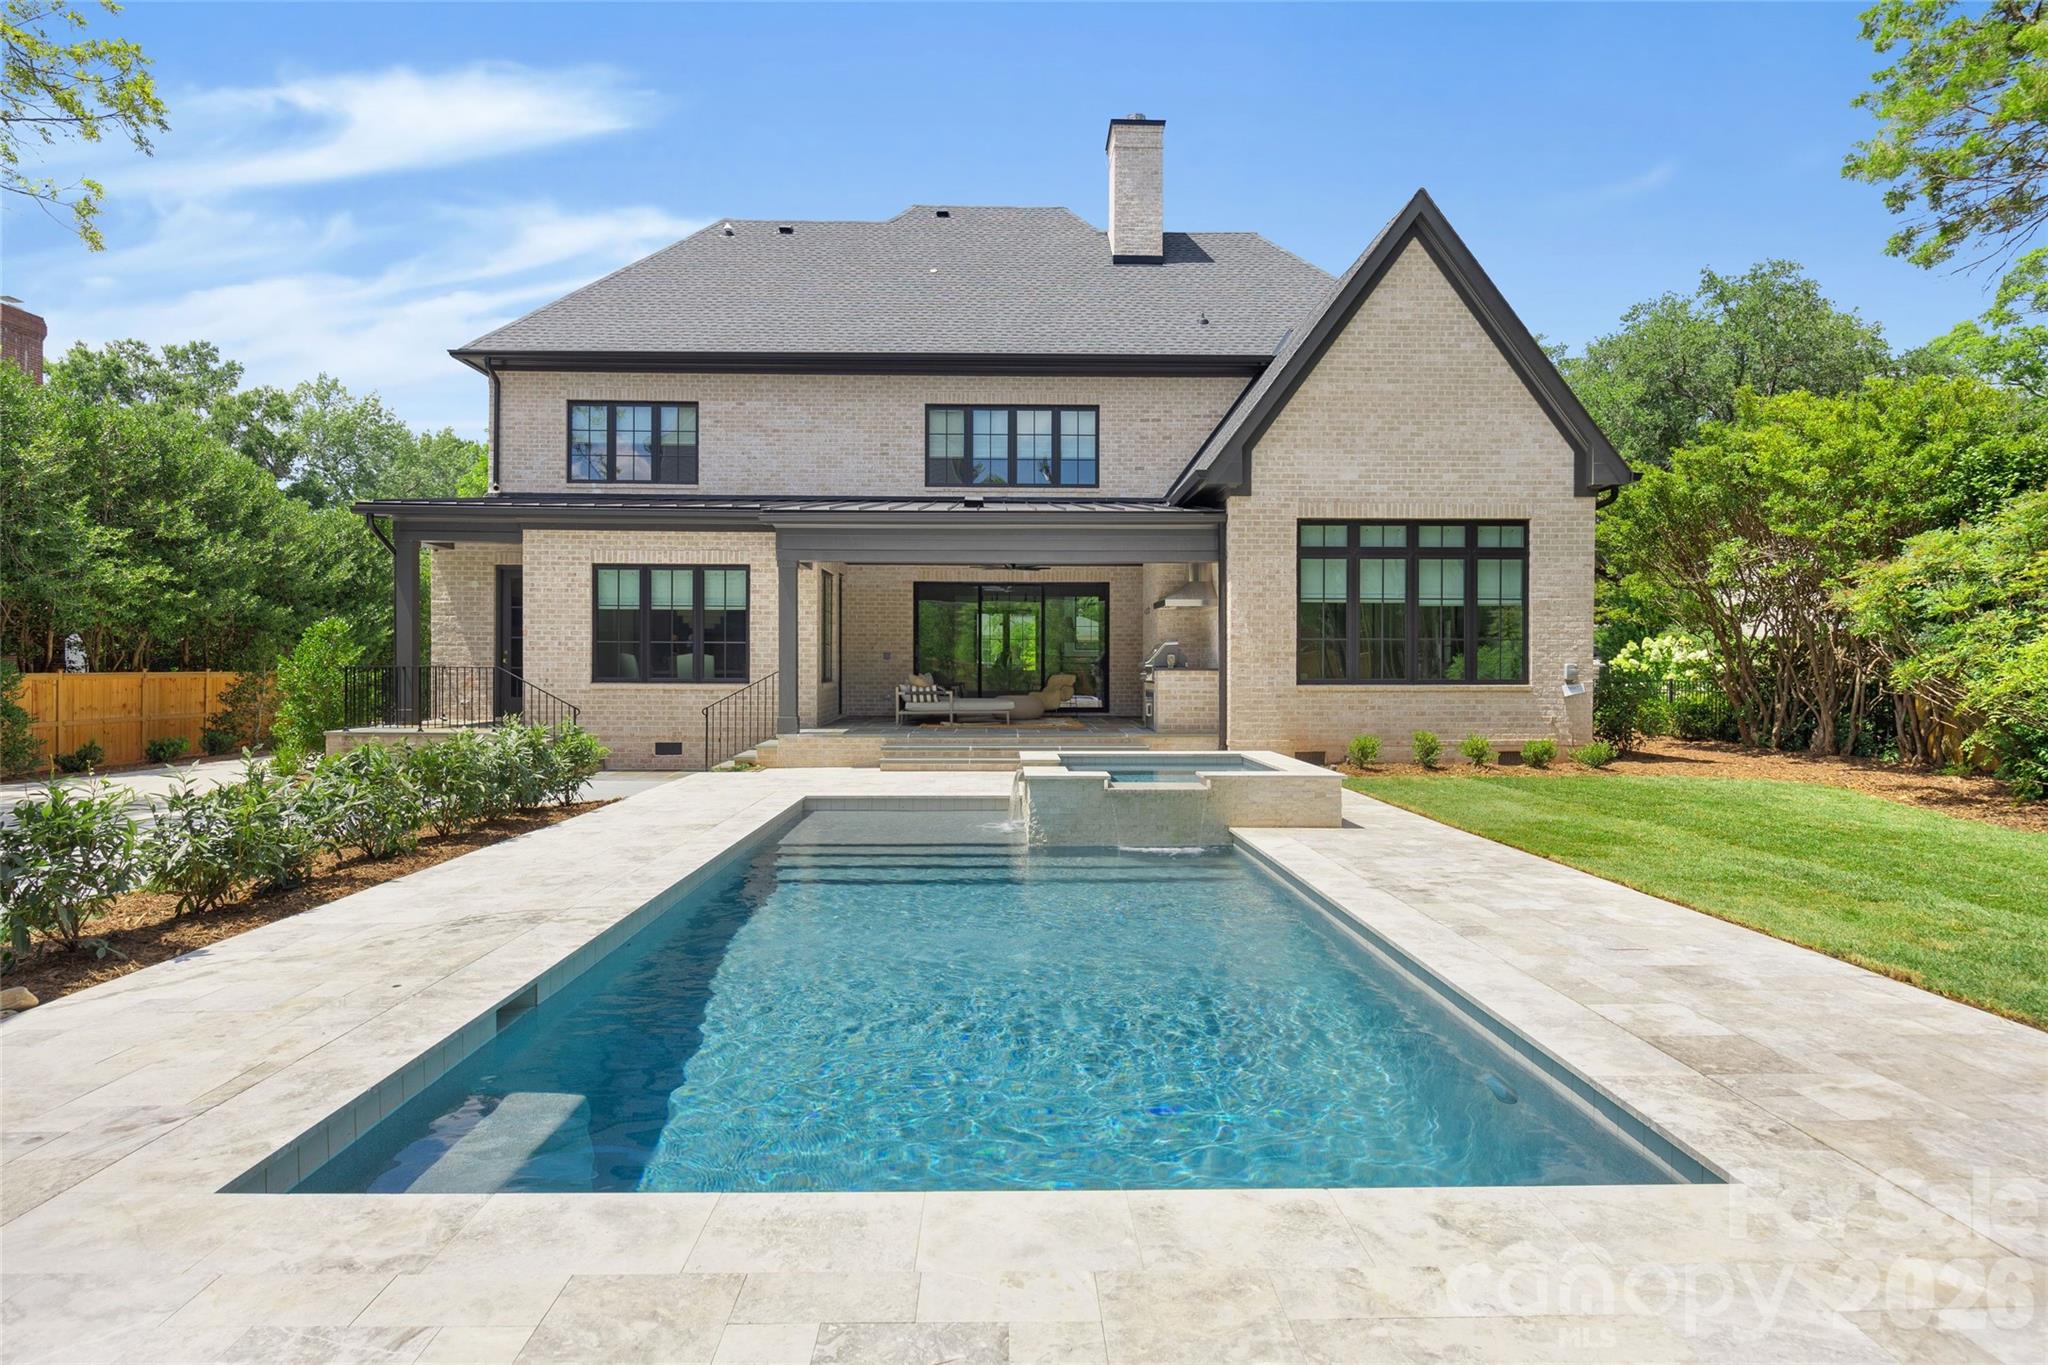
1321 Ferncliff Road, Charlotte, NC 28211
Cotswold · Mecklenburg County
Key Facts
Description
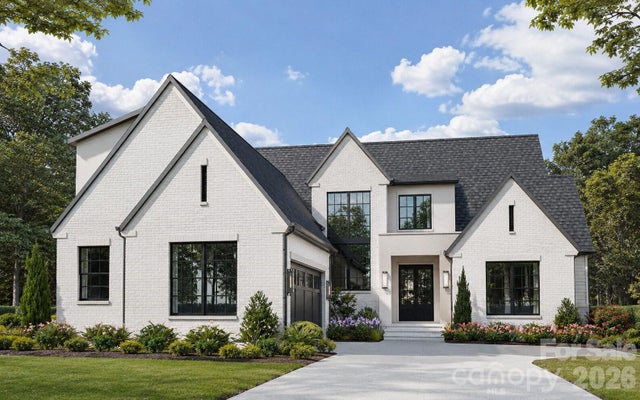
Welcome to one of Charlotte's Finest Custom Homes. Drawn by acclaimed architect Robert Foster and built by Westwood Custom Homes, this one of a kind Old Cotswold stunner delivers refined, modern sophistication in one of Charlotte’s most coveted neighborhoods. A soaring two-story foyer with hardwood herringbone inlay sets the tone, complemented by bountiful natural light, curated interiors, and custom millwork throughout. The chef’s kitchen features bespoke inlay cabinetry, a 46" Wolf range, and a show-stopping scullery with exceptional storage, wine and beverage fridges and a second dishwasher—designed for those who love entertaining. The Great Room is anchored by a wood-burning Isokern fireplace and opens through a retractable glass wall to a covered outdoor living space complete with a gas fireplace, built-in heaters, and a gas grill. A glamorous pool with an integrated spa creates seamless year-round indoor/outdoor living. The main-level primary suite offers a vaulted ceiling, oversized windows with custom window treatments, and a spa-inspired ensuite with a soaking tub, dual vanities, and a zero-entry shower. The expansive walk-in closet includes an integrated washer and dryer, completing the retreat. A main-level office with an adjacent bath doubles as a guest suite, while the second level offers three ensuite bedrooms and a flexible living space with a dry bar and dedicated half bath. The large laundry room adds ideal everyday functionality. A nearly 400-square-foot private suite over the garage provides additional space for guests or a secondary office. 1321 Ferncliff delivers one of a kind elevated design, exceptional craftsmanship, and true resort-style living.
Property Information
Property Type
Residential
Sub-Type
Single Family Residence
Style
Contemporary / European
Year Built
2026
Living Area
5,107 sq ft
Lot Dimensions
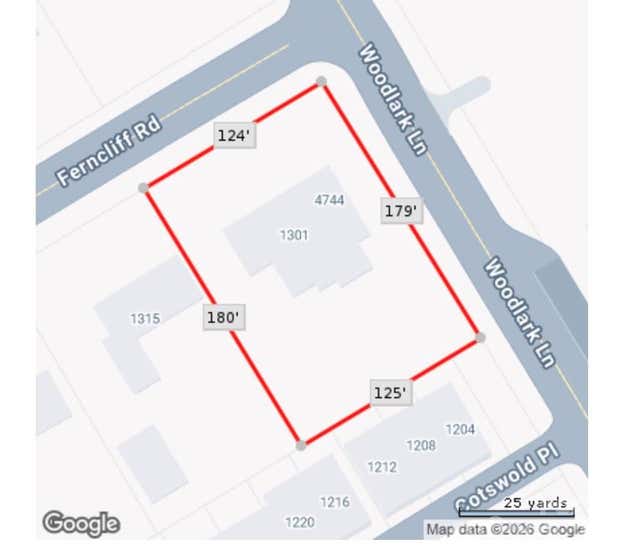
100x180
Garage Spaces
2
Zoning
N1-A
Days on Market
87
MLS® Listing#
4365033
Property Features
Interior
Appliances
Cooling
Heating
Flooring
Fireplace
Basement
Pool
Parking
Laundry
Patio
Fencing
Lot Features
Construction
Roof
Security
Utilities
Sewer
Water Source
Schools
- Elementary:
- Eastover
- Middle:
- Sedgefield
- High:
- Myers Park
Financial Details
HOA
None
Assessed Value
$2,775,100
Parcel Number
181-111-13
Affordability Calculator
$699,000
Estimated monthly payment
$18,602/mo
Principal $2,796,000 · Est. interest $3,900,669 over 30 yrs
Neighborhood Market Statistics
How this home compares to active listings in Charlotte, NC
- $448,429
- Median Listing Price
- 65
- Median Days on Market
- 1,786
- Median Sq Ft
- $242
- Median Price / Sq Ft
- 3,845
- Active Listings
- This home’s price is 679% above the area median.
- Its price per sq ft is 182% above the area median.
Market statistics compiled from active EXIT Realty® and MLS listings in Charlotte, NC.
Location

Getting Around
Points of Interest in Charlotte, NC
Showing the Charlotte area map.
Nearby Schools
Providence Preparatory School
School · 0.3 mi away
Providence UMC Weekday School
School · 0.3 mi away
Philips Academy
School · 0.4 mi away
Presbyterian Church
School · 0.4 mi away
St. Gabriel Catholic School
School · 0.4 mi away
Open Door School
School · 0.5 mi away
Cotswold Elementary School
Elementary · 0.5 mi away
Randolph Middle School
Secondary · 0.9 mi away
Adventist Christian Academy
School · 1.0 mi away
Dore Academy
School · 1.1 mi away
Billingsville Elementary School
Elementary · 1.6 mi away
Myers Park High School
Secondary · 1.6 mi away
Sharon Elementary School
Elementary · 1.6 mi away
Alexander Graham Middle School
Secondary · 1.7 mi away
Providence Day School
Secondary · 1.7 mi away
Selwyn Elementary
Elementary · 1.8 mi away
Eastover Elementary School
Elementary · 1.8 mi away
Rama Road Elementary
Elementary · 1.8 mi away
Oakhurst Elementary School
Elementary · 1.8 mi away
Charlotte-Mecklenburg Schools
Secondary · 1.8 mi away
Commute Calculator
Nearby Homes
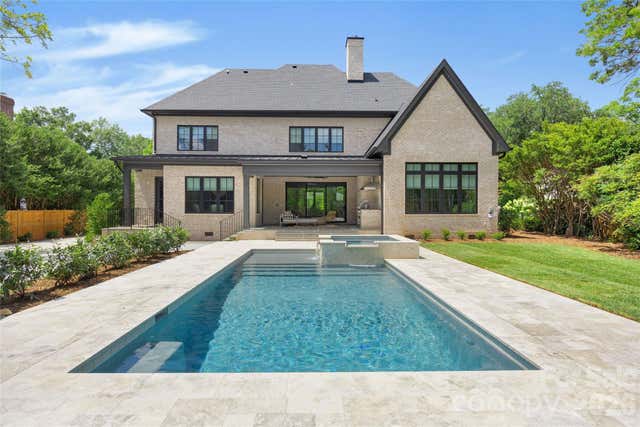
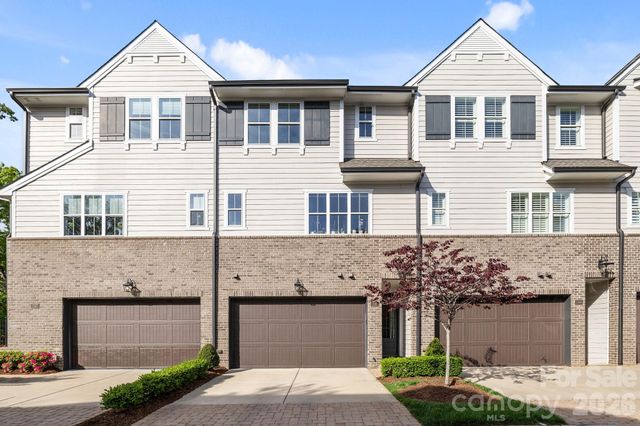
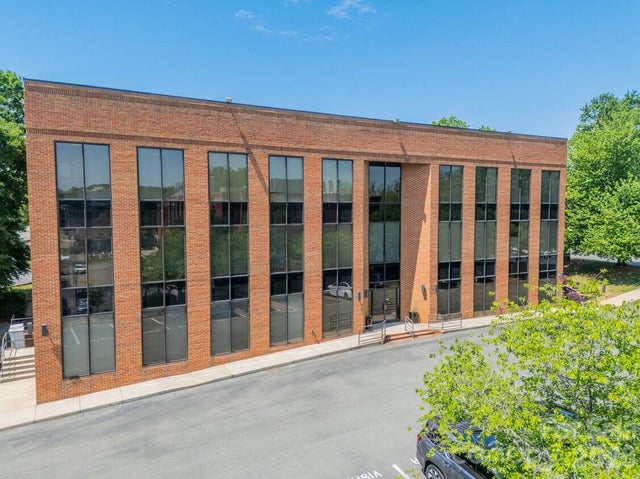

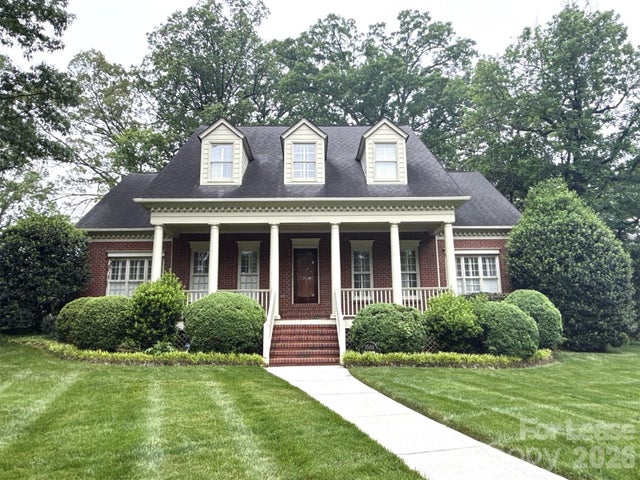
Similar Homes Nearby

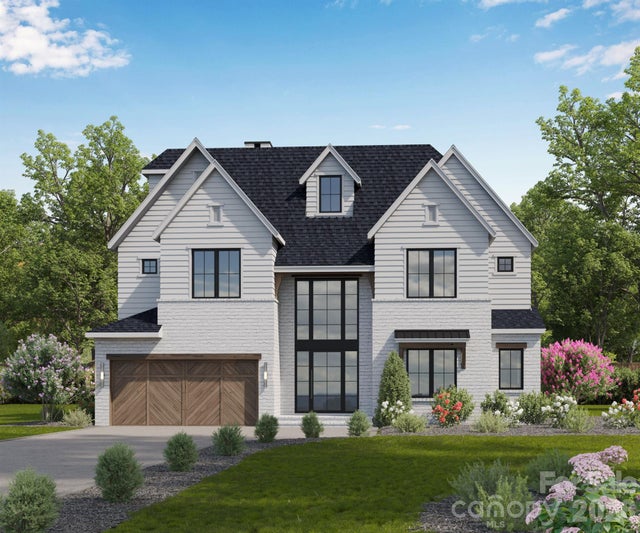
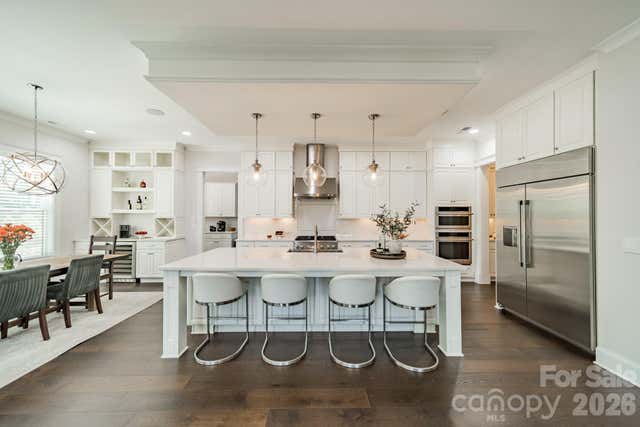
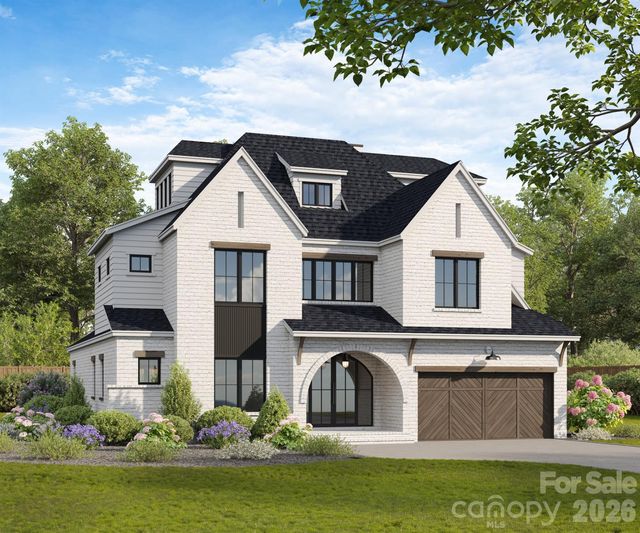

Similar Home Values
Comparable nearby listings and their asking prices.
| Address | Price | Beds | Baths | Sq Ft |
|---|---|---|---|---|
| 444 Hunter Lane, Charlotte, NC | $2,449,000 | 5 | 5 | 4,798 |
| 1806 Namaste Drive 3, Charlotte, NC | $2,460,900 | 5 | 6 | 5,019 |
| 2008 Kenmere Lane, Charlotte, NC | $2,465,000 | 6 | 7 | 7,391 |
| 4448 Halstead Drive, Charlotte, NC | $2,475,000 | 5 | 5 | 4,389 |
| 1822 Namaste Drive 5, Charlotte, NC | $2,499,900 | 5 | 6 | 5,019 |
| 14747 Rudolph Dadey Drive, Charlotte, NC | $2,550,000 | 6 | 6 | 5,809 |
Moving Cost Estimate
EXIT Agents in Charlotte


Listing Courtesy: COMPASS - ken.riel@compass.com
Last Updated: 2026-04-23
1