

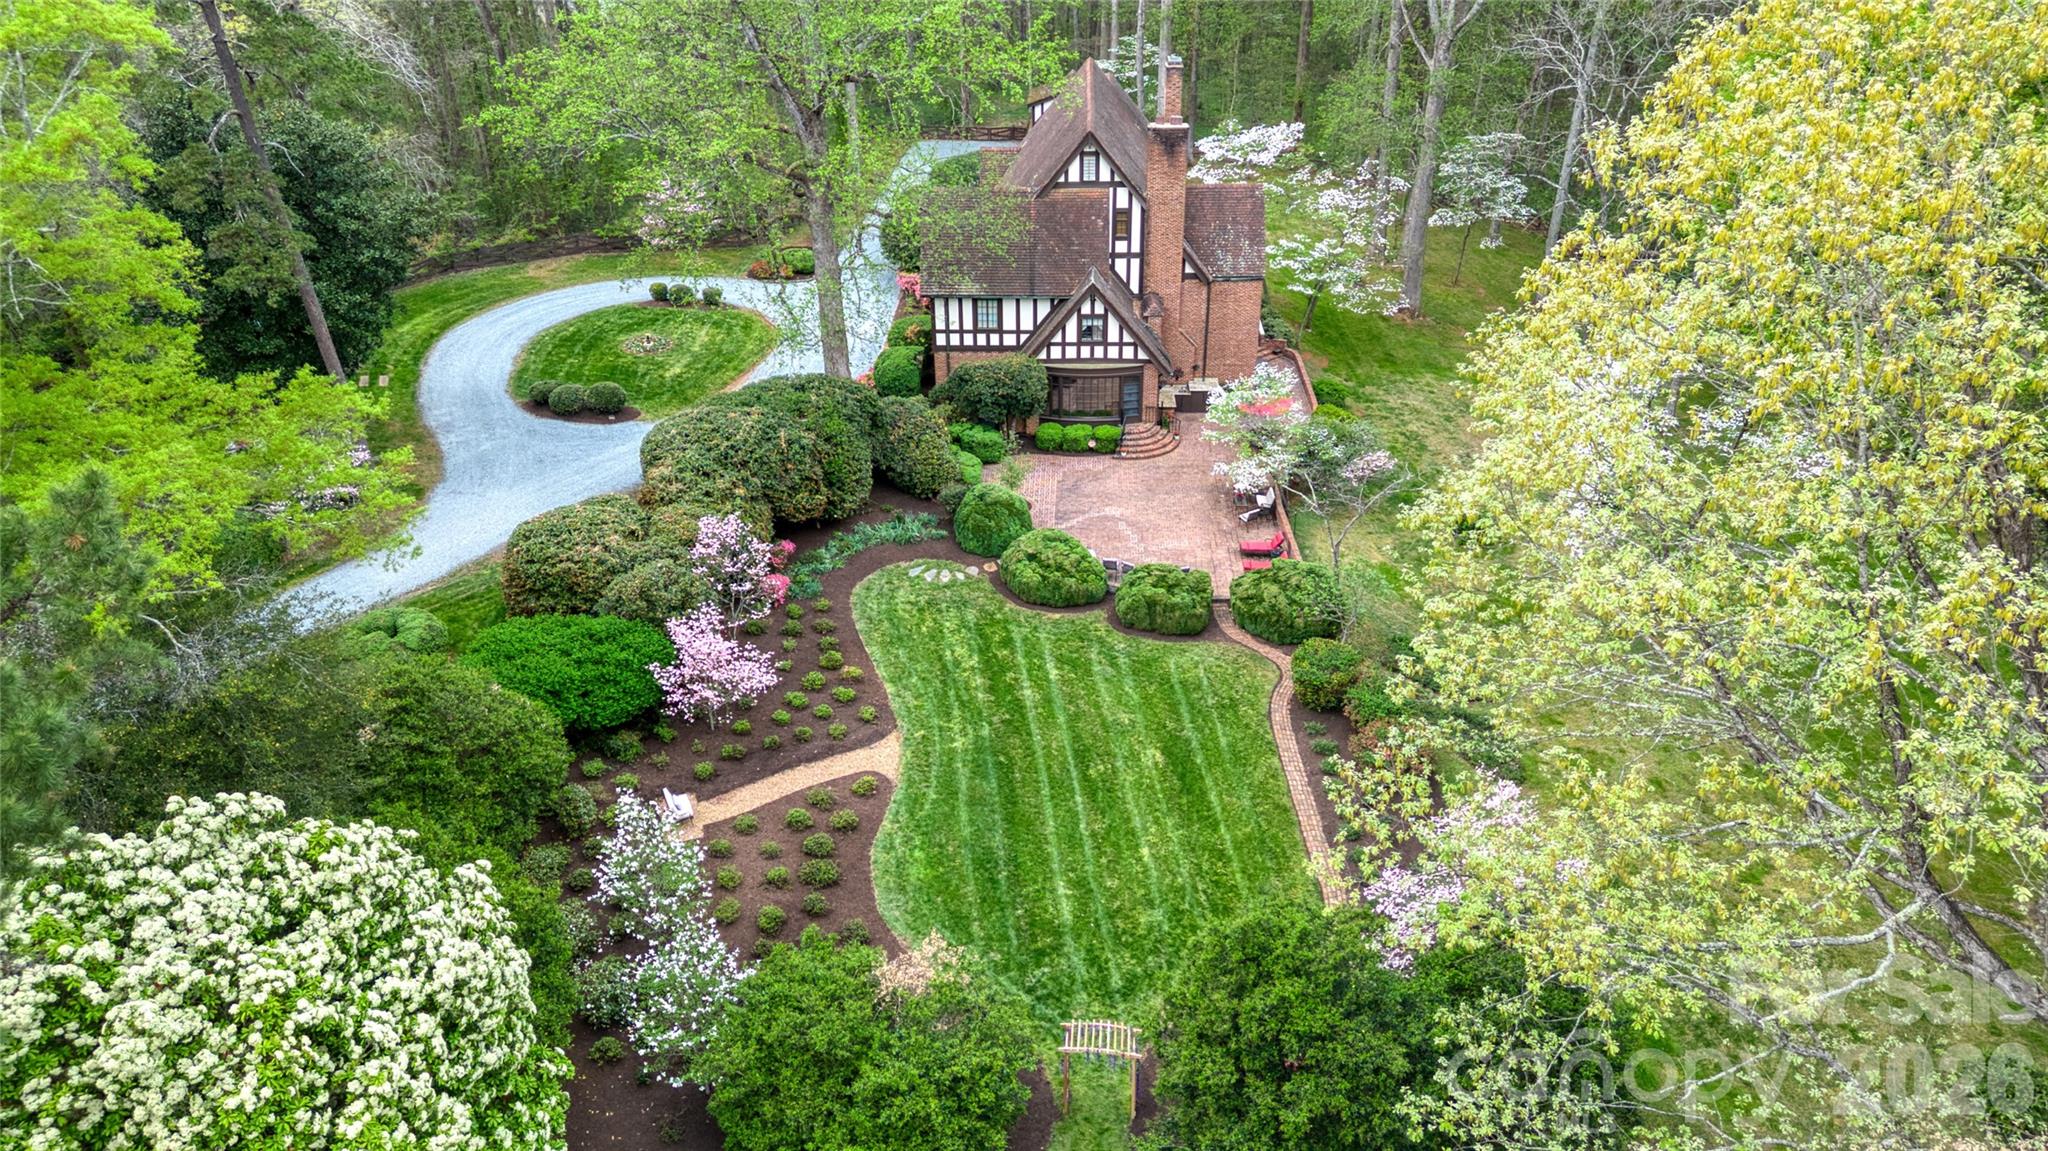
5510 S Main Street, Salisbury, NC 28147
None · Rowan County
Key Facts
Description
Welcome to Eastover—an extraordinary 1934 Tudor estate designed by renowned architect Louis H. Asbury, gracefully set on private, park-like grounds rich in history, character, and timeless architectural detail. This one-of-a-kind property blends the elegance of a bygone era with thoughtful updates for modern living. Approaching the home, the striking Tudor façade showcases cast limestone, half-timber gables, and distinctive architectural elements that set the tone for what lies within. Inside, craftsmanship is immediately evident—from imported German oak doors to hand-wrought steel staircase balusters and a sweeping curved staircase with walnut handrail. The main level is designed for both grand entertaining and comfortable daily living. A beautifully appointed living room, formal dining room with access to the flagstone terrace, and a richly paneled library overlooking the gardens create an inviting and sophisticated atmosphere. The kitchen has been thoughtfully updated and features custom cabinetry, unique architectural details, and direct access to a charming, screened porch—perfect for relaxed indoor-outdoor living. The home offers multiple gathering spaces, including a warm den with built-ins and hidden details, along with expansive patio areas ideal for entertaining. The original and preserved elements throughout the home—including stonework, tile, fixtures, and millwork—reflect a level of craftsmanship rarely found today. Upstairs, the private quarters include multiple bedrooms and baths, offering flexibility for a variety of living arrangements. A spacious third-floor bonus room provides additional living or recreation space, while the basement features functional areas including laundry, storage, and a wine cellar. The grounds are equally remarkable, originally cultivated with a wide variety of plantings including mature trees, flowering specimens, and natural landscape features. Outdoor living is enhanced by brick terraces, garden areas, and beautifully designed hardscape elements. A separate guest house, originally guest quarters, adds versatility for guests, extended stays, or private workspace. Steeped in local history yet thoughtfully maintained and updated over time, Eastover presents a rare opportunity to own a truly distinctive estate offering privacy, character, and enduring architectural significance.
Property Information
Property Type
Residential
Sub-Type
Single Family Residence
Style
Tudor
Year Built
1936
Living Area
5,443 sq ft
Garage Spaces
3
Zoning
CBI
Days on Market
74
MLS® Listing#
4364535
Property Features
Interior
Appliances
Cooling
Heating
Fireplace
Basement
Laundry
Patio
Lot Features
Construction
Roof
Utilities
Sewer
Water Source
Schools
- Elementary:
- Unspecified
- Middle:
- Unspecified
- High:
- Unspecified
Financial Details
HOA
None
Assessed Value
$1,171,168
Parcel Number
477 035
Affordability Calculator
$340,000
Estimated monthly payment
$9,048/mo
Principal $1,360,000 · Est. interest $1,897,321 over 30 yrs
Neighborhood Market Statistics
How this home compares to active listings in Salisbury, NC
- $333,766
- Median Listing Price
- 67
- Median Days on Market
- 1,857
- Median Sq Ft
- $182
- Median Price / Sq Ft
- 369
- Active Listings
- This home’s price is 409% above the area median.
- Its price per sq ft is 72% above the area median.
Market statistics compiled from active EXIT Realty® and MLS listings in Salisbury, NC.
Location

Points of Interest in Salisbury, NC
Showing the Salisbury area map.
Nearby Schools
The Legacy School
School · 0.6 mi away
Tabernacle Baptist Church
School · 1.8 mi away
Southeast Middle
Secondary · 1.8 mi away
Knollwood Elementary
Elementary · 1.9 mi away
China Grove Middle
Secondary · 2.7 mi away
Elizabeth Duncan Koontz Elementary School
Elementary · 2.8 mi away
Jesse C Carson High School
Secondary · 3.2 mi away
China Grove Elementary
Elementary · 3.8 mi away
South Rowan High School
Secondary · 4.6 mi away
Faith Elementary School
Elementary · 4.7 mi away
Faith Academy Charter School
Elementary · 4.7 mi away
Salisbury High School
Secondary · 5.0 mi away
Granite Quarry Elementary School
Elementary · 5.3 mi away
Salisbury Adventist School
School · 5.3 mi away
St John's Lutheran Church
Elementary · 5.7 mi away
Landis Elementary School
Elementary · 5.8 mi away
Bostian Elementary
Elementary · 5.8 mi away
Corriher Lipe Middle
Secondary · 6.0 mi away
East Rowan
Secondary · 6.0 mi away
Wallace Education Forum
School · 6.1 mi away
Commute Calculator
Nearby Homes

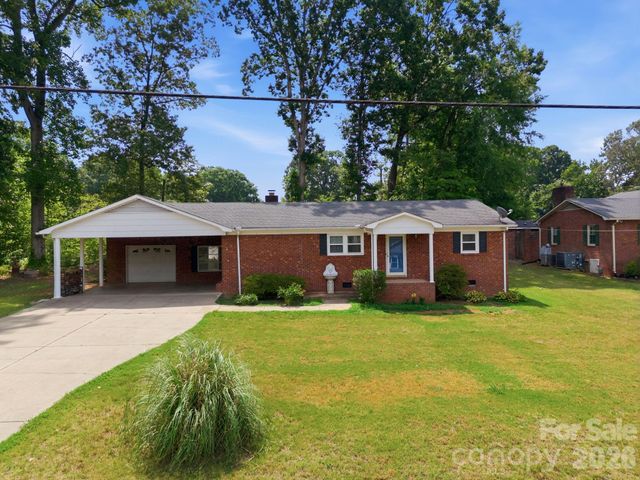
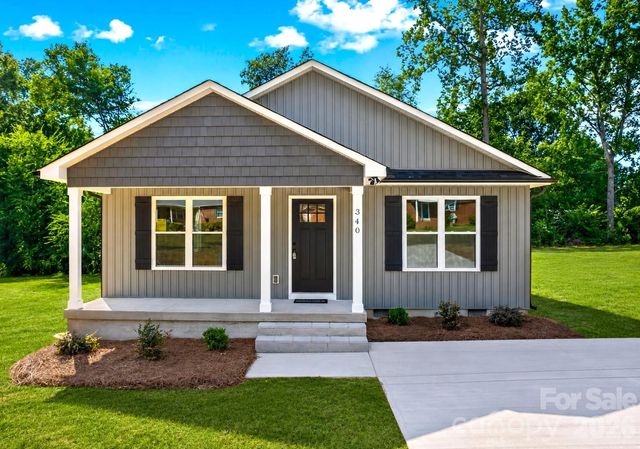
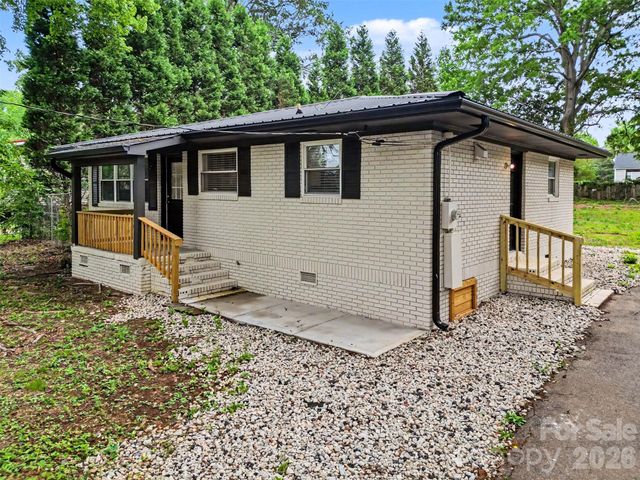

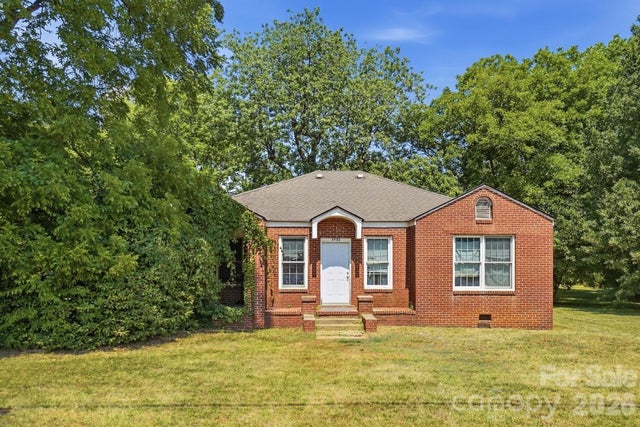
Similar Homes Nearby
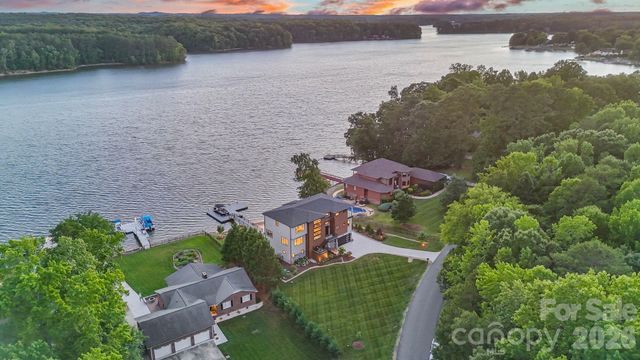

Similar Home Values
Comparable nearby listings and their asking prices.
| Address | Price | Beds | Baths | Sq Ft |
|---|---|---|---|---|
| 850 Mainsail Road, Salisbury, NC | $2,150,000 | 4 | 6 | 5,495 |
| 1579 Sunset Pointe Drive, Salisbury, NC | $2,175,000 | 6 | 5 | 6,612 |
Moving Cost Estimate
EXIT Agents in Salisbury


Listing Courtesy: Wallace Realty - jaynehelms@gmail.com
Last Updated: 2026-04-09
1