

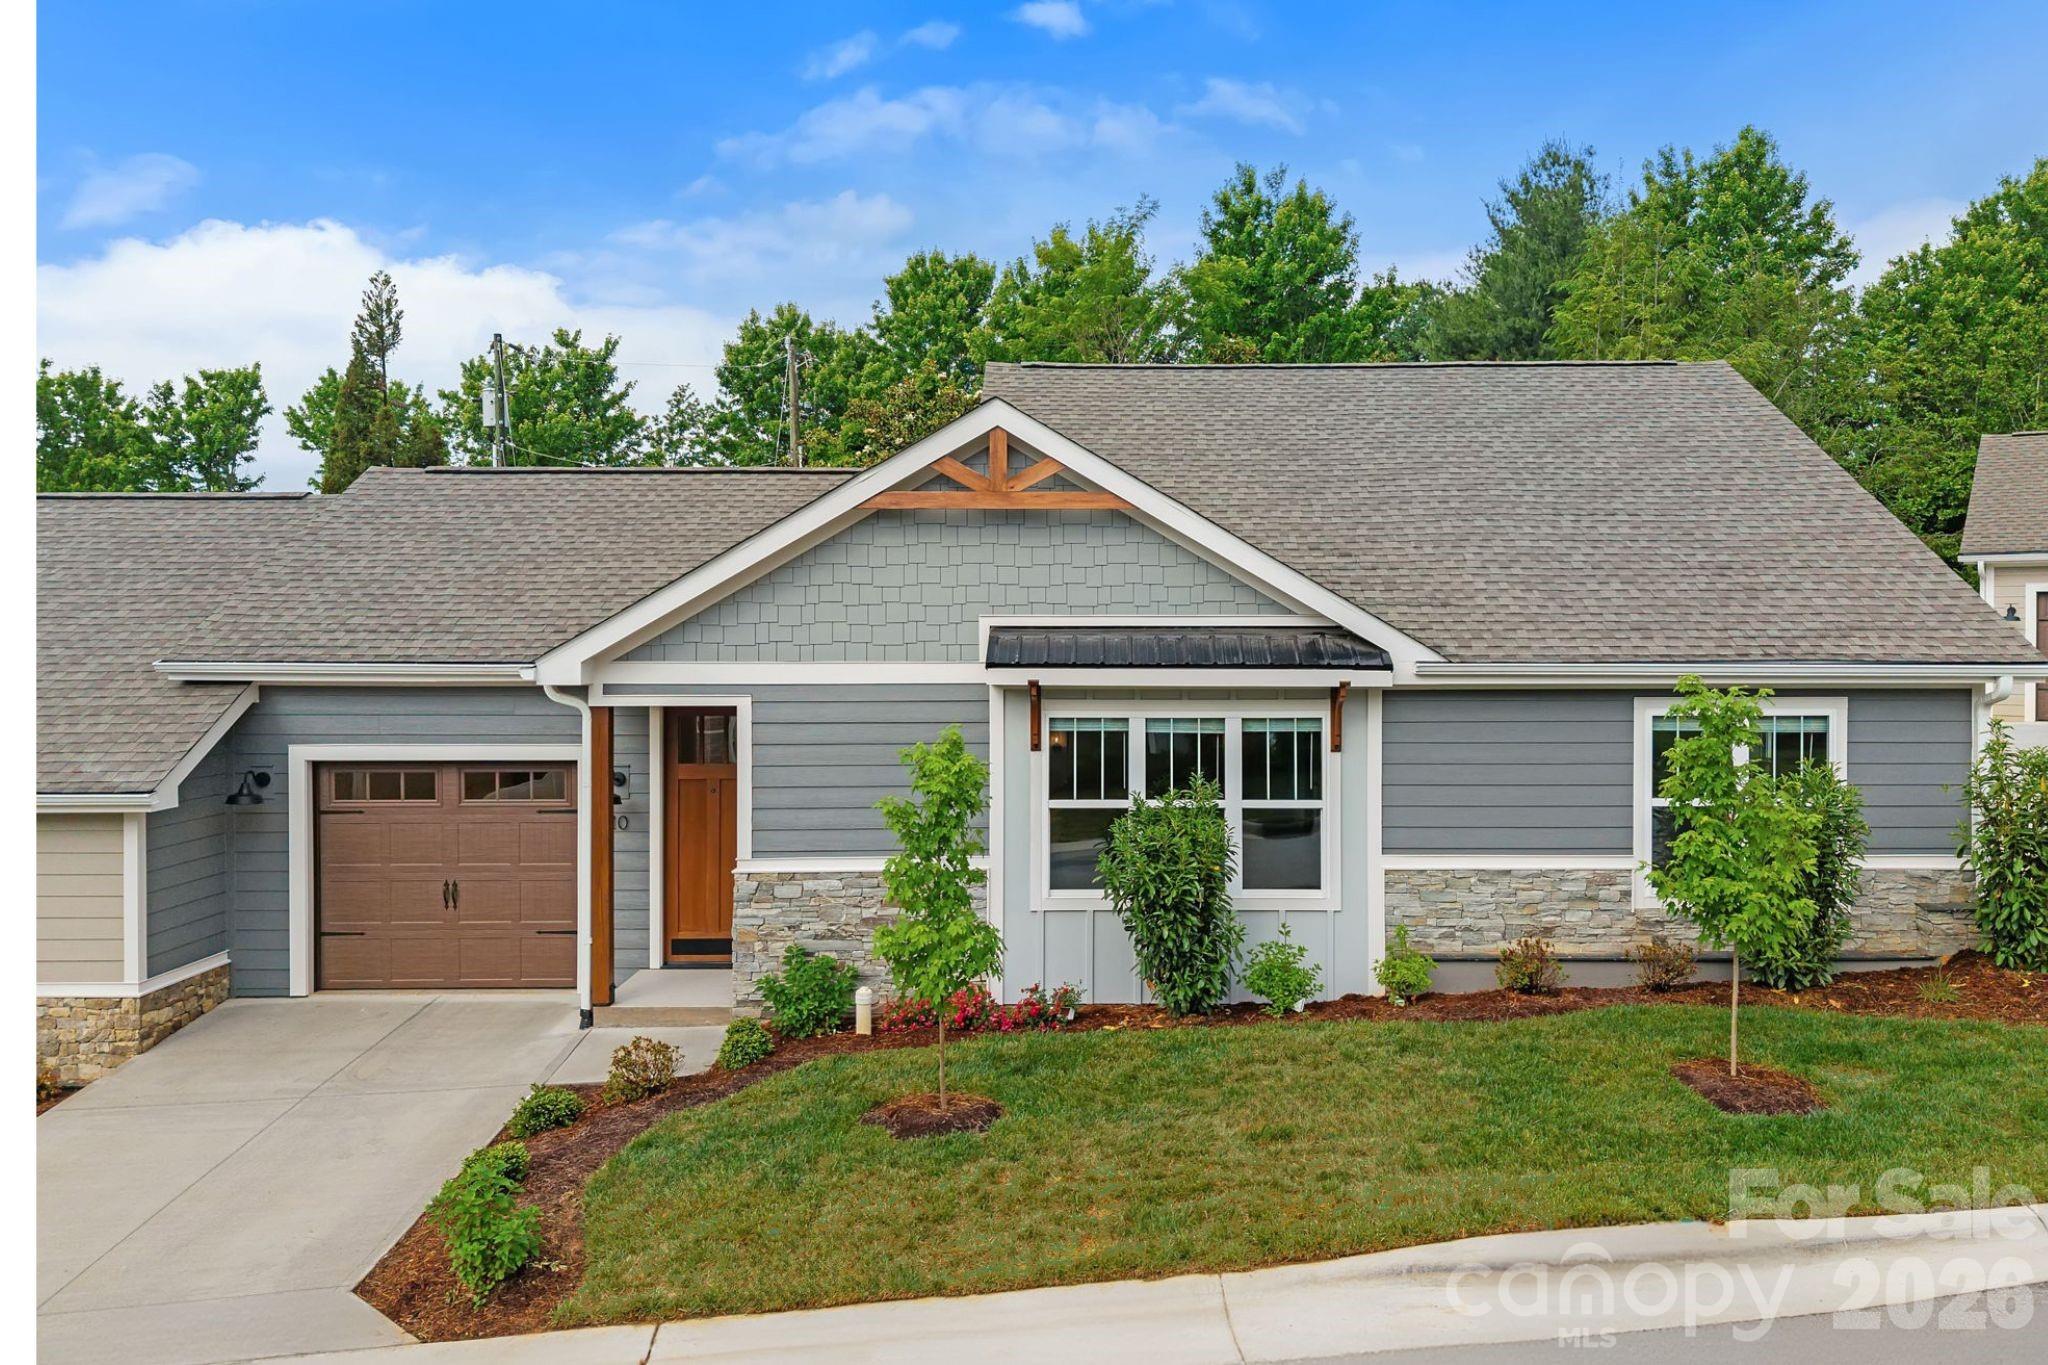
10 Heartleaf Circle, Arden, NC 28704
Laurelwood Village · Buncombe County
Key Facts
Description
Welcome to Laurelwood Village, a premier townhome community set in one of Arden’s most sought-after locations. This brand new construction offers a refined approach to low-maintenance living, where thoughtful design and elevated finishes create a home that feels both current and enduring. Inside, the main living area opens with vaulted ceilings accented by exposed wood beams, adding warmth and architectural interest while enhancing the sense of space. A custom accent wall introduces subtle texture and dimension, anchoring the living area with a tailored, design-forward feel. Wide-plank flooring runs throughout, creating a cohesive foundation that complements the home’s clean, modern palette. The kitchen is both functional and visually striking, centered around a spacious island with a farmhouse sink and high-quality countertops that bring movement and character to the space. A mix of cabinetry adds depth and contrast, while designer lighting and a clean, streamlined backsplash complete the look. The primary suite continues the same attention to detail, featuring a tray ceiling and a well-appointed bath with a double vanity, modern fixtures, and a walk-in tiled shower with a glass enclosure. Beyond the interior, the home is framed by a clean, craftsman-inspired exterior with stone accents and a welcoming entry, while the community itself offers landscaped grounds, lawn care, garden boxes, a fire pit, and access to a pool and clubhouse—all just minutes from South Asheville’s top shopping, dining, and convenience. OPEN HOUSE EVERY SUNDAY FROM 2:00-4:00 AT 8 OR 10 HEARTLEAF CIRCLE.
Property Information
Property Type
Residential
Sub-Type
Townhouse
Style
Arts and Crafts
Year Built
2026
Living Area
1,333 sq ft
Garage Spaces
1
Zoning
R-1
Days on Market
106
MLS® Listing#
4364527
Property Features
Interior
Exterior
Appliances
Cooling
Heating
Flooring
Parking
Laundry
Patio
Construction
Foundation
Roof
Security
Community
Sewer
Water Source
Schools
- Elementary:
- Avery's Creek/Koontz
- Middle:
- Valley Springs
- High:
- T.C. Roberson
Financial Details
HOA
$150 / Monthly
Timothy Fleishour
Assessed Value
$40,000
Parcel Number
963492350400000
Directions
From Asheville I -26 East to exit 37 (Long Shoals Rd.) Take right off exit to the first Left across bridge onto Ledbetter Rd. Laurelwood Village is approx. 1 mile on the Right. LOOK FOR SIGN!
Affordability Calculator
$95,800
Estimated monthly payment
$2,549/mo
Principal $383,200 · Est. interest $534,598 over 30 yrs
Neighborhood Market Statistics
How this home compares to active listings in Arden, NC
- $687,097
- Median Listing Price
- 80
- Median Days on Market
- 2,330
- Median Sq Ft
- $299
- Median Price / Sq Ft
- 167
- Active Listings
- This home’s price is 30% below the area median.
- Its price per sq ft is 20% above the area median.
Market statistics compiled from active EXIT Realty® and MLS listings in Arden, NC.
Location

Points of Interest in Arden, NC
Showing the Arden area map.
Nearby Schools
Avery's Creek Elementary
Elementary · 1.4 mi away
Valley Springs Middle School
Secondary · 1.9 mi away
Charles T. Koontz Intermediate School
Secondary · 2.0 mi away
William W. Estes Elementary
Elementary · 2.1 mi away
TCR Band Room
School · 2.2 mi away
TC Roberson High School
Secondary · 2.2 mi away
Nativity Preschool & Kindergarten
School · 2.8 mi away
Around the Son Pre-School
School · 2.8 mi away
Your Montessori School
Elementary · 2.9 mi away
Canongate Catholic High School
Secondary · 3.0 mi away
Arden Christian School
School · 3.1 mi away
Glen Arden Elementary
Elementary · 3.7 mi away
Glenn C Marlow Elementary
Elementary · 4.0 mi away
Discovery Montessori School
Elementary · 4.0 mi away
Veritas Christian Academy
School · 4.0 mi away
Christ School
Secondary · 4.2 mi away
Fernleaf Community Charter School
Elementary · 4.3 mi away
Seventh-Day Adventist Church
School · 4.4 mi away
Carolina Day School
Secondary · 4.5 mi away
Key School
School · 4.6 mi away
Commute Calculator
Nearby Homes


Similar Homes Nearby
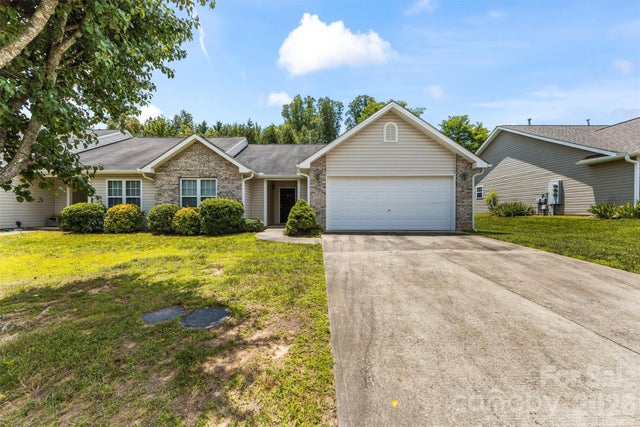
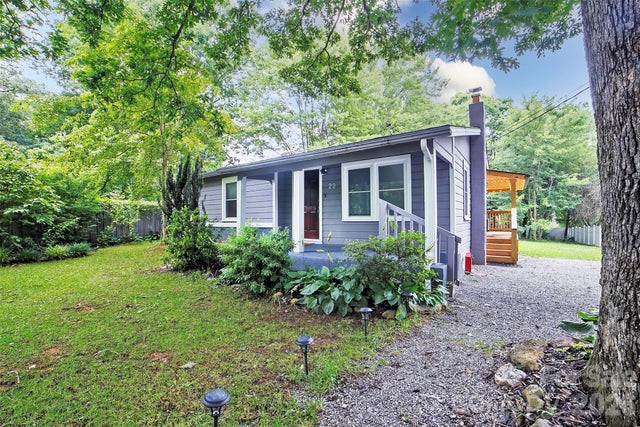

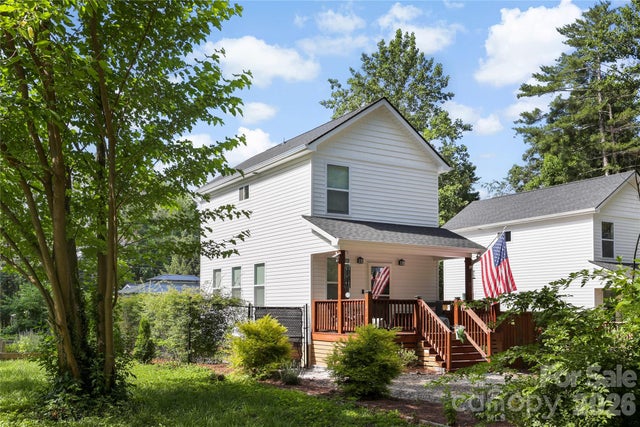
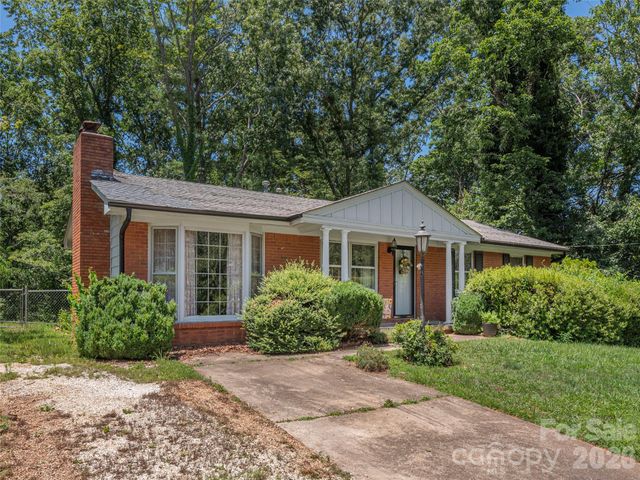
Similar Home Values
Comparable nearby listings and their asking prices.
| Address | Price | Beds | Baths | Sq Ft |
|---|---|---|---|---|
| 58 Lilac Fields Way, Arden, NC | $339,000 | 2 | 2 | 1,452 |
| 22 Glenview Place, Arden, NC | $345,000 | 2 | 2 | 958 |
| 29 Kaylor Drive, Arden, NC | $348,900 | 3 | 2 | 1,408 |
| 13 Trade Street, Arden, NC | $355,750 | 2 | 2 | 896 |
| 40 Olde Covington Way, Arden, NC | $359,900 | 2 | 2 | 1,082 |
| 25 Laurel Park Drive, Arden, NC | $365,000 | 3 | 3 | 1,464 |
Moving Cost Estimate
EXIT Agents in Arden


Listing Courtesy: Keller Williams Professionals - Marie@MarieReedTeam.com
Last Updated: 2026-04-01
1