

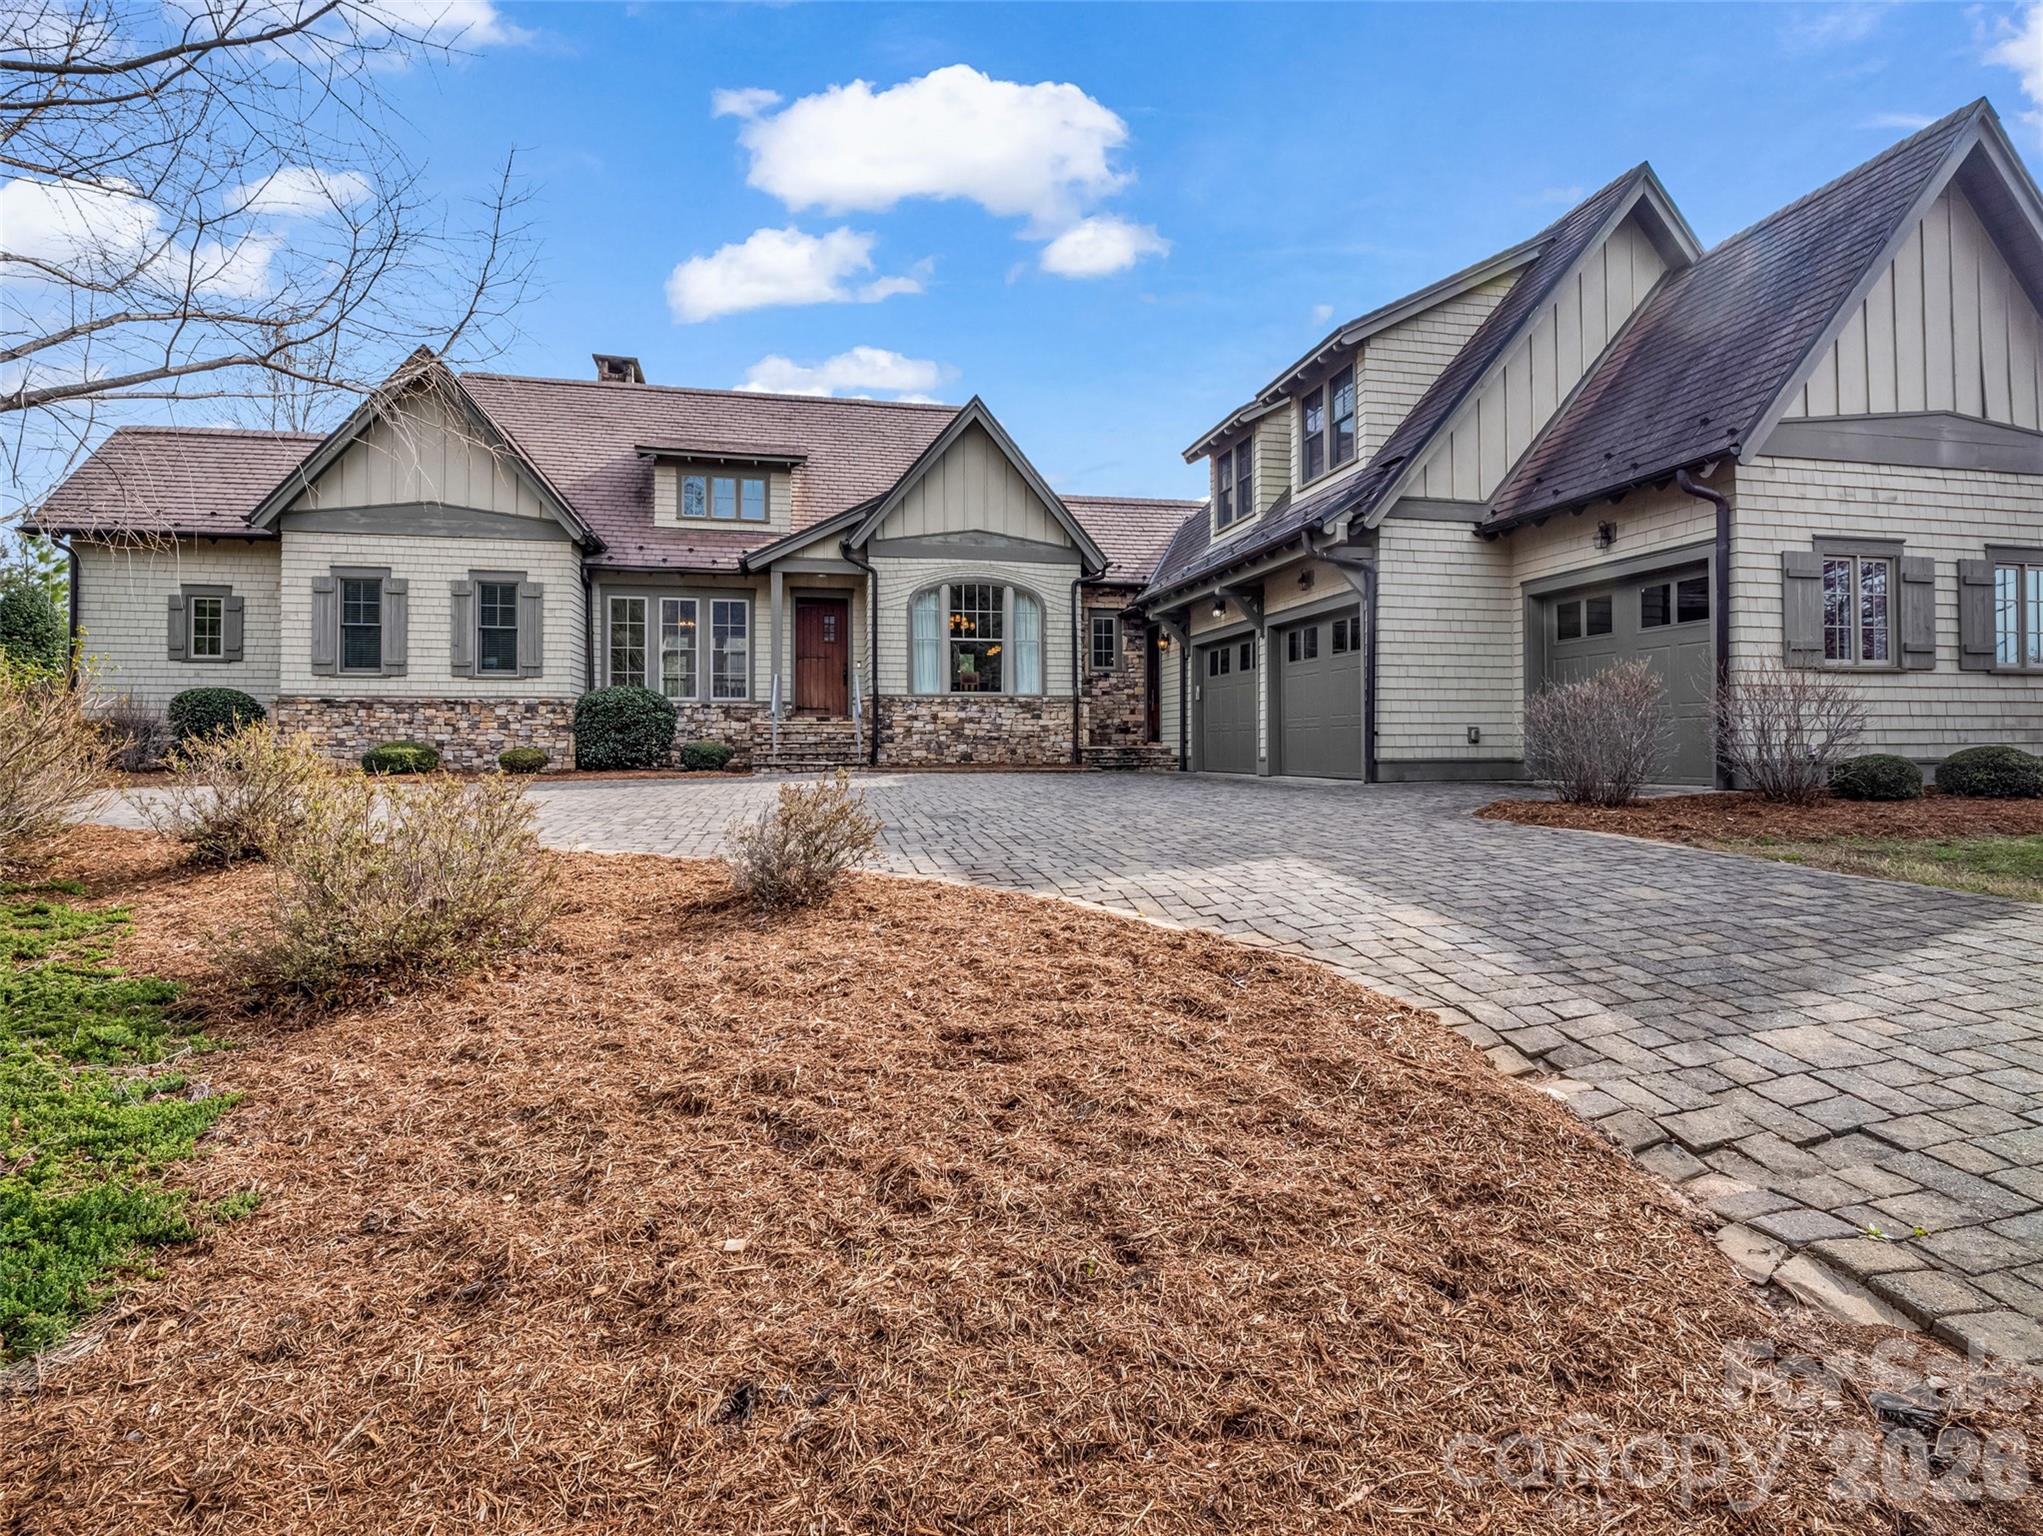
565 Chestertown Drive, Mill Spring, NC 28756
Brights Creek · Polk County
Key Facts
Description
Set within the coveted Reserve section of Brights Creek, this luxury residence captures some of the most sought-after views in Brights Creek; an extraordinary offering that brings together sweeping mountain vistas, golf course, and breathtaking natural beauty all within one remarkable property. Expansive windows and thoughtfully positioned outdoor living space. Home exudes elevated mountain elegance, generous living spaces, and a warm yet sophisticated ambiance throughout. Four stone fireplaces; two interior one in each living area and two enhancing the outdoor spaces create inviting settings, whether hosting guests or savoring quiet evenings under the stars. Located behind the gates of Brights Creek, with a 24-hr manned gate, owners have the opportunity to enjoy an unparalleled lifestyle with optional club membership, including a Tom Fazio-designed championship golf course, outdoor heated saltwater pool, fitness center, bowling alley, and social spaces, along with tennis, pickleball, a premier equestrian center and two dining options. Mountain luxury at its finest where views, design, and lifestyle converge.
Property Information
Property Type
Residential
Sub-Type
Single Family Residence
Style
Arts and Crafts / Traditional
Year Built
2006
Living Area
4,724 sq ft
Garage Spaces
3
Zoning
none
Days on Market
1
MLS® Listing#
4361743
Property Features
Interior
Appliances
Cooling
Heating
Flooring
Fireplace
Basement
Parking
Laundry
Patio
Lot Features
Construction
Security
Other Structures
Community
Utilities
Schools
- Elementary:
- Unspecified
- Middle:
- Polk
- High:
- Polk
Financial Details
HOA
$626 / Quarterly
Town and Country
Assessed Value
$1,520,525
Parcel Number
P29-321
Directions
I-26E to Mill Spring Exit (Do not take the Saluda exit stay on I-26). Left onto 108 to left onto Wolverine, left onto Silver Creek, Left onto Palmer ends at gates. Once in gate left onto Deep Gap Farm to left Chestertown. Use 2222 Palmer Rd for GPS (this is the gate) once inside the gate enter the property address.
Affordability Calculator
$370,000
Estimated monthly payment
$9,846/mo
Principal $1,480,000 · Est. interest $2,064,732 over 30 yrs
Neighborhood Market Statistics
How this home compares to active listings in Mill Spring, NC
- $343,279
- Median Listing Price
- 74
- Median Days on Market
- 2,187
- Median Sq Ft
- $169
- Median Price / Sq Ft
- 505
- Active Listings
- This home’s price is 439% above the area median.
- Its price per sq ft is 132% above the area median.
Market statistics compiled from active EXIT Realty® and MLS listings in Mill Spring, NC.
Location

Points of Interest in Mill Spring, NC
Showing the Mill Spring area map.
Nearby Schools
Sunny View Elementary School
Elementary · 5.3 mi away
Dana Elementary School
Elementary · 6.0 mi away
Polk County Middle School
Secondary · 6.0 mi away
Heritage Hall International School
School · 6.3 mi away
Edneyville Elementary School
Elementary · 6.4 mi away
Polk County High School
Secondary · 6.8 mi away
Polk County Public Schools
School · 6.9 mi away
Polk County Early College
Secondary School · 7.0 mi away
Stearns School
School · 7.0 mi away
Upward Adventist School
School · 7.5 mi away
Sugarloaf Elementary School
Elementary · 7.7 mi away
Upward Elementary School
Elementary · 7.7 mi away
Tryon Seventh-Day Adventist Church
School · 7.8 mi away
Saluda Elementary School
Elementary · 8.2 mi away
Tryon Elementary School
Elementary · 8.6 mi away
Polk Central School
Elementary · 8.8 mi away
Henderson County Early College
Secondary School · 8.8 mi away
Apple Valley Middle School
Secondary · 8.9 mi away
North Henderson High School
Secondary · 8.9 mi away
Workroom Tech
Secondary · 8.9 mi away
Commute Calculator
Nearby Homes


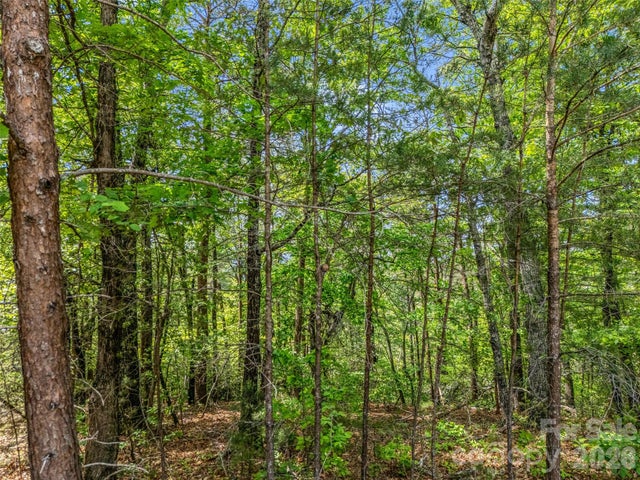
Similar Homes Nearby
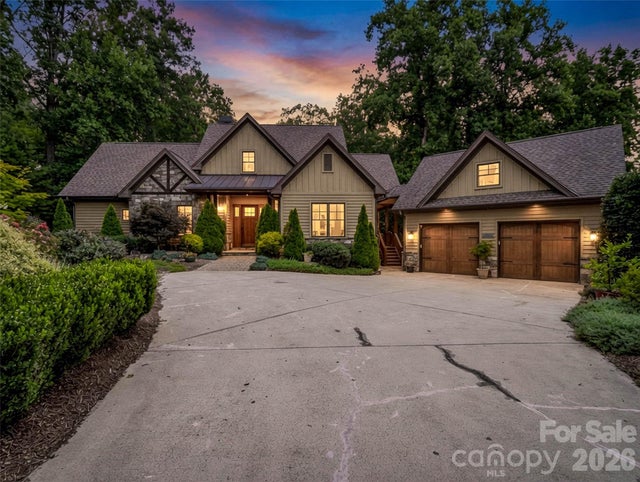
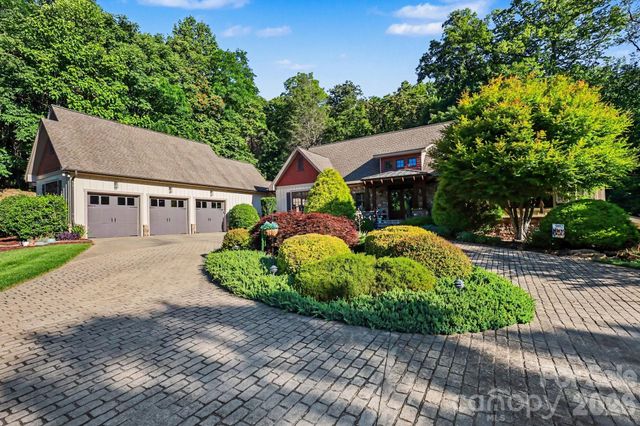

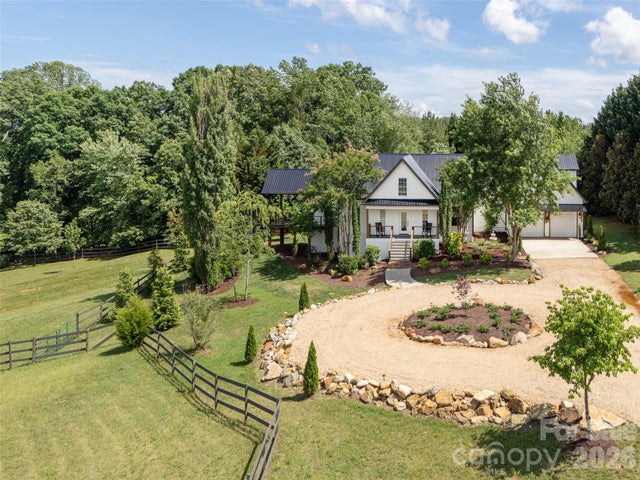
Similar Home Values
Comparable nearby listings and their asking prices.
| Address | Price | Beds | Baths | Sq Ft |
|---|---|---|---|---|
| 153 Glenn Court, Mill Spring, NC | $1,450,000 | 4 | 4 | 2,636 |
| 2554 Deep Gap Farm Road, Mill Spring, NC | $1,645,000 | 4 | 4 | 4,350 |
| 2554 Deep Gap Farm Road, Mill Spring, NC | $1,645,000 | 4 | 4 | 4,350 |
| 4647 Big Level Road, Mill Spring, NC | $1,675,000 | 7 | 5 | 3,918 |
| 538 Chestertown Drive, Mill Spring, NC | $1,996,999 | 5 | 7 | 5,662 |
| 2140 Harm Creek Loop, Mill Spring, NC | $2,070,862 | 4 | 5 | 3,200 |
Moving Cost Estimate
EXIT Agents in Mill Spring


Listing Courtesy: Howard Hanna Beverly-Hanks - brightscreek@beverly-hanks.com
Last Updated: 2026-03-25
1