

4586 N 95th Street, Lafayette, CO 80026
Brownsville · Boulder County
Key Facts
Description
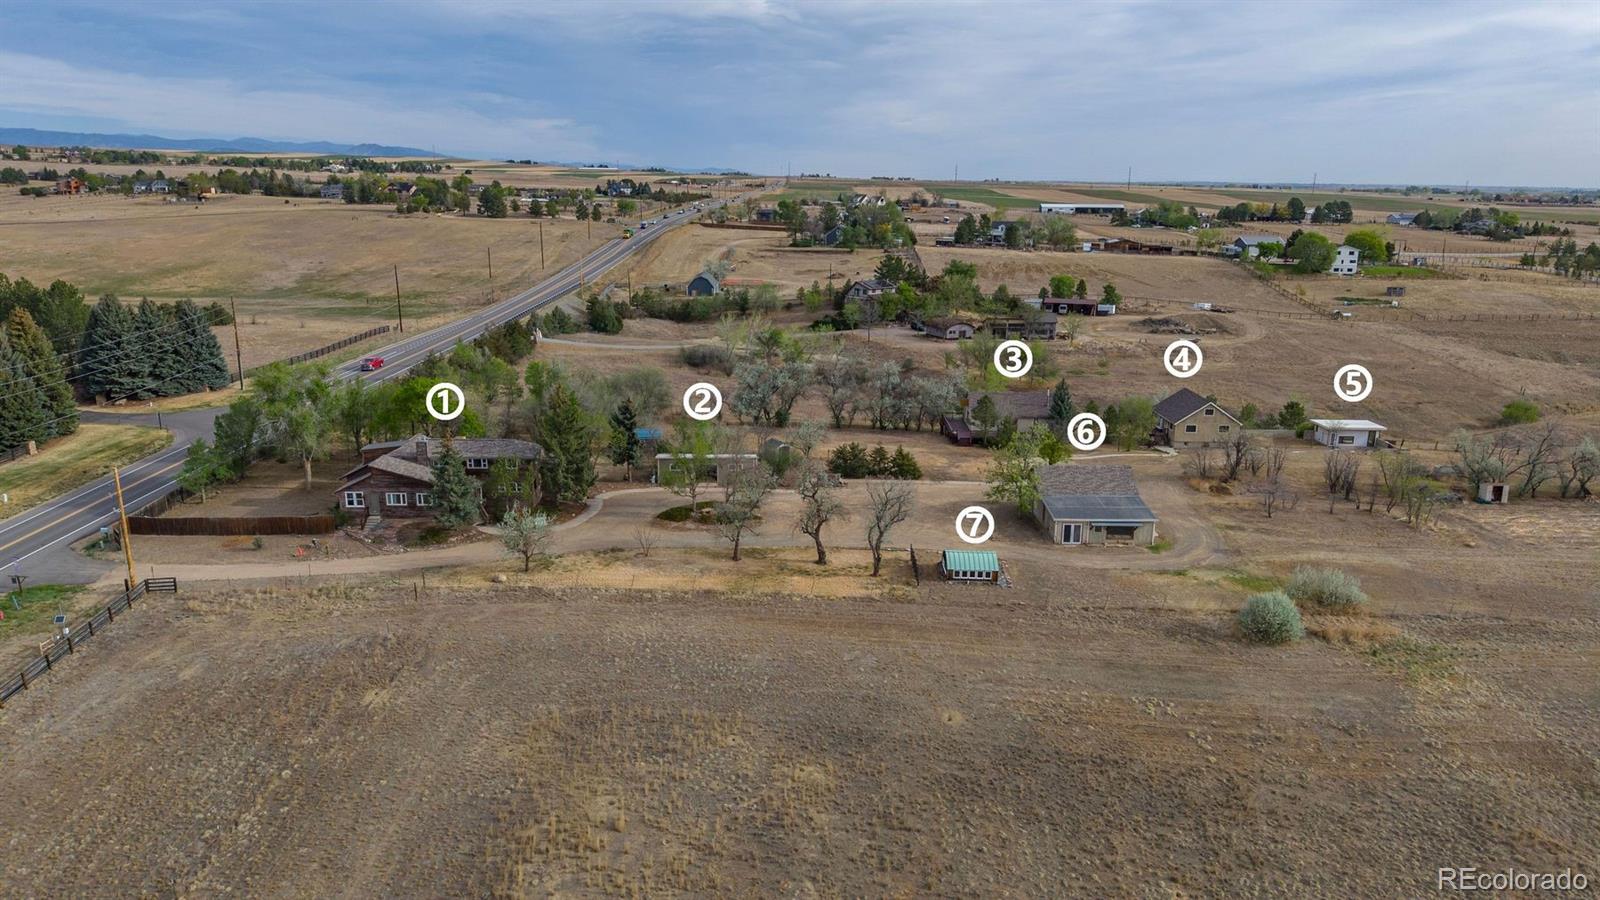
A Boulder County multi-structure property with land, structure, and a clear path forward. Positioned on a deep 3.68 acre lot backing from 95th Street between Lafayette and Boulder, this campus or compound-style property offers a rare combination of immediate livability and long-term optionality. The site includes a primary residence, guest house, and a collection of additional buildings that support a wide range of uses: residential, retreat center, living working complex, campus, homestead, compound, workspace, storage, creative production, or small-scale agricultural applications. The main home and guest residence are both livable today, allowing for immediate occupancy while future plans are considered. Beyond the primary living spaces, the property has a dedicated meeting space, private office, barn with finished guest rooms, and additional outbuildings. Each structure serves a purpose, forming a layout that is increasingly difficult to replicate in Boulder County. For buyers seeking more than a single residence, the opportunity lies in how the property can evolve. A current feasibility study is available documenting the site layout, existing structures, and potential paths for improvement or reconfiguration. The setting itself reinforces the value: privacy, open space surroundings, and proximity to Boulder, Lafayette, and regional trail systems via White Rocks trail head 0.1mi away. Part of the Boulder RE-2 school district this property provides access to the desireable Monarch and Centarus schools. This is a location where land, flexibility, and long-term vision carry a premium. This offering is best suited for a buyer who understands how to evaluate property beyond surface-level finishes, someone who sees the advantage in existing infrastructure, separation of space, and the ability to create a highly personalized property over time. A rare opportunity to step into a property that is functional today, and far more than it appears at first glance.
Property Information
Property Type
Residential
Sub-Type
Single Family Residence
Structure Type
House
Year Built
1928
Living Area
5,759 sq ft
Lot Size
3.68 acres
Garage Spaces
1
Parking Spaces
21
Ownership
Corporation/Trust
Zoning
A
Days on Market
74
MLS® Listing#
4361604
Property Features
Interior
Exterior
Appliances
Cooling
Heating
Flooring
Fireplace
Basement
Parking
Laundry
Patio
Fencing
Lot Features
Construction
Roof
Windows
Security
Utilities
Sewer
Water Source
Rooms
- 6 x 7Main
- 8 x 7Main
- Main
- Basement
- 11 x 12Basement
- Main
- 3 x 5Upper
- Bedroom11 x 25Upper
- BedroomBasement
- BedroomMain
- BedroomMain
- BedroomBasement
- BedroomMain
- BedroomMain
- BedroomBasement
- Bedroom11 x 12Main
- Bedroom11 x 12Main
- Bedroom12 x 13Main
- Bedroom11 x 14Upper
- Bedroom10 x 13Basement
- Bedroom11 x 12Main
- Bedroom9 x 13Main
- Bedroom10 x 13Basement
- Bonus Room10 x 14Upper
- Dining Room12 x 28Main
- Family Room13 x 28Basement
- Kitchen14 x 24Main
- Laundry11 x 12Basement
- Living Room12 x 20Main
Schools
- Elementary:
- Douglass
- Middle:
- Platt
- High:
- Centaurus
Financial Details
HOA
None
Annual Taxes
$7,912
Tax year 2025
Parcel Number
R0037016
Affordability Calculator
$350,000
Estimated monthly payment
$9,314/mo
Principal $1,400,000 · Est. interest $1,953,125 over 30 yrs
Neighborhood Market Statistics
How this home compares to active listings in Lafayette, CO
- $711,628
- Median Listing Price
- 59
- Median Days on Market
- 1,839
- Median Sq Ft
- $356
- Median Price / Sq Ft
- 196
- Active Listings
- This home’s price is 146% above the area median.
- Its price per sq ft is 15% below the area median.
Market statistics compiled from active EXIT Realty® and MLS listings in Lafayette, CO.
Location

Points of Interest in Lafayette, CO
Showing the Lafayette area map.
Nearby Schools
Dawson School
Elementary · 1.3 mi away
Heatherwood Elementary School
Elementary · 2.2 mi away
Hillside School
School · 2.9 mi away
Niwot Elementary School
Elementary · 3.0 mi away
Meadowlark Ptsa
Elementary · 3.0 mi away
Running River School
School · 3.1 mi away
Rocky Mountain Christian Academy
School · 3.1 mi away
Niwot High School
Secondary · 3.2 mi away
Forest Park Montessori School
Elementary · 3.2 mi away
Joshua School-Boulder
School · 3.3 mi away
Red Hawk Elementary School
Elementary · 3.5 mi away
Boulder Valley Waldorf School
Elementary · 3.6 mi away
Growing Minds Learning Academy
School · 3.8 mi away
Colorado School of Energy Studies
School · 3.9 mi away
Boulder Country Day School
Elementary · 3.9 mi away
Boulder Prep High School
Secondary · 3.9 mi away
Temple Grandin School
School · 3.9 mi away
Erie Elementary School
Elementary · 3.9 mi away
Ziji Early Elementary School
Elementary · 4.0 mi away
Mountain Shadows Montessori School
Elementary · 4.0 mi away
Commute Calculator
Nearby Homes


Moving Cost Estimate
EXIT Agents in Lafayette


Listing Courtesy: LIV Sotheby's International Realty - kbrown@livsothebysrealty.com,401-258-3925
This publication is designed to provide information with regard to the subject matter covered. It is displayed with the understanding that the publisher and authors are not engaged in rendering real estate, legal, accounting, tax, or other professional services and that the publisher and authors are not offering such advice in this publication. If real estate, legal, or other expert assistance is required, the services of a competent, professional person should be sought. The information contained in this publication is subject to change without notice. METROLIST, INC., DBA RECOLORADO MAKES NO WARRANTY OF ANY KIND WITH REGARD TO THIS MATERIAL, INCLUDING, BUT NOT LIMITED TO, THE IMPLIED WARRANTIES OF MERCHANTABILITY AND FITNESS FOR A PARTICULAR PURPOSE. METROLIST, INC., DBA RECOLORADO SHALL NOT BE LIABLE FOR ERRORS CONTAINED HEREIN OR FOR ANY DAMAGES IN CONNECTION WITH THE FURNISHING, PERFORMANCE, OR USE OF THIS MATERIAL.
PUBLISHER'S NOTICE: All real estate advertised herein is subject to the Federal Fair Housing Act and the Colorado Fair Housing Act, which Acts make it illegal to make or publish any advertisement that indicates any preference, limitation, or discrimination based on race, color, religion, sex, handicap, familial status, or national origin.
METROLIST, INC., DBA RECOLORADO will not knowingly accept any advertising for real estate that is in violation of the law. All persons are hereby informed that all dwellings advertised are available on an equal opportunity basis.
Licensed in the state of Colorado
Data Terms of Use
The information contained in this publication is subject to change without notice. METROLIST, INC. MAKES NO WARRANTY OF ANY KIND WITH REGARD TO THIS MATERIAL, INCLUDING, BUT NOT LIMITED TO, THE IMPLIED WARRANTIES OF MERCHANTABILITY AND FITNESS FOR A PARTICULAR PURPOSE. METROLIST, INC. SHALL NOT BE LIABLE FOR ERRORS CONTAINED HEREIN OR FOR ANY DAMAGES IN CONNECTION WITH THE FURNISHING, PERFORMANCE, OR USE OF THIS MATERIAL.
 PUBLISHER'S NOTICE: All real estate advertised herein is subject to the Federal Fair Housing Act and the Colorado Fair Housing Act, which Acts make it illegal to make or publish any advertisement that indicates any preference, limitation, or discrimination based on race, color, religion, sex, handicap, familial status, or national origin.
METROLIST, INC. will not knowingly accept any advertising for real estate that is in violation of the law. All persons are hereby informed that all dwellings advertised are available on an equal opportunity basis.
©2017 METROLIST, INC. All Rights Reserved 7100 E. Belleview Ave. #110 Greenwood Village, CO 80111 USA
ALL RIGHTS RESERVED WORLDWIDE. No part of this publication may be reproduced, adapted, translated, stored in a retrieval system or transmitted in any form or by any means, electronic, mechanical, photocopying, recording, or otherwise, without the prior written permission of the publisher. The information contained herein including but not limited to all text, photographs, digital images, virtual tours, may be seeded and monitored for protection and tracking.