

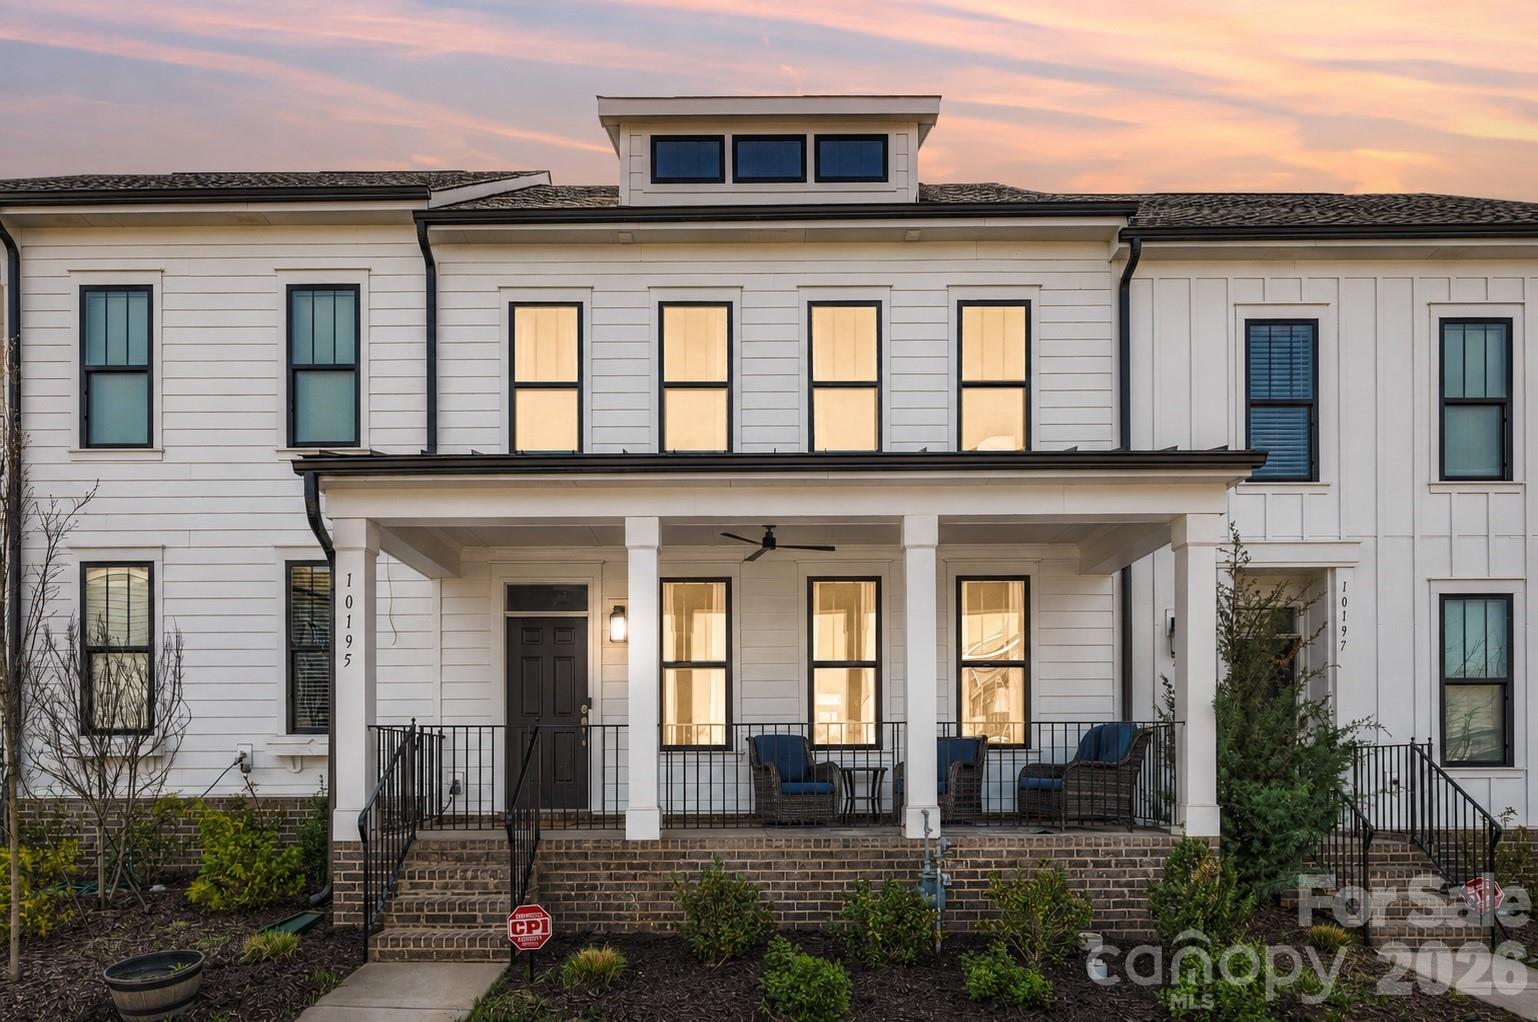
10195 Rainier Trail Drive NW, Huntersville, NC 28078
The Villas at Tuckers Walk · Cabarrus County
Key Facts
Description
Welcome to the sought-after Bordeaux floor plan in Tucker's Walk, one of the few layouts in the neighborhood offering a primary suite on the main level. Combined with a custom-designed walk-in closet, rare elevated gated front porch, and an attractive price point, this home presents a unique opportunity in one of Huntersville's most convenient communities. The elevated front porch creates a private outdoor living space rarely found in townhome living, perfect for morning coffee, relaxing with friends, or enjoying time outdoors. Inside, the open-concept main level offers a spacious kitchen with island, dining area, and comfortable living room designed for everyday living and entertaining. The main-level primary suite provides both convenience and flexibility, while upstairs you'll find a versatile loft, two additional bedrooms, and a full bath, offering space for guests, a home office, hobbies, or a second living area. Just off the kitchen, enjoy a private outdoor space and a large detached two-car garage with direct access, making daily routines simple and practical. Located near Cannon Crossroads, you'll have easy access to Harris Teeter, dining, shopping, and everyday essentials, along with quick connections to Birkdale Village, Concord Mills, I-77, I-485, and the greater Lake Norman area. For buyers looking for a functional floor plan, low-maintenance living, and exceptional value in Tucker's Walk, this home is well worth a closer look!
Property Information
Property Type
Residential
Sub-Type
Townhouse
Style
Farmhouse
Year Built
2023
Living Area
2,005 sq ft
Garage Spaces
2
Zoning
PUD
Days on Market
79
MLS® Listing#
4361559
Property Features
Interior
Appliances
Cooling
Heating
Flooring
Parking
Laundry
Patio
Fencing
Construction
Foundation
Roof
Security
Community
Utilities
Sewer
Water Source
Schools
- Elementary:
- W.R. Odell
- Middle:
- Harris Road
- High:
- Cox Mill
Financial Details
HOA
$165 / Monthly
CSI
Assessed Value
$441,730
Parcel Number
4671-90-2682-0000
Affordability Calculator
$90,000
Estimated monthly payment
$2,395/mo
Principal $360,000 · Est. interest $502,232 over 30 yrs
Neighborhood Market Statistics
How this home compares to active listings in Huntersville, NC
- $564,516
- Median Listing Price
- 59
- Median Days on Market
- 2,532
- Median Sq Ft
- $230
- Median Price / Sq Ft
- 357
- Active Listings
- This home’s price is 20% below the area median.
- Its price per sq ft is 2% below the area median.
Market statistics compiled from active EXIT Realty® and MLS listings in Huntersville, NC.
Location

Points of Interest in Huntersville, NC
Showing the Huntersville area map.
Nearby Schools
Carolina International School
Secondary · 0.6 mi away
W R Odell Elementary
Elementary · 1.0 mi away
W R Odell Primary
Elementary · 1.0 mi away
Harris Road Middle
Secondary · 1.1 mi away
Goddard School
School · 1.1 mi away
Cox Mill Elementary
Elementary · 1.7 mi away
Cox Mill High School
Secondary · 1.7 mi away
WR Odell Elementary 3-5
Elementary · 1.9 mi away
Christ the King Catholic High School
Secondary · 2.3 mi away
Highland Creek Elementary School
Elementary · 2.7 mi away
Ridge Road Middle School
Secondary · 2.8 mi away
Primrose Schools
Elementary · 2.9 mi away
Cabarrus Charter Academy Upper School
School · 3.4 mi away
Mallard Creek High School
Secondary · 3.7 mi away
Cadence Academy Preschool
School · 3.7 mi away
Corvian Community School
Secondary · 3.8 mi away
Parkside Elementary School
Elementary · 3.8 mi away
Countryside Montessori School
Elementary · 4.3 mi away
Primrose Schools
Elementary · 4.3 mi away
Cannon School
Secondary · 4.3 mi away
Commute Calculator
Nearby Homes

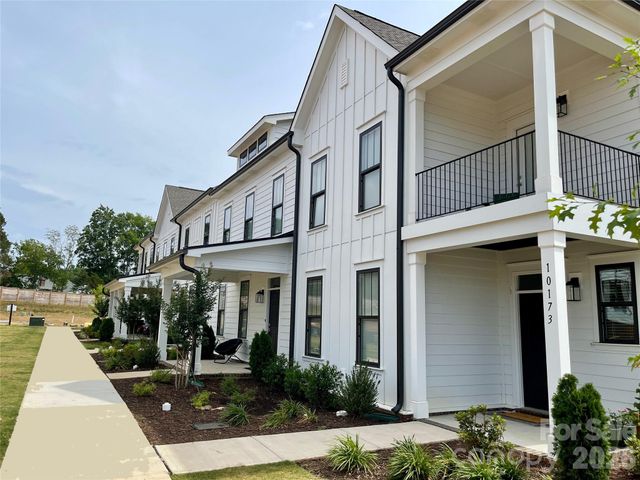
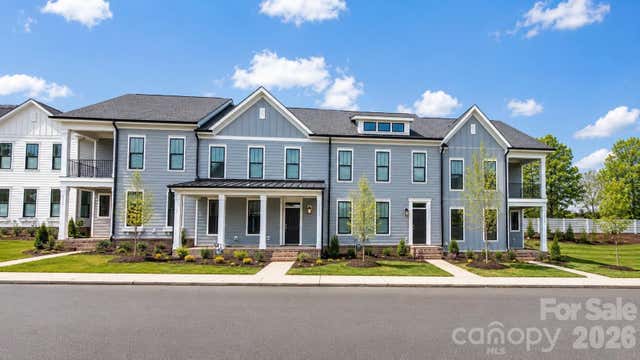


Similar Homes Nearby
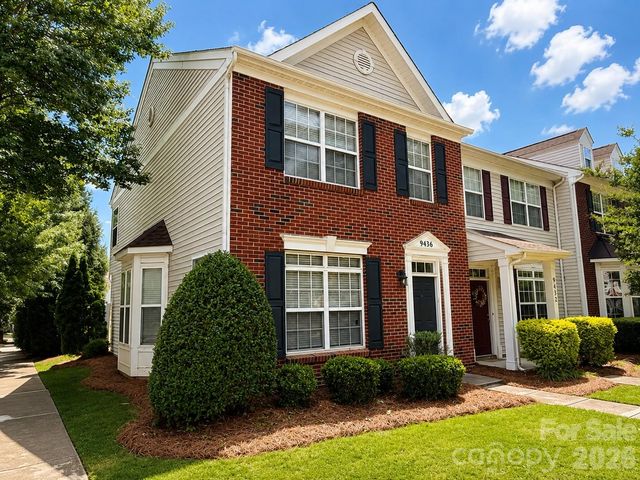


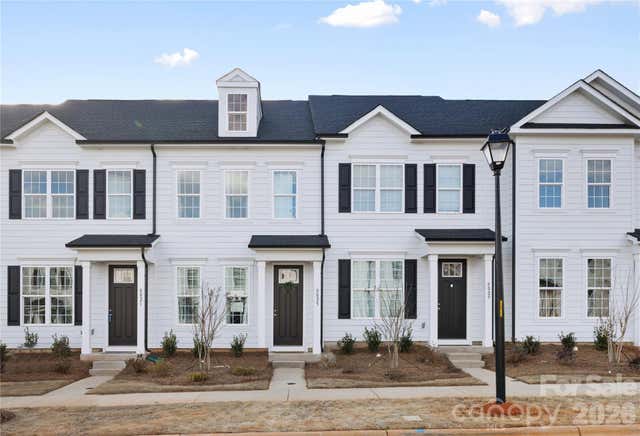
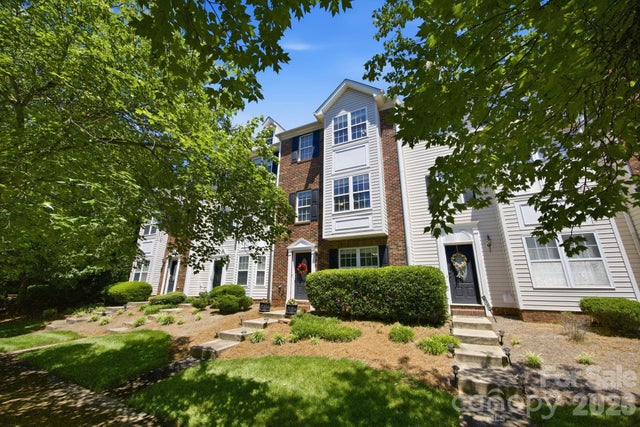
Similar Home Values
Comparable nearby listings and their asking prices.
| Address | Price | Beds | Baths | Sq Ft |
|---|---|---|---|---|
| 9436 Rosewood Meadow Lane, Huntersville, NC | $318,999 | 2 | 3 | 1,480 |
| 13811 Hill Street, Huntersville, NC | $319,900 | 2 | 3 | 1,574 |
| 11344 Winding Gorge Drive, Huntersville, NC | $320,000 | 3 | 3 | 1,437 |
| 7013 Antigo Drive 02, Huntersville, NC | $327,390 | 2 | 3 | 1,250 |
| 7017 Antigo Drive 03, Huntersville, NC | $330,025 | 2 | 3 | 1,250 |
| 6721 Mountain Majesty Way, Huntersville, NC | $334,900 | 3 | 4 | 1,805 |
Moving Cost Estimate
EXIT Agents in Huntersville


Listing Courtesy: The McDevitt Agency - eric@themcdevittagency.com
Last Updated: 2026-03-28
1