

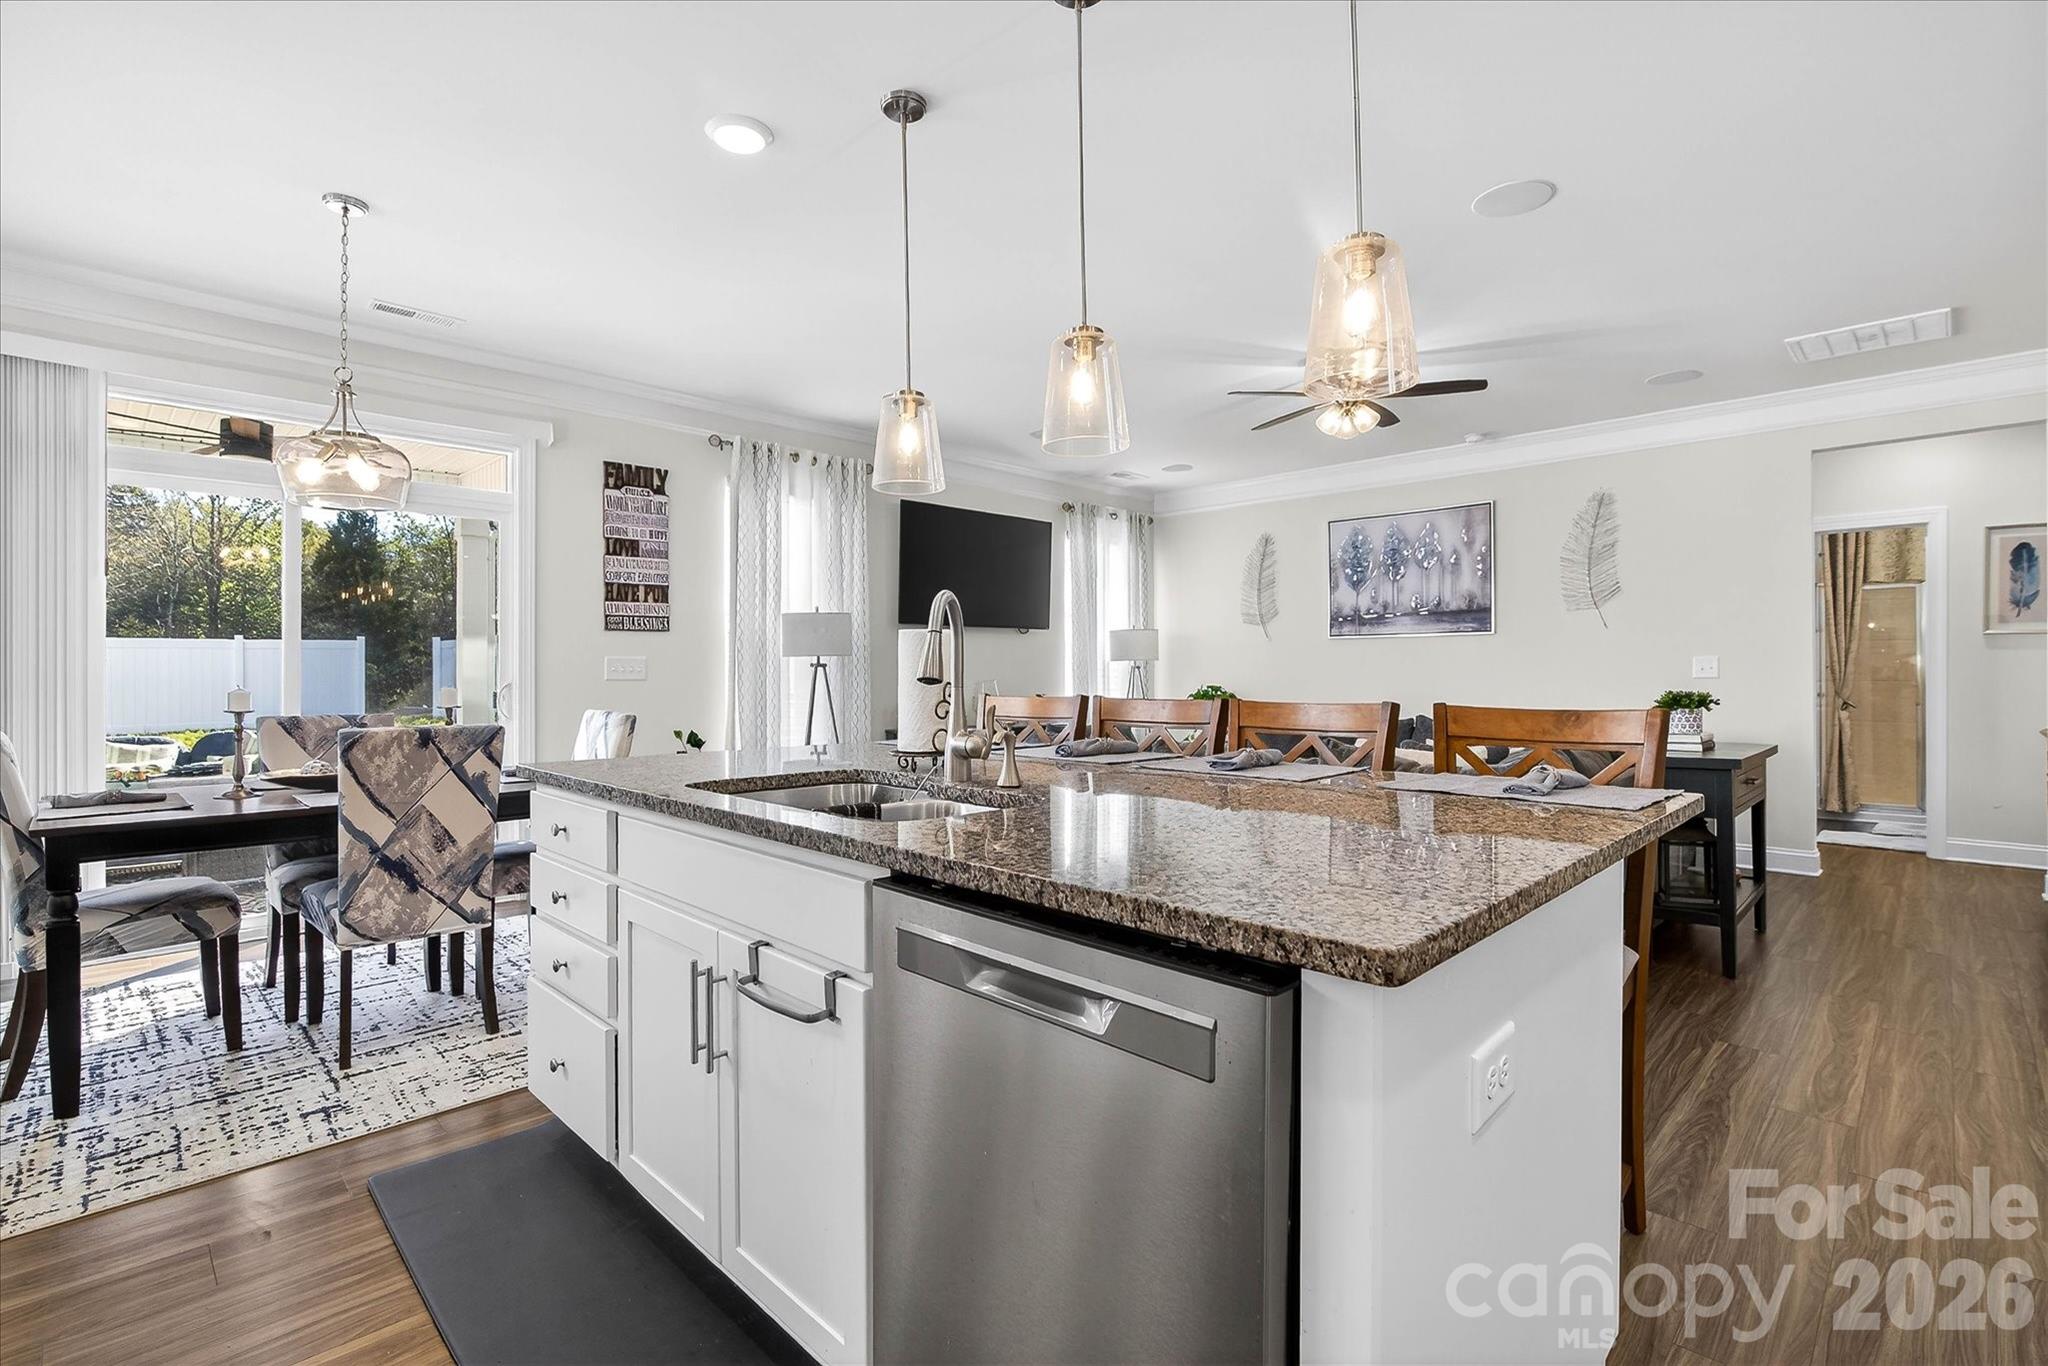
5516 Verona Road, Charlotte, NC 28213
Hampton Woods · Mecklenburg County
Key Facts
Description
Welcome to 5516 Verona Rd in the desirable Hampton Woods community, offering space, flexibility, and comfort for today’s modern lifestyle! This spacious 4-bedroom, 3 full bath home boasts approximately 3,126 square feet and is ideal for multi-generational living, featuring a convenient bedroom and full bath on the main level. The thoughtfully designed floor plan provides generous living areas, perfect for both everyday living and entertaining. Retreat to the luxurious primary suite featuring a massive custom designer walk-in closet, beautifully crafted with exceptional storage and organization, creating a boutique-style experience right at home. The surround sound system both upstairs and downstairs will sure to impress when you are entertaining! The oversized garage provides ample room for parking, storage, an added bonus for homeowners needing extra space. Enjoy the charm of the neighborhood while being conveniently located near shopping, dining, major highways, and UNC Charlotte. This home combines functionality, size, and location, making it a must-see! Schedule your private showing today!
Property Information
Property Type
Residential
Sub-Type
Single Family Residence
Style
Transitional
Year Built
2023
Living Area
3,126 sq ft
Garage Spaces
2
Zoning
N1-A
Days on Market
101
MLS® Listing#
4360001
Property Features
Interior
Appliances
Cooling
Heating
Flooring
Parking
Laundry
Patio
Fencing
Construction
Foundation
Roof
Community
Sewer
Water Source
Schools
- Elementary:
- Unspecified
- Middle:
- Unspecified
- High:
- Unspecified
Financial Details
HOA
$620 / Annually
REAL MANAGE
Assessed Value
$469,600
Parcel Number
105-387-19
Affordability Calculator
$113,000
Estimated monthly payment
$3,007/mo
Principal $452,000 · Est. interest $630,580 over 30 yrs
Neighborhood Market Statistics
How this home compares to active listings in Charlotte, NC
- $448,429
- Median Listing Price
- 65
- Median Days on Market
- 1,786
- Median Sq Ft
- $242
- Median Price / Sq Ft
- 3,845
- Active Listings
- This home’s price is 26% above the area median.
- Its price per sq ft is 25% below the area median.
Market statistics compiled from active EXIT Realty® and MLS listings in Charlotte, NC.
Location

Points of Interest in Charlotte, NC
Showing the Charlotte area map.
Nearby Schools
Ace Academy Public Charter School
School · 1.2 mi away
Providence Preschool
School · 2.1 mi away
Reedy Creek Elementary
Elementary · 2.2 mi away
Hickory Ridge Middle School
Secondary · 2.5 mi away
University Meadows Elementary School
Primary School · 2.6 mi away
Tas Academy
School · 2.8 mi away
United Community School
Elementary · 2.8 mi away
Hickory Ridge High School
Secondary · 2.8 mi away
Cabarrus County Schools
School · 3.0 mi away
Joseph W Grier Academy
School · 3.0 mi away
Newell Elementary School
Elementary · 3.0 mi away
Carolina International School
School · 3.0 mi away
Hickory Ridge Elementary
Elementary · 3.1 mi away
Cato Middle College High
Secondary School · 3.4 mi away
Sugar Creek Charter High School
Secondary · 3.5 mi away
Northridge Middle School
Secondary · 3.5 mi away
Grove Park Elementary School
Elementary · 3.6 mi away
Char Eng Early College-Uncc
Secondary School · 3.8 mi away
Grace Church
School · 4.1 mi away
Pitts Schools Road Elementary
Elementary · 4.1 mi away
Commute Calculator
Nearby Homes


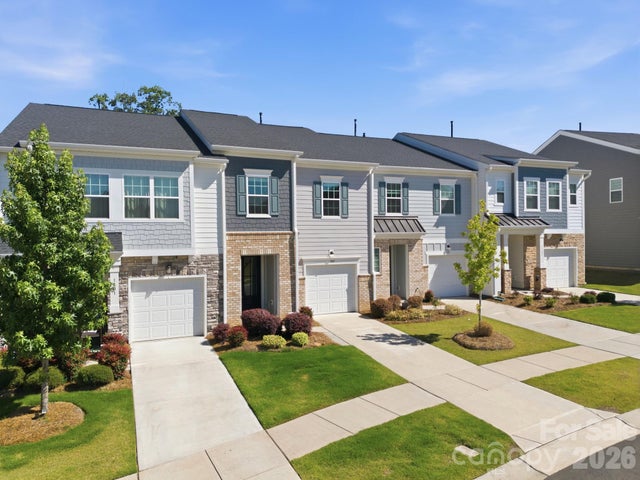
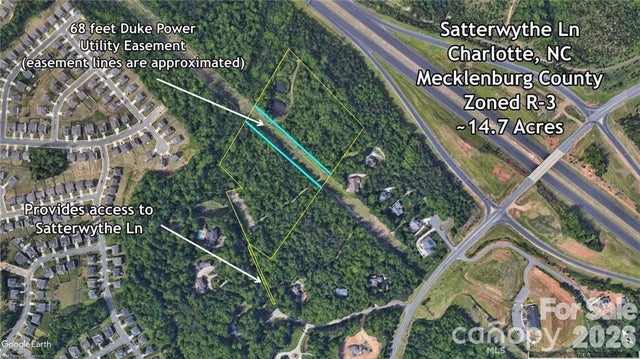

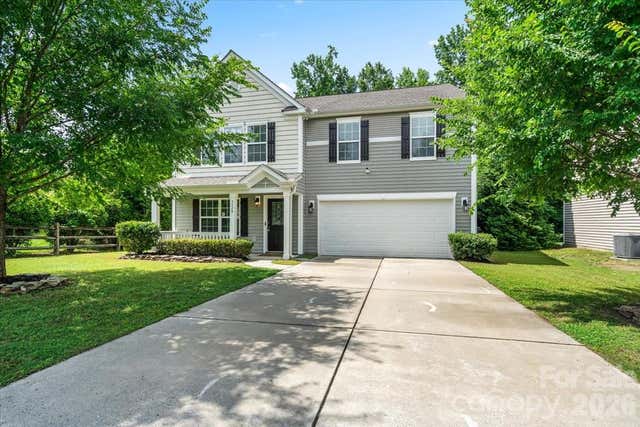
Similar Homes Nearby

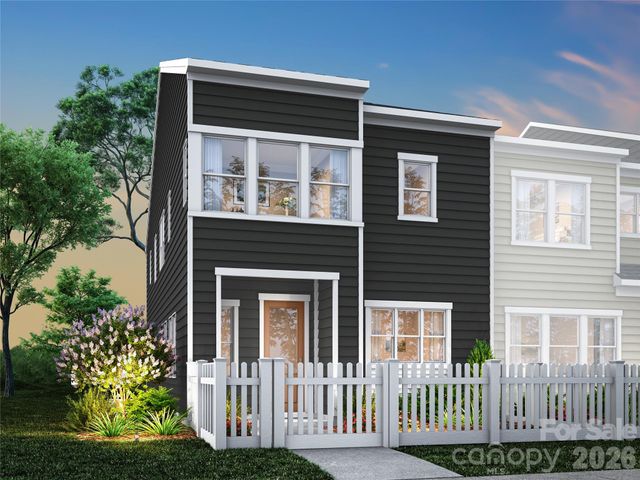


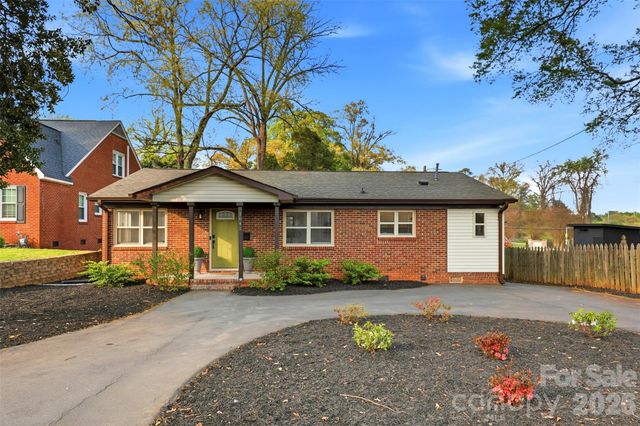
Similar Home Values
Comparable nearby listings and their asking prices.
| Address | Price | Beds | Baths | Sq Ft |
|---|---|---|---|---|
| 6623 Fairford Drive, Charlotte, NC | $396,900 | 3 | 2 | 1,388 |
| 8328 Discovery Lane, Charlotte, NC | $397,022 | 3 | 3 | 1,850 |
| 8312 Discovery Lane, Charlotte, NC | $397,363 | 3 | 3 | 1,815 |
| 4900 Carriage Drive Circle, Charlotte, NC | $398,000 | 4 | 2 | 1,737 |
| 8718 Buttonwood Court, Charlotte, NC | $398,000 | 4 | 3 | 2,513 |
| 1642 Washington Avenue, Charlotte, NC | $399,000 | 3 | 2 | 1,138 |
Moving Cost Estimate
EXIT Agents in Charlotte


Listing Courtesy: Coldwell Banker Realty - Lenore.Pattillo@CBRealty.com
Last Updated: 2026-04-01
1